Log In/Sign Up
Your email has been sent.

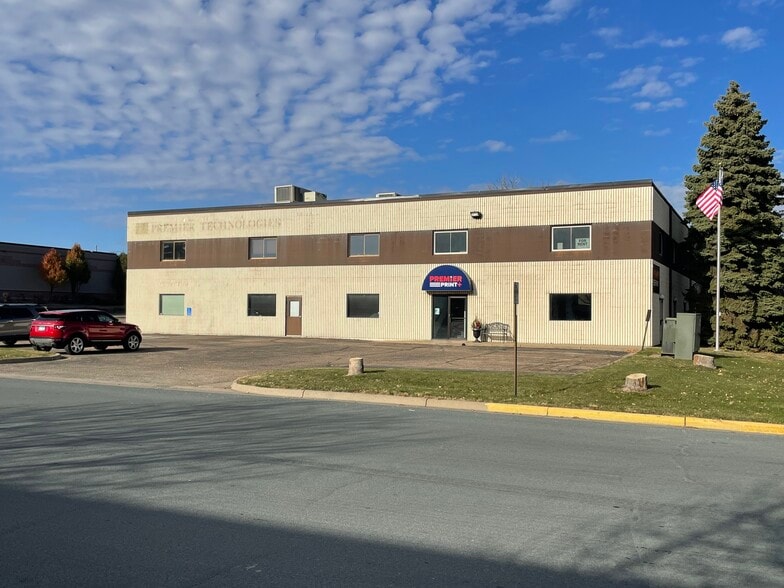
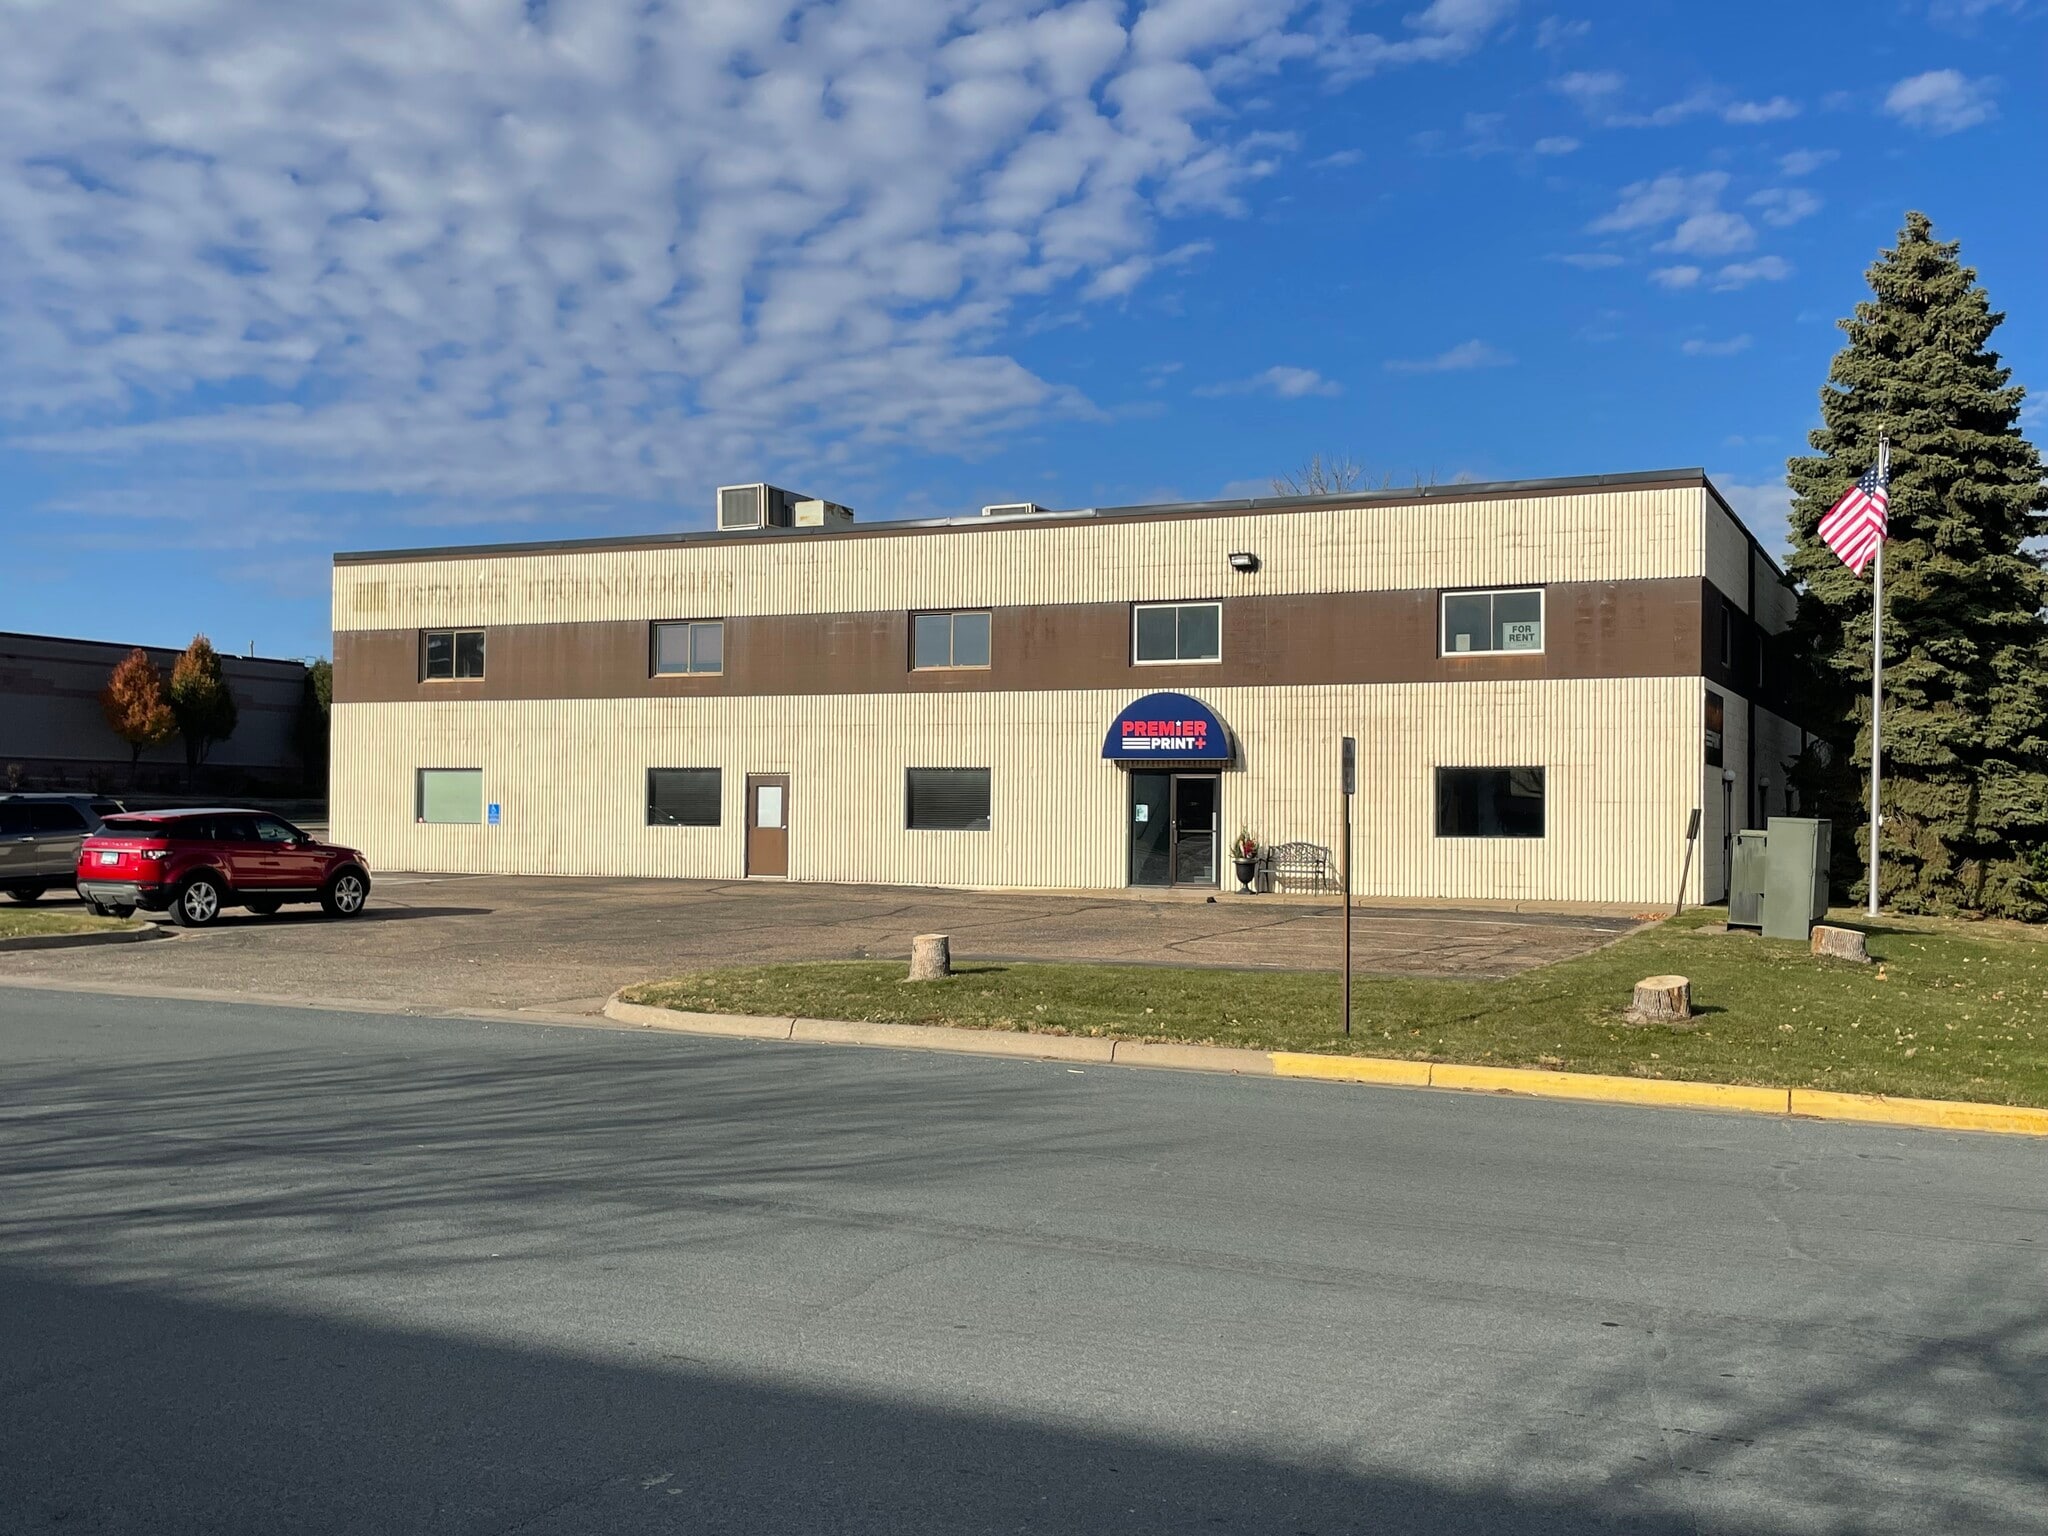
1 Premier Dr 26,820 SF 100% Leased Industrial Building Long Lake, MN 55356 $3,200,000 ($119.31/SF)


Investment Highlights
- 100% available for owner-user
- Building is fully temperature controlled (A/C & Heat in manufacturing & warehouse areas)
- Building is fully sprinkled!
- 4 drive-in doors and heavy power
- New rubber membrane roof and 9 new Rooftop Units in 2019
Executive Summary
• 26,820 sq. foot industrial building for sale in Long Lake, formerly occupied by a printing company
- Immediately available
• Up to 20' clear height
• Drive-in loading with heavy power, making it attractive for a variety of industrial users.
• Temperature Controlled Mnfg. & Warehouse
• Large parking lot, and parking lot income from neighboring building owner
• Located seconds from Hwy 12, and minutes to I-494 and I-394. 20 minutes from the heart of Minneapolis.
Property Details:
- Building Size: 8,738 SF Office; 14,083 SF Manufacturing/Tech; 3,999 SF Warehouse
- Space Available: 26,820 Sq. Ft.
- Acres: 1.39 Acres
- Year Built: 1984 original building, 1996 Addition
- Parking: 77 off-street parking stalls
- Zoning: I-1 Industrial
- Clear Height: 12 ft. in manufacturing/tech areas (ability to demo the dropped ceiling to get 20 ft. clear); 20 ft. in warehouse area
- Loading: 4 drive-in doors
- Power: Heavy 3-phase
- Roof & HVAC: New rubber membrane roof in 2019; 9 new rooftop HVAC units in 2019; Warehouse is fully heated and air-conditioned
- Fire Suppression: Wet, fully sprinkled
- Immediately available
• Up to 20' clear height
• Drive-in loading with heavy power, making it attractive for a variety of industrial users.
• Temperature Controlled Mnfg. & Warehouse
• Large parking lot, and parking lot income from neighboring building owner
• Located seconds from Hwy 12, and minutes to I-494 and I-394. 20 minutes from the heart of Minneapolis.
Property Details:
- Building Size: 8,738 SF Office; 14,083 SF Manufacturing/Tech; 3,999 SF Warehouse
- Space Available: 26,820 Sq. Ft.
- Acres: 1.39 Acres
- Year Built: 1984 original building, 1996 Addition
- Parking: 77 off-street parking stalls
- Zoning: I-1 Industrial
- Clear Height: 12 ft. in manufacturing/tech areas (ability to demo the dropped ceiling to get 20 ft. clear); 20 ft. in warehouse area
- Loading: 4 drive-in doors
- Power: Heavy 3-phase
- Roof & HVAC: New rubber membrane roof in 2019; 9 new rooftop HVAC units in 2019; Warehouse is fully heated and air-conditioned
- Fire Suppression: Wet, fully sprinkled
Property Facts
Amenities
- 24 Hour Access
- Mezzanine
- Signage
- Air Conditioning
Utilities
- Lighting - Fluorescent
- Gas - Natural
- Water - City
- Sewer - City
- Heating - Electric
1 1
Somewhat walkable
30/100
Very drivable
80/100
Fairly bikeable
50/100
Property Taxes
| Parcel Number | 34-118-23-24-0067 | Improvements Assessment | $1,803,000 |
| Land Assessment | $425,000 | Total Assessment | $2,228,000 |
Property Taxes
Parcel Number
34-118-23-24-0067
Land Assessment
$425,000
Improvements Assessment
$1,803,000
Total Assessment
$2,228,000

1 of 28
Videos
Matterport 3D Exterior
Matterport 3D Tour
Photos
Street View
Street
Map
1 of 1

Contact the Sale Advisor
1 Premier Dr