Your email has been sent.
1 Queen St N 6,452 - 12,904 SF of Office Space Available in Kitchener, ON N2G 2K4
Highlights

- Historic brick-and-beam office environment with modern improvements.
- Steps from the ION LRT, restaurants, cafés, and downtown amenities.
- Walking distance to City Hall and the Innovation District.
- Flexible layout with offices, meeting rooms, and open workspace.
- Elevator-served building in Kitchener's commercial core.
- Large windows and exposed brick create a distinctive workplace setting.
Space Availability (2)
Display Rental Rate as
- Space
- Size
- Term
- Rental Rate
- Rent Type
| Space | Size | Term | Rental Rate | Rent Type | ||
| 2nd Floor | 6,452 SF | Negotiable | $14.51 USD/SF/YR $1.21 USD/SF/MO $93,643 USD/YR $7,804 USD/MO | Triple Net (NNN) | ||
| 3rd Floor | 6,452 SF | Negotiable | $14.51 USD/SF/YR $1.21 USD/SF/MO $93,643 USD/YR $7,804 USD/MO | Triple Net (NNN) |
2nd Floor
The second-floor office features a mix of private offices, meeting rooms, collaborative areas, open workstations, a modern kitchen, and exposed brick throughout. The layout supports both team-based and executive office users seeking a move-in-ready workspace.
- Lease rate does not include utilities, property expenses or building services
- Fully Built-Out as Standard Office
- Mostly Open Floor Plan Layout
- Fits 17 - 52 People
- Can be combined with additional space(s) for up to 12,904 SF of adjacent space
- Reception Area
3rd Floor
The third-floor office provides a combination of enclosed offices and open work areas with character brick-and-beam finishes, large windows, and flexible configurations suitable for professional, creative, technology, and consulting occupiers.
- Lease rate does not include utilities, property expenses or building services
- Fully Built-Out as Standard Office
- Mostly Open Floor Plan Layout
- Fits 17 - 52 People
- Can be combined with additional space(s) for up to 12,904 SF of adjacent space
Rent Types
The rent amount and type that the tenant (lessee) will be responsible to pay to the landlord (lessor) throughout the lease term is negotiated prior to both parties signing a lease agreement. The rent type will vary depending upon the services provided. For example, triple net rents are typically lower than full service rents due to additional expenses the tenant is required to pay in addition to the base rent. Contact the listing broker for a full understanding of any associated costs or additional expenses for each rent type.
1. Full Service: A rental rate that includes normal building standard services as provided by the landlord within a base year rental.
2. Double Net (NN): Tenant pays for only two of the building expenses; the landlord and tenant determine the specific expenses prior to signing the lease agreement.
3. Triple Net (NNN): A lease in which the tenant is responsible for all expenses associated with their proportional share of occupancy of the building.
4. Modified Gross: Modified Gross is a general type of lease rate where typically the tenant will be responsible for their proportional share of one or more of the expenses. The landlord will pay the remaining expenses. See the below list of common Modified Gross rental rate structures: 4. Plus All Utilities: A type of Modified Gross Lease where the tenant is responsible for their proportional share of utilities in addition to the rent. 4. Plus Cleaning: A type of Modified Gross Lease where the tenant is responsible for their proportional share of cleaning in addition to the rent. 4. Plus Electric: A type of Modified Gross Lease where the tenant is responsible for their proportional share of the electrical cost in addition to the rent. 4. Plus Electric & Cleaning: A type of Modified Gross Lease where the tenant is responsible for their proportional share of the electrical and cleaning cost in addition to the rent. 4. Plus Utilities and Char: A type of Modified Gross Lease where the tenant is responsible for their proportional share of the utilities and cleaning cost in addition to the rent. 4. Industrial Gross: A type of Modified Gross lease where the tenant pays one or more of the expenses in addition to the rent. The landlord and tenant determine these prior to signing the lease agreement.
5. Tenant Electric: The landlord pays for all services and the tenant is responsible for their usage of lights and electrical outlets in the space they occupy.
6. Negotiable or Upon Request: Used when the leasing contact does not provide the rent or service type.
7. TBD: To be determined; used for buildings for which no rent or service type is known, commonly utilized when the buildings are not yet built.
Select Tenants at 1 Queen St N, Kitchener, ON N2G 2K4
- Tenant
- Description
- CAN Locations
- Reach
- Tim Hortons
- Coffee
- 3,692
- International
- Vive Development
- Real Estate
- 1
- Local
| Tenant | Description | CAN Locations | Reach |
| Tim Hortons | Coffee | 3,692 | International |
| Vive Development | Real Estate | 1 | Local |
Property Facts
| Total Space Available | 12,904 SF | Gross Leasable Area | 19,429 SF |
| Property Type | Retail | Year Built/Renovated | 1860/2020 |
| Property Subtype | Storefront Retail/Office |
| Total Space Available | 12,904 SF |
| Property Type | Retail |
| Property Subtype | Storefront Retail/Office |
| Gross Leasable Area | 19,429 SF |
| Year Built/Renovated | 1860/2020 |
About the Property
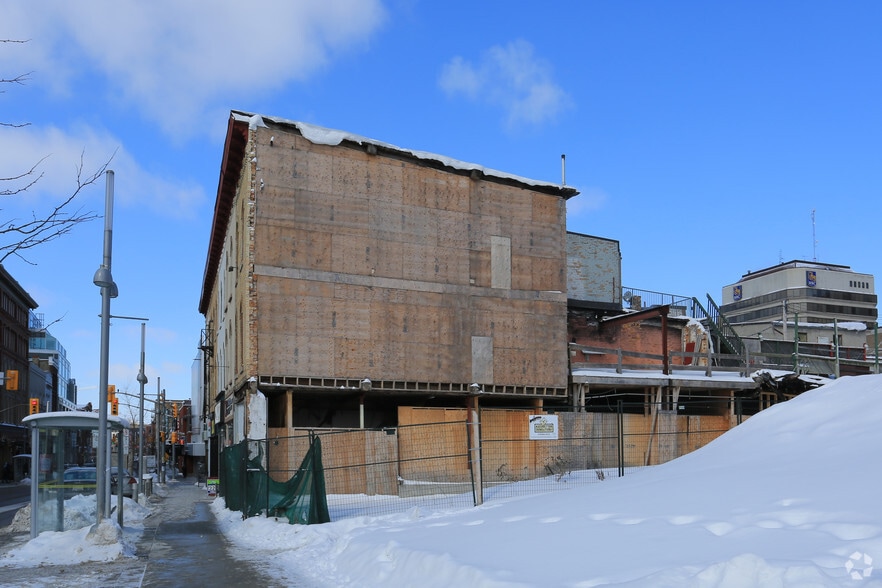
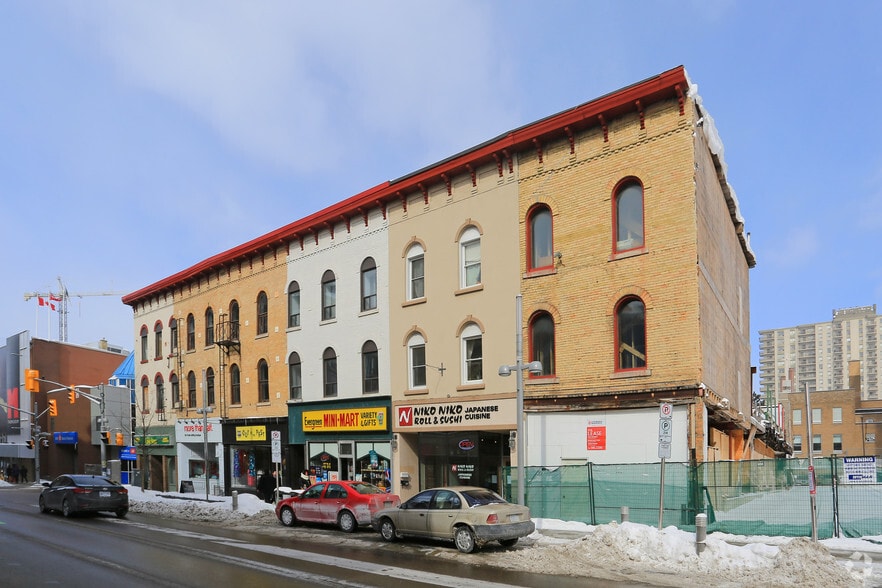

Office space located at 1 Queen Street North in Downtown Kitchener. The building is a three-storey brick-and-beam structure originally constructed in 1860 and renovated in 2020. The property includes elevator access, large windows, exposed brick finishes, municipal services, and SGA-2 zoning. Located at the intersection of Queen Street North and King Street East, the property is within walking distance of Kitchener City Hall, the Innovation District, Conestoga College Downtown Campus, restaurants, cafés, entertainment venues, and numerous professional services. The ION LRT and Grand River Transit network are nearby, providing convenient access throughout the Kitchener-Waterloo region. Major roadways are easily accessible, supporting connectivity for employees, clients, and business partners. Positioned within the city's commercial core, this location offers businesses direct access to a growing employment base, expanding residential population, and the amenities that continue to drive Downtown Kitchener's evolution as a leading technology and innovation hub.
- Signage
Nearby Major Retailers












Presented by

1 Queen St N
Hmm, there seems to have been an error sending your message. Please try again.
Thanks! Your message was sent.