Your email has been sent.

Edenroc Bat D 1 Rue Monseigneur Ancel 1,948 SF of Office Space Available in 69800 Saint-Priest


Some information has been automatically translated.
All Available Space(1)
Display Rental Rate as
- Space
- Size
- Term
-
Rental Rate
- Space Use
- Build-Out
- Available
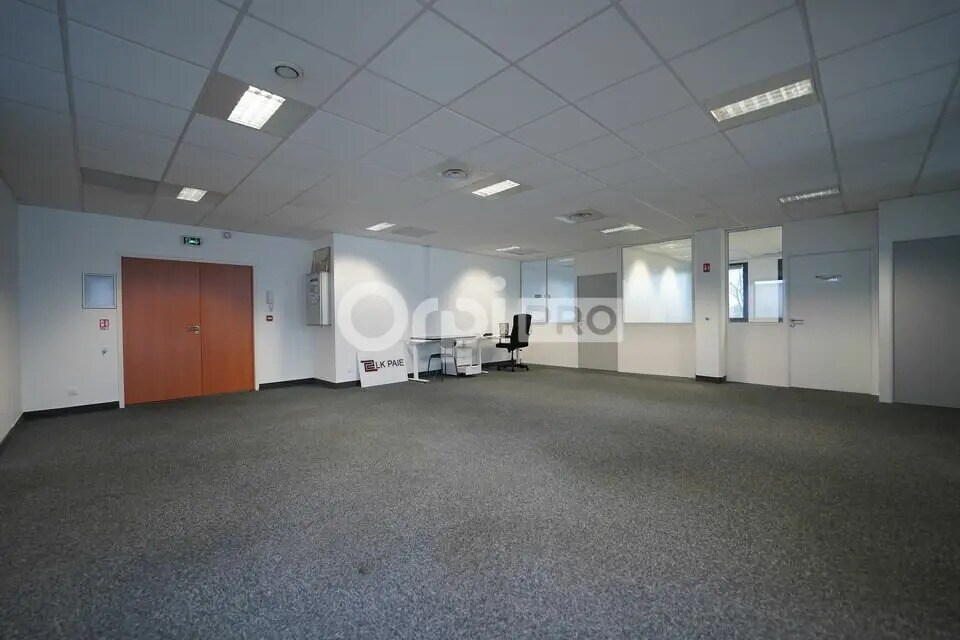


- ADA-compliant access - Fire alarm - Elevator - Partitioned offices - RJ45 wiring - Reversible air conditioning - Movable partitions - Keypad entry system - Drop ceiling - Fiber optic internet - Intercom system - Emergency exit - Kitchenette - Drop ceiling lighting fixtures - Carpet flooring - Number of outdoor parking spaces: 7 spaces ($350/unit/year excl. tax) - Number of offices: 4 - Open space layout - Perimeter baseboards - Break room - Meeting room - Shared restrooms - Vinyl/Linoleum flooring - Window blinds - Dual-flow ventilation system - Secured access
- Agency Fee: 15.00% of annual rent
- Security Deposit: 3 months of rent
- Fully Built-Out as Standard Office
- 4 Private Offices
- Space is in Excellent Condition
- Elevator Access
- Automatic Blinds
- Wheelchair Accessible
- 7 parking spaces
-
Rental Charges: $2.81 /SF/YR $0.23 /SF/MO $5,500 /YR $458.35 /MO
-
Property Tax: $1.84 /SF/YR $0.15 /SF/MO $3,597 /YR $299.73 /MO
- Mostly Open Floor Plan Layout
- 1 Conference Room
- Central Air Conditioning
- Security System
- Common Parts WC Facilities
- Kitchenette
| Space | Size | Term | Rental Rate | Space Use | Build-Out | Available |
| 2nd Floor | 1,959 SF | 3/6/9 | $14.58 /SF/YR HT-HC $1.21 /SF/MO HT-HC $28,559 /YR HT-HC $2,380 /MO HT-HC | Office | Full Build-Out | Now |
2nd Floor
| Size |
| 1,959 SF |
| Term |
| 3/6/9 |
|
Rental Rate
|
| $14.58 /SF/YR HT-HC $1.21 /SF/MO HT-HC $28,559 /YR HT-HC $2,380 /MO HT-HC |
| Space Use |
| Office |
| Build-Out |
| Full Build-Out |
| Available |
| Now |
2nd Floor
| Size | 1,959 SF |
| Term | 3/6/9 |
|
Rental Rate
|
$14.58 /SF/YR HT-HC |
| Space Use | Office |
| Build-Out | Full Build-Out |
| Available | Now |
- ADA-compliant access - Fire alarm - Elevator - Partitioned offices - RJ45 wiring - Reversible air conditioning - Movable partitions - Keypad entry system - Drop ceiling - Fiber optic internet - Intercom system - Emergency exit - Kitchenette - Drop ceiling lighting fixtures - Carpet flooring - Number of outdoor parking spaces: 7 spaces ($350/unit/year excl. tax) - Number of offices: 4 - Open space layout - Perimeter baseboards - Break room - Meeting room - Shared restrooms - Vinyl/Linoleum flooring - Window blinds - Dual-flow ventilation system - Secured access
- Agency Fee: 15.00% of annual rent
-
Rental Charges: $2.81 /SF/YR $0.23 /SF/MO $5,500 /YR $458.35 /MO
- Security Deposit: 3 months of rent
-
Property Tax: $1.84 /SF/YR $0.15 /SF/MO $3,597 /YR $299.73 /MO
- Fully Built-Out as Standard Office
- Mostly Open Floor Plan Layout
- 4 Private Offices
- 1 Conference Room
- Space is in Excellent Condition
- Central Air Conditioning
- Elevator Access
- Security System
- Automatic Blinds
- Common Parts WC Facilities
- Wheelchair Accessible
- Kitchenette
- 7 parking spaces
Property Overview
ORPI PRO offers 182 m² of office space for rent within the Eden Roc in Saint Priest. Closed offices, a break room with kitchenette, reversible air conditioning, ideally located and in excellent condition. Feel free to contact us for more information. - Lease type: Commercial - Duration: 3/6/9 years - Notice period: 6 months - Taxation: VAT - Index: ILAT - Indexation: Annual, effective date - Security deposit: 3 months excl. VAT/excl. charges - Rent and charges: Quarterly and in advance Features: - ADA-compliant access - Fire alarm - Elevator - Partitioned offices - RJ45 cabling - Reversible air conditioning - Movable partitions - Keypad entry - Drop ceiling - Fiber optic internet - Intercom - Emergency exit - Kitchenette - Drop ceiling lighting - Carpet flooring - Number of outdoor parking spaces: 7 spaces (350€/unit/year excl. VAT) - Number of offices: 4 - Open space - Perimeter baseboards - Break room - Meeting room - Shared restrooms - Vinyl/Linoleum flooring - Blinds - Double-flow ventilation - Secure access
- Controlled Access
- Conferencing Facility
- Security System
- Wheelchair Accessible
- Kitchen
- Fully Carpeted
- Direct Elevator Exposure
- Natural Light
- Open-Plan
- Partitioned Offices
- Drop Ceiling
- Air Conditioning
Property Facts


Presented by
Edenroc Bat D | 1 Rue Monseigneur Ancel
Hmm, there seems to have been an error sending your message. Please try again.
Thanks! Your message was sent.