Log In/Sign Up
Your email has been sent.

1 Trinity Dr E 23,094 SF of Office Space Available in Dillsburg, PA 17019

Highlights
- Modern office building constructed in 2008, offering contemporary design and infrastructure.
- Ample on-site parking accommodates employees and visitors, supporting a seamless business environment.
- Positioned in Dillsburg with convenient access to major regional routes, connecting to Harrisburg and York.
- Situated near retail and dining amenities, providing additional convenience for tenants and clients.
All Available Space(1)
Display Rental Rate as
- Space
- Size
- Term
- Rental Rate
- Space Use
- Build-Out
- Available
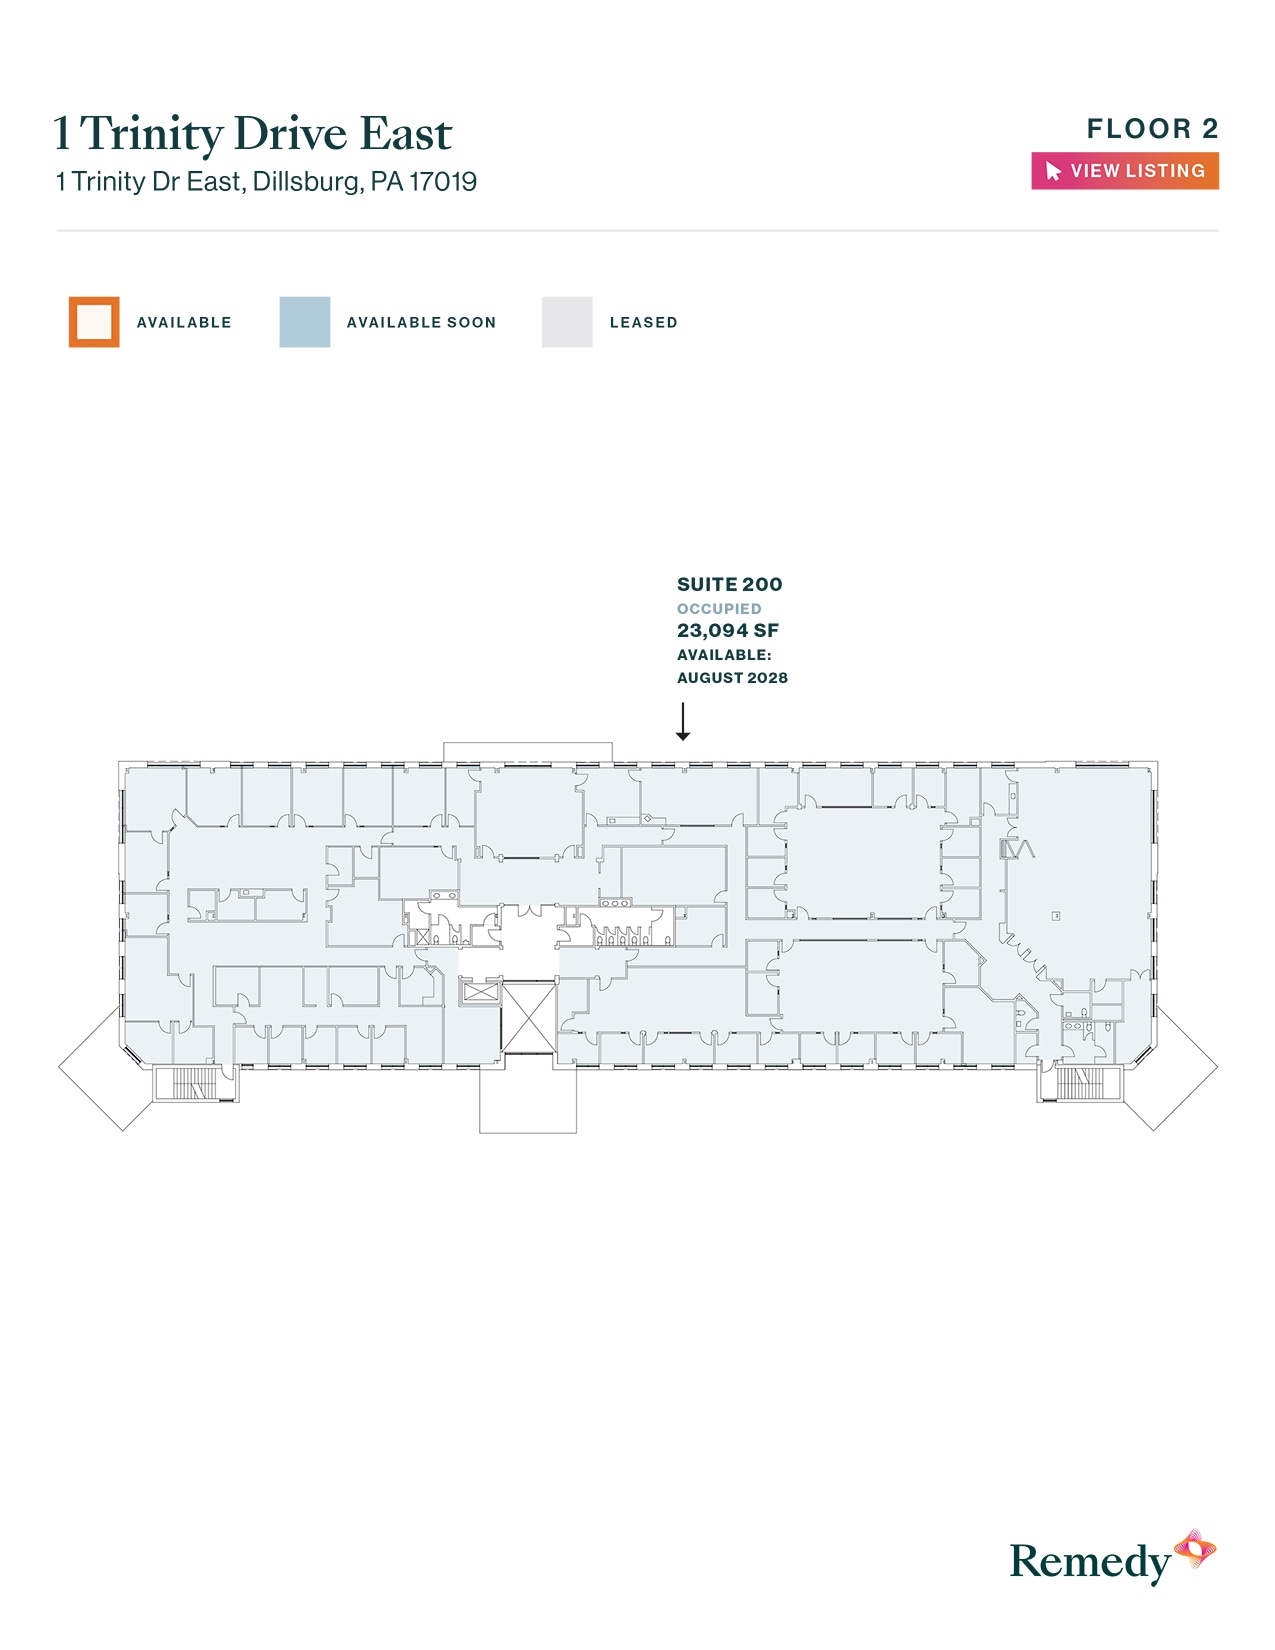
- Fully Built-Out as Professional Services Office
- Mostly Open Floor Plan Layout
| Space | Size | Term | Rental Rate | Space Use | Build-Out | Available |
| 2nd Floor | 23,094 SF | 1-10 Years | Upon Request Upon Request Upon Request Upon Request | Office | Full Build-Out | August 01, 2028 |
2nd Floor
| Size |
| 23,094 SF |
| Term |
| 1-10 Years |
| Rental Rate |
| Upon Request Upon Request Upon Request Upon Request |
| Space Use |
| Office |
| Build-Out |
| Full Build-Out |
| Available |
| August 01, 2028 |
1 of 1
Videos
Matterport 3D Exterior
Matterport 3D Tour
Photos
Street View
Street
Map
2nd Floor
| Size | 23,094 SF |
| Term | 1-10 Years |
| Rental Rate | Upon Request |
| Space Use | Office |
| Build-Out | Full Build-Out |
| Available | August 01, 2028 |
- Fully Built-Out as Professional Services Office
- Mostly Open Floor Plan Layout
Features and Amenities
- Air Conditioning
Property Facts
Building Type
Office
Year Built
2008
Building Height
2 Stories
Building Size
46,188 SF
Building Class
B
Typical Floor Size
21,606 SF
Select Tenants
- Floor
- Tenant Name
- Industry
- 2nd
- Presbyterian Senior Living
- Health Care and Social Assistance
- 1st
- Select Physical Therapy
- Health Care and Social Assistance
- 1st
- UPMC
- Health Care and Social Assistance
1 1
Somewhat walkable
30/100
Exceptionally drivable
100/100
Somewhat bikeable
20/100

1 of 2
Videos
Matterport 3D Exterior
Matterport 3D Tour
Photos
Street View
Street
Map

1 of 1

Contact the Leasing Agent
1 Trinity Dr E