Log In/Sign Up
Your email has been sent.
1 allée des chevreuils 1,022 - 5,597 SF Condo Units Offered at $353,851 - $1,350,552 Per Unit in 74600 Annecy


Some information has been automatically translated.
Investment Highlights
- New Construction
- RT 2012 Standard The RT 2012 (Thermal Regulation 2012) is a French regulation aimed at improving the energy efficiency of buildings. It applies to new constructions and is part of the country's efforts to reduce energy consumption and greenhouse gas emissions. The standard sets strict requirements for insulation, heating, cooling, and lighting systems to ensure buildings consume less energy while maintaining comfort for occupants. In commercial real estate, compliance with RT 2012 is essential for developers and investors, as it impacts construction costs, operational efficiency, and the overall value of the property.
- Close to the city center and main roadways.
Executive Summary
Vovray area, located right next to the ring road and just 5 minutes from the Annecy Nord toll. Discover this new development situated on a 7,000 m² plot of land. The site is fenced and accessible via a gate. It is served by bus lines 4 and 15, which connect it to downtown Annecy. Numerous shops and services are also available in this major business hub of the Annecy region.
9 Units Available
- Unit
- Unit Size
- Condo Use
- Price
- NOI


| Sale Type | Owner User | Agency Fee | 5.00% of sale price |
| No. Parking Spaces | 2 |
| Sale Type | Owner User |
| No. Parking Spaces | 2 |
| Agency Fee | 5.00% of sale price |
Description
In the heart of the Vovray area, conveniently located near the bypass and just 5 minutes from the Annecy Nord toll. Discover this new development situated on a 7,000 m² plot with heavy-duty roadways. The site is fenced and accessible via a gated entrance.
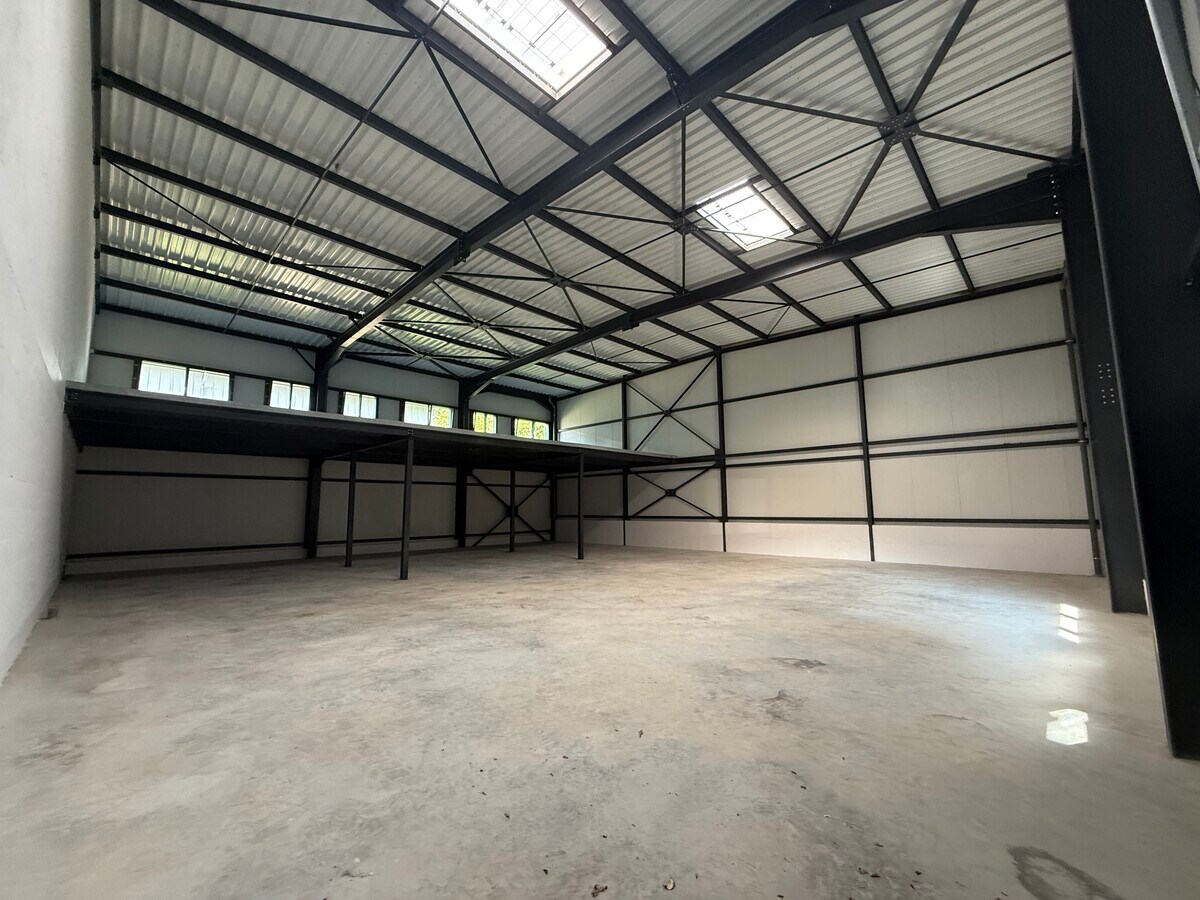
The unit offers 181 m² on the ground floor and 72 m² of mezzanine space.
Technical specifications:
- Reinforced concrete flooring, quartz surface finish, load capacity of 2T/m²
- PRS-profile steel frame with anti-rust paint
- Bi-layer waterproof slate roofing with 160 mm rock wool insulation
- Sandwich panel cladding with 100 mm PU foam insulation
- Aluminum exterior joinery with double glazing and triple thermal bridge break
- Insulated service and sectional doors
- Mezzanine with collaborative flooring (load capacity 250 kg/m²)
- Ceiling height: 7 m
- Height under mezzanine: 3.15 m
- Utilities ready: Electricity, Water, Fiber
- Networks ready: Wastewater
- Two private outdoor parking spaces
The unit offers 181 m² on the ground floor and 72 m² of mezzanine space.
Technical specifications:
- Reinforced concrete flooring, quartz surface finish, load capacity of 2T/m²
- PRS-profile steel frame with anti-rust paint
- Bi-layer waterproof slate roofing with 160 mm rock wool insulation
- Sandwich panel cladding with 100 mm PU foam insulation
- Aluminum exterior joinery with double glazing and triple thermal bridge break
- Insulated service and sectional doors
- Mezzanine with collaborative flooring (load capacity 250 kg/m²)
- Ceiling height: 7 m
- Height under mezzanine: 3.15 m
- Utilities ready: Electricity, Water, Fiber
- Networks ready: Wastewater
- Two private outdoor parking spaces

| Sale Type | Owner User | Agency Fee | 5.00% of sale price |
| No. Parking Spaces | 2 |
| Sale Type | Owner User |
| No. Parking Spaces | 2 |
| Agency Fee | 5.00% of sale price |
Description
In the heart of the Vovray area, conveniently located near the bypass and just 5 minutes from the Annecy Nord toll. Discover this new development situated on a 7,000 m² plot with heavy-duty roadways. The site is fenced and accessible via a gated entrance.
The unit offers 287 m² of ground space and 116 m² of mezzanine.
Technical specifications:
- Reinforced concrete flooring, quartz surface finish, load capacity of 2T/m²
- PRS-profile steel frame with anti-rust paint
- Bi-layer waterproof slate roofing with 160 mm rock wool insulation
- Sandwich panel cladding with 100 mm PU foam insulation
- Aluminum double-glazed exterior joinery with triple thermal bridge break
- Insulated service and sectional doors
- Mezzanine with composite flooring (load capacity 250 kg/m²)
- Ceiling height: 7 m
- Height under mezzanine: 3.15 m
- Utilities ready: Electricity, Water, Fiber
- Networks ready: Wastewater
- Two private outdoor parking spaces
The unit offers 287 m² of ground space and 116 m² of mezzanine.
Technical specifications:
- Reinforced concrete flooring, quartz surface finish, load capacity of 2T/m²
- PRS-profile steel frame with anti-rust paint
- Bi-layer waterproof slate roofing with 160 mm rock wool insulation
- Sandwich panel cladding with 100 mm PU foam insulation
- Aluminum double-glazed exterior joinery with triple thermal bridge break
- Insulated service and sectional doors
- Mezzanine with composite flooring (load capacity 250 kg/m²)
- Ceiling height: 7 m
- Height under mezzanine: 3.15 m
- Utilities ready: Electricity, Water, Fiber
- Networks ready: Wastewater
- Two private outdoor parking spaces


| Sale Type | Owner User | Agency Fee | 5.00% of sale price |
| No. Parking Spaces | 3 |
| Sale Type | Owner User |
| No. Parking Spaces | 3 |
| Agency Fee | 5.00% of sale price |
Description
In the heart of the Vovray area, conveniently located near the bypass and just 5 minutes from the Annecy Nord toll. Discover this new development situated on a 7,000 m² plot with heavy-duty road access. The site is fenced and accessible via a gated entrance.
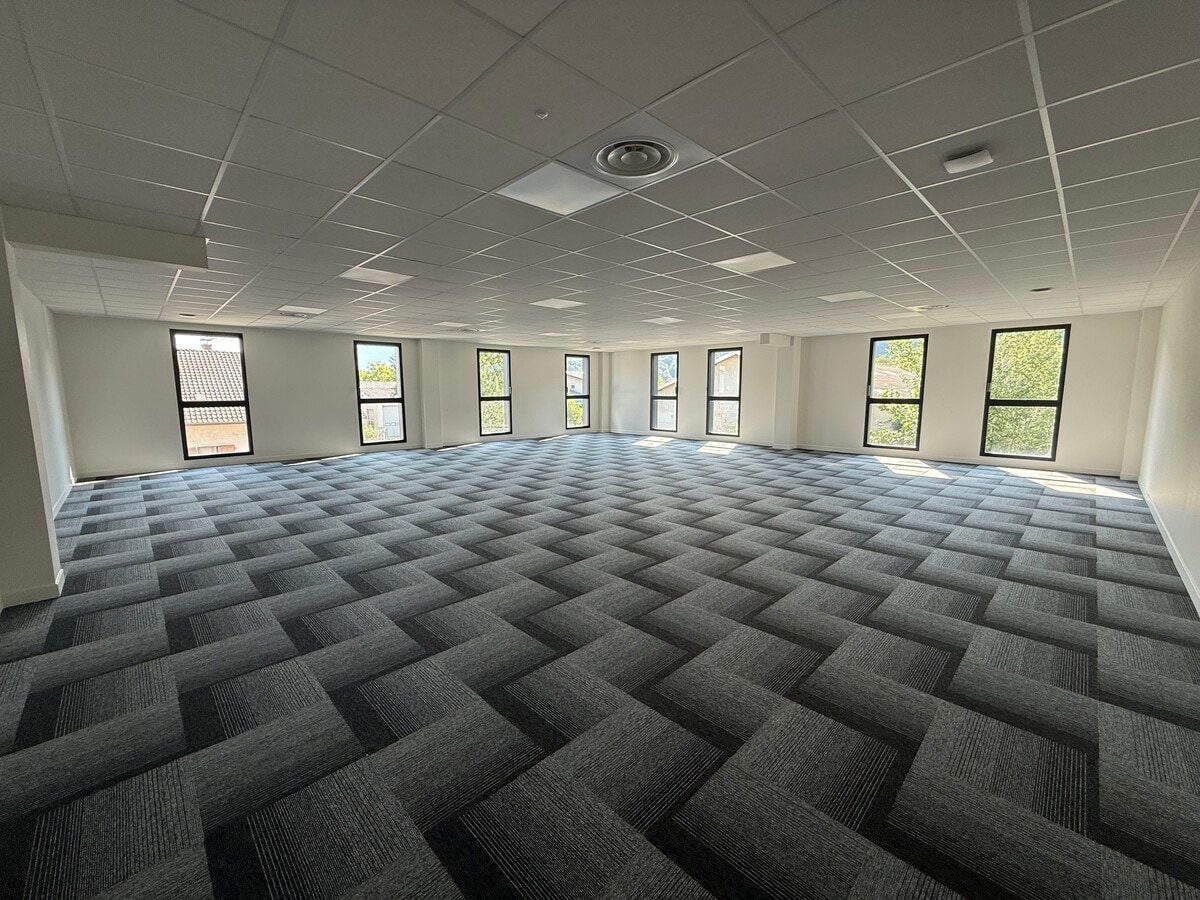
The unit offers 520 m² of ground floor space.
Technical specifications:
- Concrete flooring with a load capacity of 850 kg/m²
- Steel frame structure
- PVC roofing with 100 mm rock wool insulation
- Double-skin metal cladding with 130 mm glass wool insulation
- Aluminum exterior joinery with double glazing and triple thermal bridge break
- Insulated service and sectional doors
- Ceiling height: 5 meters
- Utilities ready: Electricity, Water, Fiber
- Networks ready: Wastewater
- Two private outdoor parking spaces and one private underground parking space
The unit offers 520 m² of ground floor space.
Technical specifications:
- Concrete flooring with a load capacity of 850 kg/m²
- Steel frame structure
- PVC roofing with 100 mm rock wool insulation
- Double-skin metal cladding with 130 mm glass wool insulation
- Aluminum exterior joinery with double glazing and triple thermal bridge break
- Insulated service and sectional doors
- Ceiling height: 5 meters
- Utilities ready: Electricity, Water, Fiber
- Networks ready: Wastewater
- Two private outdoor parking spaces and one private underground parking space
| Sale Type | Owner User | Agency Fee | 5.00% of sale price |
| No. Parking Spaces | 3 |
| Sale Type | Owner User |
| No. Parking Spaces | 3 |
| Agency Fee | 5.00% of sale price |
Description
In the heart of the Vovray area, conveniently located near the ring road and just 5 minutes from the Annecy Nord toll. Discover this new development situated on a 7,000 m² plot with heavy-duty roadways. The site is fenced and accessible via a gated entrance.
The unit offers 363 m² of ground floor space.
Technical specifications:
- Concrete flooring with a load capacity of 850 kg/m²
- Steel frame structure
- PVC roofing with 100 mm rock wool insulation
- Double-skin metal cladding with 130 mm glass wool insulation
- Aluminum exterior joinery with double glazing and triple thermal bridge break
- Insulated service and sectional doors
- Ceiling height: 5 meters
- Utilities ready: Electricity, Water, Fiber
- Networks ready: Wastewater
- Two private outdoor parking spaces and one private underground parking space
The unit offers 363 m² of ground floor space.
Technical specifications:
- Concrete flooring with a load capacity of 850 kg/m²
- Steel frame structure
- PVC roofing with 100 mm rock wool insulation
- Double-skin metal cladding with 130 mm glass wool insulation
- Aluminum exterior joinery with double glazing and triple thermal bridge break
- Insulated service and sectional doors
- Ceiling height: 5 meters
- Utilities ready: Electricity, Water, Fiber
- Networks ready: Wastewater
- Two private outdoor parking spaces and one private underground parking space


| Sale Type | Owner User | Agency Fee | 5.00% of sale price |
| No. Parking Spaces | 3 |
| Sale Type | Owner User |
| No. Parking Spaces | 3 |
| Agency Fee | 5.00% of sale price |
Description
In the heart of the Vovray area, conveniently located near the bypass and just 5 minutes from the Annecy Nord toll. Discover this new development situated on a 7,000 m² plot with heavy-duty road access. The site is fenced and features gated entry.
The unit offers 492 m² of ground-level space.
Technical specifications:
- Concrete flooring with a load capacity of 850 kg/m²
- Metal framework
- PVC roofing with 100 mm rock wool insulation
- Double-skin metal cladding with 130 mm glass wool insulation
- Aluminum exterior joinery with double glazing and triple thermal bridge break
- Insulated service and sectional doors
- Ceiling height: 5 meters
- Utilities ready: Electricity, Water, Fiber
- Networks ready: Wastewater
- Two private outdoor parking spaces and one private underground parking space
The unit offers 492 m² of ground-level space.
Technical specifications:
- Concrete flooring with a load capacity of 850 kg/m²
- Metal framework
- PVC roofing with 100 mm rock wool insulation
- Double-skin metal cladding with 130 mm glass wool insulation
- Aluminum exterior joinery with double glazing and triple thermal bridge break
- Insulated service and sectional doors
- Ceiling height: 5 meters
- Utilities ready: Electricity, Water, Fiber
- Networks ready: Wastewater
- Two private outdoor parking spaces and one private underground parking space

| Sale Type | Owner User | Agency Fee | 5.00% of sale price |
| No. Parking Spaces | 3 |
| Sale Type | Owner User |
| No. Parking Spaces | 3 |
| Agency Fee | 5.00% of sale price |
Description
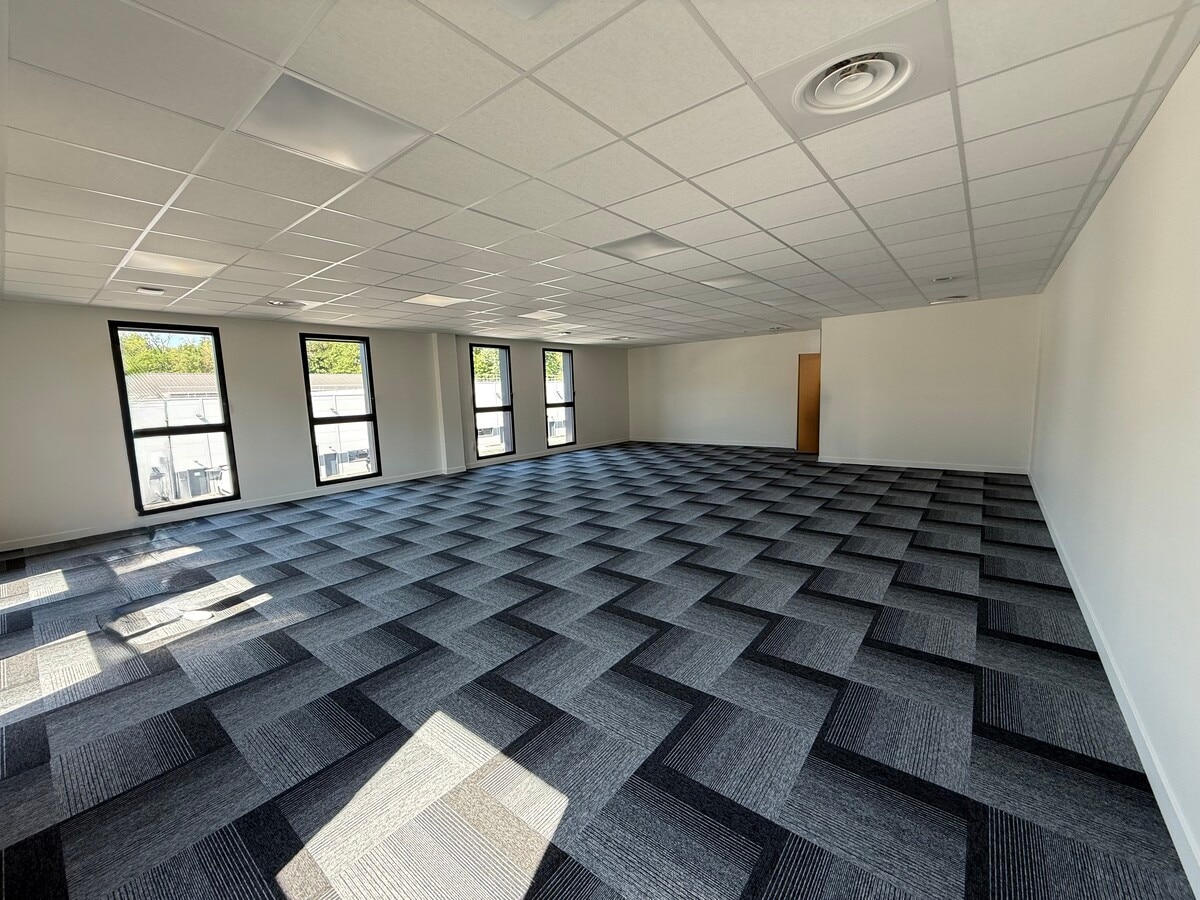
New office space located within a fully renovated site.
The office floor is delivered with reversible air conditioning, mineral fiber tile false ceiling with embedded LED blocks, carpeted flooring, and private parking spaces.
Technical specifications:
- Reinforced concrete structure in the basement
- PRS-profiled metal framework with anti-rust paint
- Green roof with waterproofing and 160mm thick rock wool insulation
- Sandwich panel cladding with 120mm thick PU foam
- Aluminum exterior joinery with double glazing and triple thermal bridge break
- 2 underground parking spaces
- Elevator from the basement to the first floor (R+1)
- Insulated service and sectional doors
- Ceramic tile flooring in common areas, low-pile carpet in office spaces
- Painted fiberglass wall coverings
- Wood-tone laminated doors
- Insulated false ceilings
- Ceiling height: 2.50 m
- LED lighting
- Utilities available: Electricity, Water, Fiber
Common areas:
- Restrooms
- Hallways
- Outdoor spaces for lunch breaks
The office floor is delivered with reversible air conditioning, mineral fiber tile false ceiling with embedded LED blocks, carpeted flooring, and private parking spaces.
Technical specifications:
- Reinforced concrete structure in the basement
- PRS-profiled metal framework with anti-rust paint
- Green roof with waterproofing and 160mm thick rock wool insulation
- Sandwich panel cladding with 120mm thick PU foam
- Aluminum exterior joinery with double glazing and triple thermal bridge break
- 2 underground parking spaces
- Elevator from the basement to the first floor (R+1)
- Insulated service and sectional doors
- Ceramic tile flooring in common areas, low-pile carpet in office spaces
- Painted fiberglass wall coverings
- Wood-tone laminated doors
- Insulated false ceilings
- Ceiling height: 2.50 m
- LED lighting
- Utilities available: Electricity, Water, Fiber
Common areas:
- Restrooms
- Hallways
- Outdoor spaces for lunch breaks

| Sale Type | Owner User | Agency Fee | 5.00% of sale price |
| No. Parking Spaces | 3 |
| Sale Type | Owner User |
| No. Parking Spaces | 3 |
| Agency Fee | 5.00% of sale price |

| Sale Type | Owner User | Agency Fee | 5.00% of sale price |
| No. Parking Spaces | 3 |
| Sale Type | Owner User |
| No. Parking Spaces | 3 |
| Agency Fee | 5.00% of sale price |
Description
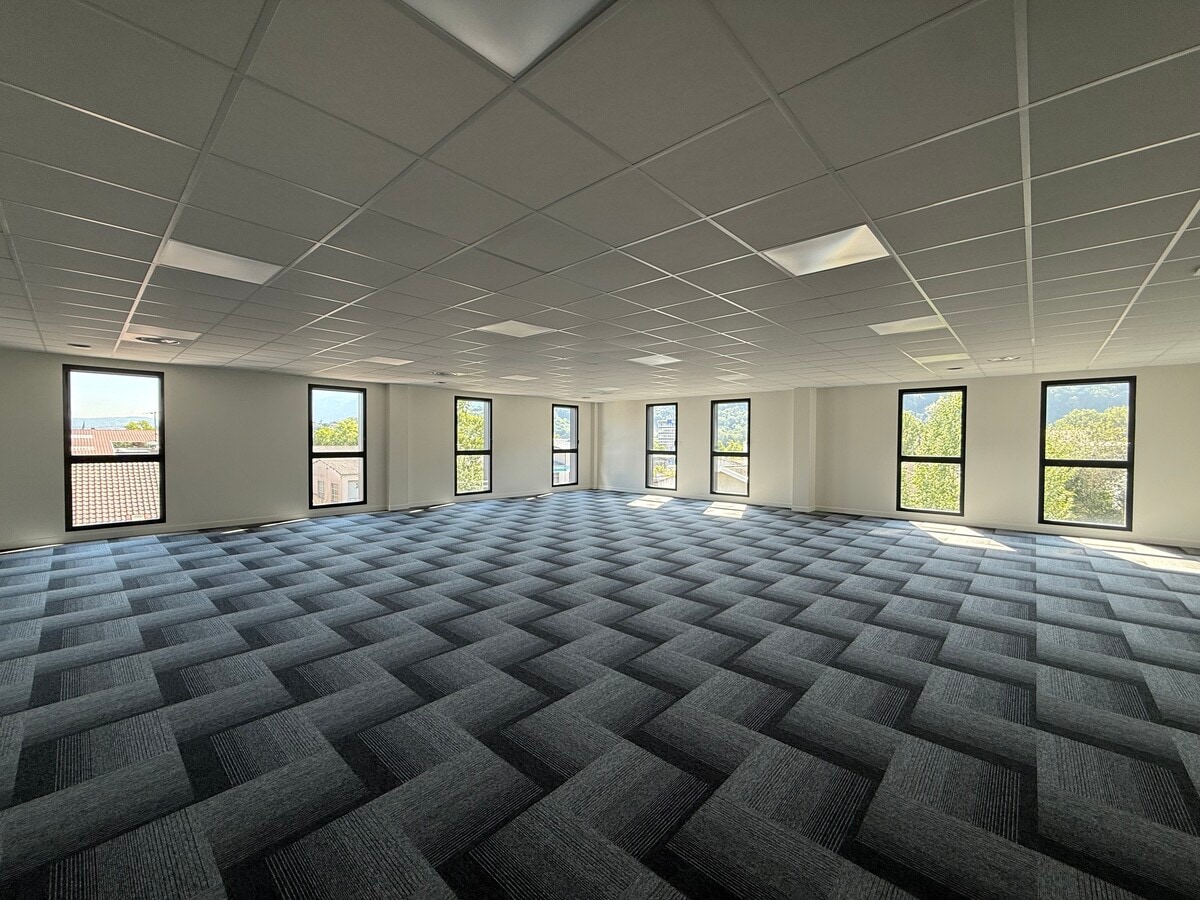
Brand-new office space located within a fully renovated site.
The office floor is delivered with reversible air conditioning, mineral fiber tile suspended ceilings with built-in LED lighting, carpeted flooring, and private parking spaces.
Technical specifications:
- Reinforced concrete structure in the basement
- PRS-profiled metal framework with anti-rust paint
- Green roof with waterproofing and 160mm thick rock wool insulation
- Sandwich panel cladding with 120mm thick PU foam
- Aluminum exterior joinery with double glazing and triple thermal bridge break
- 2 underground parking spaces
- Elevator from the basement to the first floor
- Insulated service and sectional doors
- Ceramic tile flooring in common areas, low-pile carpet in office spaces
- Painted fiberglass wall coverings
- Wood-tone laminated doors
- Insulated suspended ceilings
- Ceiling height: 2.50 m
- LED lighting
- Utilities available: Electricity, Water, Fiber
Common areas:
- Restrooms
- Hallways
- Outdoor spaces for lunch breaks
The office floor is delivered with reversible air conditioning, mineral fiber tile suspended ceilings with built-in LED lighting, carpeted flooring, and private parking spaces.
Technical specifications:
- Reinforced concrete structure in the basement
- PRS-profiled metal framework with anti-rust paint
- Green roof with waterproofing and 160mm thick rock wool insulation
- Sandwich panel cladding with 120mm thick PU foam
- Aluminum exterior joinery with double glazing and triple thermal bridge break
- 2 underground parking spaces
- Elevator from the basement to the first floor
- Insulated service and sectional doors
- Ceramic tile flooring in common areas, low-pile carpet in office spaces
- Painted fiberglass wall coverings
- Wood-tone laminated doors
- Insulated suspended ceilings
- Ceiling height: 2.50 m
- LED lighting
- Utilities available: Electricity, Water, Fiber
Common areas:
- Restrooms
- Hallways
- Outdoor spaces for lunch breaks

| Sale Type | Owner User | Agency Fee | 5.00% of sale price |
| No. Parking Spaces | 3 |
| Sale Type | Owner User |
| No. Parking Spaces | 3 |
| Agency Fee | 5.00% of sale price |
Description
Brand-new office floor located within a fully renovated site.
The floor is delivered with reversible air conditioning, mineral fiber tile suspended ceilings with built-in LED blocks, carpeted flooring, and private parking spaces.
Technical specifications:
- Reinforced concrete structure in the basement
- PRS-profile steel frame with anti-rust paint
- Green roof with waterproofing and 160mm thick rock wool insulation
- Sandwich panel cladding with 120mm thick PU foam
- Aluminum exterior joinery with double glazing and triple thermal bridge break
- 2 underground parking spaces
- Elevator from the basement to the first floor
- Insulated service and sectional doors
- Ceramic tile flooring in common areas, low-pile carpet in office spaces
- Painted fiberglass wall coverings
- Wood-tone laminated doors
- Insulated suspended ceilings
- Ceiling height: 2.50 m
- LED lighting
- Utilities available: Electricity, Water, Fiber
Common areas:
- Restrooms
- Hallways
- Outdoor spaces for lunch breaks
The floor is delivered with reversible air conditioning, mineral fiber tile suspended ceilings with built-in LED blocks, carpeted flooring, and private parking spaces.
Technical specifications:
- Reinforced concrete structure in the basement
- PRS-profile steel frame with anti-rust paint
- Green roof with waterproofing and 160mm thick rock wool insulation
- Sandwich panel cladding with 120mm thick PU foam
- Aluminum exterior joinery with double glazing and triple thermal bridge break
- 2 underground parking spaces
- Elevator from the basement to the first floor
- Insulated service and sectional doors
- Ceramic tile flooring in common areas, low-pile carpet in office spaces
- Painted fiberglass wall coverings
- Wood-tone laminated doors
- Insulated suspended ceilings
- Ceiling height: 2.50 m
- LED lighting
- Utilities available: Electricity, Water, Fiber
Common areas:
- Restrooms
- Hallways
- Outdoor spaces for lunch breaks
| Unit | Unit Size | Condo Use | Price | NOI |
| Unit 66 | 2,615 SF | Flex | $565,480 ($216.24/SF) | - |
| Unit 69 | 4,337 SF | Flex | $898,851 ($207.25/SF) | - |
| Unit 73 | 5,597 SF | Flex | $1,350,552 ($241.30/SF) | - |
| Unit 74 | 3,907 SF | Flex | $943,224 ($241.42/SF) | - |
| Unit 75 | 5,295 SF | Flex | $943,224 ($178.13/SF) | - |
| Unit 78 | 1,442 SF | Office | $499,488 ($346.39/SF) | - |
| Unit 79 | 1,033 SF | Office | $357,265 ($345.85/SF) | - |
| Unit 80 | 1,022 SF | Office | $353,851 ($346.23/SF) | - |
| Unit 81 | 1,496 SF | Office | $515,417 ($344.53/SF) | - |
Unit 66
| Unit Size |
| 2,615 SF |
| Condo Use |
| Flex |
| Price |
| $565,480 ($216.24/SF) |
| NOI |
| - |
Unit 69
| Unit Size |
| 4,337 SF |
| Condo Use |
| Flex |
| Price |
| $898,851 ($207.25/SF) |
| NOI |
| - |
Unit 73
| Unit Size |
| 5,597 SF |
| Condo Use |
| Flex |
| Price |
| $1,350,552 ($241.30/SF) |
| NOI |
| - |
Unit 74
| Unit Size |
| 3,907 SF |
| Condo Use |
| Flex |
| Price |
| $943,224 ($241.42/SF) |
| NOI |
| - |
Unit 75
| Unit Size |
| 5,295 SF |
| Condo Use |
| Flex |
| Price |
| $943,224 ($178.13/SF) |
| NOI |
| - |
Unit 78
| Unit Size |
| 1,442 SF |
| Condo Use |
| Office |
| Price |
| $499,488 ($346.39/SF) |
| NOI |
| - |
Unit 79
| Unit Size |
| 1,033 SF |
| Condo Use |
| Office |
| Price |
| $357,265 ($345.85/SF) |
| NOI |
| - |
Unit 80
| Unit Size |
| 1,022 SF |
| Condo Use |
| Office |
| Price |
| $353,851 ($346.23/SF) |
| NOI |
| - |
Unit 81
| Unit Size |
| 1,496 SF |
| Condo Use |
| Office |
| Price |
| $515,417 ($344.53/SF) |
| NOI |
| - |
1 of 2
Videos
Matterport 3D Exterior
Matterport 3D Tour
Photos
Street View
Street
Map
Unit 66
| Unit Size | 2,615 SF |
| Condo Use | Flex |
| Price | $565,480 ($216.24/SF) |
| NOI | - |
| Sale Type | Owner User |
| No. Parking Spaces | 2 |
| Agency Fee | 5.00% of sale price |
| Description | |
| In the heart of the Vovray area, conveniently located near the bypass and just 5 minutes from the Annecy Nord toll. Discover this new development situated on a 7,000 m² plot with heavy-duty roadways. The site is fenced and accessible via a gated entrance.<br> <br> The unit offers 181 m² on the ground floor and 72 m² of mezzanine space.<br> <br> Technical specifications:<br> - Reinforced concrete flooring, quartz surface finish, load capacity of 2T/m²<br> - PRS-profile steel frame with anti-rust paint<br> - Bi-layer waterproof slate roofing with 160 mm rock wool insulation<br> - Sandwich panel cladding with 100 mm PU foam insulation<br> - Aluminum exterior joinery with double glazing and triple thermal bridge break<br> - Insulated service and sectional doors<br> - Mezzanine with collaborative flooring (load capacity 250 kg/m²)<br> - Ceiling height: 7 m<br> - Height under mezzanine: 3.15 m<br> - Utilities ready: Electricity, Water, Fiber<br> - Networks ready: Wastewater<br> - Two private outdoor parking spaces</li></ul> |
1 of 2
Videos
Matterport 3D Exterior
Matterport 3D Tour
Photos
Street View
Street
Map
Unit 69
| Unit Size | 4,337 SF |
| Condo Use | Flex |
| Price | $898,851 ($207.25/SF) |
| NOI | - |
| Sale Type | Owner User |
| No. Parking Spaces | 2 |
| Agency Fee | 5.00% of sale price |
| Description | |
| In the heart of the Vovray area, conveniently located near the bypass and just 5 minutes from the Annecy Nord toll. Discover this new development situated on a 7,000 m² plot with heavy-duty roadways. The site is fenced and accessible via a gated entrance.<br> <br> The unit offers 287 m² of ground space and 116 m² of mezzanine.<br> <br> Technical specifications:<br> - Reinforced concrete flooring, quartz surface finish, load capacity of 2T/m²<br> - PRS-profile steel frame with anti-rust paint<br> - Bi-layer waterproof slate roofing with 160 mm rock wool insulation<br> - Sandwich panel cladding with 100 mm PU foam insulation<br> - Aluminum double-glazed exterior joinery with triple thermal bridge break<br> - Insulated service and sectional doors<br> - Mezzanine with composite flooring (load capacity 250 kg/m²)<br> - Ceiling height: 7 m<br> - Height under mezzanine: 3.15 m<br> - Utilities ready: Electricity, Water, Fiber<br> - Networks ready: Wastewater<br> - Two private outdoor parking spaces</li></ul> |
1 of 3
Videos
Matterport 3D Exterior
Matterport 3D Tour
Photos
Street View
Street
Map
Unit 73
| Unit Size | 5,597 SF |
| Condo Use | Flex |
| Price | $1,350,552 ($241.30/SF) |
| NOI | - |
| Sale Type | Owner User |
| No. Parking Spaces | 3 |
| Agency Fee | 5.00% of sale price |
| Description | |
| In the heart of the Vovray area, conveniently located near the bypass and just 5 minutes from the Annecy Nord toll. Discover this new development situated on a 7,000 m² plot with heavy-duty road access. The site is fenced and accessible via a gated entrance.<br> <br> The unit offers 520 m² of ground floor space.<br> <br> Technical specifications:<br> - Concrete flooring with a load capacity of 850 kg/m²<br> - Steel frame structure<br> - PVC roofing with 100 mm rock wool insulation<br> - Double-skin metal cladding with 130 mm glass wool insulation<br> - Aluminum exterior joinery with double glazing and triple thermal bridge break<br> - Insulated service and sectional doors<br> - Ceiling height: 5 meters<br> - Utilities ready: Electricity, Water, Fiber<br> - Networks ready: Wastewater<br> - Two private outdoor parking spaces and one private underground parking space</li></ul> |
1 of 0
Videos
Matterport 3D Exterior
Matterport 3D Tour
Photos
Street View
Street
Map
Unit 74
| Unit Size | 3,907 SF |
| Condo Use | Flex |
| Price | $943,224 ($241.42/SF) |
| NOI | - |
| Sale Type | Owner User |
| No. Parking Spaces | 3 |
| Agency Fee | 5.00% of sale price |
| Description | |
| In the heart of the Vovray area, conveniently located near the ring road and just 5 minutes from the Annecy Nord toll. Discover this new development situated on a 7,000 m² plot with heavy-duty roadways. The site is fenced and accessible via a gated entrance.<br> <br> The unit offers 363 m² of ground floor space.<br> <br> Technical specifications:<br> - Concrete flooring with a load capacity of 850 kg/m²<br> - Steel frame structure<br> - PVC roofing with 100 mm rock wool insulation<br> - Double-skin metal cladding with 130 mm glass wool insulation<br> - Aluminum exterior joinery with double glazing and triple thermal bridge break<br> - Insulated service and sectional doors<br> - Ceiling height: 5 meters<br> - Utilities ready: Electricity, Water, Fiber<br> - Networks ready: Wastewater<br> - Two private outdoor parking spaces and one private underground parking space</li></ul> |
1 of 2
Videos
Matterport 3D Exterior
Matterport 3D Tour
Photos
Street View
Street
Map
Unit 75
| Unit Size | 5,295 SF |
| Condo Use | Flex |
| Price | $943,224 ($178.13/SF) |
| NOI | - |
| Sale Type | Owner User |
| No. Parking Spaces | 3 |
| Agency Fee | 5.00% of sale price |
| Description | |
| In the heart of the Vovray area, conveniently located near the bypass and just 5 minutes from the Annecy Nord toll. Discover this new development situated on a 7,000 m² plot with heavy-duty road access. The site is fenced and features gated entry.<br> <br> The unit offers 492 m² of ground-level space.<br> <br> Technical specifications:<br> - Concrete flooring with a load capacity of 850 kg/m²<br> - Metal framework<br> - PVC roofing with 100 mm rock wool insulation<br> - Double-skin metal cladding with 130 mm glass wool insulation<br> - Aluminum exterior joinery with double glazing and triple thermal bridge break<br> - Insulated service and sectional doors<br> - Ceiling height: 5 meters<br> - Utilities ready: Electricity, Water, Fiber<br> - Networks ready: Wastewater<br> - Two private outdoor parking spaces and one private underground parking space</li></ul> |
1 of 3
Videos
Matterport 3D Exterior
Matterport 3D Tour
Photos
Street View
Street
Map
Unit 78
| Unit Size | 1,442 SF |
| Condo Use | Office |
| Price | $499,488 ($346.39/SF) |
| NOI | - |
| Sale Type | Owner User |
| No. Parking Spaces | 3 |
| Agency Fee | 5.00% of sale price |
| Description | |
| New office space located within a fully renovated site. <br> The office floor is delivered with reversible air conditioning, mineral fiber tile false ceiling with embedded LED blocks, carpeted flooring, and private parking spaces.<br> <br> Technical specifications: <br> - Reinforced concrete structure in the basement <br> - PRS-profiled metal framework with anti-rust paint <br> - Green roof with waterproofing and 160mm thick rock wool insulation <br> - Sandwich panel cladding with 120mm thick PU foam <br> - Aluminum exterior joinery with double glazing and triple thermal bridge break <br> - 2 underground parking spaces <br> - Elevator from the basement to the first floor (R+1) <br> - Insulated service and sectional doors <br> - Ceramic tile flooring in common areas, low-pile carpet in office spaces <br> - Painted fiberglass wall coverings <br> - Wood-tone laminated doors <br> - Insulated false ceilings <br> - Ceiling height: 2.50 m <br> - LED lighting <br> - Utilities available: Electricity, Water, Fiber <br> <br> Common areas: <br> - Restrooms <br> - Hallways <br> - Outdoor spaces for lunch breaks </li></ul> |
1 of 2
Videos
Matterport 3D Exterior
Matterport 3D Tour
Photos
Street View
Street
Map
Unit 79
| Unit Size | 1,033 SF |
| Condo Use | Office |
| Price | $357,265 ($345.85/SF) |
| NOI | - |
| Sale Type | Owner User |
| No. Parking Spaces | 3 |
| Agency Fee | 5.00% of sale price |
1 of 1
Videos
Matterport 3D Exterior
Matterport 3D Tour
Photos
Street View
Street
Map
Unit 80
| Unit Size | 1,022 SF |
| Condo Use | Office |
| Price | $353,851 ($346.23/SF) |
| NOI | - |
| Sale Type | Owner User |
| No. Parking Spaces | 3 |
| Agency Fee | 5.00% of sale price |
| Description | |
| Brand-new office space located within a fully renovated site. <br> The office floor is delivered with reversible air conditioning, mineral fiber tile suspended ceilings with built-in LED lighting, carpeted flooring, and private parking spaces.<br> <br> Technical specifications: <br> - Reinforced concrete structure in the basement <br> - PRS-profiled metal framework with anti-rust paint <br> - Green roof with waterproofing and 160mm thick rock wool insulation <br> - Sandwich panel cladding with 120mm thick PU foam <br> - Aluminum exterior joinery with double glazing and triple thermal bridge break <br> - 2 underground parking spaces <br> - Elevator from the basement to the first floor <br> - Insulated service and sectional doors <br> - Ceramic tile flooring in common areas, low-pile carpet in office spaces <br> - Painted fiberglass wall coverings <br> - Wood-tone laminated doors <br> - Insulated suspended ceilings <br> - Ceiling height: 2.50 m <br> - LED lighting <br> - Utilities available: Electricity, Water, Fiber <br> <br> Common areas: <br> - Restrooms <br> - Hallways <br> - Outdoor spaces for lunch breaks </li></ul> |
1 of 2
Videos
Matterport 3D Exterior
Matterport 3D Tour
Photos
Street View
Street
Map
Unit 81
| Unit Size | 1,496 SF |
| Condo Use | Office |
| Price | $515,417 ($344.53/SF) |
| NOI | - |
| Sale Type | Owner User |
| No. Parking Spaces | 3 |
| Agency Fee | 5.00% of sale price |
| Description | |
| Brand-new office floor located within a fully renovated site. <br> The floor is delivered with reversible air conditioning, mineral fiber tile suspended ceilings with built-in LED blocks, carpeted flooring, and private parking spaces.<br> <br> Technical specifications: <br> - Reinforced concrete structure in the basement <br> - PRS-profile steel frame with anti-rust paint <br> - Green roof with waterproofing and 160mm thick rock wool insulation <br> - Sandwich panel cladding with 120mm thick PU foam <br> - Aluminum exterior joinery with double glazing and triple thermal bridge break <br> - 2 underground parking spaces <br> - Elevator from the basement to the first floor <br> - Insulated service and sectional doors <br> - Ceramic tile flooring in common areas, low-pile carpet in office spaces <br> - Painted fiberglass wall coverings <br> - Wood-tone laminated doors <br> - Insulated suspended ceilings <br> - Ceiling height: 2.50 m <br> - LED lighting <br> - Utilities available: Electricity, Water, Fiber <br> <br> Common areas: <br> - Restrooms <br> - Hallways <br> - Outdoor spaces for lunch breaks </li></ul> |
Property Facts
The following property facts apply to the entire building. Details for individual condo units may vary and are listed in the unit information above.
1 1

1 of 6
Videos
Matterport 3D Exterior
Matterport 3D Tour
Photos
Street View
Street
Map

1 of 1

Presented by
Avantages
1 allée des chevreuils
Already a member? Log In
Hmm, there seems to have been an error sending your message. Please try again.
Thanks! Your message was sent.