Your email has been sent.

Orchard Technology Park Lake Forest, CA 92630 960 - 14,296 SF of Space Available

Park Highlights
- Select suites with two-story offices in the front and full-height warehouses in the back
- Within proximity to the Foothill Town Center, dining amenities, and the 241 Toll Road
- Flex property designed to accommodate professional and technology services
Park Facts
| Total Space Available | 14,296 SF | Park Type | Office Park |
| Total Space Available | 14,296 SF |
| Park Type | Office Park |
Display Rental Rate as
- Space
- Size
- Term
- Rental Rate
- Space Use
- Build-Out
- Available
Suite 110 at Orchard Technology Park is an efficient 960-square-foot Lake Forest office — ideal for a small business — with reception, two window offices, a conference room, and a kitchen. The professionally managed Class A office/flex campus offers ample parking near the Foothill Towne Center with easy 241 Toll Road access.
- Fits 3 - 8 People
- 2 Window Offices
- Kitchen
- Reception
- Conference Room
- Part of a Professionally Managed Business Park
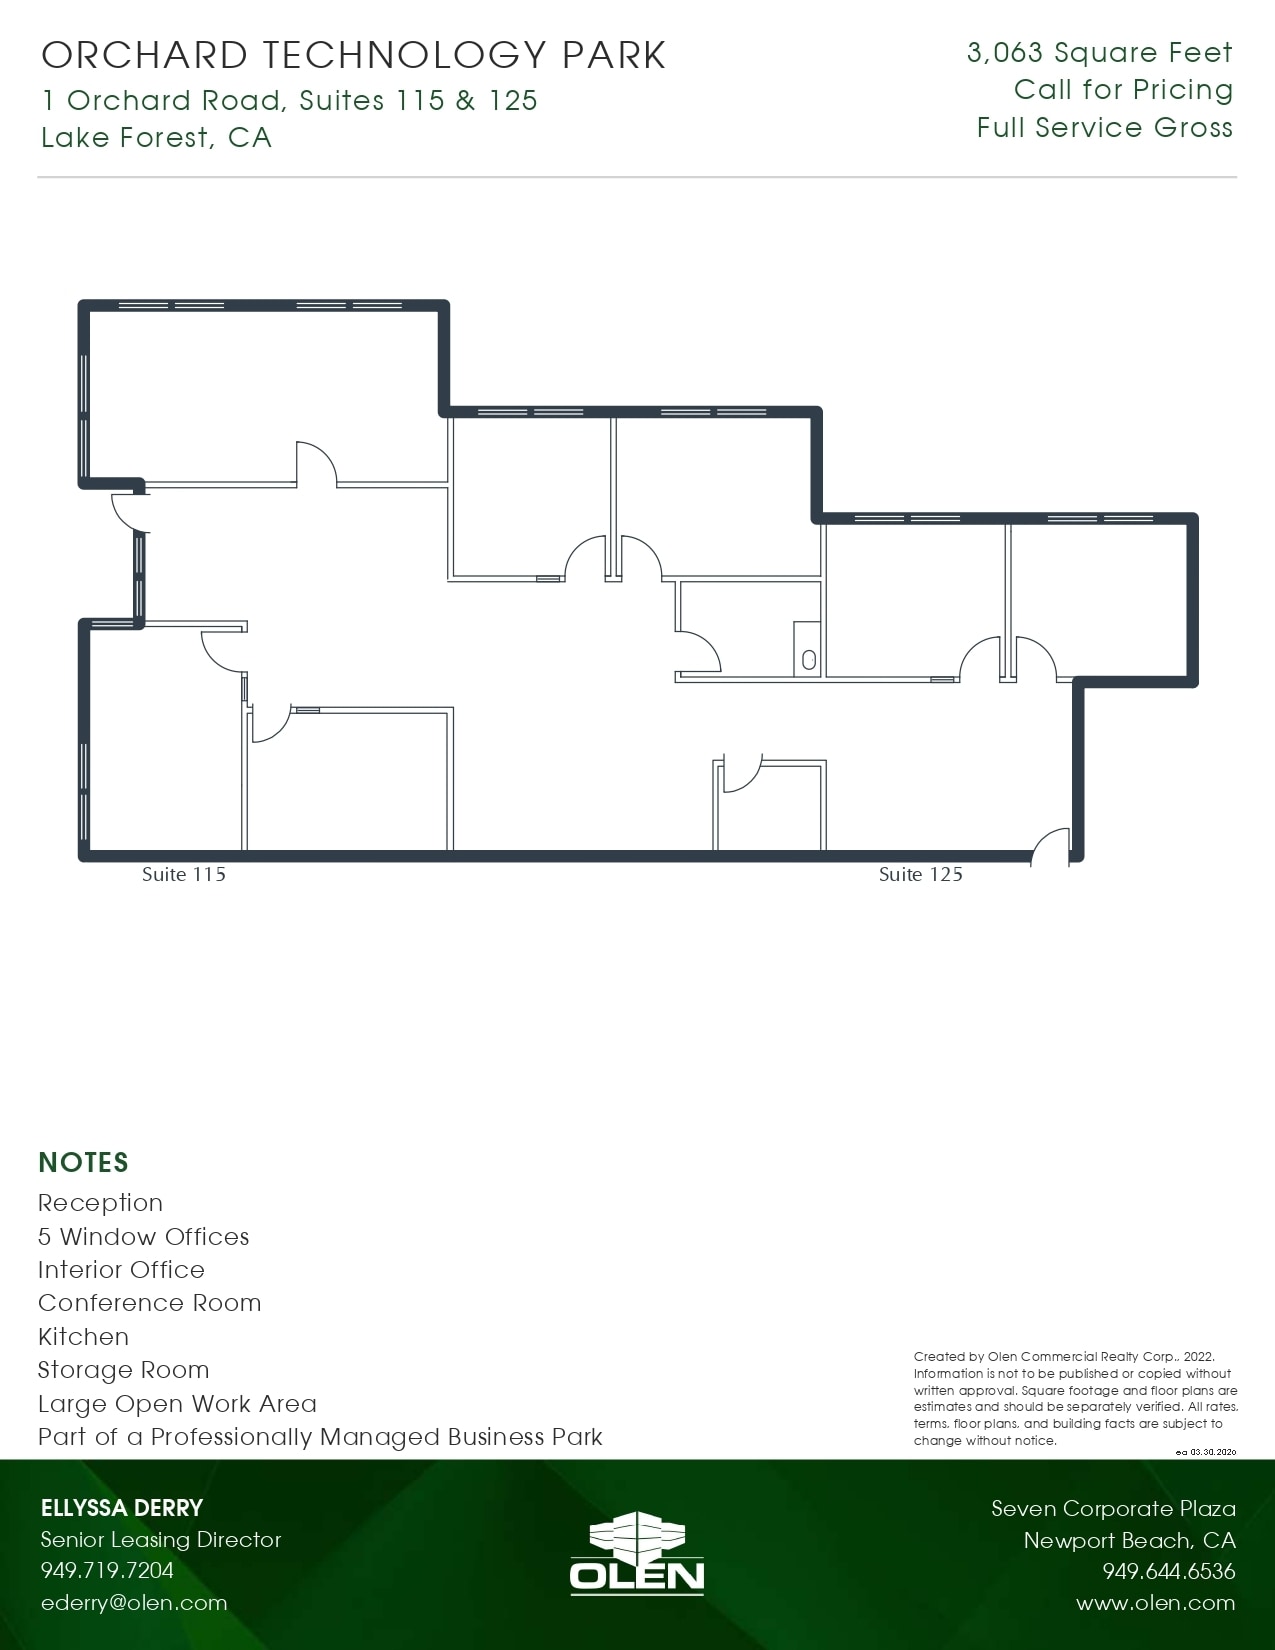
Suites 115 & 125 at Orchard Technology Park offer a combined 3,063 square feet in Lake Forest, with reception, five window and one interior office, a conference room, a kitchen, a storage room, and a large open work area. The professionally managed Class A office/flex campus offers ample parking near the Foothill Towne Center with easy 241 Toll Road access.
- Rate includes utilities, building services and property expenses
- Conference Rooms
- Reception
- Interior Office
- Large Open Work Area
- Fits 8 - 25 People
- Reception Area
- 5 Window Offices
- Conference Room
- Part of a Professionally Managed Business Park
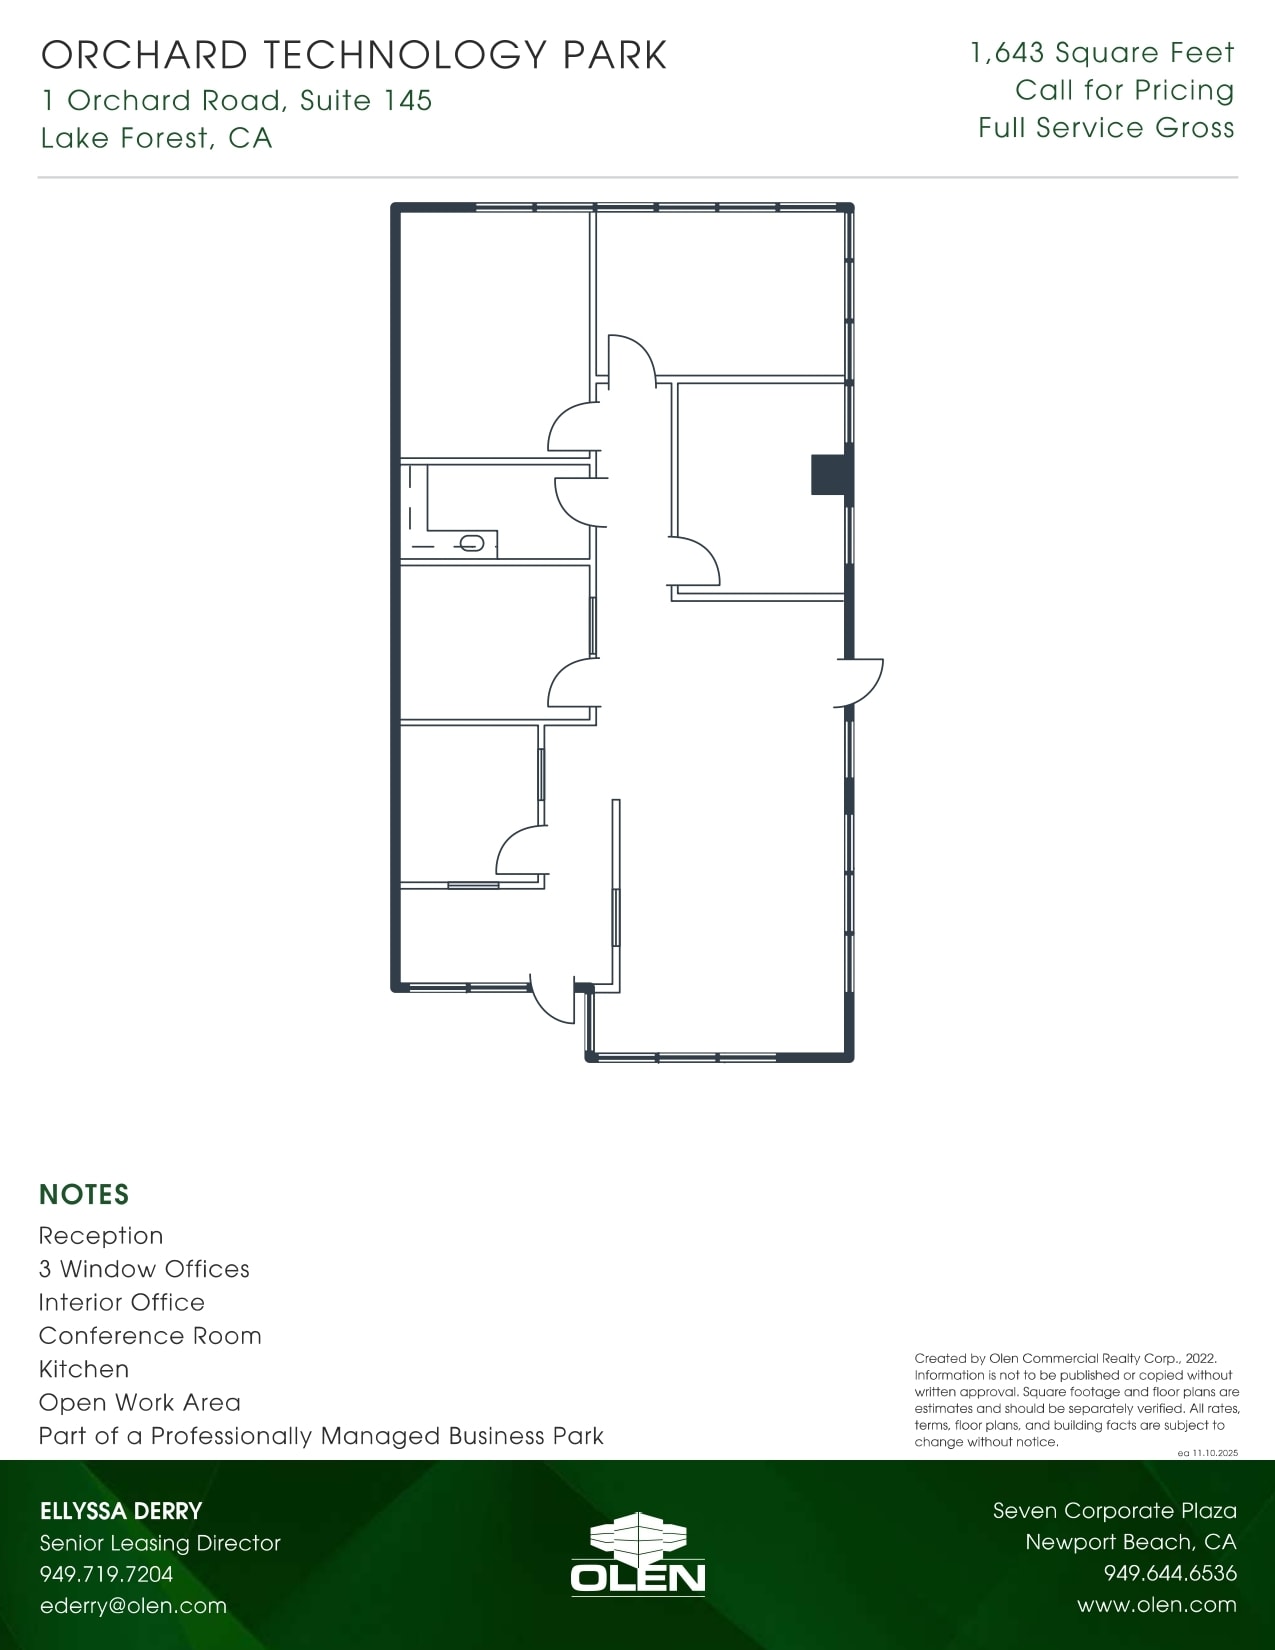
Reception - 3 Window Offices - Interior Office - Conference Room - Kitchen - Open Work Area - Part of a Professionally Managed Business Park
- Rate includes utilities, building services and property expenses
- Fits 5 - 14 People
- Reception Area
- Fully Built-Out as Standard Office
- 1 Conference Room
- Kitchen
| Space | Size | Term | Rental Rate | Space Use | Build-Out | Available |
| 1st Floor, Ste 110 | 960 SF | 3-5 Years | Upon Request Upon Request Upon Request Upon Request | Office | - | October 01, 2026 |
| 1st Floor, Ste 115-125 | 3,063 SF | 3 Years | Upon Request Upon Request Upon Request Upon Request | Office | - | Now |
| 1st Floor, Ste 145 | 1,643 SF | 3 Years | Upon Request Upon Request Upon Request Upon Request | Office | Full Build-Out | Now |
1 Orchard Rd - 1st Floor - Ste 110
1 Orchard Rd - 1st Floor - Ste 115-125
1 Orchard Rd - 1st Floor - Ste 145
- Space
- Size
- Term
- Rental Rate
- Space Use
- Build-Out
- Available

Suite 107 at 11 Orchard Rd (Orchard Technology Park) is a 2,230-square-foot office/flex space in Lake Forest — two-story office up front, warehouse in the rear — with reception, three window offices, a restroom, a coffee bar, a large open work area, and about 378 square feet of full-height warehouse served by shipping/receiving doors. The professionally managed Class A office/flex campus offers ample parking near the Foothill Towne Center with easy 241 Toll Road access.
- Lease rate does not include utilities, property expenses or building services
- Reception Area
- Reception
- Restroom
- Large Open Work Area
- Includes 1,852 SF of dedicated office space
- Private Restrooms
- 3 Window Offices
- Coffee Bar
- Approximately 378 sq. ft. of Full-Height Warehouse
| Space | Size | Term | Rental Rate | Space Use | Build-Out | Available |
| 1st Floor - 107 | 2,230 SF | 3-5 Years | $19.80 /SF/YR $1.65 /SF/MO $44,154 /YR $3,680 /MO | Flex | - | Now |
11 Orchard Rd - 1st Floor - 107
- Space
- Size
- Term
- Rental Rate
- Space Use
- Build-Out
- Available
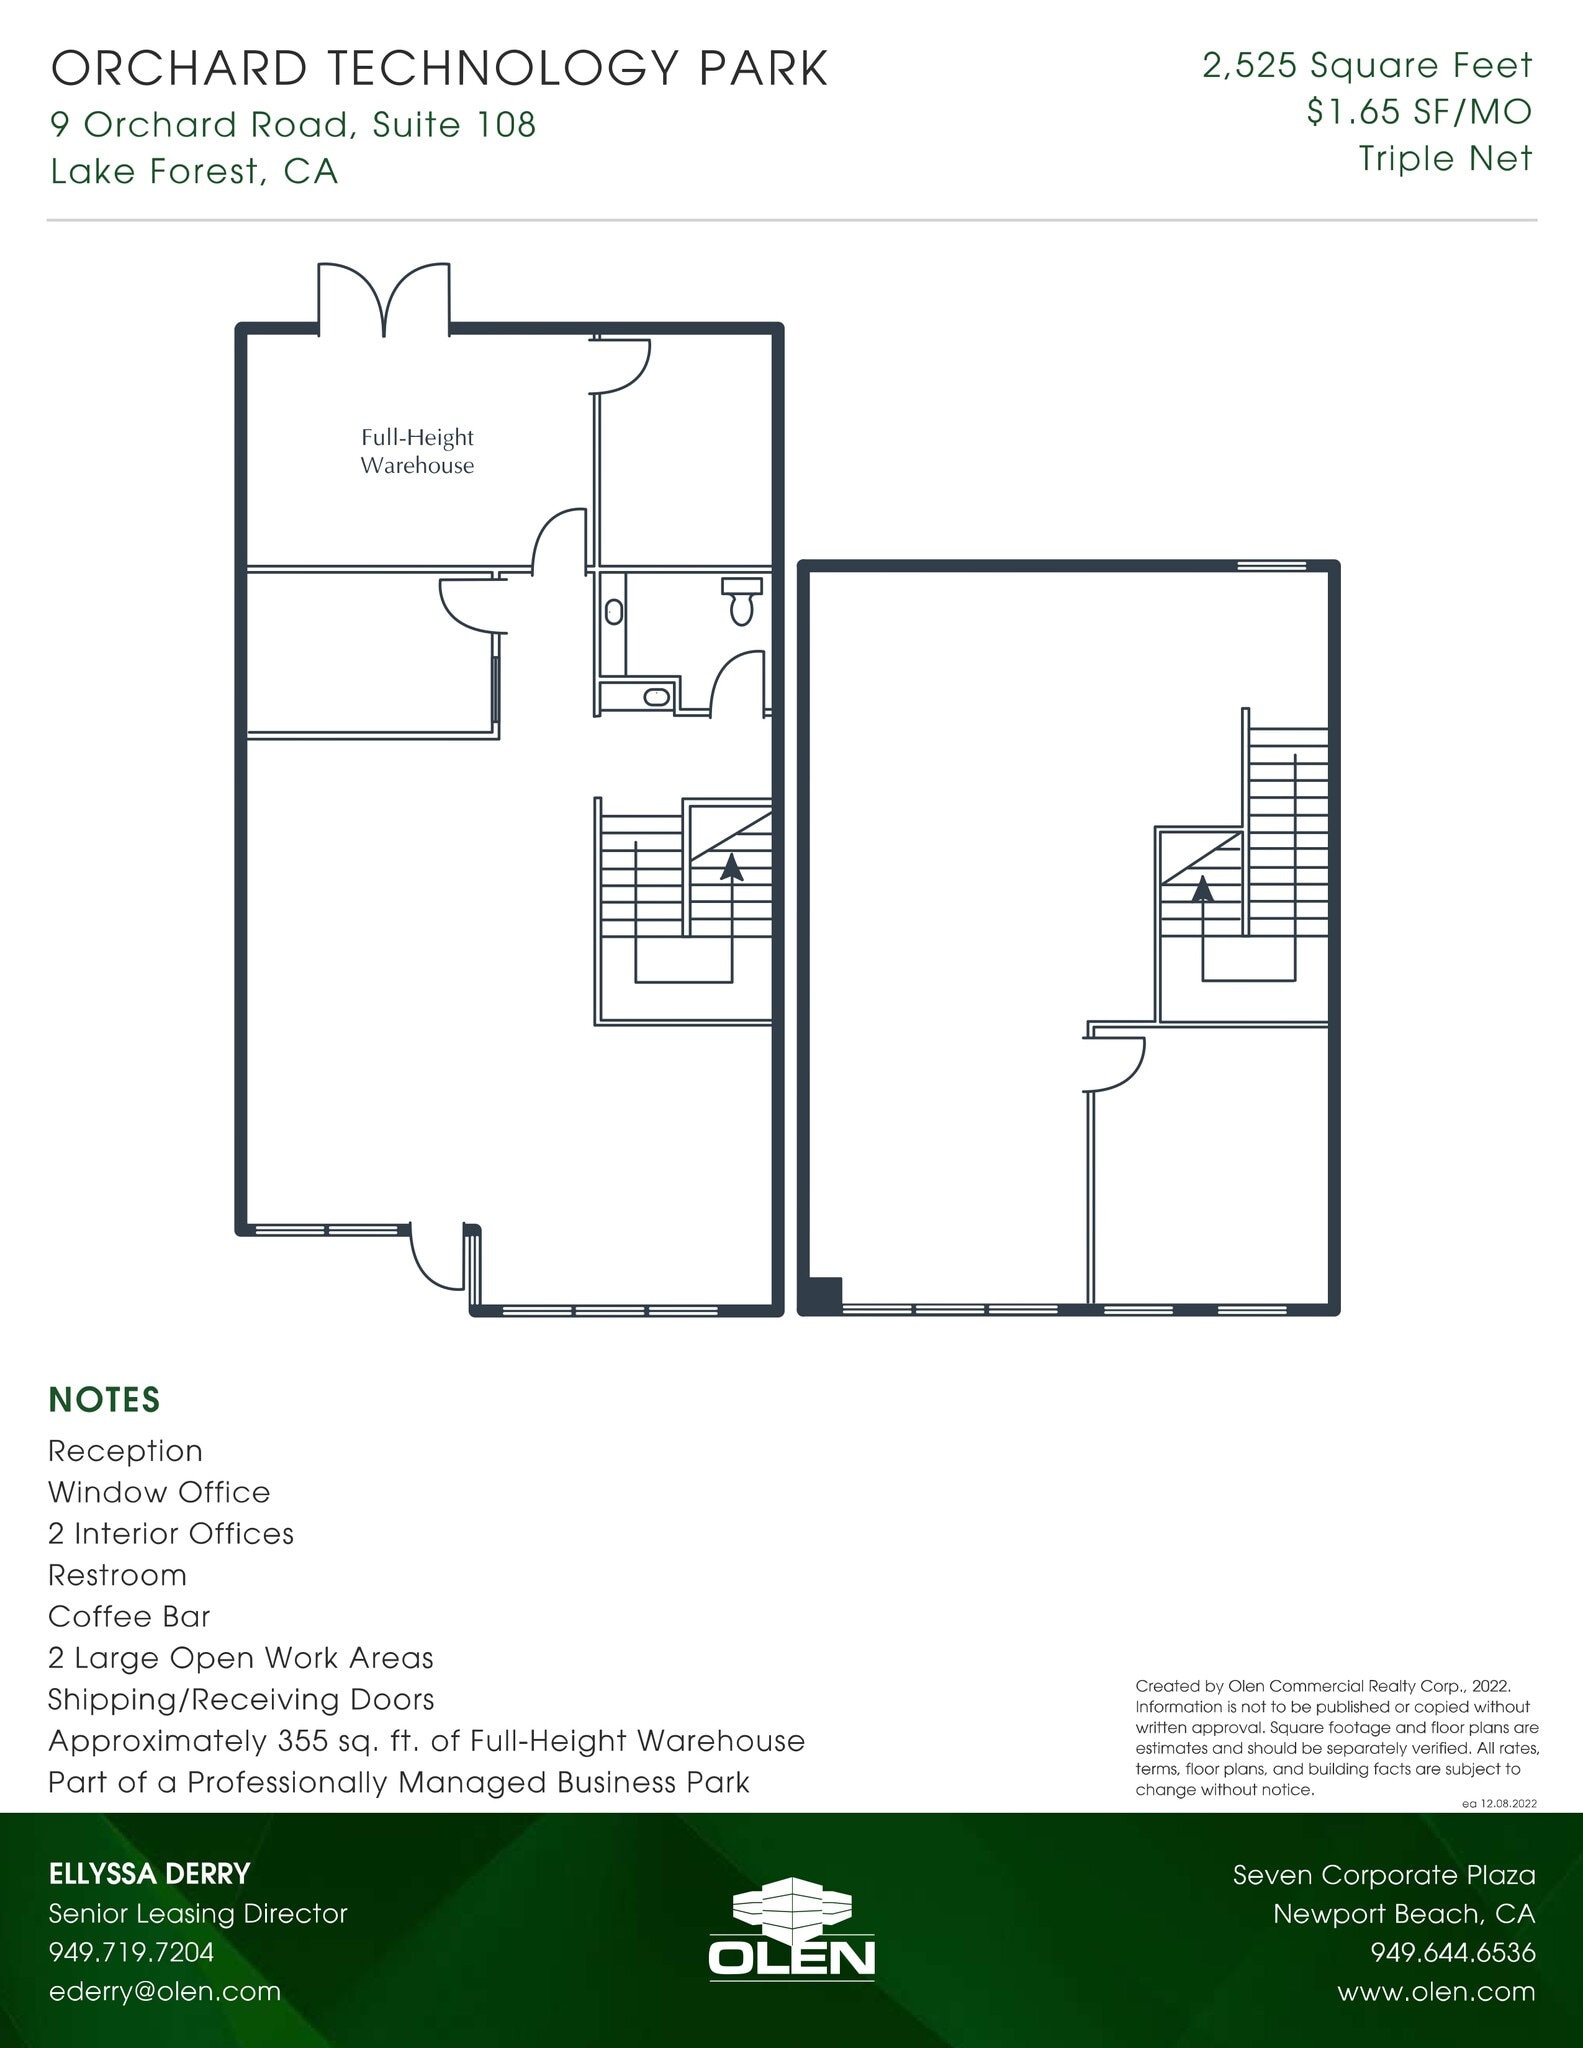
Suite 108 at 9 Orchard Rd (Orchard Technology Park) is a 2,525-square-foot office/flex space in Lake Forest — two-story office up front, warehouse in the rear — with reception, a window and two interior offices, a restroom, a coffee bar, two large open work areas, and about 355 square feet of full-height warehouse served by shipping/receiving doors. The professionally managed Class A office/flex campus offers ample parking near the Foothill Towne Center with easy 241 Toll Road access.
- Lease rate does not include utilities, property expenses or building services
- Reception Area
- Reception
- 2 Interior Offices
- 2 Large Open Work Areas
- Includes 2,170 SF of dedicated office space
- Private Restrooms
- Window Office
- Restroom
- Approximately 355 sq. ft. of Full-Height Warehouse
| Space | Size | Term | Rental Rate | Space Use | Build-Out | Available |
| 1st Floor - 108 | 2,525 SF | 3 Years | $19.80 /SF/YR $1.65 /SF/MO $49,995 /YR $4,166 /MO | Flex | Full Build-Out | Now |
9 Orchard Rd - 1st Floor - 108
- Space
- Size
- Term
- Rental Rate
- Space Use
- Build-Out
- Available
Suite 110 at Orchard Technology Park is an efficient 960-square-foot Lake Forest office — ideal for a small business — with reception, two window offices, a conference room, and a kitchen. The professionally managed Class A office/flex campus offers ample parking near the Foothill Towne Center with easy 241 Toll Road access.
- Fits 3 - 8 People
- 2 Window Offices
- Kitchen
- Reception
- Conference Room
- Part of a Professionally Managed Business Park
Suites 115 & 125 at Orchard Technology Park offer a combined 3,063 square feet in Lake Forest, with reception, five window and one interior office, a conference room, a kitchen, a storage room, and a large open work area. The professionally managed Class A office/flex campus offers ample parking near the Foothill Towne Center with easy 241 Toll Road access.
- Rate includes utilities, building services and property expenses
- Conference Rooms
- Reception
- Interior Office
- Large Open Work Area
- Fits 8 - 25 People
- Reception Area
- 5 Window Offices
- Conference Room
- Part of a Professionally Managed Business Park
Reception - 3 Window Offices - Interior Office - Conference Room - Kitchen - Open Work Area - Part of a Professionally Managed Business Park
- Rate includes utilities, building services and property expenses
- Fits 5 - 14 People
- Reception Area
- Fully Built-Out as Standard Office
- 1 Conference Room
- Kitchen
| Space | Size | Term | Rental Rate | Space Use | Build-Out | Available |
| 1st Floor, Ste 110 | 960 SF | 3-5 Years | Upon Request Upon Request Upon Request Upon Request | Office | - | October 01, 2026 |
| 1st Floor, Ste 115-125 | 3,063 SF | 3 Years | Upon Request Upon Request Upon Request Upon Request | Office | - | Now |
| 1st Floor, Ste 145 | 1,643 SF | 3 Years | Upon Request Upon Request Upon Request Upon Request | Office | Full Build-Out | Now |
| 1st Floor - 235 | 3,875 SF | 3-5 Years | Upon Request Upon Request Upon Request Upon Request | Flex | - | October 01, 2026 |
1 Orchard Rd - 1st Floor - Ste 110
1 Orchard Rd - 1st Floor - Ste 115-125
1 Orchard Rd - 1st Floor - Ste 145
1 Orchard Rd - 1st Floor - 235
11 Orchard Rd - 1st Floor - 107
| Size | 2,230 SF |
| Term | 3-5 Years |
| Rental Rate | $19.80 /SF/YR |
| Space Use | Flex |
| Build-Out | - |
| Available | Now |
Suite 107 at 11 Orchard Rd (Orchard Technology Park) is a 2,230-square-foot office/flex space in Lake Forest — two-story office up front, warehouse in the rear — with reception, three window offices, a restroom, a coffee bar, a large open work area, and about 378 square feet of full-height warehouse served by shipping/receiving doors. The professionally managed Class A office/flex campus offers ample parking near the Foothill Towne Center with easy 241 Toll Road access.
- Lease rate does not include utilities, property expenses or building services
- Includes 1,852 SF of dedicated office space
- Reception Area
- Private Restrooms
- Reception
- 3 Window Offices
- Restroom
- Coffee Bar
- Large Open Work Area
- Approximately 378 sq. ft. of Full-Height Warehouse
9 Orchard Rd - 1st Floor - 108
| Size | 2,525 SF |
| Term | 3 Years |
| Rental Rate | $19.80 /SF/YR |
| Space Use | Flex |
| Build-Out | Full Build-Out |
| Available | Now |
Suite 108 at 9 Orchard Rd (Orchard Technology Park) is a 2,525-square-foot office/flex space in Lake Forest — two-story office up front, warehouse in the rear — with reception, a window and two interior offices, a restroom, a coffee bar, two large open work areas, and about 355 square feet of full-height warehouse served by shipping/receiving doors. The professionally managed Class A office/flex campus offers ample parking near the Foothill Towne Center with easy 241 Toll Road access.
- Lease rate does not include utilities, property expenses or building services
- Includes 2,170 SF of dedicated office space
- Reception Area
- Private Restrooms
- Reception
- Window Office
- 2 Interior Offices
- Restroom
- 2 Large Open Work Areas
- Approximately 355 sq. ft. of Full-Height Warehouse
1 Orchard Rd - 1st Floor - Ste 110
| Size | 960 SF |
| Term | 3-5 Years |
| Rental Rate | Upon Request |
| Space Use | Office |
| Build-Out | - |
| Available | October 01, 2026 |
Suite 110 at Orchard Technology Park is an efficient 960-square-foot Lake Forest office — ideal for a small business — with reception, two window offices, a conference room, and a kitchen. The professionally managed Class A office/flex campus offers ample parking near the Foothill Towne Center with easy 241 Toll Road access.
- Fits 3 - 8 People
- Reception
- 2 Window Offices
- Conference Room
- Kitchen
- Part of a Professionally Managed Business Park
1 Orchard Rd - 1st Floor - Ste 115-125
| Size | 3,063 SF |
| Term | 3 Years |
| Rental Rate | Upon Request |
| Space Use | Office |
| Build-Out | - |
| Available | Now |
Suites 115 & 125 at Orchard Technology Park offer a combined 3,063 square feet in Lake Forest, with reception, five window and one interior office, a conference room, a kitchen, a storage room, and a large open work area. The professionally managed Class A office/flex campus offers ample parking near the Foothill Towne Center with easy 241 Toll Road access.
- Rate includes utilities, building services and property expenses
- Fits 8 - 25 People
- Conference Rooms
- Reception Area
- Reception
- 5 Window Offices
- Interior Office
- Conference Room
- Large Open Work Area
- Part of a Professionally Managed Business Park
1 Orchard Rd - 1st Floor - Ste 145
| Size | 1,643 SF |
| Term | 3 Years |
| Rental Rate | Upon Request |
| Space Use | Office |
| Build-Out | Full Build-Out |
| Available | Now |
Reception - 3 Window Offices - Interior Office - Conference Room - Kitchen - Open Work Area - Part of a Professionally Managed Business Park
- Rate includes utilities, building services and property expenses
- Fully Built-Out as Standard Office
- Fits 5 - 14 People
- 1 Conference Room
- Reception Area
- Kitchen
1 Orchard Rd - 1st Floor - 235
| Size | 3,875 SF |
| Term | 3-5 Years |
| Rental Rate | Upon Request |
| Space Use | Flex |
| Build-Out | - |
| Available | October 01, 2026 |
Site Plan
Park Overview
Orchard Technology Park is an office/flex property totaling 101,922 square feet with ample surface parking. The Project features one two-story Class A elevator served office building and 4 flex buildings, with some of the flex buildings featuring two-story offices in the front with full-height warehouse in the rear. Orchard Technology Park is located near Foothill Towne Center and is within close proximity to the 241 Toll Road.



Contact the Leasing Agent
Orchard Technology Park | Lake Forest, CA 92630