Your email has been sent.

Mission Viejo Commerce Park Mission Viejo, CA 92691 960 - 8,478 SF of Flex Space Available


Park Highlights
- Beautiful Multi-Tenant Flex Industrial Business Park
Park Facts
| Total Space Available | 8,478 SF | Park Type | Office Park |
| Total Space Available | 8,478 SF |
| Park Type | Office Park |
All Available Spaces(6)
Display Rental Rate as
- Space
- Size
- Term
- Rental Rate
- Space Use
- Build-Out
- Available
Suite D at Mission Viejo Commerce Park is a 960-square-foot office/warehouse flex space, with reception, a window office, a restroom, an open work area, and about 76 square feet of full-height warehouse behind a ground-level truck door. The professionally managed, light-industrial complex (nine buildings, 145,937 SF) offers 16-foot truck doors, private restrooms, and ample parking less than four miles from the I-5.
- Lease rate does not include utilities, property expenses or building services
- Window Office
- Large Open Work Area
- Approximately 76 sq. ft. of Full-Height Warehouse
- Reception
- Restroom
- Part of a Professionally Managed Business Park
Suite J at Mission Viejo Commerce Park is a 1,280-square-foot office/warehouse flex space, with reception, a window office, a restroom, an open work area, and roughly 293 square feet of full-height warehouse behind a ground-level truck door. The professionally managed, light-industrial complex (nine buildings, 145,937 SF) offers 16-foot truck doors, private restrooms, and ample parking less than four miles from the I-5.
- Lease rate does not include utilities, property expenses or building services
- Window Office
- Large Open Work Area
- Approximately 293 sq. ft. of Full-Height Warehouse
- Reception
- Restroom
- Ground-Level Truck Door
| Space | Size | Term | Rental Rate | Space Use | Build-Out | Available |
| 1st Floor - D | 960 SF | Negotiable | $21.00 /SF/YR $1.75 /SF/MO $20,160 /YR $1,680 /MO | Flex | - | October 01, 2026 |
| 1st Floor - J | 1,280 SF | 3 Years | $21.00 /SF/YR $1.75 /SF/MO $26,880 /YR $2,240 /MO | Flex | - | Now |
23312 Madero - 1st Floor - D
23312 Madero - 1st Floor - J
- Space
- Size
- Term
- Rental Rate
- Space Use
- Build-Out
- Available
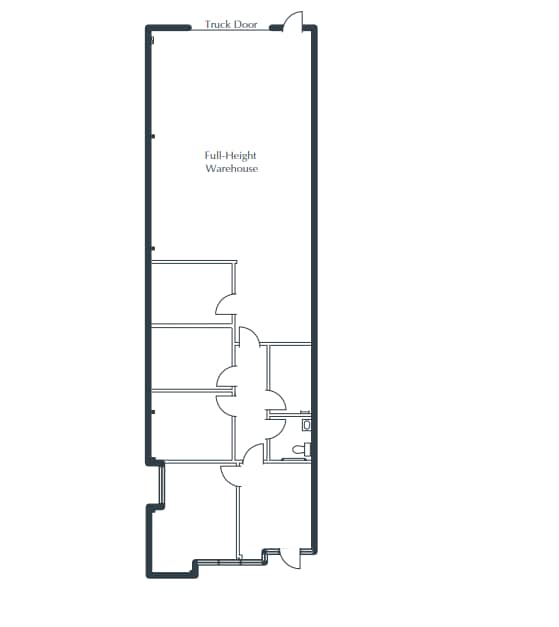
Suite E at Mission Viejo Commerce Park is a 2,112-square-foot office/warehouse flex space, with reception, a window office, four interior offices, a restroom, and about 1,152 square feet of full-height warehouse behind a ground-level truck door. The professionally managed, light-industrial complex (nine buildings, 145,937 SF) offers 16-foot truck doors, private restrooms, and ample parking less than four miles from the I-5.
- Lease rate does not include utilities, property expenses or building services
- Reception Area
- Window Office - 4 Interior Offices
- Approximately 1,152 sq. ft. of Full-Height Warehou
- Part of a Professionally Managed Business Park
- Includes 960 SF of dedicated office space
- Private Restrooms
- Ground-Level Truck Door
- Reception
- Restroom
Suite K at Mission Viejo Commerce Park is a 1,210-square-foot office/warehouse flex space, with reception, a window office, an interior office, a restroom, and roughly 522 square feet of full-height warehouse behind a ground-level truck door. The professionally managed, light-industrial complex (nine buildings, 145,937 SF) offers 16-foot truck doors, private restrooms, and ample parking less than four miles from the I-5.
- Lease rate does not include utilities, property expenses or building services
- Window Office
- Restroom
- Approximately 522 sq. ft. of Full-Height Warehouse
- Reception
- Interior Office
- Ground-Level Truck Door
| Space | Size | Term | Rental Rate | Space Use | Build-Out | Available |
| 1st Floor - E | 2,112 SF | 3 Years | $19.80 /SF/YR $1.65 /SF/MO $41,818 /YR $3,485 /MO | Flex | - | Now |
| 1st Floor - K | 1,210 SF | 3 Years | $21.00 /SF/YR $1.75 /SF/MO $25,410 /YR $2,118 /MO | Flex | - | Now |
23362 Madero - 1st Floor - E
23362 Madero - 1st Floor - K
- Space
- Size
- Term
- Rental Rate
- Space Use
- Build-Out
- Available
Suite H at Mission Viejo Commerce Park offers a versatile 1,440-square-foot blend of office and warehouse space in Mission Viejo, featuring a reception area, a window office plus two interior offices, a restroom, a storage room, and a large open work area. The warehouse side adds approximately 660 square feet of full-height space served by a ground-level truck door, ideal for storage, light assembly, or distribution. Set within a professionally managed, single-story light-industrial park with 16-foot truck doors, high-speed internet, and ample surface parking, the suite sits less than four miles from the I-5 freeway, close to restaurants and retail.
- Lease rate does not include utilities, property expenses or building services
- Window Office
- Restroom
- Ground-Level Truck Door
- Reception
- 2 Interior Offices
- Storage Room

Suite M at Mission Viejo Commerce Park is a 1,476-square-foot office/warehouse flex space, with reception, a restroom, an open work area, and about 437 square feet of full-height warehouse behind a ground-level truck door. The professionally managed, light-industrial complex (nine buildings, 145,937 SF) offers 16-foot truck doors, private restrooms, and ample parking less than four miles from the I-5.
- Lease rate does not include utilities, property expenses or building services
- Reception Area
- Reception
- Approximately 437 sq. ft. of Full-Height Warehouse
- Ground-Level Truck Door
- Includes 1,039 SF of dedicated office space
- Private Restrooms
- Restroom
- Large Open Work Area
- Part of a Professionally Managed Business Park
| Space | Size | Term | Rental Rate | Space Use | Build-Out | Available |
| 1st Floor - H | 1,440 SF | Negotiable | $19.80 /SF/YR $1.65 /SF/MO $28,512 /YR $2,376 /MO | Flex | - | October 01, 2026 |
| 1st Floor - M | 1,476 SF | Negotiable | $19.80 /SF/YR $1.65 /SF/MO $29,225 /YR $2,435 /MO | Flex | - | Now |
23382 Madero - 1st Floor - H
23382 Madero - 1st Floor - M
23312 Madero - 1st Floor - D
| Size | 960 SF |
| Term | Negotiable |
| Rental Rate | $21.00 /SF/YR |
| Space Use | Flex |
| Build-Out | - |
| Available | October 01, 2026 |
Suite D at Mission Viejo Commerce Park is a 960-square-foot office/warehouse flex space, with reception, a window office, a restroom, an open work area, and about 76 square feet of full-height warehouse behind a ground-level truck door. The professionally managed, light-industrial complex (nine buildings, 145,937 SF) offers 16-foot truck doors, private restrooms, and ample parking less than four miles from the I-5.
- Lease rate does not include utilities, property expenses or building services
- Reception
- Window Office
- Restroom
- Large Open Work Area
- Part of a Professionally Managed Business Park
- Approximately 76 sq. ft. of Full-Height Warehouse
23312 Madero - 1st Floor - J
| Size | 1,280 SF |
| Term | 3 Years |
| Rental Rate | $21.00 /SF/YR |
| Space Use | Flex |
| Build-Out | - |
| Available | Now |
Suite J at Mission Viejo Commerce Park is a 1,280-square-foot office/warehouse flex space, with reception, a window office, a restroom, an open work area, and roughly 293 square feet of full-height warehouse behind a ground-level truck door. The professionally managed, light-industrial complex (nine buildings, 145,937 SF) offers 16-foot truck doors, private restrooms, and ample parking less than four miles from the I-5.
- Lease rate does not include utilities, property expenses or building services
- Reception
- Window Office
- Restroom
- Large Open Work Area
- Ground-Level Truck Door
- Approximately 293 sq. ft. of Full-Height Warehouse
23362 Madero - 1st Floor - E
| Size | 2,112 SF |
| Term | 3 Years |
| Rental Rate | $19.80 /SF/YR |
| Space Use | Flex |
| Build-Out | - |
| Available | Now |
Suite E at Mission Viejo Commerce Park is a 2,112-square-foot office/warehouse flex space, with reception, a window office, four interior offices, a restroom, and about 1,152 square feet of full-height warehouse behind a ground-level truck door. The professionally managed, light-industrial complex (nine buildings, 145,937 SF) offers 16-foot truck doors, private restrooms, and ample parking less than four miles from the I-5.
- Lease rate does not include utilities, property expenses or building services
- Includes 960 SF of dedicated office space
- Reception Area
- Private Restrooms
- Window Office - 4 Interior Offices
- Ground-Level Truck Door
- Approximately 1,152 sq. ft. of Full-Height Warehou
- Reception
- Part of a Professionally Managed Business Park
- Restroom
23362 Madero - 1st Floor - K
| Size | 1,210 SF |
| Term | 3 Years |
| Rental Rate | $21.00 /SF/YR |
| Space Use | Flex |
| Build-Out | - |
| Available | Now |
Suite K at Mission Viejo Commerce Park is a 1,210-square-foot office/warehouse flex space, with reception, a window office, an interior office, a restroom, and roughly 522 square feet of full-height warehouse behind a ground-level truck door. The professionally managed, light-industrial complex (nine buildings, 145,937 SF) offers 16-foot truck doors, private restrooms, and ample parking less than four miles from the I-5.
- Lease rate does not include utilities, property expenses or building services
- Reception
- Window Office
- Interior Office
- Restroom
- Ground-Level Truck Door
- Approximately 522 sq. ft. of Full-Height Warehouse
23382 Madero - 1st Floor - H
| Size | 1,440 SF |
| Term | Negotiable |
| Rental Rate | $19.80 /SF/YR |
| Space Use | Flex |
| Build-Out | - |
| Available | October 01, 2026 |
Suite H at Mission Viejo Commerce Park offers a versatile 1,440-square-foot blend of office and warehouse space in Mission Viejo, featuring a reception area, a window office plus two interior offices, a restroom, a storage room, and a large open work area. The warehouse side adds approximately 660 square feet of full-height space served by a ground-level truck door, ideal for storage, light assembly, or distribution. Set within a professionally managed, single-story light-industrial park with 16-foot truck doors, high-speed internet, and ample surface parking, the suite sits less than four miles from the I-5 freeway, close to restaurants and retail.
- Lease rate does not include utilities, property expenses or building services
- Reception
- Window Office
- 2 Interior Offices
- Restroom
- Storage Room
- Ground-Level Truck Door
23382 Madero - 1st Floor - M
| Size | 1,476 SF |
| Term | Negotiable |
| Rental Rate | $19.80 /SF/YR |
| Space Use | Flex |
| Build-Out | - |
| Available | Now |
Suite M at Mission Viejo Commerce Park is a 1,476-square-foot office/warehouse flex space, with reception, a restroom, an open work area, and about 437 square feet of full-height warehouse behind a ground-level truck door. The professionally managed, light-industrial complex (nine buildings, 145,937 SF) offers 16-foot truck doors, private restrooms, and ample parking less than four miles from the I-5.
- Lease rate does not include utilities, property expenses or building services
- Includes 1,039 SF of dedicated office space
- Reception Area
- Private Restrooms
- Reception
- Restroom
- Approximately 437 sq. ft. of Full-Height Warehouse
- Large Open Work Area
- Ground-Level Truck Door
- Part of a Professionally Managed Business Park
Site Plan
Park Overview
Mission Viejo Commerce Park is a light industrial complex consisting of 9 one-story buildings totaling 145,937 square feet. The property offers ample parking, high-speed internet, and private restrooms and 16 feet high truck doors. Mission Viejo Commerce Park is conveniently located less than 4 miles from the I-5 freeway and is within close proximity to many restaurants and retail centers.



Contact the Leasing Agent
Mission Viejo Commerce Park | Mission Viejo, CA 92691