Your email has been sent.

10-18 Castle Rd 1,970 - 8,243 SF of Industrial Space Available in Birmingham B30 3HZ

Features
All Available Spaces(2)
Display Rental Rate as
- Space
- Size
- Term
- Rental Rate
- Space Use
- Build-Out
- Available


Internally, the unit benefits from two floors of office accommodation with a reception, a mixture of open plan and private office space comprising suspended ceilings, door code entry system, HVAC systems and is equipped with a kitchenette, WC and storage facilities. Externally, the premises benefit from a loading area with access on to Castle Road as well as additional parking at the rear. The property is available by way of sub-lease, assignment or a new lease for a term of years to be agreed.
- Use Class: B2
- Includes 157 SF of dedicated office space
- Can be combined with additional space(s) for up to 8,243 SF of adjacent space
- Private Restrooms
- Automatic Blinds
- Smoke Detector
- Eaves height of 5.77 meters
- Sublease space available from current tenant
- 2 Drive Ins
- Reception Area
- Secure Storage
- Energy Performance Rating - B
- Door Code Entry System to Offices
- Equipped with a kitchenette, WC and storage facil
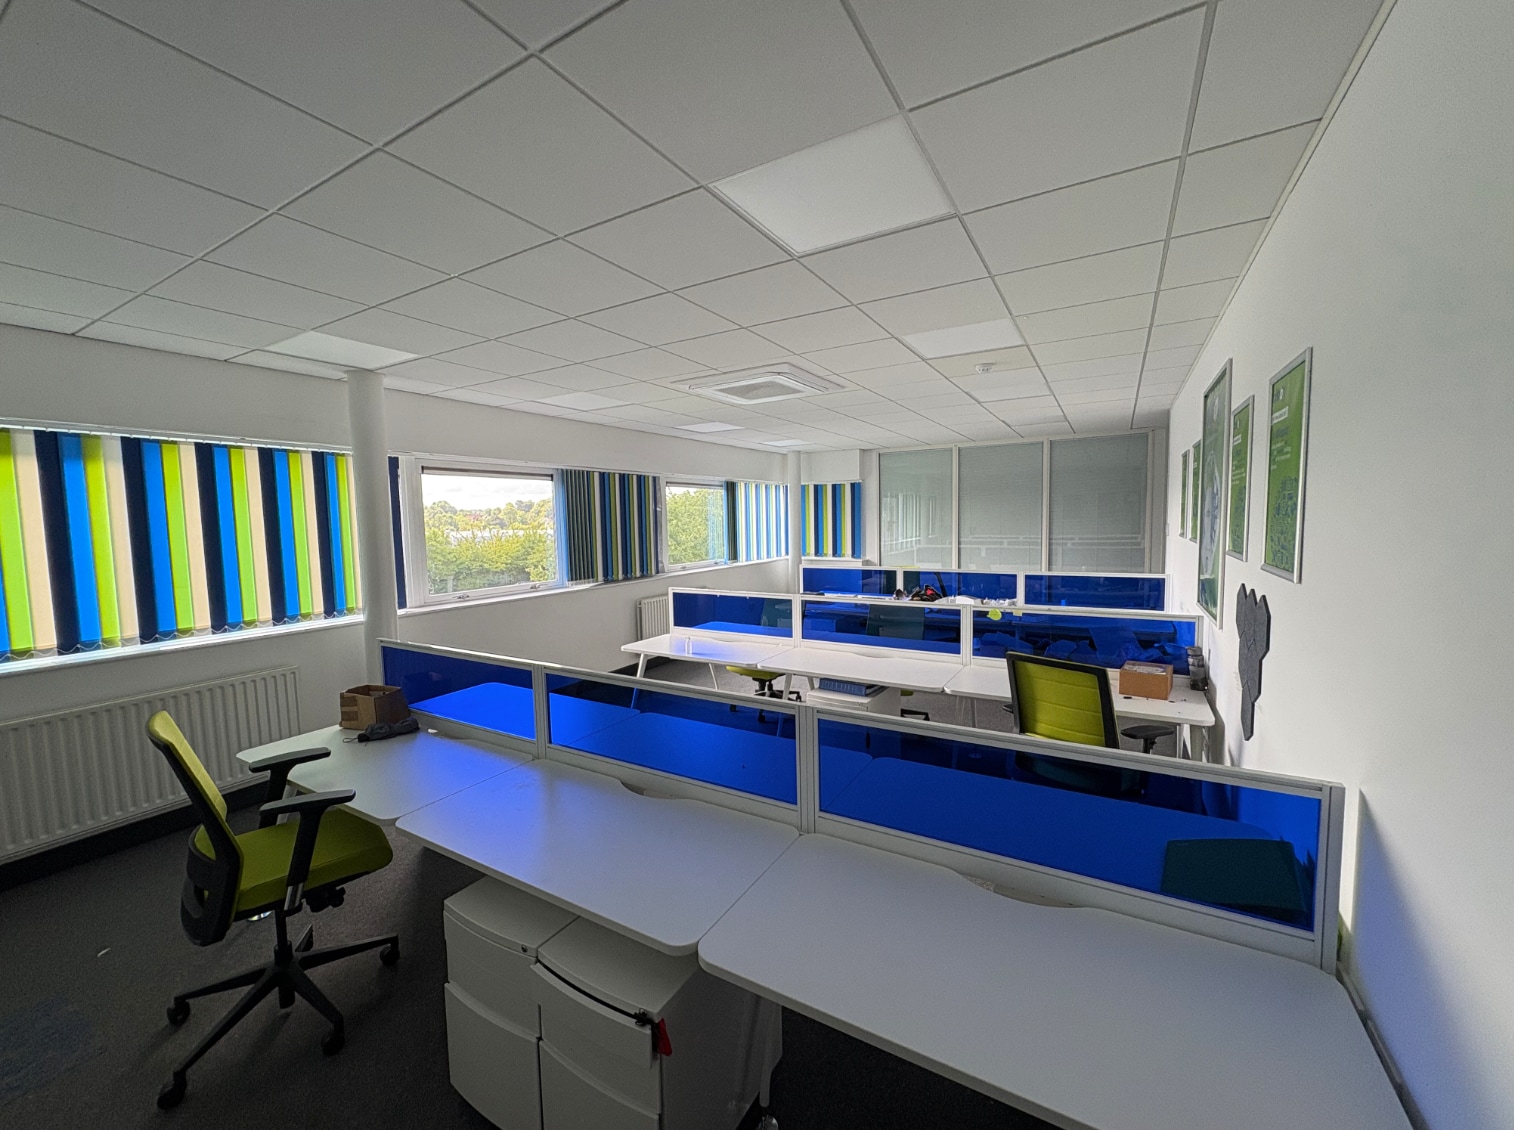


Internally, the unit benefits from two floors of office accommodation with a reception, a mixture of open plan and private office space comprising suspended ceilings, door code entry system, HVAC systems and is equipped with a kitchenette, WC and storage facilities. Externally, the premises benefit from a loading area with access on to Castle Road as well as additional parking at the rear. The property is available by way of sub-lease, assignment or a new lease for a term of years to be agreed.
- Use Class: B2
- Includes 1,970 SF of dedicated office space
- Can be combined with additional space(s) for up to 8,243 SF of adjacent space
- Secure Storage
- Automatic Blinds
- Smoke Detector
- Eaves height of 5.77 meters
- Sublease space available from current tenant
- 2 Drive Ins
- Reception Area
- Raised Floor
- Energy Performance Rating - B
- Door Code Entry System to Offices
- Equipped with a kitchenette, WC and storage facil
| Space | Size | Term | Rental Rate | Space Use | Build-Out | Available |
| Ground - 10-12 | 6,273 SF | Negotiable | Upon Request Upon Request Upon Request Upon Request | Industrial | Shell Space | Now |
| 1st Floor - 10-12 | 1,970 SF | Negotiable | Upon Request Upon Request Upon Request Upon Request | Industrial | Shell Space | Now |
Ground - 10-12
| Size |
| 6,273 SF |
| Term |
| Negotiable |
| Rental Rate |
| Upon Request Upon Request Upon Request Upon Request |
| Space Use |
| Industrial |
| Build-Out |
| Shell Space |
| Available |
| Now |
1st Floor - 10-12
| Size |
| 1,970 SF |
| Term |
| Negotiable |
| Rental Rate |
| Upon Request Upon Request Upon Request Upon Request |
| Space Use |
| Industrial |
| Build-Out |
| Shell Space |
| Available |
| Now |
Ground - 10-12
| Size | 6,273 SF |
| Term | Negotiable |
| Rental Rate | Upon Request |
| Space Use | Industrial |
| Build-Out | Shell Space |
| Available | Now |
Internally, the unit benefits from two floors of office accommodation with a reception, a mixture of open plan and private office space comprising suspended ceilings, door code entry system, HVAC systems and is equipped with a kitchenette, WC and storage facilities. Externally, the premises benefit from a loading area with access on to Castle Road as well as additional parking at the rear. The property is available by way of sub-lease, assignment or a new lease for a term of years to be agreed.
- Use Class: B2
- Sublease space available from current tenant
- Includes 157 SF of dedicated office space
- 2 Drive Ins
- Can be combined with additional space(s) for up to 8,243 SF of adjacent space
- Reception Area
- Private Restrooms
- Secure Storage
- Automatic Blinds
- Energy Performance Rating - B
- Smoke Detector
- Door Code Entry System to Offices
- Eaves height of 5.77 meters
- Equipped with a kitchenette, WC and storage facil
1st Floor - 10-12
| Size | 1,970 SF |
| Term | Negotiable |
| Rental Rate | Upon Request |
| Space Use | Industrial |
| Build-Out | Shell Space |
| Available | Now |
Internally, the unit benefits from two floors of office accommodation with a reception, a mixture of open plan and private office space comprising suspended ceilings, door code entry system, HVAC systems and is equipped with a kitchenette, WC and storage facilities. Externally, the premises benefit from a loading area with access on to Castle Road as well as additional parking at the rear. The property is available by way of sub-lease, assignment or a new lease for a term of years to be agreed.
- Use Class: B2
- Sublease space available from current tenant
- Includes 1,970 SF of dedicated office space
- 2 Drive Ins
- Can be combined with additional space(s) for up to 8,243 SF of adjacent space
- Reception Area
- Secure Storage
- Raised Floor
- Automatic Blinds
- Energy Performance Rating - B
- Smoke Detector
- Door Code Entry System to Offices
- Eaves height of 5.77 meters
- Equipped with a kitchenette, WC and storage facil
Property Overview
The property is located on Castle Road within close proximity to Pershore Road S (A441) providing access to J2 of M42 approximately 4.5 miles distant. Birmingham City Centre lies approximately 5.5 miles to the north east with great connections to the wider motorway network. The premises comprises a modern industrial unit of steel portal frame construction with part brick and part blockwork elevations underneath a pitched roof incorporating translucent roof lights with a minimum eaves height of 5.77 meters to the underside of the steel frame.
Warehouse Facility Facts
Select Tenants
- Floor
- Tenant Name
- Industry
- Multiple
- Candela
- Manufacturing
- Multiple
- Citron Cleaning
- Services
- Multiple
- TPS
- Retailer




Presented by
10-18 Castle Rd
Hmm, there seems to have been an error sending your message. Please try again.
Thanks! Your message was sent.