Your email has been sent.

10 Eastbourne Ter 7,132 - 19,027 SF of 4-Star Office Space Available in London W2 6LG
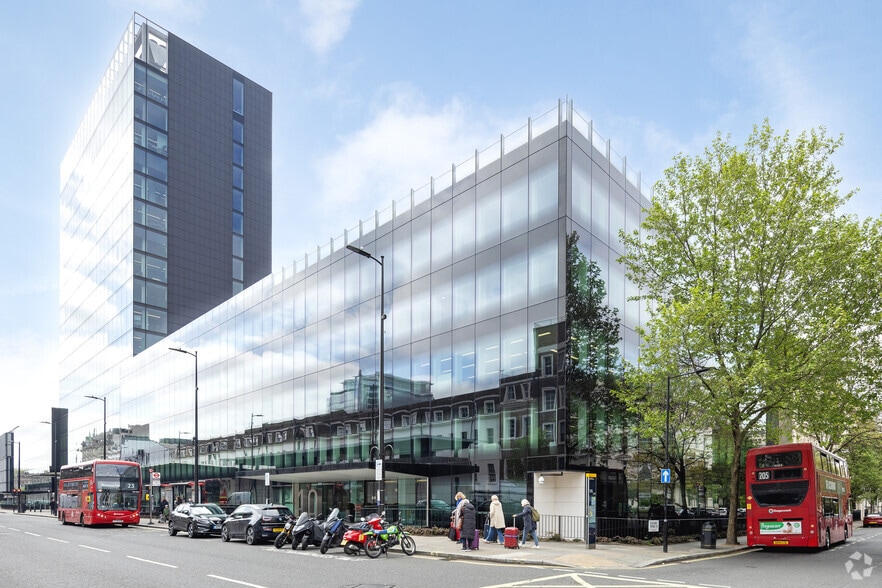
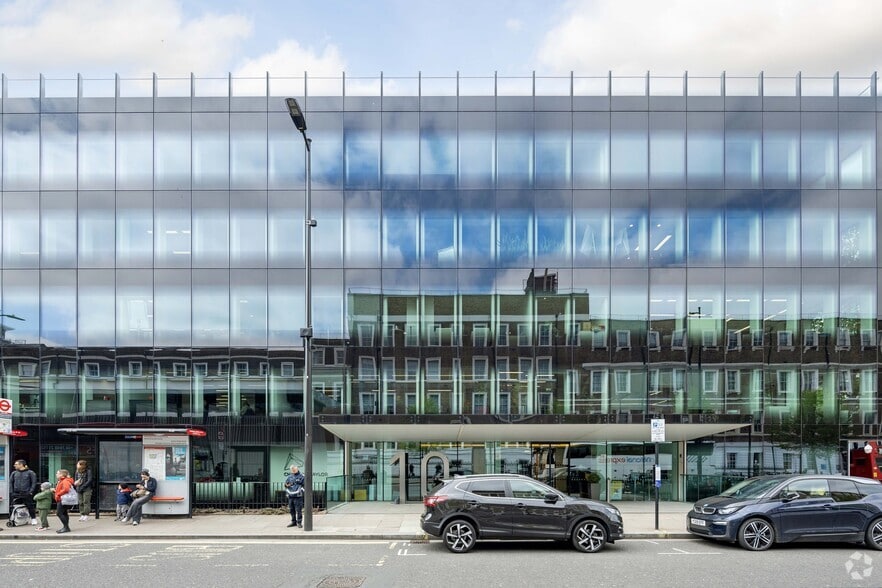

Highlights
- Manned reception and refurbished WCs
- Car parking and end-of-trip facilities
- BREEAM Excellent office building
All Available Spaces(2)
Display Rental Rate as
- Space
- Size
- Term
- Rental Rate
- Space Use
- Build-Out
- Available


The available accommodation comprises an 11,895 sq ft refurbished Cat A office floor on the fourth floor and a 7,132 sq ft fully fitted part floor on the first floor. The offices benefit from floor-to-ceiling windows, providing natural light across the accommodation, and are suitable for occupiers seeking either open-plan Cat A space or an existing fitted solution.
- Use Class: E
- Fits 18 - 58 People
- Secure Storage
- Shower Facilities
- Refurbished 11,895 sq ft Cat A floor
- Floor-to-ceiling windows
- Mostly Open Floor Plan Layout
- Reception Area
- Natural Light
- Common Parts WC Facilities
- 7,132 sq ft fully fitted part floor
The available accommodation comprises an 11,895 sq ft refurbished Cat A office floor on the fourth floor and a 7,132 sq ft fully fitted part floor on the first floor. The offices benefit from floor-to-ceiling windows, providing natural light across the accommodation, and are suitable for occupiers seeking either open-plan Cat A space or an existing fitted solution.
- Use Class: E
- Fits 30 - 96 People
- Secure Storage
- Shower Facilities
- Refurbished 11,895 sq ft Cat A floor
- Floor-to-ceiling windows
- Mostly Open Floor Plan Layout
- Reception Area
- Natural Light
- Common Parts WC Facilities
- 7,132 sq ft fully fitted part floor
| Space | Size | Term | Rental Rate | Space Use | Build-Out | Available |
| 1st Floor | 7,132 SF | Negotiable | $107.70 /SF/YR $8.98 /SF/MO $768,128 /YR $64,011 /MO | Office | Partial Build-Out | 60 Days |
| 4th Floor | 11,895 SF | Negotiable | $107.70 /SF/YR $8.98 /SF/MO $1,281,112 /YR $106,759 /MO | Office | Full Build-Out | Now |
1st Floor
| Size |
| 7,132 SF |
| Term |
| Negotiable |
| Rental Rate |
| $107.70 /SF/YR $8.98 /SF/MO $768,128 /YR $64,011 /MO |
| Space Use |
| Office |
| Build-Out |
| Partial Build-Out |
| Available |
| 60 Days |
4th Floor
| Size |
| 11,895 SF |
| Term |
| Negotiable |
| Rental Rate |
| $107.70 /SF/YR $8.98 /SF/MO $1,281,112 /YR $106,759 /MO |
| Space Use |
| Office |
| Build-Out |
| Full Build-Out |
| Available |
| Now |
1st Floor
| Size | 7,132 SF |
| Term | Negotiable |
| Rental Rate | $107.70 /SF/YR |
| Space Use | Office |
| Build-Out | Partial Build-Out |
| Available | 60 Days |
The available accommodation comprises an 11,895 sq ft refurbished Cat A office floor on the fourth floor and a 7,132 sq ft fully fitted part floor on the first floor. The offices benefit from floor-to-ceiling windows, providing natural light across the accommodation, and are suitable for occupiers seeking either open-plan Cat A space or an existing fitted solution.
- Use Class: E
- Mostly Open Floor Plan Layout
- Fits 18 - 58 People
- Reception Area
- Secure Storage
- Natural Light
- Shower Facilities
- Common Parts WC Facilities
- Refurbished 11,895 sq ft Cat A floor
- 7,132 sq ft fully fitted part floor
- Floor-to-ceiling windows
4th Floor
| Size | 11,895 SF |
| Term | Negotiable |
| Rental Rate | $107.70 /SF/YR |
| Space Use | Office |
| Build-Out | Full Build-Out |
| Available | Now |
The available accommodation comprises an 11,895 sq ft refurbished Cat A office floor on the fourth floor and a 7,132 sq ft fully fitted part floor on the first floor. The offices benefit from floor-to-ceiling windows, providing natural light across the accommodation, and are suitable for occupiers seeking either open-plan Cat A space or an existing fitted solution.
- Use Class: E
- Mostly Open Floor Plan Layout
- Fits 30 - 96 People
- Reception Area
- Secure Storage
- Natural Light
- Shower Facilities
- Common Parts WC Facilities
- Refurbished 11,895 sq ft Cat A floor
- 7,132 sq ft fully fitted part floor
- Floor-to-ceiling windows
Property Overview
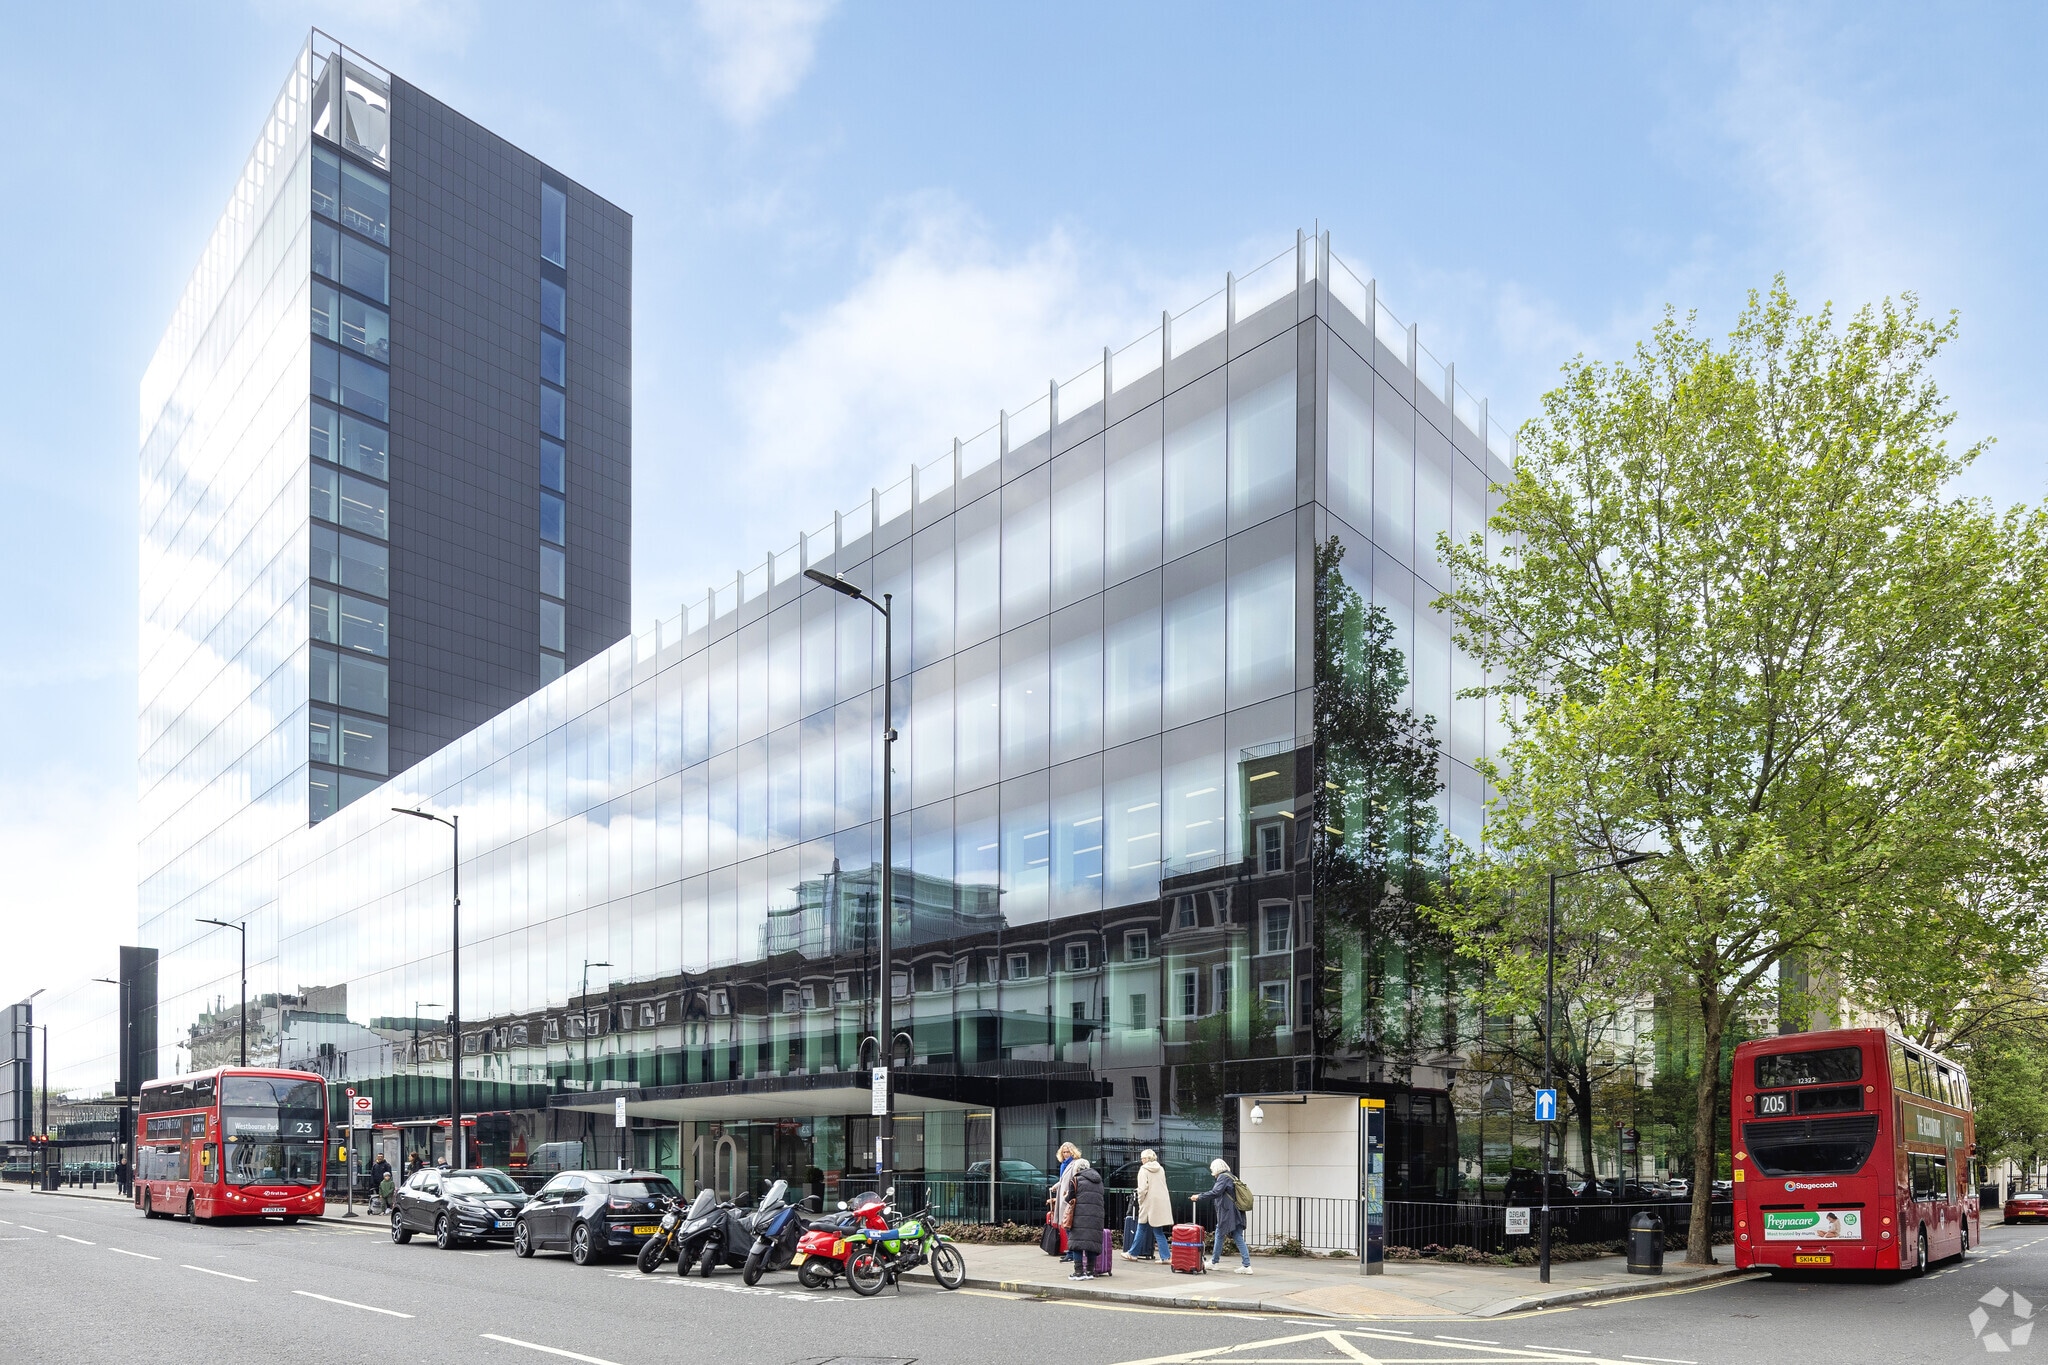
10 Eastbourne Terrace is an office building providing refurbished accommodation arranged across multiple floors. The property includes a manned reception, refurbished WCs, end-of-trip facilities and car parking, with floor-to-ceiling glazing incorporated into the office floors. The building has a BREEAM Excellent rating and is positioned close to National Rail and Elizabeth line services.
- 24 Hour Access
- Atrium
- Courtyard
- Wheelchair Accessible
- Kitchen
- Accent Lighting
- Bicycle Storage
- Fully Carpeted
- Direct Elevator Exposure
- Natural Light
- Reception
- Shower Facilities
- Air Conditioning
- Raised Floor System
Property Facts





Presented by
10 Eastbourne Ter
Hmm, there seems to have been an error sending your message. Please try again.
Thanks! Your message was sent.