Your email has been sent.

The Drill Hall 174-178 Mile End Rd 4,617 - 10,334 SF of Office Space Available in London E1 4LJ

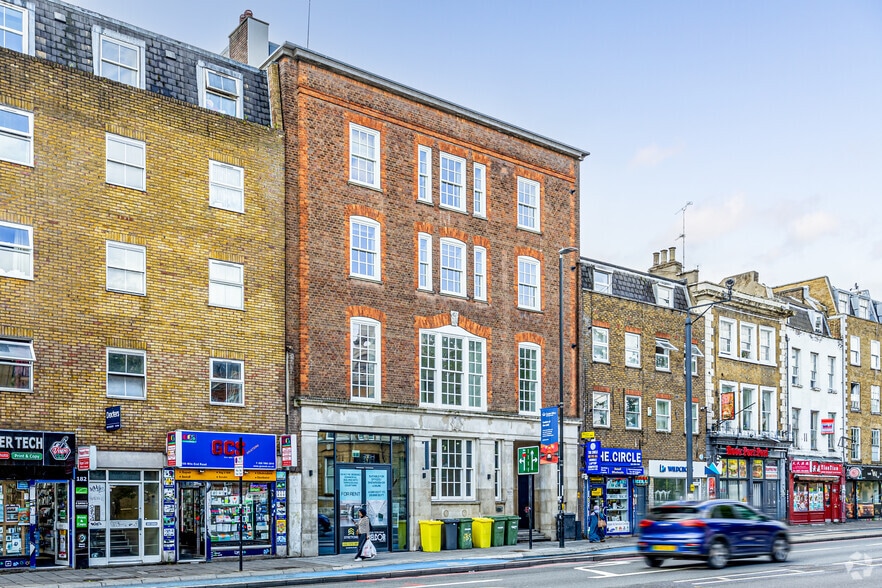

Highlights
- Direct ground floor access from Mile End Road and Hayfield Passage.
- 2 private landscaped courtyards on the ground floor.
- 33 bicycle spaces.
All Available Spaces(2)
Display Rental Rate as
- Space
- Size
- Term
- Rental Rate
- Space Use
- Build-Out
- Available
A contemporary new work and lifestyle environment that has been restored and redefined, with a new entrance, bright and airy spaces, along with tranquil landscaped external courtyards. Historically used as a drill hall training facility for reserve army units, the building was originally home to the 1st AA Division Batallion in 1939. Training in anti-aircraft defence, the troops would use the buildings to learn and practice. The original exposed brickwork still features in parts of the building, restored to honour its storied past.
- Use Class: E
- Mostly Open Floor Plan Layout
- Can be combined with additional space(s) for up to 10,334 SF of adjacent space
- Energy Performance Rating - A
- Energy efficient lighting
- Fully Built-Out as Standard Office
- Space is in Excellent Condition
- Security System
- New double glazed openable windows
- New landscaped courtyard
A contemporary new work and lifestyle environment that has been restored and redefined, with a new entrance, bright and airy spaces, along with tranquil landscaped external courtyards. Historically used as a drill hall training facility for reserve army units, the building was originally home to the 1st AA Division Batallion in 1939. Training in anti-aircraft defence, the troops would use the buildings to learn and practice. The original exposed brickwork still features in parts of the building, restored to honour its storied past.
- Use Class: E
- Mostly Open Floor Plan Layout
- Can be combined with additional space(s) for up to 10,334 SF of adjacent space
- New double glazed openable windows
- New landscaped courtyard
- Fully Built-Out as Standard Office
- Space is in Excellent Condition
- Security System
- Energy efficient lighting
| Space | Size | Term | Rental Rate | Space Use | Build-Out | Available |
| 1st Floor | 5,717 SF | 1-25 Years | $47.42 /SF/YR $3.95 /SF/MO $271,076 /YR $22,590 /MO | Office | Full Build-Out | Now |
| 2nd Floor | 4,617 SF | Negotiable | $47.42 /SF/YR $3.95 /SF/MO $218,919 /YR $18,243 /MO | Office | Full Build-Out | Now |
1st Floor
| Size |
| 5,717 SF |
| Term |
| 1-25 Years |
| Rental Rate |
| $47.42 /SF/YR $3.95 /SF/MO $271,076 /YR $22,590 /MO |
| Space Use |
| Office |
| Build-Out |
| Full Build-Out |
| Available |
| Now |
2nd Floor
| Size |
| 4,617 SF |
| Term |
| Negotiable |
| Rental Rate |
| $47.42 /SF/YR $3.95 /SF/MO $218,919 /YR $18,243 /MO |
| Space Use |
| Office |
| Build-Out |
| Full Build-Out |
| Available |
| Now |
1st Floor
| Size | 5,717 SF |
| Term | 1-25 Years |
| Rental Rate | $47.42 /SF/YR |
| Space Use | Office |
| Build-Out | Full Build-Out |
| Available | Now |
A contemporary new work and lifestyle environment that has been restored and redefined, with a new entrance, bright and airy spaces, along with tranquil landscaped external courtyards. Historically used as a drill hall training facility for reserve army units, the building was originally home to the 1st AA Division Batallion in 1939. Training in anti-aircraft defence, the troops would use the buildings to learn and practice. The original exposed brickwork still features in parts of the building, restored to honour its storied past.
- Use Class: E
- Fully Built-Out as Standard Office
- Mostly Open Floor Plan Layout
- Space is in Excellent Condition
- Can be combined with additional space(s) for up to 10,334 SF of adjacent space
- Security System
- Energy Performance Rating - A
- New double glazed openable windows
- Energy efficient lighting
- New landscaped courtyard
2nd Floor
| Size | 4,617 SF |
| Term | Negotiable |
| Rental Rate | $47.42 /SF/YR |
| Space Use | Office |
| Build-Out | Full Build-Out |
| Available | Now |
A contemporary new work and lifestyle environment that has been restored and redefined, with a new entrance, bright and airy spaces, along with tranquil landscaped external courtyards. Historically used as a drill hall training facility for reserve army units, the building was originally home to the 1st AA Division Batallion in 1939. Training in anti-aircraft defence, the troops would use the buildings to learn and practice. The original exposed brickwork still features in parts of the building, restored to honour its storied past.
- Use Class: E
- Fully Built-Out as Standard Office
- Mostly Open Floor Plan Layout
- Space is in Excellent Condition
- Can be combined with additional space(s) for up to 10,334 SF of adjacent space
- Security System
- New double glazed openable windows
- Energy efficient lighting
- New landscaped courtyard
Property Overview
A contemporary new work and lifestyle environment that has been restored and redefined, with a new entrance, bright and airy spaces, along with tranquil landscaped external courtyards. Historically used as a drill hall training facility for reserve army units, the building was originally home to the 1st AA Division Batallion in 1939. Training in anti-aircraft defence, the troops would use the buildings to learn and practice. The original exposed brickwork still features in parts of the building, restored to honour its storied past.
- Bus Line
- Controlled Access
- Commuter Rail
- Conferencing Facility
- Metro/Subway
- Security System
- Signage
- Reception
- Storage Space
- Central Heating
- Common Parts WC Facilities
- Demised WC facilities
- High Ceilings
- Direct Elevator Exposure
- Natural Light
- Open-Plan
- Partitioned Offices
- Air Conditioning
- Smoke Detector
Property Facts





Presented by
The Drill Hall | 174-178 Mile End Rd
Hmm, there seems to have been an error sending your message. Please try again.
Thanks! Your message was sent.