Your email has been sent.

10 Rue Jean Marcuit 4,456 SF of Office Space Available in 69009 Lyon


Some information has been automatically translated.
All Available Space(1)
Display Rental Rate as
- Space
- Size
- Term
-
Rental Rate
- Space Use
- Build-Out
- Available


2 meeting rooms 2 closed office cubicles Large open space Spacious kitchen Men's/Women's restrooms 12-seat lounge area 4 underground parking spaces Elevator with direct access to the premises
- Agency Fee: $14,344
- Security Deposit: $23,905
- Partitioned Offices
- Plug & Play
- Elevator Access
- Natural Light
- Wheelchair Accessible
-
Rental Charges: $3.24 /SF/YR $0.27 /SF/MO $14,443 /YR $1,204 /MO
- Fits 12 - 35 People
- Space is in Excellent Condition
- Central Air Conditioning
- Balcony
- Open-Plan
| Space | Size | Term | Rental Rate | Space Use | Build-Out | Available |
| 2nd Floor | 4,456 SF | 3/6/9 | $21.39 /SF/YR HT-HC $1.78 /SF/MO HT-HC $95,322 /YR HT-HC $7,943 /MO HT-HC | Office | - | September 06, 2026 |
2nd Floor
| Size |
| 4,456 SF |
| Term |
| 3/6/9 |
|
Rental Rate
|
| $21.39 /SF/YR HT-HC $1.78 /SF/MO HT-HC $95,322 /YR HT-HC $7,943 /MO HT-HC |
| Space Use |
| Office |
| Build-Out |
| - |
| Available |
| September 06, 2026 |
2nd Floor
| Size | 4,456 SF |
| Term | 3/6/9 |
|
Rental Rate
|
$21.39 /SF/YR HT-HC |
| Space Use | Office |
| Build-Out | - |
| Available | September 06, 2026 |
2 meeting rooms 2 closed office cubicles Large open space Spacious kitchen Men's/Women's restrooms 12-seat lounge area 4 underground parking spaces Elevator with direct access to the premises
- Agency Fee: $14,344
-
Rental Charges: $3.24 /SF/YR $0.27 /SF/MO $14,443 /YR $1,204 /MO
- Security Deposit: $23,905
- Fits 12 - 35 People
- Partitioned Offices
- Space is in Excellent Condition
- Plug & Play
- Central Air Conditioning
- Elevator Access
- Balcony
- Natural Light
- Open-Plan
- Wheelchair Accessible
Property Overview
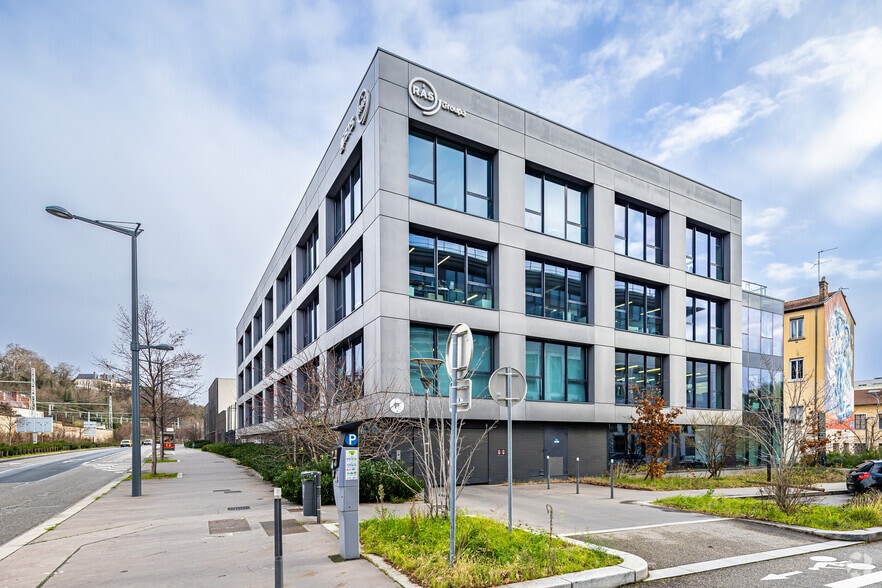
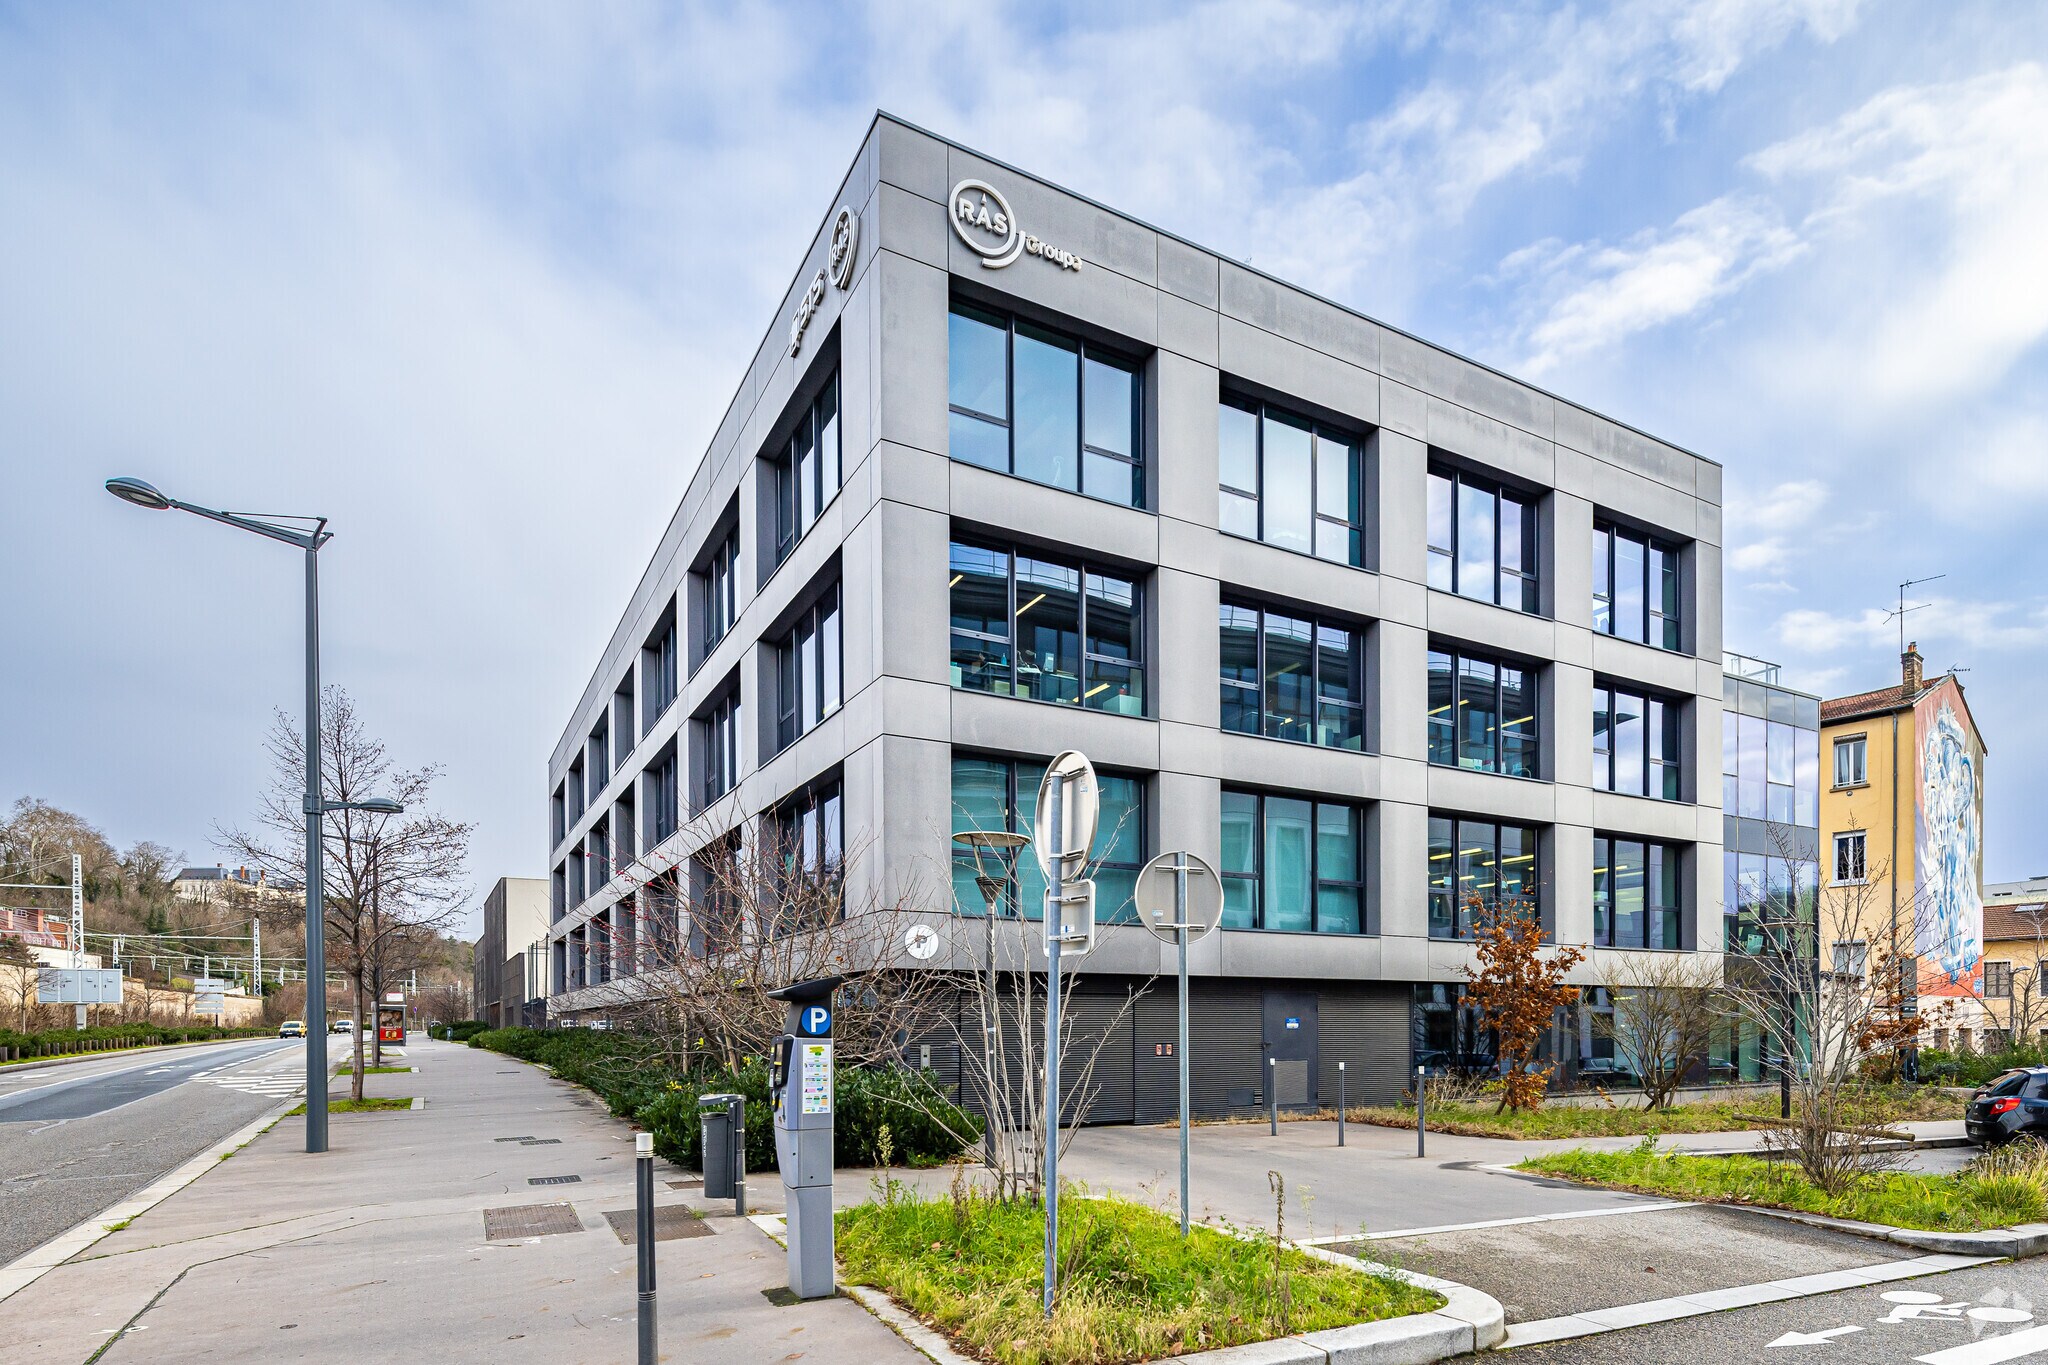
Located in the heart of the dynamic Vaise Industrie area, within a modern and fully functional office building, we are offering a 414 m² office space on the 2nd floor with high-end features. These bright and efficient premises include a spacious open space, a meeting room, a large equipped kitchen, and elevator access. Availability: September.
- Bus Line
- Security System
- Signage
- Kitchen
- High Ceilings
- Recessed Lighting
- Monument Signage
- Air Conditioning
- Fiber Optic Internet
- Smoke Detector
Property Facts


Presented by
10 Rue Jean Marcuit
Hmm, there seems to have been an error sending your message. Please try again.
Thanks! Your message was sent.