Your email has been sent.

10 Valley Stream Pky 1,300 - 22,498 SF of 4-Star Office Space Available in Malvern, PA 19355
Highlights
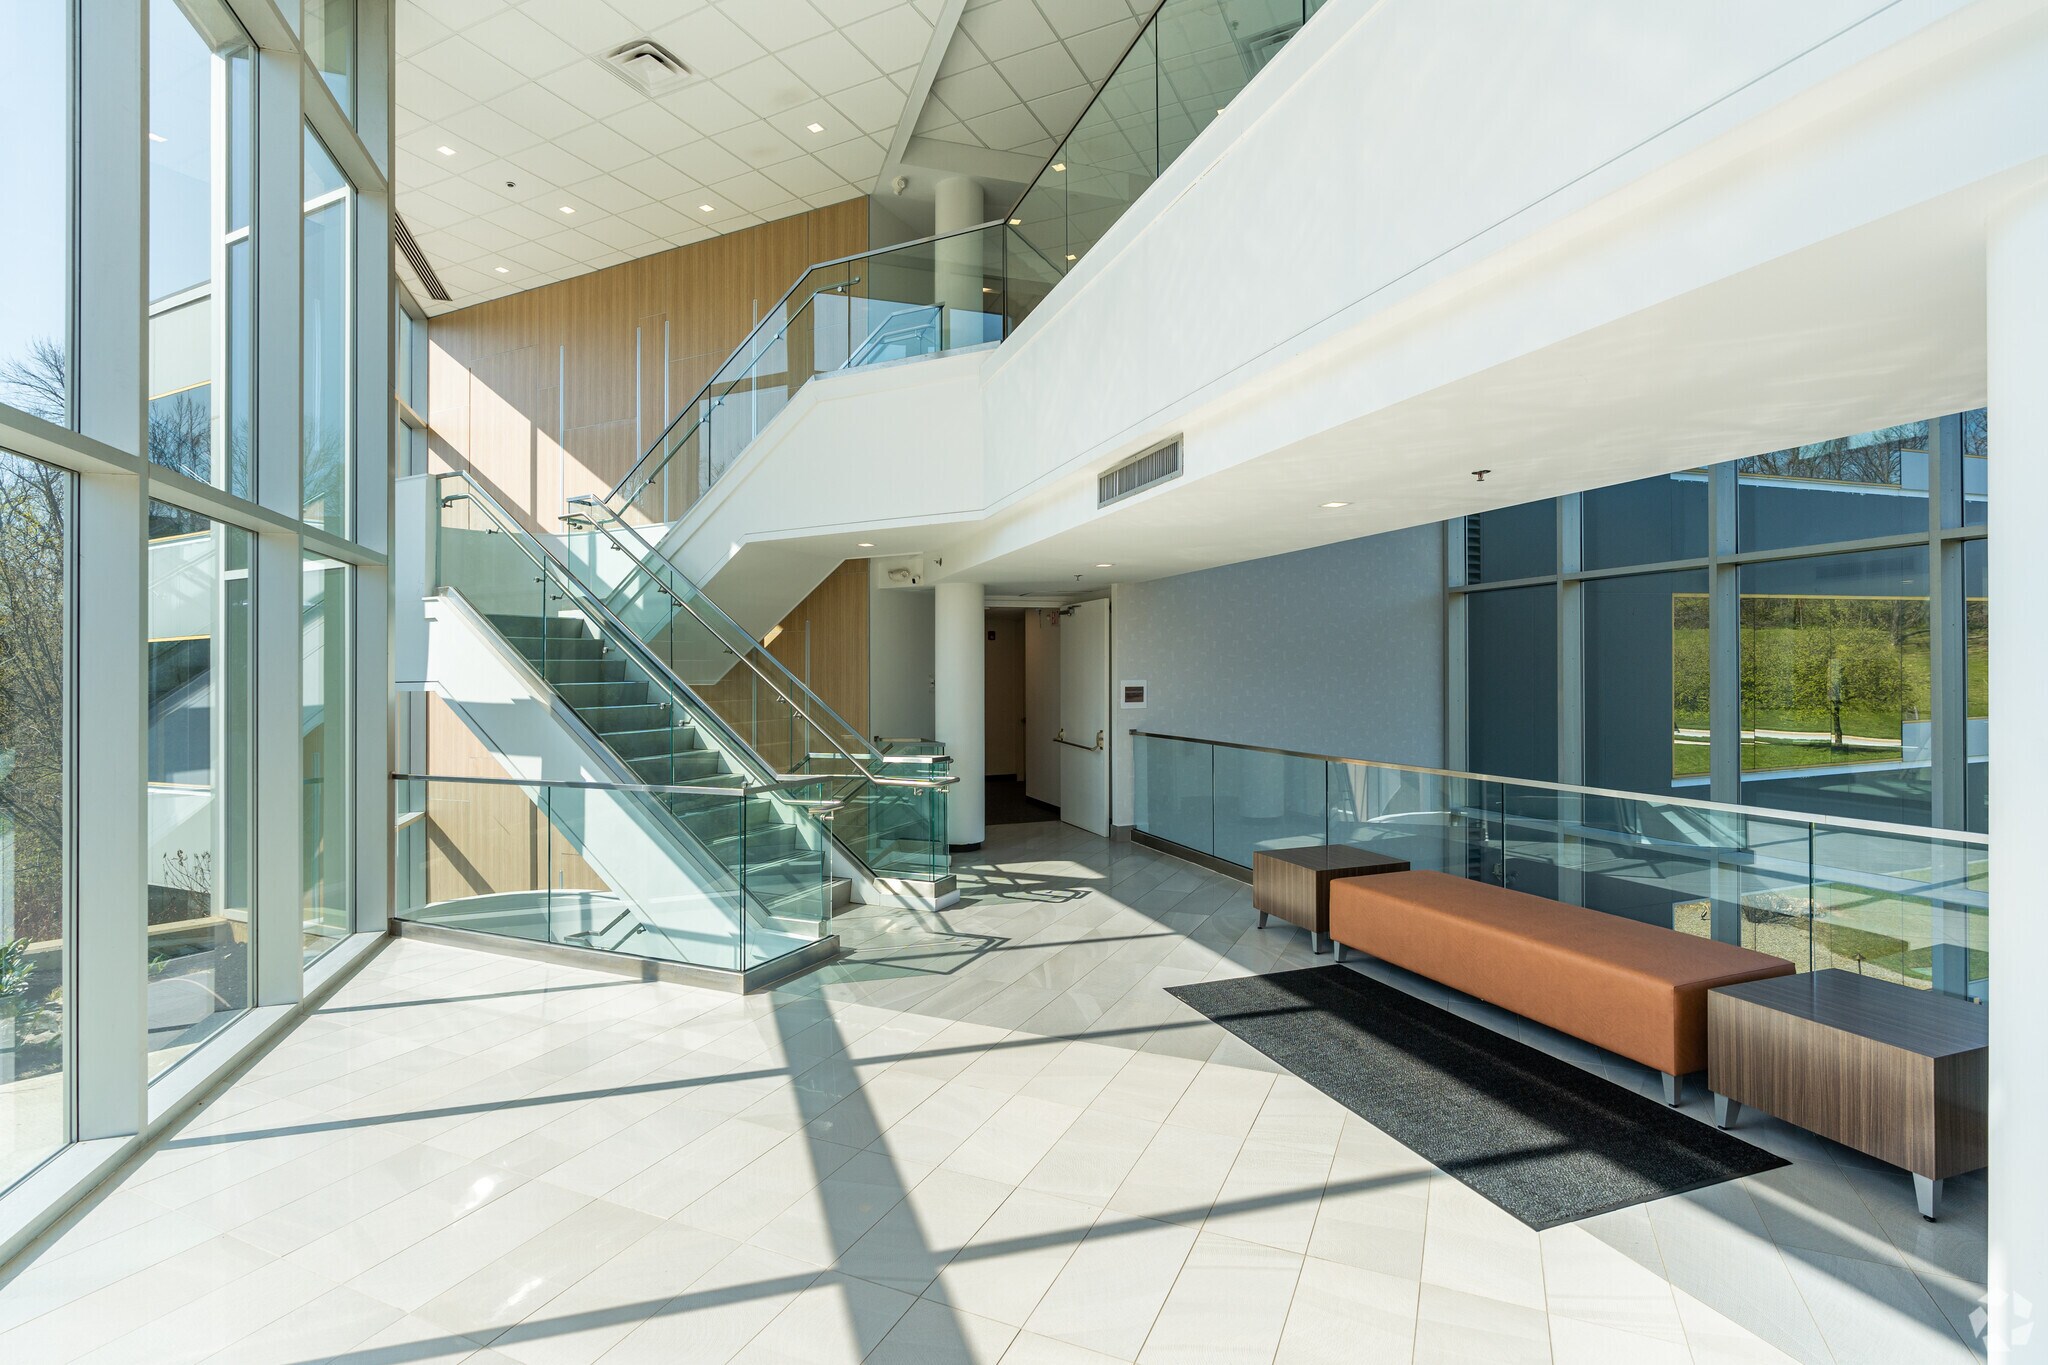

- Recently redeveloped property within the Great Valley Corporate Center business community.
- Corporate neighbors include Microsoft, Vanguard, Siemens Healthineers, and Penn State Great Valley.
- Excellent regional access near Route 202 with 15-minute drive times to King of Prussia and West Chester.
- Walkable to The Grove retail and dining district, Hilton Hotel, and new Starbucks and Chick-fil-A.
- Amenities include a fitness center, employee lounge, and contemporary common areas.
- Set in a thriving corporate corridor with dining, lodging, and entertainment options within a short distance.
All Available Spaces(6)
Display Rental Rate as
- Space
- Size
- Term
- Rental Rate
- Space Use
- Build-Out
- Available
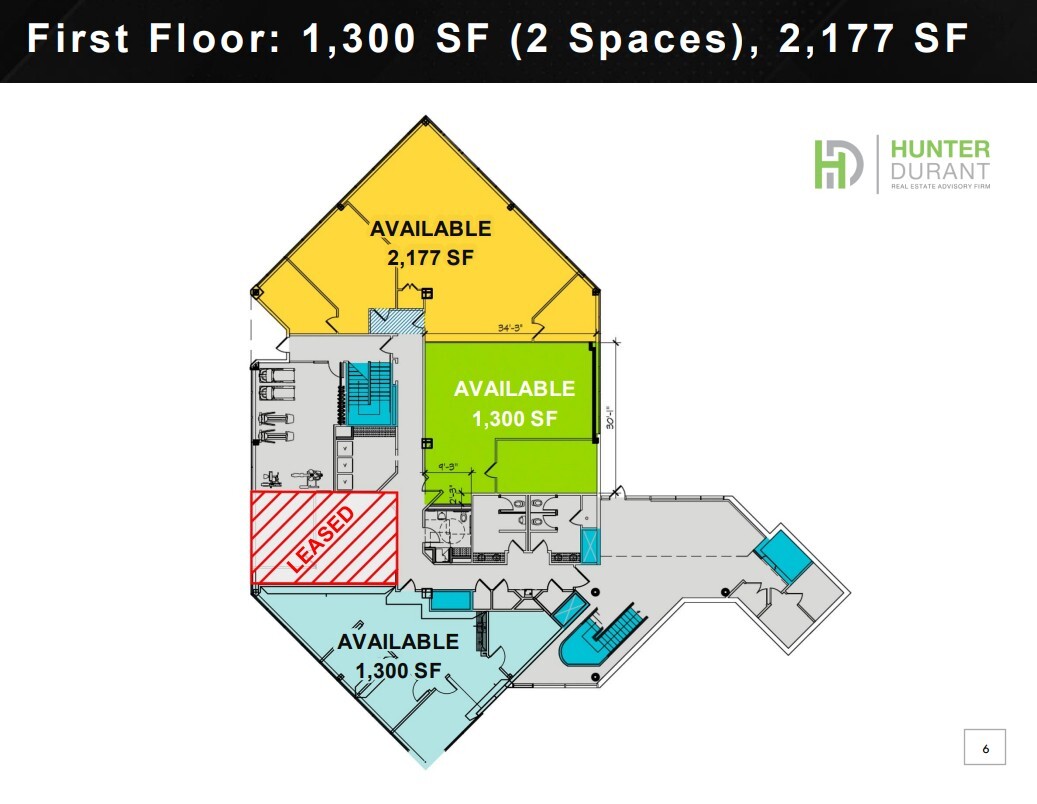
- Fully Built-Out as Standard Office
- Mostly Open Floor Plan Layout
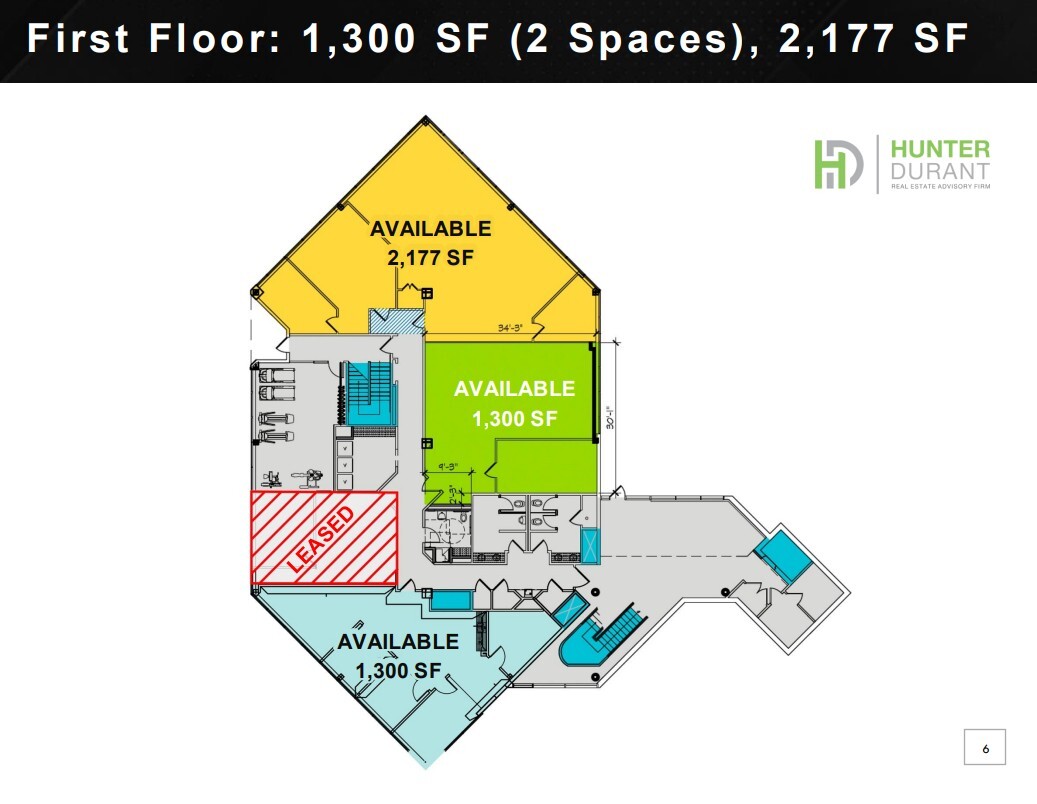
- Fully Built-Out as Standard Office
- 2 Private Offices
- Mostly Open Floor Plan Layout

- Fully Built-Out as Standard Office
- 2 Private Offices
- Mostly Open Floor Plan Layout
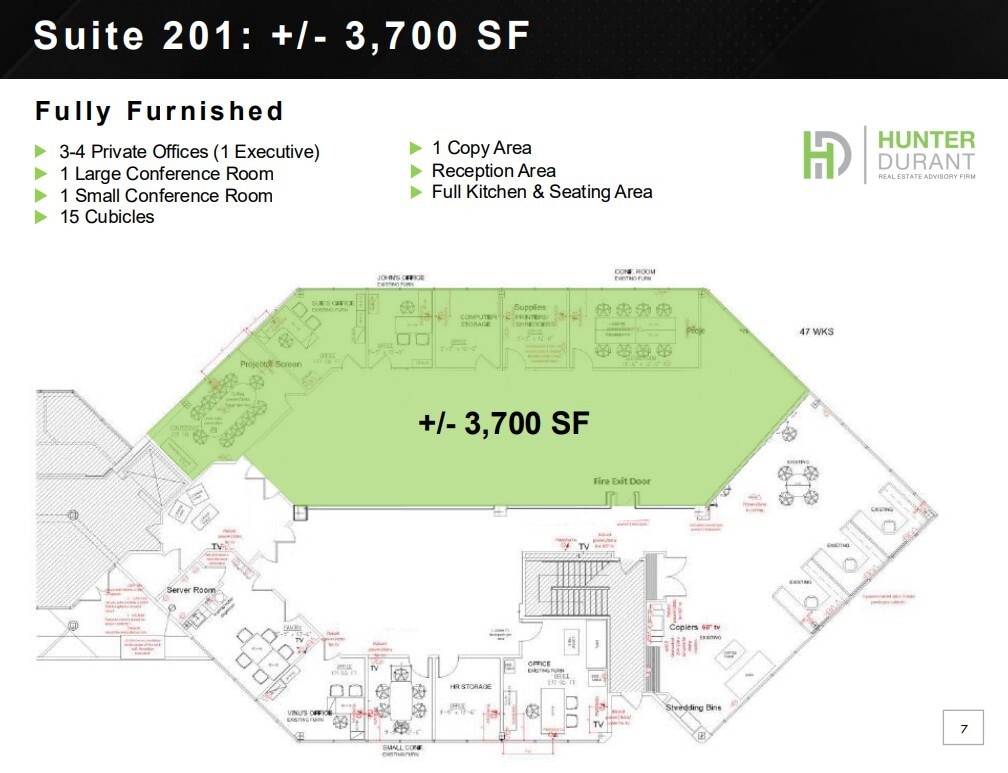
- Fully Built-Out as Standard Office
- 4 Private Offices
- 15 Workstations
- Kitchen
- 15 Cubicles
- Mostly Open Floor Plan Layout
- 2 Conference Rooms
- Reception Area
- 1 Copy Area
- Full Kitchen & Seating Area

- Fully Built-Out as Standard Office
- Mostly Open Floor Plan Layout

- Fully Built-Out as Standard Office
- 8 Private Offices
- 12 Workstations
- Mostly Open Floor Plan Layout
- 1 Conference Room
- Private Restrooms
| Space | Size | Term | Rental Rate | Space Use | Build-Out | Available |
| 1st Floor | 1,300 SF | Negotiable | Upon Request Upon Request Upon Request Upon Request | Office | Full Build-Out | Now |
| 1st Floor | 2,177 SF | 3-10 Years | Upon Request Upon Request Upon Request Upon Request | Office | Full Build-Out | Now |
| 1st Floor | 1,300 SF | 3-10 Years | Upon Request Upon Request Upon Request Upon Request | Office | Full Build-Out | 30 Days |
| 2nd Floor, Ste 201 | 3,700 SF | Negotiable | Upon Request Upon Request Upon Request Upon Request | Office | Full Build-Out | 30 Days |
| 3rd Floor, Ste 301 | 7,377 SF | Negotiable | Upon Request Upon Request Upon Request Upon Request | Office | Full Build-Out | 30 Days |
| 3rd Floor, Ste 302 | 6,644 SF | Negotiable | Upon Request Upon Request Upon Request Upon Request | Office | Full Build-Out | 30 Days |
1st Floor
| Size |
| 1,300 SF |
| Term |
| Negotiable |
| Rental Rate |
| Upon Request Upon Request Upon Request Upon Request |
| Space Use |
| Office |
| Build-Out |
| Full Build-Out |
| Available |
| Now |
1st Floor
| Size |
| 2,177 SF |
| Term |
| 3-10 Years |
| Rental Rate |
| Upon Request Upon Request Upon Request Upon Request |
| Space Use |
| Office |
| Build-Out |
| Full Build-Out |
| Available |
| Now |
1st Floor
| Size |
| 1,300 SF |
| Term |
| 3-10 Years |
| Rental Rate |
| Upon Request Upon Request Upon Request Upon Request |
| Space Use |
| Office |
| Build-Out |
| Full Build-Out |
| Available |
| 30 Days |
2nd Floor, Ste 201
| Size |
| 3,700 SF |
| Term |
| Negotiable |
| Rental Rate |
| Upon Request Upon Request Upon Request Upon Request |
| Space Use |
| Office |
| Build-Out |
| Full Build-Out |
| Available |
| 30 Days |
3rd Floor, Ste 301
| Size |
| 7,377 SF |
| Term |
| Negotiable |
| Rental Rate |
| Upon Request Upon Request Upon Request Upon Request |
| Space Use |
| Office |
| Build-Out |
| Full Build-Out |
| Available |
| 30 Days |
3rd Floor, Ste 302
| Size |
| 6,644 SF |
| Term |
| Negotiable |
| Rental Rate |
| Upon Request Upon Request Upon Request Upon Request |
| Space Use |
| Office |
| Build-Out |
| Full Build-Out |
| Available |
| 30 Days |
1st Floor
| Size | 1,300 SF |
| Term | Negotiable |
| Rental Rate | Upon Request |
| Space Use | Office |
| Build-Out | Full Build-Out |
| Available | Now |
- Fully Built-Out as Standard Office
- Mostly Open Floor Plan Layout
1st Floor
| Size | 2,177 SF |
| Term | 3-10 Years |
| Rental Rate | Upon Request |
| Space Use | Office |
| Build-Out | Full Build-Out |
| Available | Now |
- Fully Built-Out as Standard Office
- Mostly Open Floor Plan Layout
- 2 Private Offices
1st Floor
| Size | 1,300 SF |
| Term | 3-10 Years |
| Rental Rate | Upon Request |
| Space Use | Office |
| Build-Out | Full Build-Out |
| Available | 30 Days |
- Fully Built-Out as Standard Office
- Mostly Open Floor Plan Layout
- 2 Private Offices
2nd Floor, Ste 201
| Size | 3,700 SF |
| Term | Negotiable |
| Rental Rate | Upon Request |
| Space Use | Office |
| Build-Out | Full Build-Out |
| Available | 30 Days |
- Fully Built-Out as Standard Office
- Mostly Open Floor Plan Layout
- 4 Private Offices
- 2 Conference Rooms
- 15 Workstations
- Reception Area
- Kitchen
- 1 Copy Area
- 15 Cubicles
- Full Kitchen & Seating Area
3rd Floor, Ste 301
| Size | 7,377 SF |
| Term | Negotiable |
| Rental Rate | Upon Request |
| Space Use | Office |
| Build-Out | Full Build-Out |
| Available | 30 Days |
- Fully Built-Out as Standard Office
- Mostly Open Floor Plan Layout
3rd Floor, Ste 302
| Size | 6,644 SF |
| Term | Negotiable |
| Rental Rate | Upon Request |
| Space Use | Office |
| Build-Out | Full Build-Out |
| Available | 30 Days |
- Fully Built-Out as Standard Office
- Mostly Open Floor Plan Layout
- 8 Private Offices
- 1 Conference Room
- 12 Workstations
- Private Restrooms
Property Overview
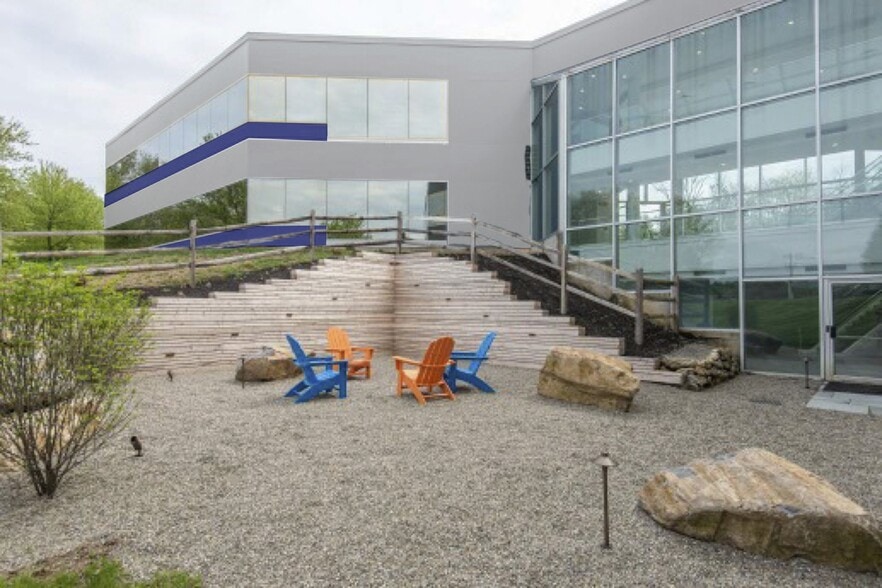
10 Valley Stream Parkway in Malvern delivers an upscale and highly amenitized office environment within the Great Valley Corporate Center. Recently redeveloped, this Class A asset combines modern architecture with comprehensive tenant offerings, including access to onsite fitness facilities, refreshment options, and contemporary interior finishes. The property enables tenants to enjoy a premium corporate atmosphere enhanced by exceptional nearby amenities. The location offers direct, walkable access to The Grove dining and entertainment district, Hilton Hotel and Conference Center, and upcoming Starbucks and Chick-fil-A locations. Positioned minutes from Route 202 and major interchanges, the site offers outstanding regional connectivity.
- Conferencing Facility
- Courtyard
- Fitness Center
- Food Service
- Security System
- Direct Elevator Exposure
- Air Conditioning
Property Facts