Your email has been sent.

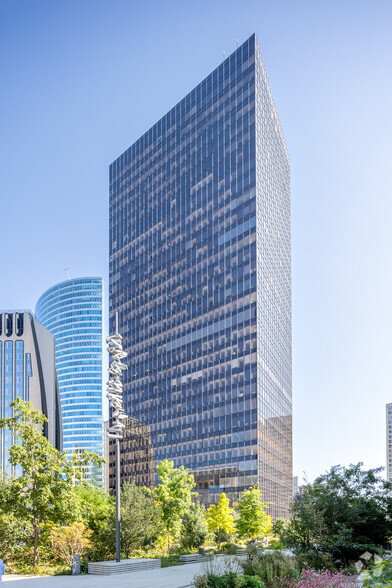
Tour Franklin 100-101 Terrasse Boieldieu 4,090 - 30,031 SF of Office Space Available in 92800 Puteaux


Some information has been automatically translated.
Highlights
- High-Rise Building (HRB)
- in the heart of La Défense
- renovated building
All Available Spaces(2)
Display Rental Rate as
- Space
- Size
- Term
-
Rental Rate
- Space Use
- Build-Out
- Available


Offices for rent in the Franklin Tower, a high-rise building with 33 floors located in the heart of La Défense. Landlord renovations on the ground floor and first floor include independent access to the premises via the Boieldieu Terrace side. Building features: centralized air conditioning and building management systems, 18 elevators divided into 3 banks of 6 elevators (high, medium, and low zones), 2 freight elevators, and ADA-compliant access. Two renovated reception halls with hostesses, a renovated corporate restaurant (750 seats), shared meeting rooms on the top floor. Concierge service and infirmary, relaxation area. Showers and changing rooms. Security control room and 24/7 on-site security. Delivery area. Numerous parking spaces nearby, spread across 8 underground levels (1,660 spaces). Renovated office spaces delivered, offering great flexibility for layout in partitioned offices and/or open-plan configurations. Underground parking available. ERP 2 surface area. Ground floor area: 843 sq. m.
-
Rental Charges: $35.06 /SF/YR $2.92 /SF/MO $318,152 /YR $26,513 /MO
- Mostly Open Floor Plan Layout
- Can be combined with additional space(s) for up to 30,031 SF of adjacent space
- Shower Facilities
- Wheelchair Accessible
- Work for independent access
- Fully Built-Out as Standard Office
- Partitioned Offices
- Elevator Access
- Open-Plan
- renovated and customizable spaces
- Disabled access
Offices for rent in the Franklin Tower, a high-rise building with 33 floors located in the heart of La Défense. Landlord renovations on the ground floor and first floor include independent access to the premises via the Terrasse Boieldieu side. Building features: centralized air conditioning and building management systems, 18 elevators divided into 3 banks of 6 elevators (high, medium, and low zones), 2 freight elevators, and accessibility for persons with reduced mobility (PMR). Two renovated reception halls with hostesses, a renovated corporate restaurant (750 seats), shared meeting rooms on the top floor, concierge service, infirmary, relaxation area, showers, and changing rooms. Security control room and 24/7 on-site security. Delivery area. Numerous parking spaces nearby, spread across 8 underground levels (1,660 spaces). Renovated office spaces delivered, offering great flexibility for layout in partitioned offices and/or open-plan configurations. Underground parking available. ERP 2 surface area. First-floor surface area: 1,947 m².
-
Rental Charges: $15.18 /SF/YR $1.27 /SF/MO $318,152 /YR $26,513 /MO
- Mostly Open Floor Plan Layout
- Can be combined with additional space(s) for up to 30,031 SF of adjacent space
- Elevator Access
- Open-Plan
- Renovated spaces delivered
- underground parking
- Fully Built-Out as Standard Office
- Partitioned Offices
- Central Air and Heating
- Shower Facilities
- Wheelchair Accessible
- Work for independent access
| Space | Size | Term | Rental Rate | Space Use | Build-Out | Available |
| Ground | 9,074 SF | 3/6/9 | $37.84 /SF/YR HT-HC $3.15 /SF/MO HT-HC $343,321 /YR HT-HC $28,610 /MO HT-HC | Office | Full Build-Out | Now |
| 1st Floor | 20,957 SF | 3/6/9 | $37.84 /SF/YR HT-HC $3.15 /SF/MO HT-HC $792,938 /YR HT-HC $66,078 /MO HT-HC | Office | Full Build-Out | Now |
Ground
| Size |
| 9,074 SF |
| Term |
| 3/6/9 |
|
Rental Rate
|
| $37.84 /SF/YR HT-HC $3.15 /SF/MO HT-HC $343,321 /YR HT-HC $28,610 /MO HT-HC |
| Space Use |
| Office |
| Build-Out |
| Full Build-Out |
| Available |
| Now |
1st Floor
| Size |
| 20,957 SF |
| Term |
| 3/6/9 |
|
Rental Rate
|
| $37.84 /SF/YR HT-HC $3.15 /SF/MO HT-HC $792,938 /YR HT-HC $66,078 /MO HT-HC |
| Space Use |
| Office |
| Build-Out |
| Full Build-Out |
| Available |
| Now |
Ground
| Size | 9,074 SF |
| Term | 3/6/9 |
|
Rental Rate
|
$37.84 /SF/YR HT-HC |
| Space Use | Office |
| Build-Out | Full Build-Out |
| Available | Now |
Offices for rent in the Franklin Tower, a high-rise building with 33 floors located in the heart of La Défense. Landlord renovations on the ground floor and first floor include independent access to the premises via the Boieldieu Terrace side. Building features: centralized air conditioning and building management systems, 18 elevators divided into 3 banks of 6 elevators (high, medium, and low zones), 2 freight elevators, and ADA-compliant access. Two renovated reception halls with hostesses, a renovated corporate restaurant (750 seats), shared meeting rooms on the top floor. Concierge service and infirmary, relaxation area. Showers and changing rooms. Security control room and 24/7 on-site security. Delivery area. Numerous parking spaces nearby, spread across 8 underground levels (1,660 spaces). Renovated office spaces delivered, offering great flexibility for layout in partitioned offices and/or open-plan configurations. Underground parking available. ERP 2 surface area. Ground floor area: 843 sq. m.
-
Rental Charges: $35.06 /SF/YR $2.92 /SF/MO $318,152 /YR $26,513 /MO
- Fully Built-Out as Standard Office
- Mostly Open Floor Plan Layout
- Partitioned Offices
- Can be combined with additional space(s) for up to 30,031 SF of adjacent space
- Elevator Access
- Shower Facilities
- Open-Plan
- Wheelchair Accessible
- renovated and customizable spaces
- Work for independent access
- Disabled access
1st Floor
| Size | 20,957 SF |
| Term | 3/6/9 |
|
Rental Rate
|
$37.84 /SF/YR HT-HC |
| Space Use | Office |
| Build-Out | Full Build-Out |
| Available | Now |
Offices for rent in the Franklin Tower, a high-rise building with 33 floors located in the heart of La Défense. Landlord renovations on the ground floor and first floor include independent access to the premises via the Terrasse Boieldieu side. Building features: centralized air conditioning and building management systems, 18 elevators divided into 3 banks of 6 elevators (high, medium, and low zones), 2 freight elevators, and accessibility for persons with reduced mobility (PMR). Two renovated reception halls with hostesses, a renovated corporate restaurant (750 seats), shared meeting rooms on the top floor, concierge service, infirmary, relaxation area, showers, and changing rooms. Security control room and 24/7 on-site security. Delivery area. Numerous parking spaces nearby, spread across 8 underground levels (1,660 spaces). Renovated office spaces delivered, offering great flexibility for layout in partitioned offices and/or open-plan configurations. Underground parking available. ERP 2 surface area. First-floor surface area: 1,947 m².
-
Rental Charges: $15.18 /SF/YR $1.27 /SF/MO $318,152 /YR $26,513 /MO
- Fully Built-Out as Standard Office
- Mostly Open Floor Plan Layout
- Partitioned Offices
- Can be combined with additional space(s) for up to 30,031 SF of adjacent space
- Central Air and Heating
- Elevator Access
- Shower Facilities
- Open-Plan
- Wheelchair Accessible
- Renovated spaces delivered
- Work for independent access
- underground parking
Property Overview
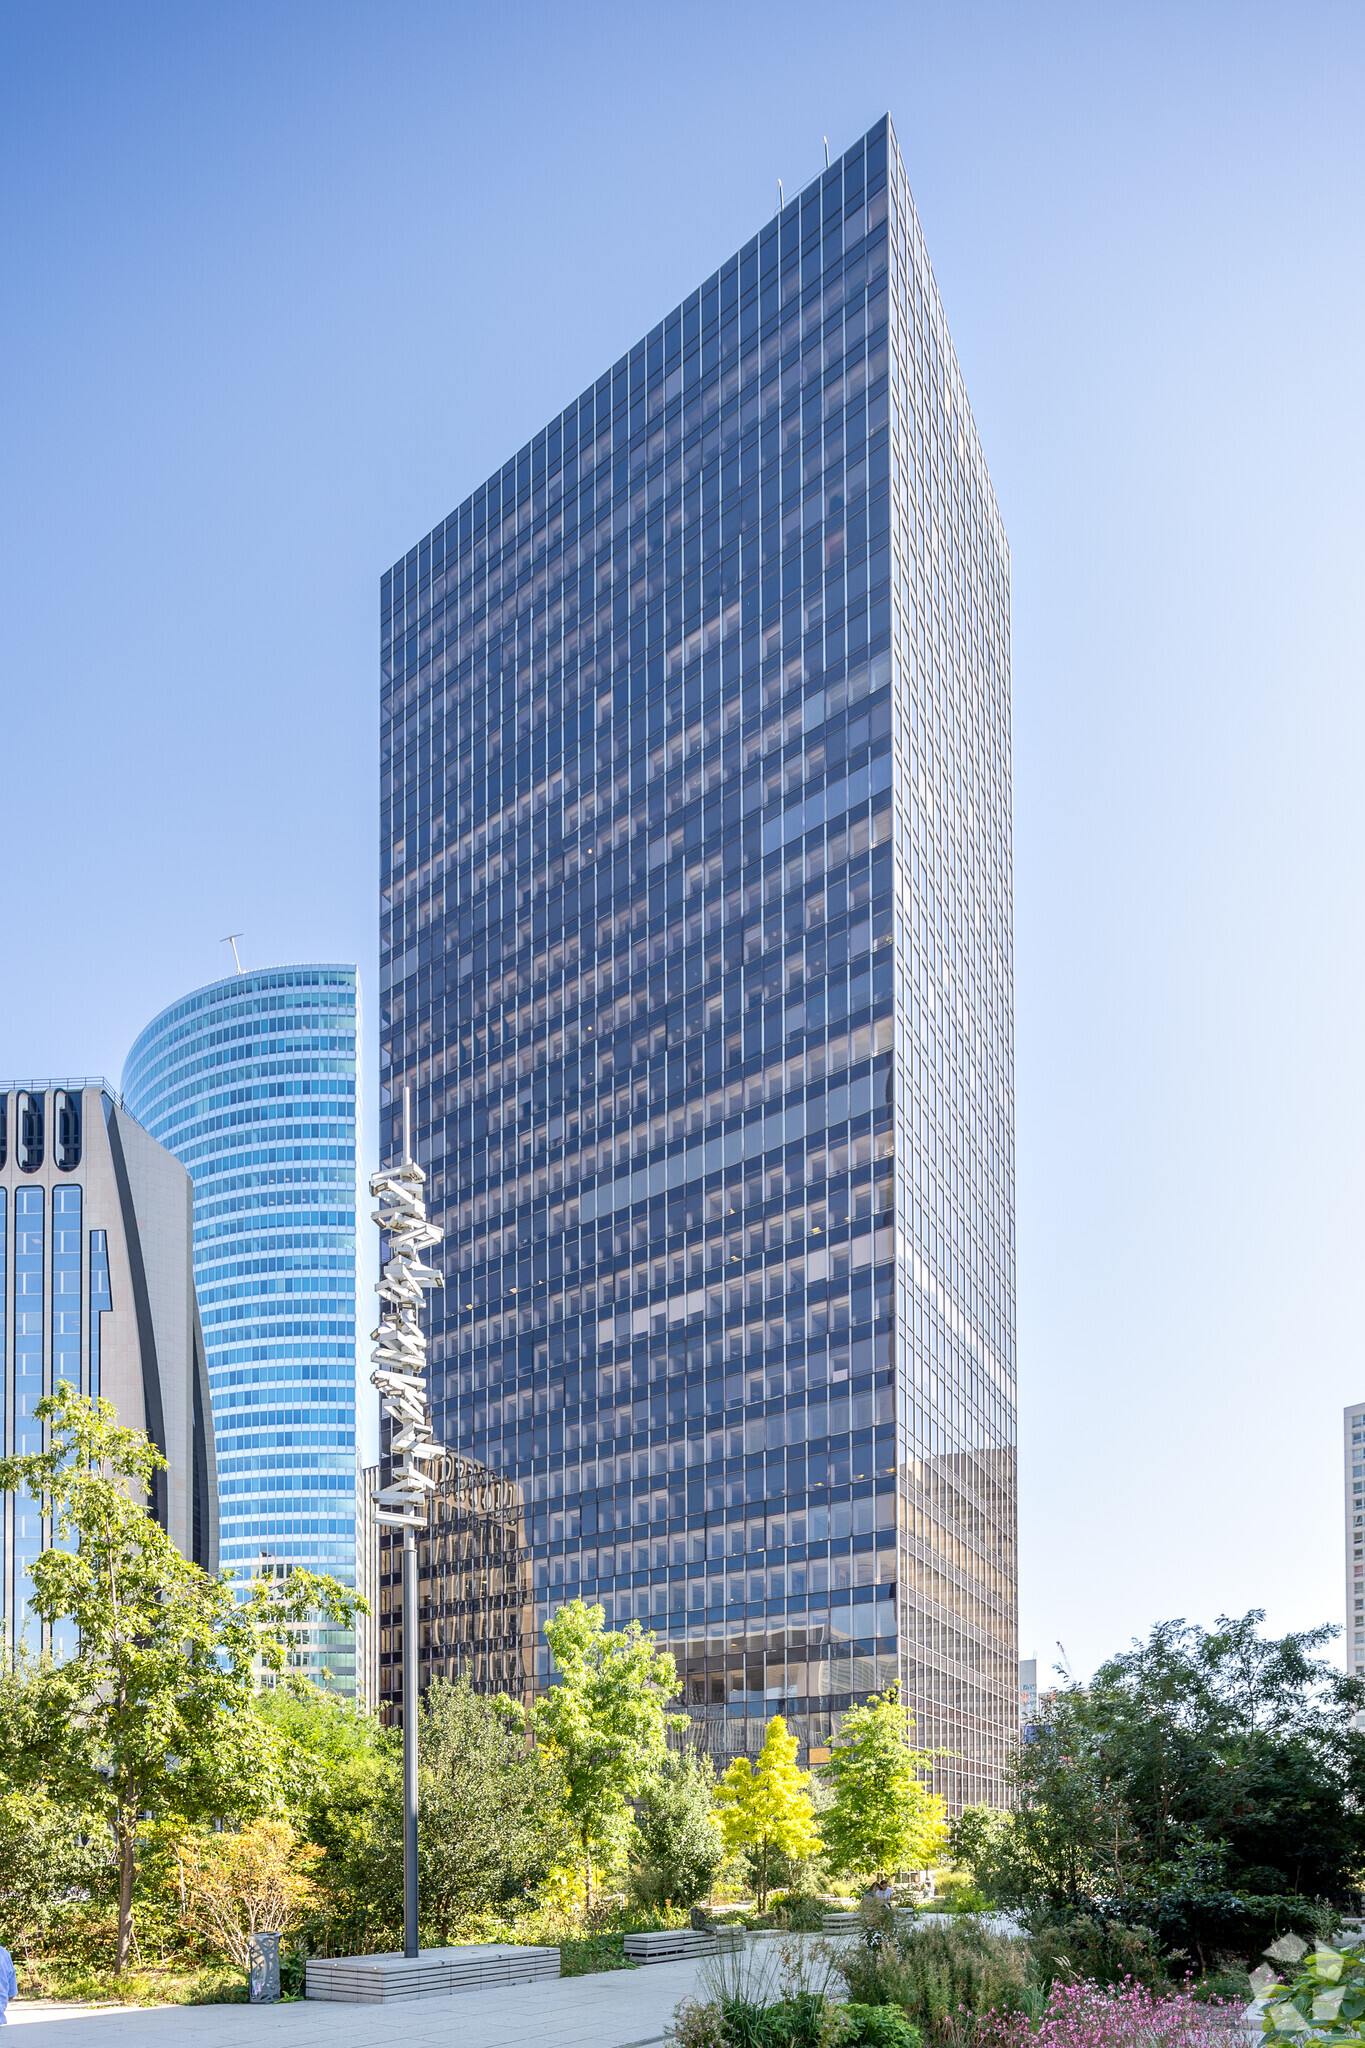
**Office Space for Rent - La Défense** Cushman & Wakefield is offering an entire floor of office space for rent, located on the 12th floor of the prestigious Franklin Tower, in the heart of the La Défense business district. The Franklin Tower was built in 1973 and is situated in the commune of Puteaux within the La Défense district. The building is dedicated exclusively to office use. Standing at a height of 116.6 meters, the Franklin Tower is classified as a High-Rise Building (IGH W2). Its floor area (SDP) of 71,128 m² is distributed across 32 superstructure levels and 9 infrastructure levels. The premises are classified as ERP type W, integrated into an IGH W2. Landlord renovations on the ground floor (RDC) and first floor (R+1) include independent access to the premises via the Terrasse Boieldieu side. Thanks to the creation of additional exits, the capacity of the premises is as follows: - 800 people on the ground floor (RDC) - 500 people on the first floor (R+1) - A total of 1,300 people across the entire space. For reference, the current ratio in the Franklin Tower is 1 person per 10 m². On the 12th floor, the offices offer breathtaking views of the district and exceptional natural light thanks to large bay windows, creating an inspiring and dynamic work environment. The spaces are flexible and can be customized to meet the specific needs of your business. The building features numerous amenities and direct access to public transportation, making it convenient for your employees. This is a unique opportunity to establish your offices in an iconic and strategic location. Contact us to schedule a visit and explore these offices!
- 24 Hour Access
- Bus Line
- Controlled Access
- Concierge
- Fitness Center
- Food Service
- Metro/Subway
- Security System
- Wheelchair Accessible
- Kitchen
- Reception
- Basement
- Common Parts WC Facilities
- Direct Elevator Exposure
- Wi-Fi
- Air Conditioning
- Fiber Optic Internet
Property Facts


Presented by
Tour Franklin | 100-101 Terrasse Boieldieu
Hmm, there seems to have been an error sending your message. Please try again.
Thanks! Your message was sent.