Log In/Sign Up
Your email has been sent.

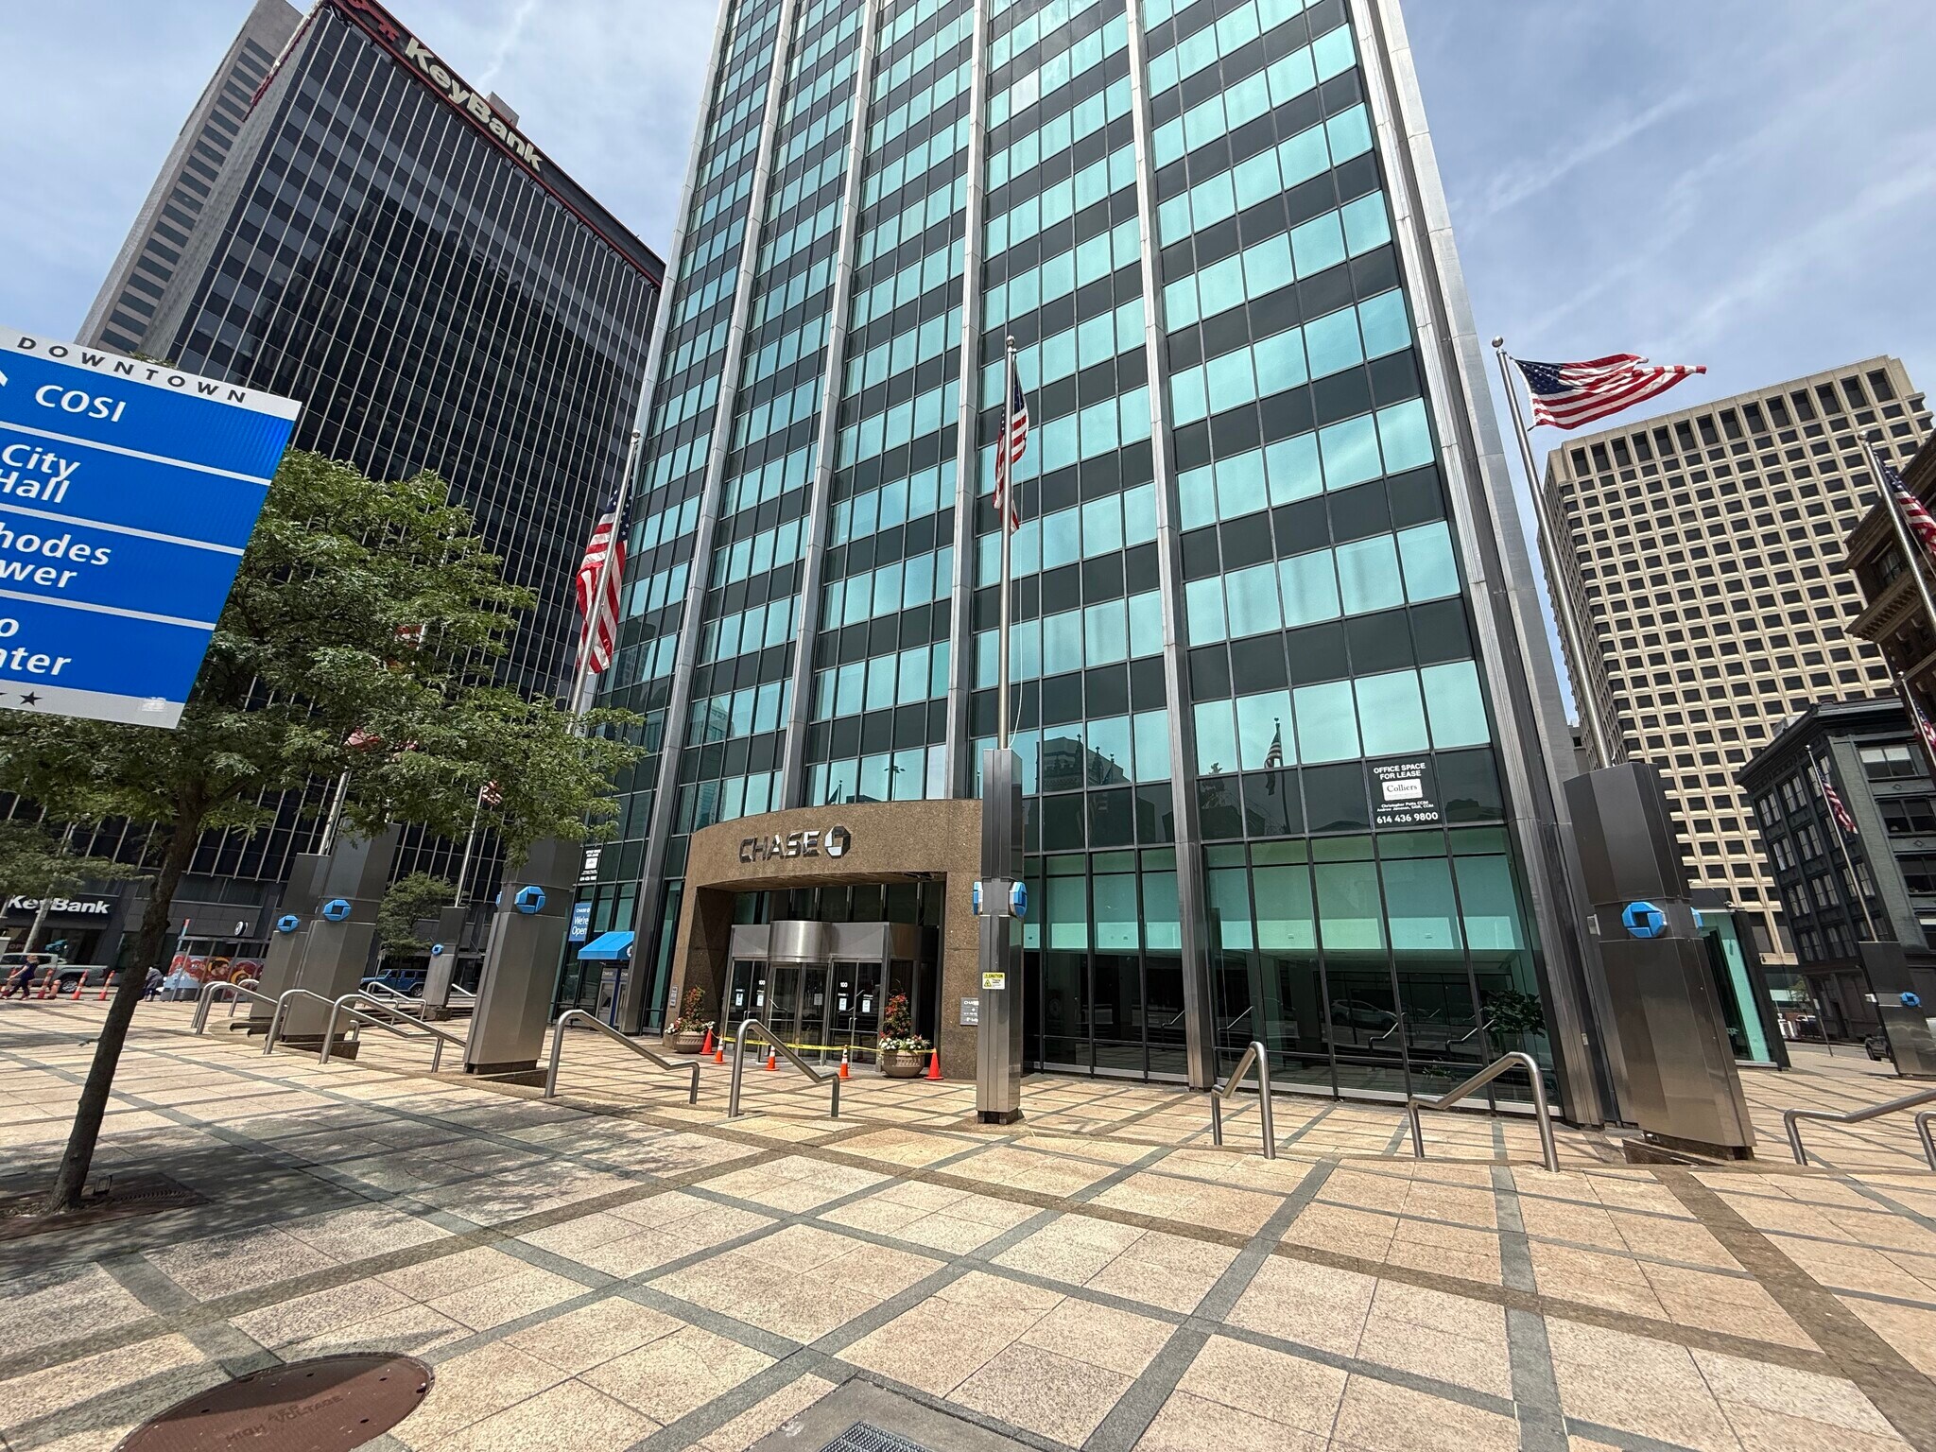
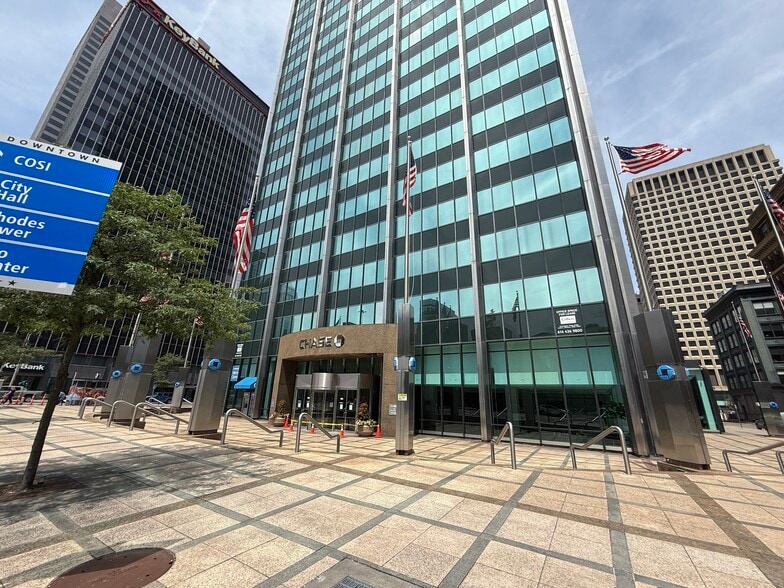
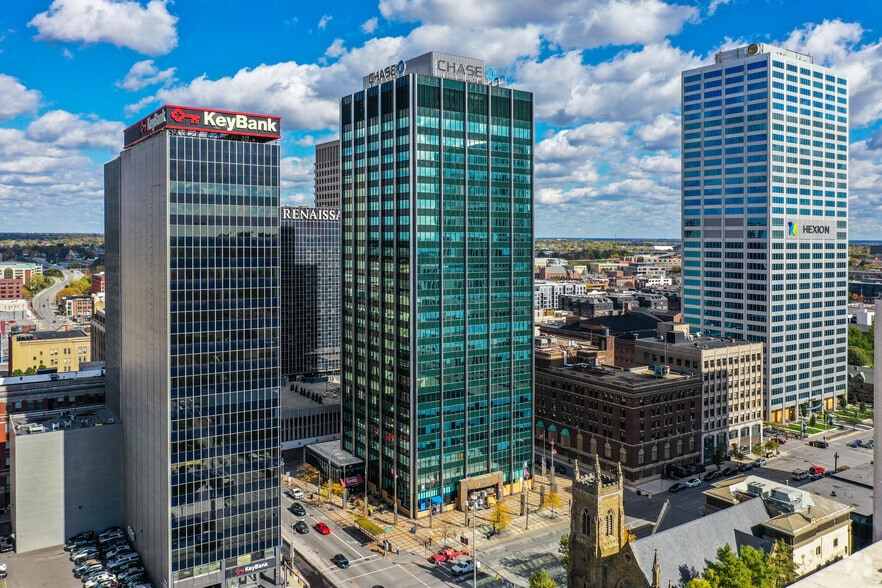
Chase Tower 100 E Broad St 1,500 - 2,800 SF of 4-Star Retail Space Available in Columbus, OH 43215

Highlights
- Prime first-floor space within Chase Tower at Downtown Columbus’s busiest intersection
- Exceptional visibility with 37,815 vehicles per day (VPD)
- Prominent location offers strong pedestrian and vehicular traffic exposure
- Rare Downtown Patio – Exclusive outdoor dining in one of Columbus’s premier buildings
- 1,500-2,800 SF available – ideal for upscale restaurant or flagship concept
- $153.5M in annual Food & Beverage spending within a 2-mile radius
All Available Space(1)
Display Rental Rate as
- Space
- Size
- Term
- Rental Rate
- Space Use
- Build-Out
- Available
1500-2800 SQFT. available (44X44 SQFT) – ideal for upscale restaurant or flagship concept
- Fully Built-Out as Standard Retail Space
| Space | Size | Term | Rental Rate | Space Use | Build-Out | Available |
| 1st Floor | 1,500-2,800 SF | Negotiable | Upon Request Upon Request Upon Request Upon Request | Retail | Full Build-Out | Now |
1st Floor
| Size |
| 1,500-2,800 SF |
| Term |
| Negotiable |
| Rental Rate |
| Upon Request Upon Request Upon Request Upon Request |
| Space Use |
| Retail |
| Build-Out |
| Full Build-Out |
| Available |
| Now |
1st Floor
| Size | 1,500-2,800 SF |
| Term | Negotiable |
| Rental Rate | Upon Request |
| Space Use | Retail |
| Build-Out | Full Build-Out |
| Available | Now |
1500-2800 SQFT. available (44X44 SQFT) – ideal for upscale restaurant or flagship concept
- Fully Built-Out as Standard Retail Space
Select Tenants
- Floor
- Tenant Name
- Industry
- 14th
- Bold Penguin
- Finance and Insurance
- 1st
- Chase Bank
- Finance and Insurance
- 12th
- Council Development Finance Agencies
- Finance and Insurance
- 23rd
- Grady Dodson Law
- Professional, Scientific, and Technical Services
- 1st
- Lexi's On Third
- Accommodation and Food Services
- 5th
- Ohio Association of Food Banks
- Services
- Multiple
- Ohio Casino Control Commission
- Public Administration
- 5th
- Ohio CDC Association
- Services
- 17th
- Realm Collaborative
- Professional, Scientific, and Technical Services
- 19th
- The Joint Legislative Ethics Committee
- Public Administration
Property Facts
Building Type
Office
Year Built/Renovated
1964/1998
LoopNet Rating
4 Star
Building Height
24 Stories
Building Size
308,337 SF
Building Class
A
Typical Floor Size
12,847 SF
Unfinished Ceiling Height
12’
Parking
Surface Parking
Covered Parking
Features and Amenities
- Atrium
- Banking
- Conferencing Facility
- Restaurant
- Monument Signage
Moderately walkable
70/100
Moderately drivable
70/100
Good public transit
70/100
Moderately bikeable
60/100
Nearby Major Retailers












1 of 4
Videos
Matterport 3D Exterior
Matterport 3D Tour
Photos
Street View
Street
Map