Log In/Sign Up
Your email has been sent.

100 Middlesex Ave 95,000 - 110,000 SF Industrial Condo Units in Carteret, NJ 07008


Investment Highlights
- 16.30 Acre Site
- Close Proximity to Goethals Bridge, Port Newark/Elizabeth & Newark Liberty Airport
- Urban Enterprise Zone
Executive Summary
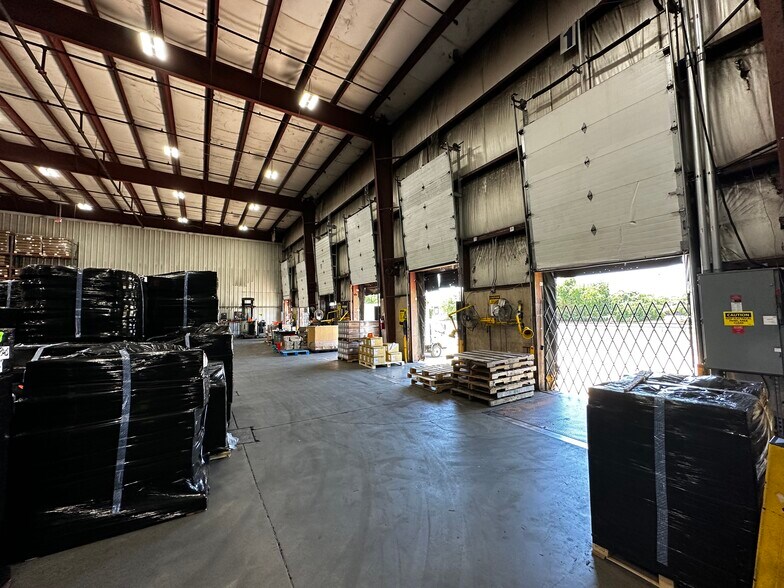

-Total Building Size- 416,000 SF, Cross Dock Functionality. 800 Amps/ 480 Volts Electric Wet Sprinkler Gas Heat - 30 x 50 Column Spacing, Ample Car/ Trailer Parking, excellent truck flow - Fully Insulated Building, energy efficient, close to Route I-9 & Exit 12 of NJ Turnpike - Urban Enterprise Zone
3 Units Available
- Unit
- Unit Size
- Condo Use
- Price
- NOI
| Sale Type | Investment or Owner User |
| Sale Type | Investment or Owner User |
Description
100,000 SF Industrial space featuring a 10,000 SF office, 15 Tailboards & 1 Drive-In Door.
| Sale Type | Owner User |
| Sale Type | Owner User |
Description
108,000 SF Available | 2,500 SF Office
16 Tailboards & 1 Drive-in Door
26’ Clear
Wet Sprinkler | 800 Amps/480 Volts Power
Ample Surface Parking
16 Tailboards & 1 Drive-in Door
26’ Clear
Wet Sprinkler | 800 Amps/480 Volts Power
Ample Surface Parking
| Sale Type | Owner User |
| Sale Type | Owner User |
Description
95,000 SF Industrial space featuring a 3500 SF office and 8 Tailboards.
| Unit | Unit Size | Condo Use | Price | NOI |
| Unit 1 | 110,000 SF | Industrial | Upon Request | - |
| Unit Unit 3 | 108,000 SF | Industrial | Upon Request | - |
| Unit Unit 4 | 95,000 SF | Industrial | Upon Request | - |
Unit 1
| Unit Size |
| 110,000 SF |
| Condo Use |
| Industrial |
| Price |
| Upon Request |
| NOI |
| - |
Unit Unit 3
| Unit Size |
| 108,000 SF |
| Condo Use |
| Industrial |
| Price |
| Upon Request |
| NOI |
| - |
Unit Unit 4
| Unit Size |
| 95,000 SF |
| Condo Use |
| Industrial |
| Price |
| Upon Request |
| NOI |
| - |
1 of 0
Videos
Matterport 3D Exterior
Matterport 3D Tour
Photos
Street View
Street
Map
Unit 1
| Unit Size | 110,000 SF |
| Condo Use | Industrial |
| Price | Upon Request |
| NOI | - |
| Sale Type | Investment or Owner User |
| Description | |
| 100,000 SF Industrial space featuring a 10,000 SF office, 15 Tailboards & 1 Drive-In Door. |
1 of 0
Videos
Matterport 3D Exterior
Matterport 3D Tour
Photos
Street View
Street
Map
Unit Unit 3
| Unit Size | 108,000 SF |
| Condo Use | Industrial |
| Price | Upon Request |
| NOI | - |
| Sale Type | Owner User |
| Description | |
|
108,000 SF Available | 2,500 SF Office 16 Tailboards & 1 Drive-in Door 26’ Clear Wet Sprinkler | 800 Amps/480 Volts Power Ample Surface Parking |
1 of 0
Videos
Matterport 3D Exterior
Matterport 3D Tour
Photos
Street View
Street
Map
Unit Unit 4
| Unit Size | 95,000 SF |
| Condo Use | Industrial |
| Price | Upon Request |
| NOI | - |
| Sale Type | Owner User |
| Description | |
| 95,000 SF Industrial space featuring a 3500 SF office and 8 Tailboards. |
Property Facts
The following property facts, amenities, and utilities apply to the entire building. Details for individual condo units may vary and are listed in the unit information above.
| Total Building Size | 416,000 SF | Typical Floor Size | 416,000 SF |
| Property Type | Industrial | Year Built | 1989 |
| Property Subtype | Distribution | Lot Size | 24.98 AC |
| Building Class | B | Parking Ratio | 0.07/1,000 SF |
| Floors | 1 | ||
| Zoning | I - Industrial | ||
| Total Building Size | 416,000 SF |
| Property Type | Industrial |
| Property Subtype | Distribution |
| Building Class | B |
| Floors | 1 |
| Typical Floor Size | 416,000 SF |
| Year Built | 1989 |
| Lot Size | 24.98 AC |
| Parking Ratio | 0.07/1,000 SF |
| Zoning | I - Industrial |
Amenities
- Fenced Lot
- Air Conditioning
Utilities
- Lighting - Sodium
- Gas - Natural
- Water - City
- Sewer - City
- Heating - Gas
1 1
Fairly walkable
40/100
Very drivable
80/100
Limited public transit
30/100
Fairly bikeable
40/100



1 of 10
Videos
Matterport 3D Exterior
Matterport 3D Tour
Photos
Street View
Street
Map
1 of 1
