Log In/Sign Up
Your email has been sent.

1000-1010 N Century Dr 36,822 SF of Industrial Space Available in Kansas City, MO 64120

Sublease Highlights
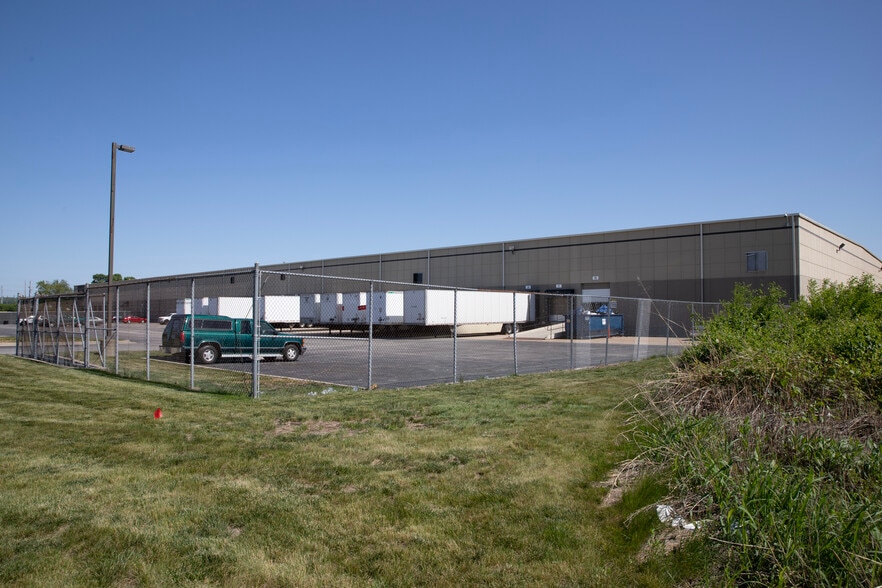
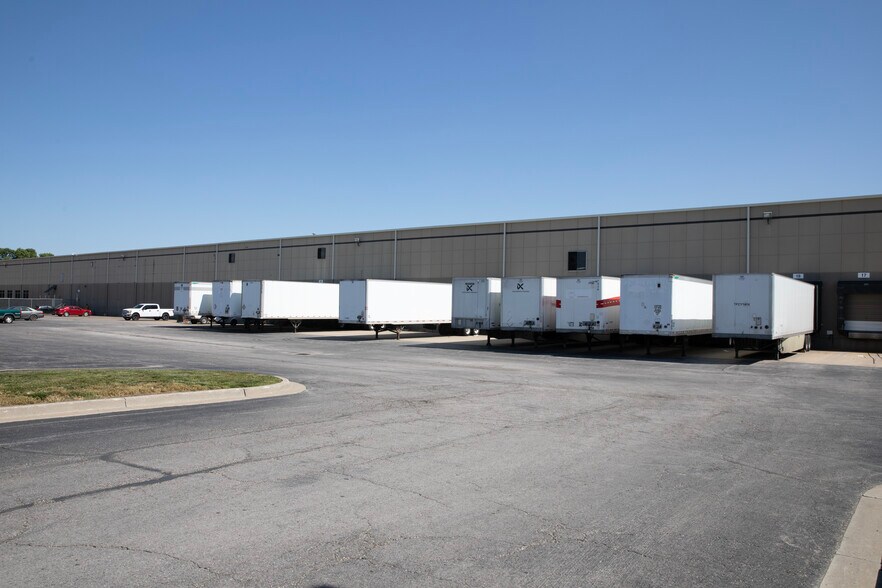
- Efficient, clean warehouse space designed for high thru-put
- Secured truck court with high volume parking
- Modern, pre-cast construction with cross-dock design and ability to divide
- Easy accessibility to I-435 (~73,000 VPD) and N Cambridge Ave (~42,000 VPD).
Features
Clear Height
25’
Exterior Dock Doors
25
Levelers
20
Standard Parking Spaces
200
All Available Space(1)
Display Rental Rate as
- Space
- Size
- Term
- Rental Rate
- Space Use
- Build-Out
- Available
- Sublease space available from current tenant
- Includes 9,355 SF of dedicated office space
- Listed rate may not include certain utilities, building services and property expenses
- 6 Loading Docks
| Space | Size | Term | Rental Rate | Space Use | Build-Out | Available |
| 1st Floor | 36,822 SF | Mar 2027 | $6.75 /SF/YR $0.56 /SF/MO $248,549 /YR $20,712 /MO | Industrial | Full Build-Out | Now |
1st Floor
| Size |
| 36,822 SF |
| Term |
| Mar 2027 |
| Rental Rate |
| $6.75 /SF/YR $0.56 /SF/MO $248,549 /YR $20,712 /MO |
| Space Use |
| Industrial |
| Build-Out |
| Full Build-Out |
| Available |
| Now |
1st Floor
| Size | 36,822 SF |
| Term | Mar 2027 |
| Rental Rate | $6.75 /SF/YR |
| Space Use | Industrial |
| Build-Out | Full Build-Out |
| Available | Now |
- Sublease space available from current tenant
- Listed rate may not include certain utilities, building services and property expenses
- Includes 9,355 SF of dedicated office space
- 6 Loading Docks
Property Overview

The facility at 1000-1010 N Century Dr is an industrial property located within the Executive Park area of Kansas City, Missouri. The building totals approximately 133,400 square feet on an 8.52-acre lot and features a clear height of 25 feet. Amenities include a cross-dock design, secured truck court, and multiple dock levelers. The site provides connectivity to Interstate 435, located less than one mile away, and serves as part of the Kansas City industrial submarket, which offers access to regional transportation and freight infrastructure. The property is zoned for industrial use (M-3) and supported by city utilities.
Warehouse Facility Facts
Building Size
133,400 SF
Lot Size
8.52 AC
Year Built
1989
Construction
Metal
Sprinkler System
Wet
Water
City
Sewer
City
Power Supply
Amps: 800 Phase: 3
Zoning
M-3
Select Tenants
- Floor
- Tenant Name
- Industry
- 1st
- Banner Solutions
- Wholesaler
- 1st
- RB America, Corp.
- Transportation and Warehousing
- 1st
- UPS Mail Innovations
- Transportation and Warehousing
1 1
Not walkable
10/100
Exceptionally drivable
100/100
Limited public transit
30/100
Somewhat bikeable
30/100


1 of 6
Videos
Matterport 3D Exterior
Matterport 3D Tour
Photos
Street View
Street
Map
1 of 1
