Your email has been sent.


SIP 95 - Bldg 900 1001 Kaizen Parkway 670,022 SF of 4-Star Industrial Space Available in Savannah, GA 31419

Highlights
- 670K SF Expandable to 1.4 MSF
- 294 Auto parking, 199 Trailer parking
- Military Zone state job tax credit: $3,500 per job, per year for a five-year period
- 5,123 SF Spec office area
- (2) 500 KVA transformers, one at each end
- Quick access to I-95
Features
All Available Space(1)
Display Rental Rate as
- Space
- Size
- Term
- Rental Rate
- Space Use
- Build-Out
- Available

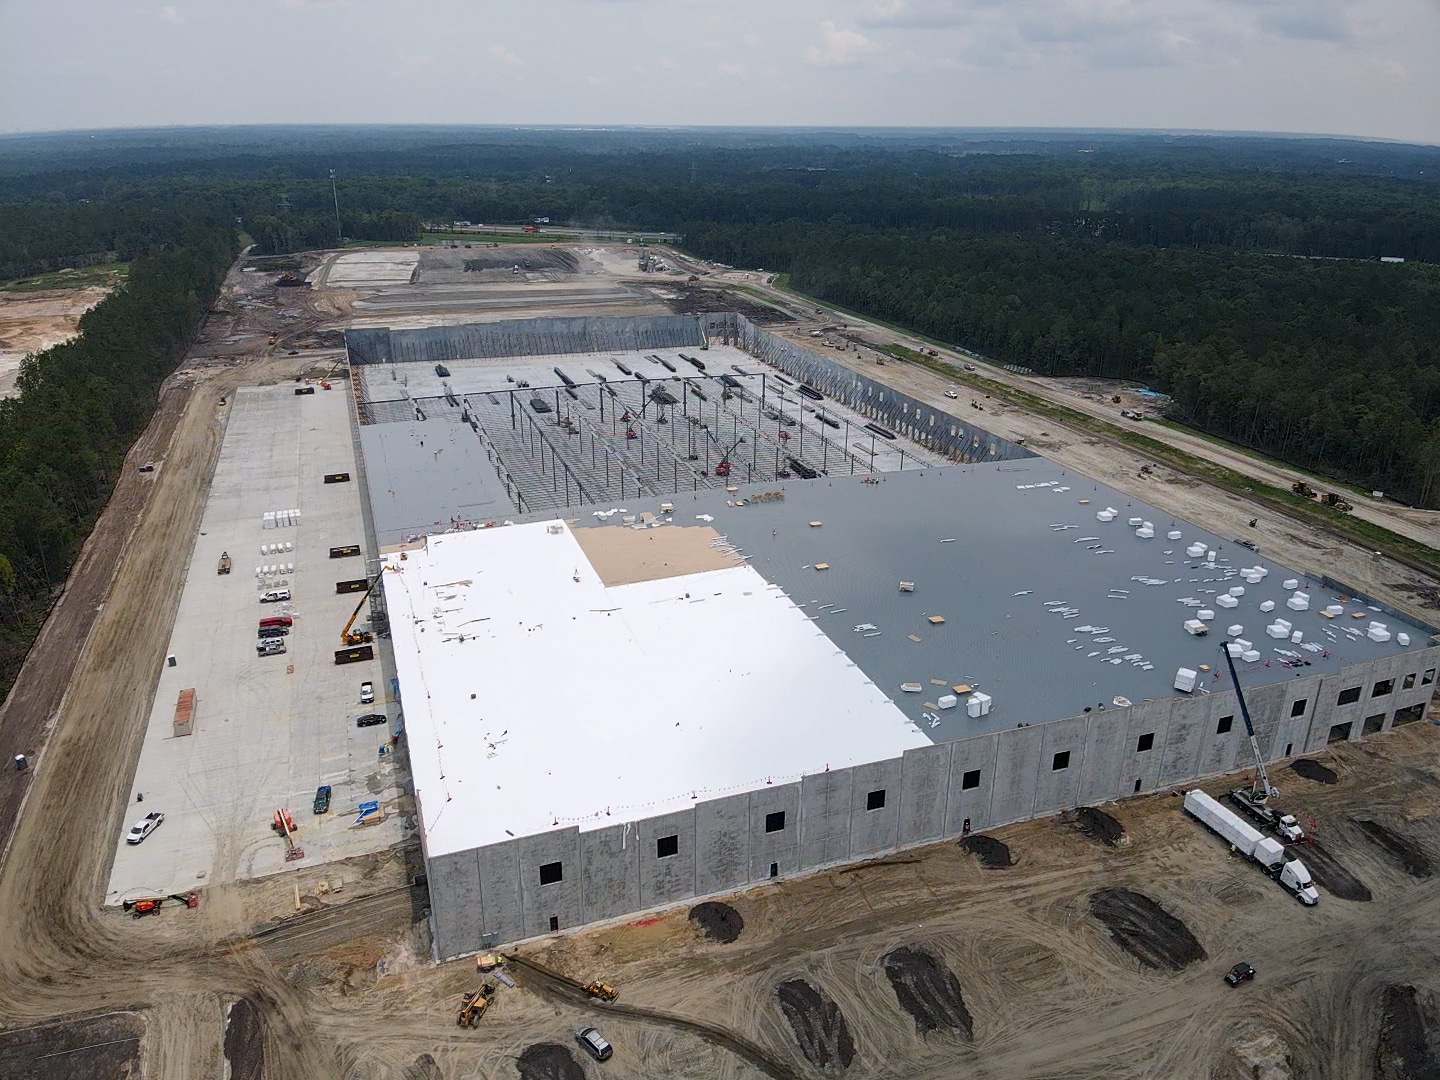

Bldg 900: Square Footage 670,022 SF (570’ x 1176’) Expandable SF 1,400,000 SF Site Area +/- 51.6 acres 5,123 SF Spec office area Crossdock configuration Column Spacing 56’ W x 50’ D with 60’ speed bays Construction Tilt up Clear Height 40’ min. Dock High Doors 128 (9’ x10’) insulated doors Drive-in Doors 4 (14’ x 16’) ramped Truck Court Depth 190’ Auto Parking 294 spaces Trailer Parking 199 spaces Sprinkler System ESFR Power (2) 500 KVA transformers, one at each end Military Zone state job tax credit • $3,500 per job, per year for a five-year period • Use of job tax credit against 100% of income tax liability with excess towards payroll withholding taxes
- Lease rate does not include utilities, property expenses or building services
- 4 Drive Ins
- 128 Loading Docks
- Includes 5,000 SF of dedicated office space
- Space is in Excellent Condition
| Space | Size | Term | Rental Rate | Space Use | Build-Out | Available |
| 1st Floor | 670,022 SF | Negotiable | Upon Request Upon Request Upon Request Upon Request | Industrial | Full Build-Out | Now |
1st Floor
| Size |
| 670,022 SF |
| Term |
| Negotiable |
| Rental Rate |
| Upon Request Upon Request Upon Request Upon Request |
| Space Use |
| Industrial |
| Build-Out |
| Full Build-Out |
| Available |
| Now |
1st Floor
| Size | 670,022 SF |
| Term | Negotiable |
| Rental Rate | Upon Request |
| Space Use | Industrial |
| Build-Out | Full Build-Out |
| Available | Now |
Bldg 900: Square Footage 670,022 SF (570’ x 1176’) Expandable SF 1,400,000 SF Site Area +/- 51.6 acres 5,123 SF Spec office area Crossdock configuration Column Spacing 56’ W x 50’ D with 60’ speed bays Construction Tilt up Clear Height 40’ min. Dock High Doors 128 (9’ x10’) insulated doors Drive-in Doors 4 (14’ x 16’) ramped Truck Court Depth 190’ Auto Parking 294 spaces Trailer Parking 199 spaces Sprinkler System ESFR Power (2) 500 KVA transformers, one at each end Military Zone state job tax credit • $3,500 per job, per year for a five-year period • Use of job tax credit against 100% of income tax liability with excess towards payroll withholding taxes
- Lease rate does not include utilities, property expenses or building services
- Includes 5,000 SF of dedicated office space
- 4 Drive Ins
- Space is in Excellent Condition
- 128 Loading Docks
Property Overview
BLDG 900: 670,022 SF Crossdock Building (Expandable to 1.4 MSF) 5,000+ SF Office 570' Bldg depth 40' Clear Height 51.6 Acres 294 Auto parking 199 Trailer parking 56’ W x 50’ D Column Spacing 128 Dock Doors 4 Drive-in doors ESFR Sprinklers Military Zone state job tax credit • $3,500 per job, per year for a five-year period • Use of job tax credit against 100% of income tax liability with excess towards payroll withholding taxes
Distribution Facility Facts
Contacts
-
 Bennett
Rudder
Bennett
Rudder
-
 Ryan
Hoyt
Ryan
Hoyt
-
 Chris
Tomasulo
Chris
Tomasulo
-
 Lindsey
Wilmot
Lindsey
Wilmot
-
 Rodney
Davidson
Rodney
Davidson
-
 Mitchell
Townsend
Mitchell
Townsend
