Your email has been sent.

Canvas on Willow 10089 Willow Creek Rd 374 - 25,601 SF of 4-Star Office Space Available in San Diego, CA 92131


Highlights
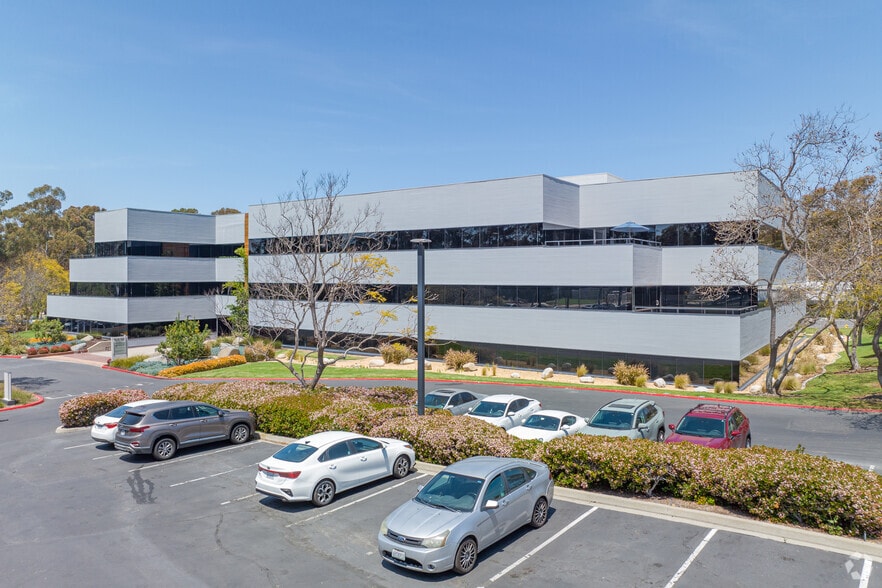
- Extensive renovations complete
- Operable windows and large, walk-out balconies
- New fitness center and tenant lounge
- Convenient access to the 15, 163, 52, and 56 Freeways
- Excellent views and extensive window line
- Grab & go farmer’s fridge with fresh food options
All Available Spaces(7)
Display Rental Rate as
- Space
- Size
- Term
- Rental Rate
- Space Use
- Build-Out
- Available

Space we previously used as an IT/Storage room.

Suite features a reception area, five private offices, a large conference room, and open workspaces. The suite has two separate entrances: one from the interior hallway and another from the main lobby.
2 private offices, 2 private balconies, large conference room, break room, and storage.
- Listed lease rate plus proportional share of utilities
- 2 Private Offices
- Can be combined with additional space(s) for up to 8,955 SF of adjacent space
- Partially Built-Out as Standard Office
- 1 Conference Room
- Central Air Conditioning
Move-in ready fully furnished spec suite with creative finishes.
- Listed lease rate plus proportional share of utilities
- 1 Conference Room
- Plug & Play
- Spec Suite
- Creative Finishes
- 9 Private Offices
- Space is in Excellent Condition
- Can be combined with additional space(s) for up to 8,955 SF of adjacent space
- Fully Furnished
- 2nd Floor, Ste 240
- 1,413 SF
- Negotiable
- Upon Request Upon Request Upon Request Upon Request
- Office
- -
- Now

Suite features a large open office area, two private offices, two conference rooms, a small meeting room, a kitchenette/break area, dedicated IT/storage space, and two phone rooms. Abundant window line provides natural light throughout the suite, creating a functional and collaborative work environment.

Move-in ready space. 2 private balconies, 9 private offices, break room, conference room, IT and storage rooms.
- Fully Built-Out as Standard Office
- 9 Private Offices
- Central Air Conditioning
- Move-in ready
- Mostly Open Floor Plan Layout
- 1 Conference Room
- Two private balconies
| Space | Size | Term | Rental Rate | Space Use | Build-Out | Available |
| 1st Floor, Ste 105 | 374 SF | Negotiable | Upon Request Upon Request Upon Request Upon Request | Office | - | Now |
| 1st Floor, Ste 110 | 3,347 SF | Negotiable | Upon Request Upon Request Upon Request Upon Request | Office | - | March 01, 2027 |
| 2nd Floor, Ste 225 | 4,746 SF | Negotiable | Upon Request Upon Request Upon Request Upon Request | Office | Partial Build-Out | Now |
| 2nd Floor, Ste 230 | 4,209 SF | Negotiable | Upon Request Upon Request Upon Request Upon Request | Office | Spec Suite | Now |
| 2nd Floor, Ste 240 | 1,413 SF | Negotiable | Upon Request Upon Request Upon Request Upon Request | Office | - | Now |
| 2nd Floor, Ste 275 | 3,596 SF | Negotiable | Upon Request Upon Request Upon Request Upon Request | Office | - | Now |
| 3rd Floor, Ste 350 | 7,916 SF | Negotiable | Upon Request Upon Request Upon Request Upon Request | Office | Full Build-Out | Now |
1st Floor, Ste 105
| Size |
| 374 SF |
| Term |
| Negotiable |
| Rental Rate |
| Upon Request Upon Request Upon Request Upon Request |
| Space Use |
| Office |
| Build-Out |
| - |
| Available |
| Now |
1st Floor, Ste 110
| Size |
| 3,347 SF |
| Term |
| Negotiable |
| Rental Rate |
| Upon Request Upon Request Upon Request Upon Request |
| Space Use |
| Office |
| Build-Out |
| - |
| Available |
| March 01, 2027 |
2nd Floor, Ste 225
| Size |
| 4,746 SF |
| Term |
| Negotiable |
| Rental Rate |
| Upon Request Upon Request Upon Request Upon Request |
| Space Use |
| Office |
| Build-Out |
| Partial Build-Out |
| Available |
| Now |
2nd Floor, Ste 230
| Size |
| 4,209 SF |
| Term |
| Negotiable |
| Rental Rate |
| Upon Request Upon Request Upon Request Upon Request |
| Space Use |
| Office |
| Build-Out |
| Spec Suite |
| Available |
| Now |
2nd Floor, Ste 240
| Size |
| 1,413 SF |
| Term |
| Negotiable |
| Rental Rate |
| Upon Request Upon Request Upon Request Upon Request |
| Space Use |
| Office |
| Build-Out |
| - |
| Available |
| Now |
2nd Floor, Ste 275
| Size |
| 3,596 SF |
| Term |
| Negotiable |
| Rental Rate |
| Upon Request Upon Request Upon Request Upon Request |
| Space Use |
| Office |
| Build-Out |
| - |
| Available |
| Now |
3rd Floor, Ste 350
| Size |
| 7,916 SF |
| Term |
| Negotiable |
| Rental Rate |
| Upon Request Upon Request Upon Request Upon Request |
| Space Use |
| Office |
| Build-Out |
| Full Build-Out |
| Available |
| Now |
1st Floor, Ste 105
| Size | 374 SF |
| Term | Negotiable |
| Rental Rate | Upon Request |
| Space Use | Office |
| Build-Out | - |
| Available | Now |
Space we previously used as an IT/Storage room.
1st Floor, Ste 110
| Size | 3,347 SF |
| Term | Negotiable |
| Rental Rate | Upon Request |
| Space Use | Office |
| Build-Out | - |
| Available | March 01, 2027 |
Suite features a reception area, five private offices, a large conference room, and open workspaces. The suite has two separate entrances: one from the interior hallway and another from the main lobby.
2nd Floor, Ste 225
| Size | 4,746 SF |
| Term | Negotiable |
| Rental Rate | Upon Request |
| Space Use | Office |
| Build-Out | Partial Build-Out |
| Available | Now |

2 private offices, 2 private balconies, large conference room, break room, and storage.
- Listed lease rate plus proportional share of utilities
- Partially Built-Out as Standard Office
- 2 Private Offices
- 1 Conference Room
- Can be combined with additional space(s) for up to 8,955 SF of adjacent space
- Central Air Conditioning
2nd Floor, Ste 230
| Size | 4,209 SF |
| Term | Negotiable |
| Rental Rate | Upon Request |
| Space Use | Office |
| Build-Out | Spec Suite |
| Available | Now |
Move-in ready fully furnished spec suite with creative finishes.
- Listed lease rate plus proportional share of utilities
- 9 Private Offices
- 1 Conference Room
- Space is in Excellent Condition
- Plug & Play
- Can be combined with additional space(s) for up to 8,955 SF of adjacent space
- Spec Suite
- Fully Furnished
- Creative Finishes
2nd Floor, Ste 275
| Size | 3,596 SF |
| Term | Negotiable |
| Rental Rate | Upon Request |
| Space Use | Office |
| Build-Out | - |
| Available | Now |
Suite features a large open office area, two private offices, two conference rooms, a small meeting room, a kitchenette/break area, dedicated IT/storage space, and two phone rooms. Abundant window line provides natural light throughout the suite, creating a functional and collaborative work environment.
3rd Floor, Ste 350
| Size | 7,916 SF |
| Term | Negotiable |
| Rental Rate | Upon Request |
| Space Use | Office |
| Build-Out | Full Build-Out |
| Available | Now |
Move-in ready space. 2 private balconies, 9 private offices, break room, conference room, IT and storage rooms.
- Fully Built-Out as Standard Office
- Mostly Open Floor Plan Layout
- 9 Private Offices
- 1 Conference Room
- Central Air Conditioning
- Two private balconies
- Move-in ready
Features and Amenities
- Fitness Center
- Signage
- Natural Light
Property Facts
Select Tenants
- Floor
- Tenant Name
- Industry
- 2nd
- Arrow Electronics, Inc.
- Wholesaler
- 2nd
- Cypress Office Properties
- Real Estate
- 1st
- Evolent Health - Willow Creek CC
- Health Care and Social Assistance
- 3rd
- Hitachi
- Manufacturing
- 1st
- Lockhead Martin
- Manufacturing
- 1st
- National Regulatory Service
- Information
- 3rd
- Omni Cheer
- Wholesaler
- 2nd
- Sightly Enterprises
- Professional, Scientific, and Technical Services
- 2nd
- The National MS Society
- Services
- 1st
- Xceptional Networks
- -
Sustainability

Sustainability
ENERGY STAR® Energy Star is a program run by the U.S. Environmental Protection Agency (EPA) and U.S. Department of Energy (DOE) that promotes energy efficiency and provides simple, credible, and unbiased information that consumers and businesses rely on to make well-informed decisions. Thousands of industrial, commercial, utility, state, and local organizations partner with the EPA to deliver cost-saving energy efficiency solutions that protect the climate while improving air quality and protecting public health. The Energy Star score compares a building’s energy performance to similar buildings nationwide and accounts for differences in operating conditions, regional weather data, and other important considerations. Certification is given on an annual basis, so a building must maintain its high performance to be certified year to year. To be eligible for Energy Star certification, a building must earn a score of 75 or higher on EPA’s 1 – 100 scale, indicating that it performs better than at least 75 percent of similar buildings nationwide. This 1 – 100 Energy Star score is based on the actual, measured energy use of a building and is calculated within EPA’s Energy Star Portfolio Manager tool.