Log In/Sign Up
Your email has been sent.
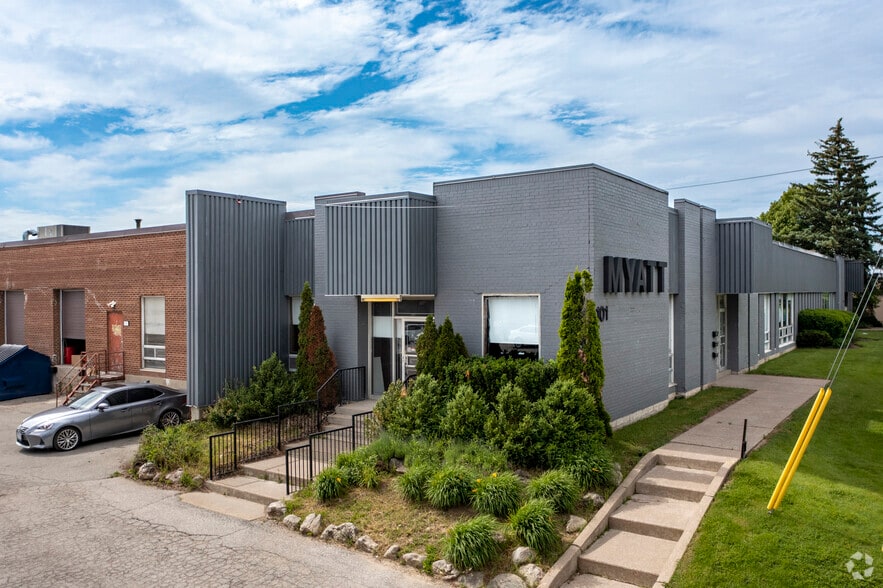
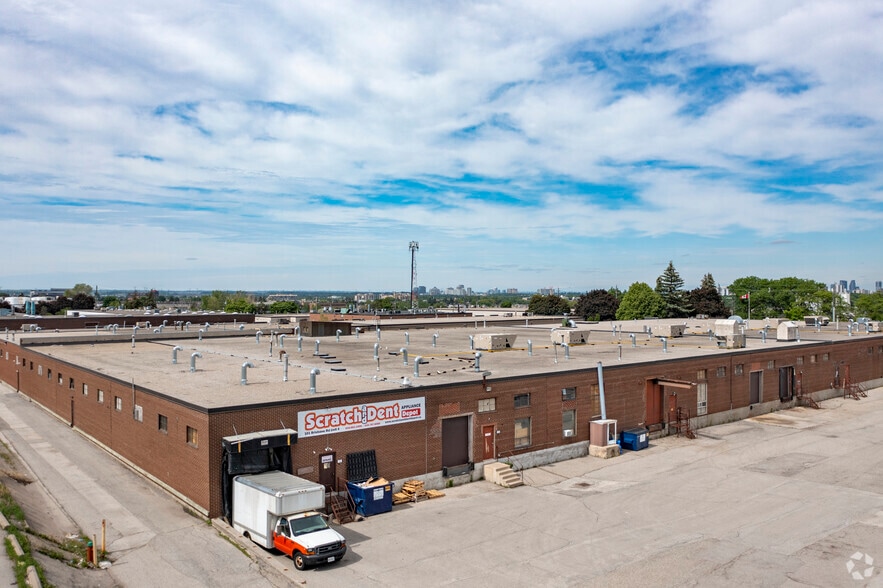
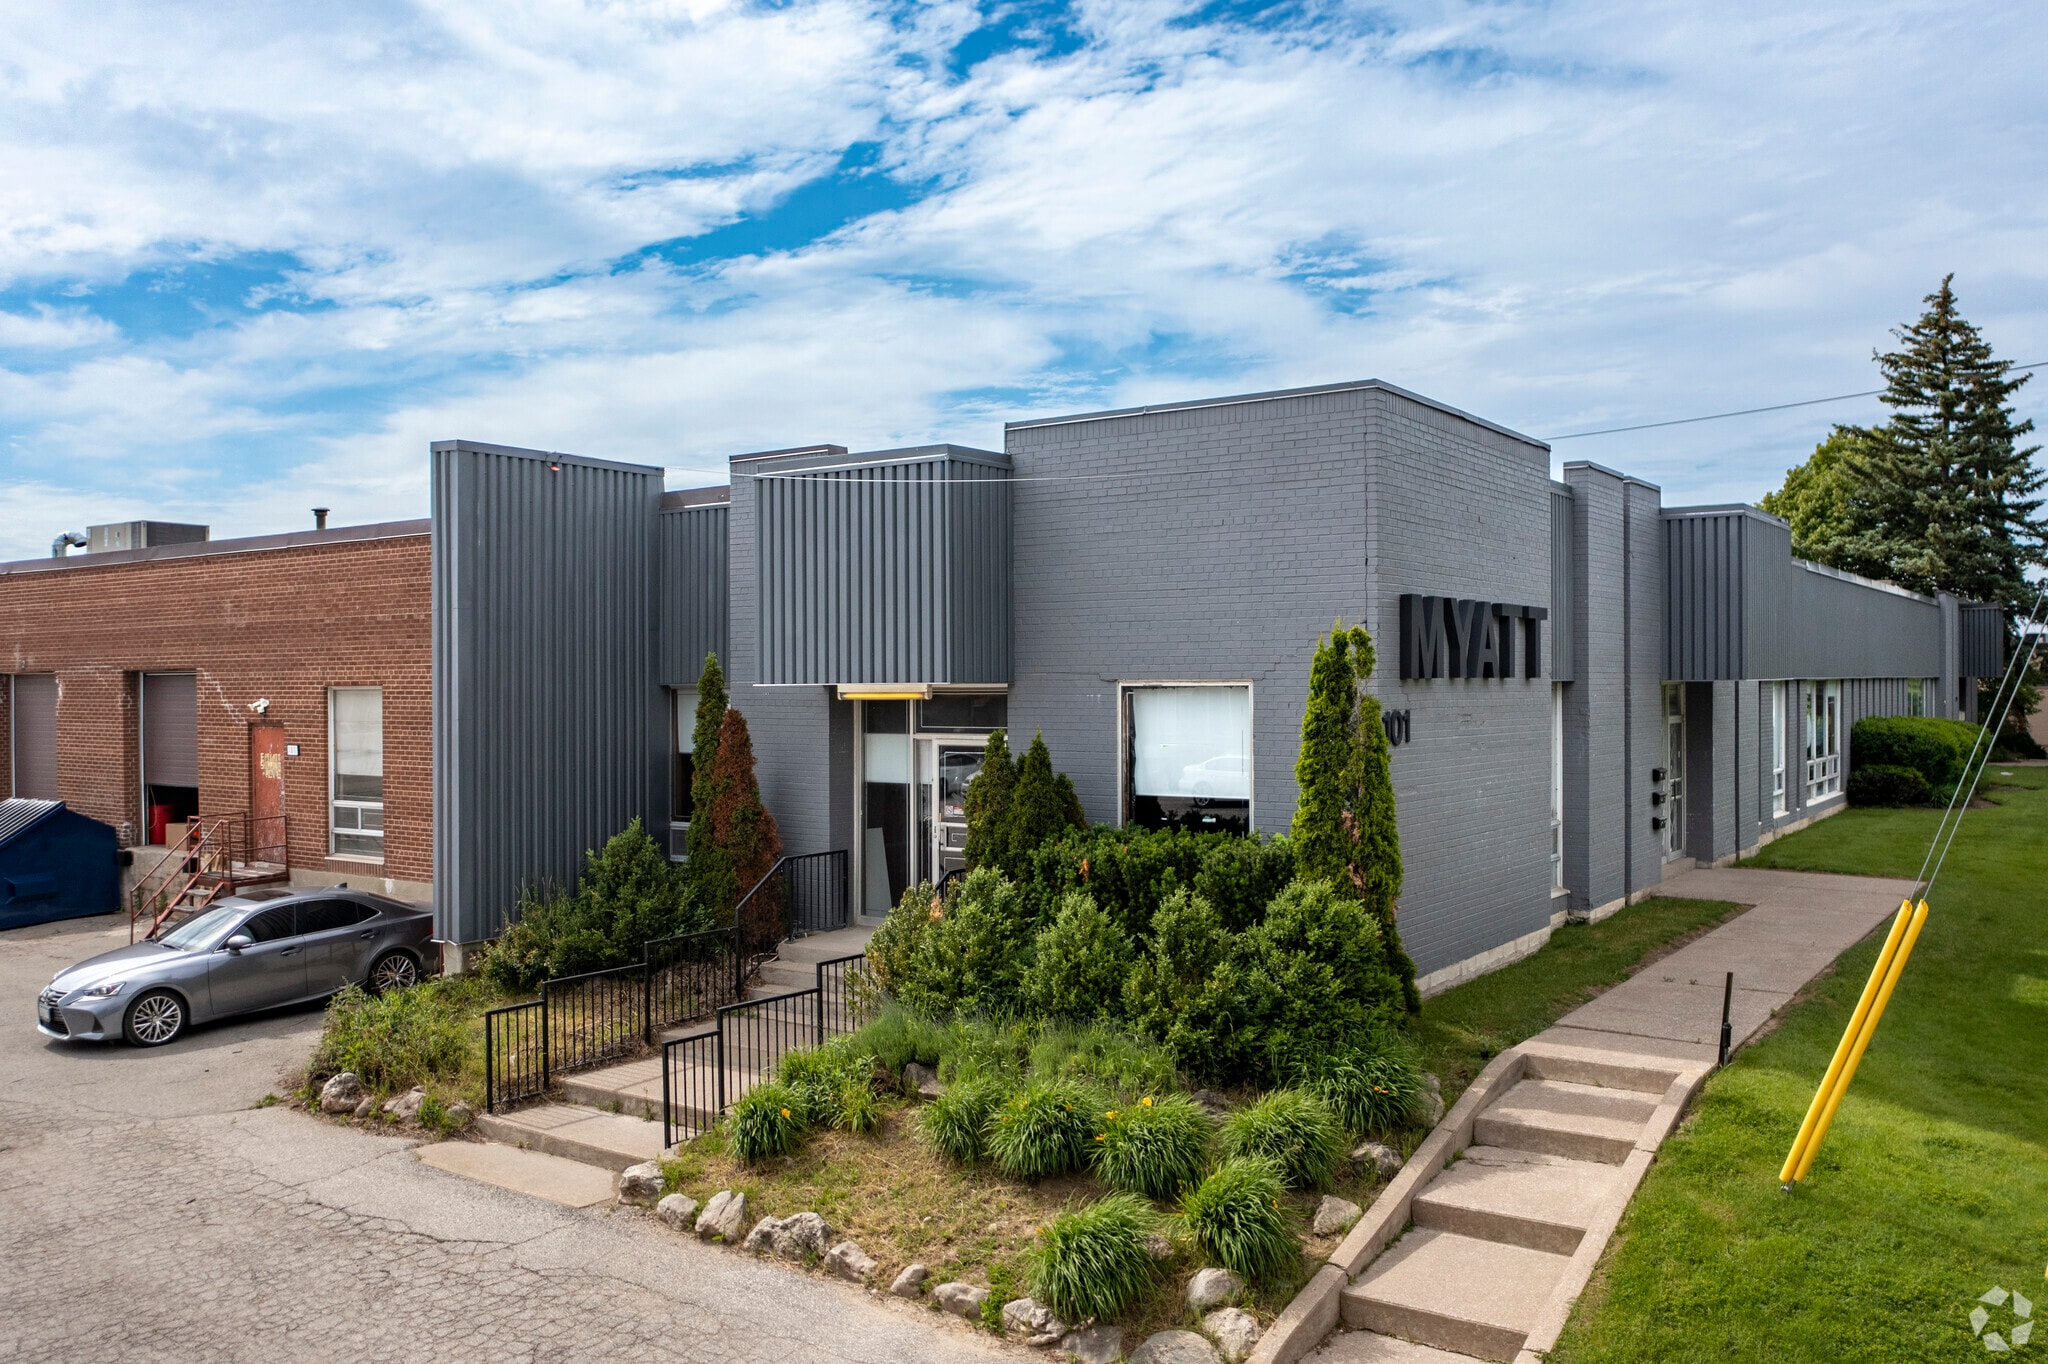
101-103 Brisbane Rd 7,346 - 14,692 SF of Industrial Space Available in Toronto, ON M3J 2K5

Features
Clear Height
14’
Exterior Dock Doors
15
Standard Parking Spaces
40
All Available Spaces(2)
Display Rental Rate as
- Space
- Size
- Term
- Rental Rate
- Space Use
- Build-Out
- Available
Industrial space available with one truck level door and a rear entrance for employees
- Lease rate does not include utilities, property expenses or building services
- 1 Loading Dock
- Lease rate does not include utilities, property expenses or building services
| Space | Size | Term | Rental Rate | Space Use | Build-Out | Available |
| 1st Floor - 4 | 7,346 SF | Negotiable | $9.44 USD/SF/YR $0.79 USD/SF/MO $69,322 USD/YR $5,777 USD/MO | Industrial | Partial Build-Out | Now |
| 1st Floor - B2 | 7,346 SF | Negotiable | $9.44 USD/SF/YR $0.79 USD/SF/MO $69,322 USD/YR $5,777 USD/MO | Industrial | - | Now |
1st Floor - 4
| Size |
| 7,346 SF |
| Term |
| Negotiable |
| Rental Rate |
| $9.44 USD/SF/YR $0.79 USD/SF/MO $69,322 USD/YR $5,777 USD/MO |
| Space Use |
| Industrial |
| Build-Out |
| Partial Build-Out |
| Available |
| Now |
1st Floor - B2
| Size |
| 7,346 SF |
| Term |
| Negotiable |
| Rental Rate |
| $9.44 USD/SF/YR $0.79 USD/SF/MO $69,322 USD/YR $5,777 USD/MO |
| Space Use |
| Industrial |
| Build-Out |
| - |
| Available |
| Now |
1st Floor - 4
| Size | 7,346 SF |
| Term | Negotiable |
| Rental Rate | $9.44 USD/SF/YR |
| Space Use | Industrial |
| Build-Out | Partial Build-Out |
| Available | Now |
Industrial space available with one truck level door and a rear entrance for employees
- Lease rate does not include utilities, property expenses or building services
- 1 Loading Dock
1st Floor - B2
| Size | 7,346 SF |
| Term | Negotiable |
| Rental Rate | $9.44 USD/SF/YR |
| Space Use | Industrial |
| Build-Out | - |
| Available | Now |
- Lease rate does not include utilities, property expenses or building services
Warehouse Facility Facts
Building Size
114,033 SF
Lot Size
5.15 AC
Year Built
1969
Construction
Masonry
Sprinkler System
ESFR
Power Supply
Amps: 1,200 Volts: 600
Zoning
Eh 1.0 - Employment Heavy Industrial
Select Tenants
- Floor
- Tenant Name
- Industry
- 1st
- Roberts Plastics
- Manufacturing
- 1st
- Stallion Express
- Transportation and Warehousing

Fairly walkable
50/100
Exceptionally drivable
90/100
Good public transit
60/100
Moderately bikeable
60/100
Contact
-
 Bobby Gan
 -
 First Class Realty Inc
1 of 8
Videos
Matterport 3D Exterior
Matterport 3D Tour
Photos
Street View
Street
Map

Presented by
101-103 Brisbane Rd
Already a member? Log In
Hmm, there seems to have been an error sending your message. Please try again.
Thanks! Your message was sent.