Log In/Sign Up
Your email has been sent.
101 Man United St 92,285 SF of 5-Star Industrial Space Available in Laredo, TX 78045


Highlights
- New Listing
Features
Clear Height
32’
Column Spacing
52’ x 65’
Drive In Bays
1
Exterior Dock Doors
31
Standard Parking Spaces
36
All Available Space(1)
Display Rental Rate as
- Space
- Size
- Term
- Rental Rate
- Space Use
- Build-Out
- Available
- 1st Floor
- 92,285 SF
- Negotiable
- Upon Request Upon Request Upon Request Upon Request
- Industrial
- Full Build-Out
- Now
| Space | Size | Term | Rental Rate | Space Use | Build-Out | Available |
| 1st Floor | 92,285 SF | Negotiable | Upon Request Upon Request Upon Request Upon Request | Industrial | Full Build-Out | Now |
1st Floor
| Size |
| 92,285 SF |
| Term |
| Negotiable |
| Rental Rate |
| Upon Request Upon Request Upon Request Upon Request |
| Space Use |
| Industrial |
| Build-Out |
| Full Build-Out |
| Available |
| Now |
Property Overview
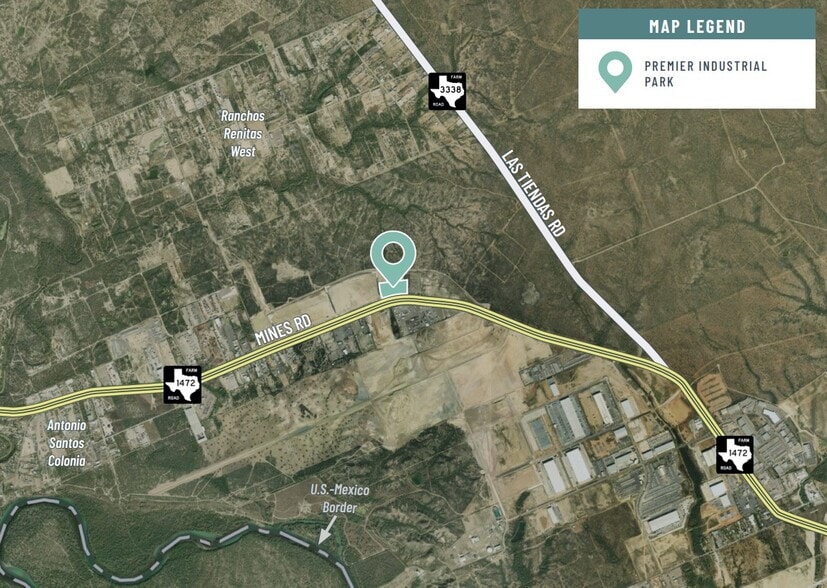
Discover premier Class A warehouse space in one of Laredo’s leading industrial corridors. Located within a premier industrial park, this ±92,285 SF facility is designed for efficient distribution, warehousing, and logistics operations. The building features ±2,262 SF of office space, a 32-foot clear height, ESFR sprinkler system, 31 dock-high doors, one grade-level ramp, and generous trailer and employee parking to support high-volume operations.
Warehouse Facility Facts
Building Size
92,285 SF
Lot Size
6.11 AC
Year Built
2025
Sprinkler System
ESFR
Zoning
M-1

Exceptionally drivable
100/100
Somewhat bikeable
20/100

1 of 4
Videos
Matterport 3D Exterior
Matterport 3D Tour
Photos
Street View
Street
Map


Contact the Leasing Agent
101 Man United St