Your email has been sent.

Industrious at Downtown 101 Marietta St NW 2,110 - 16,409 SF of 4-Star Office Space Available in Atlanta, GA 30303


Sublease Highlights
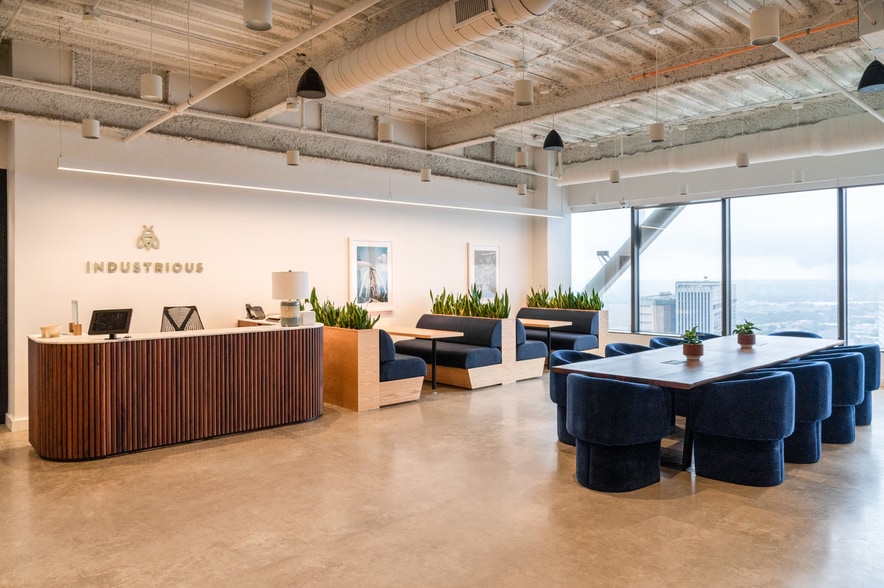
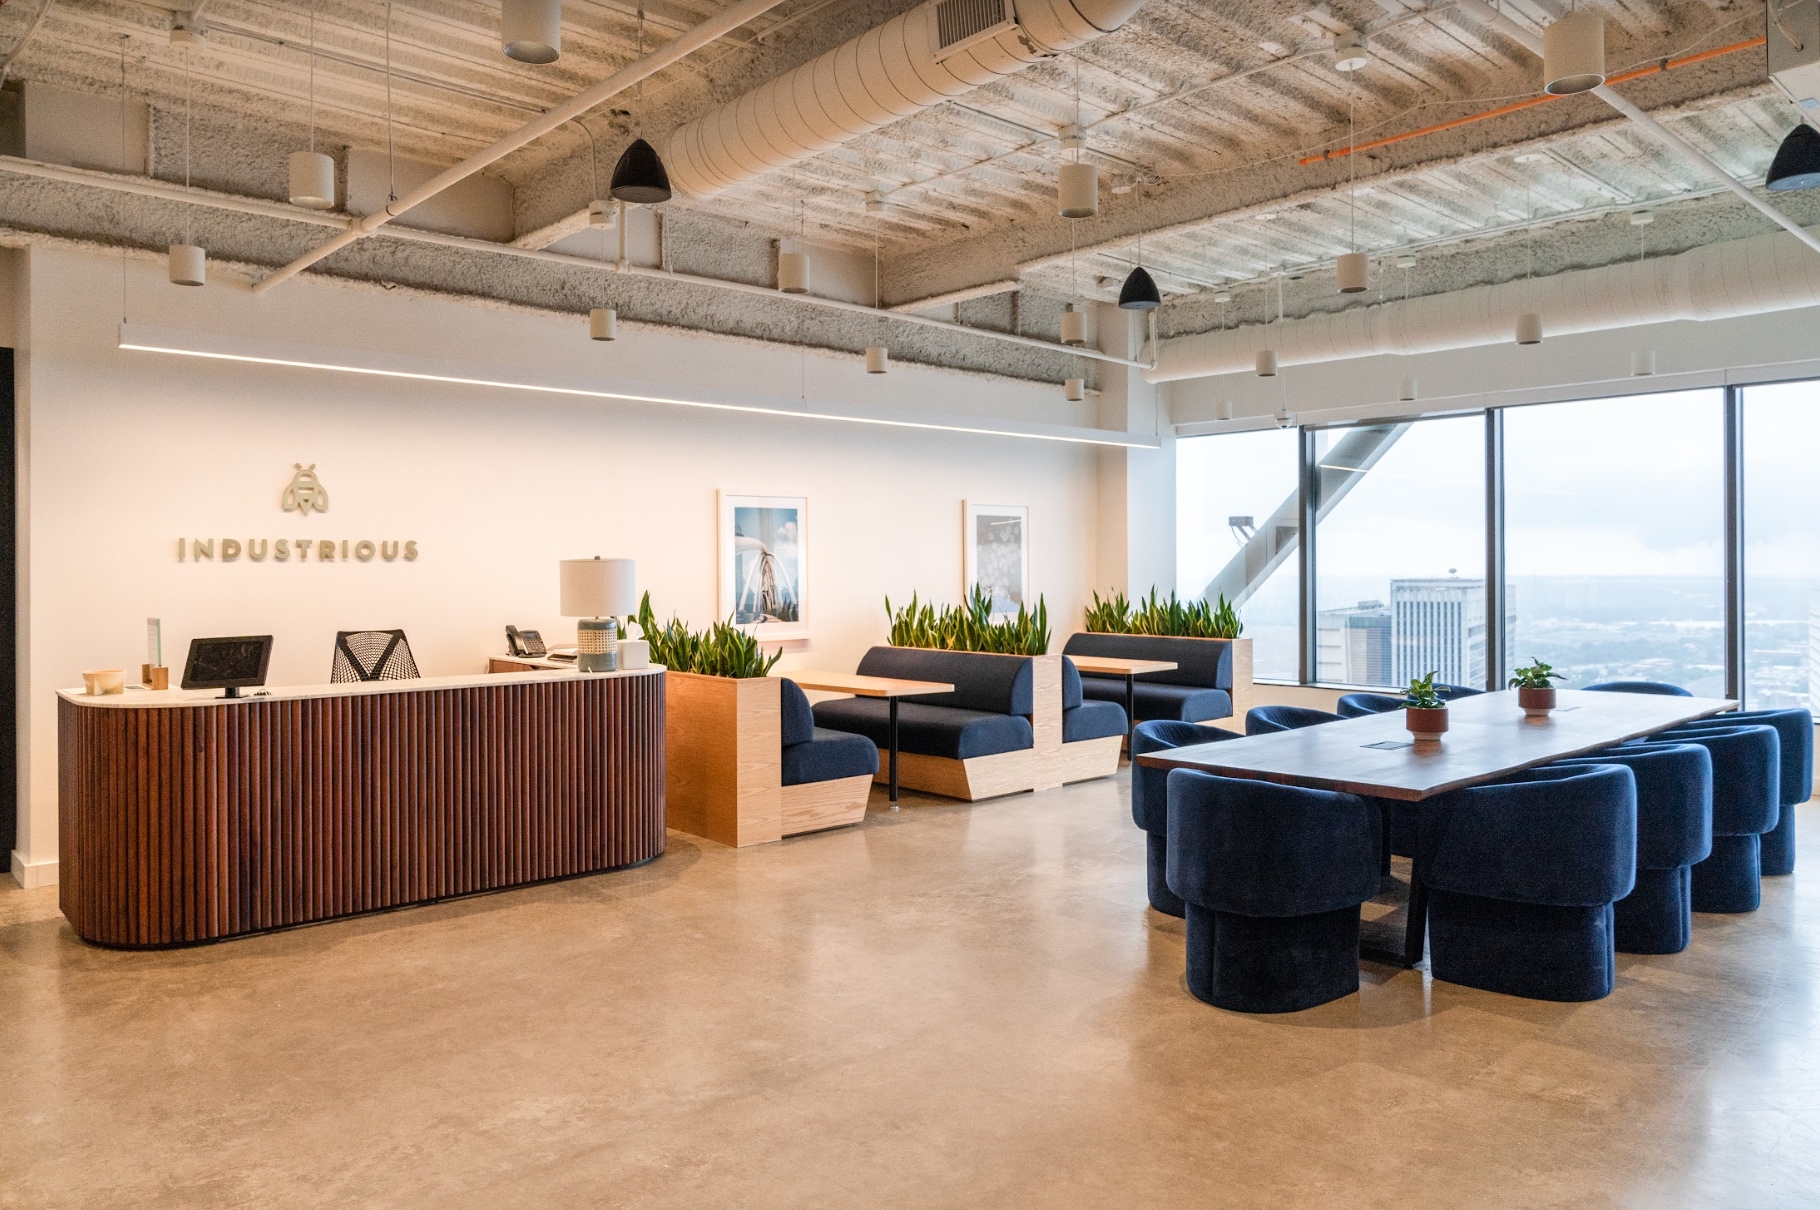
- Large windows while enjoying best-in-class amenities, like our fitness center, soundproof phone booths, and complimentary breakfast
- Entertainment options are also at your fingertips, with Centennial Olympic Park, CNN Center and the Mercedes-Benz stadium all within walking distance
- Convenient access to I-78, I-85, and I-20 and on-site parking. Additionally, the MARTA station at Five Points and CNN Center
All Available Spaces(4)
Display Rental Rate as
- Space
- Size
- Term
- Rental Rate
- Space Use
- Build-Out
- Available



Brokers earn a fee for every referral. This floor also has private, branded, and windowed suites ranging in size for teams of 34-95+. Opportunities to combine suites to create space for 95-206+. All suites feature predominantly open workspace with interior office and interior meeting rooms. All suites are delivered move-in ready – furnished, wired, connected to high speed, 300/300 Mbps. Shared Amenities on the floor include: • Large communal pantry stocked with craft coffee, tea, snacks, Wellness Room, Conference Rooms, Copy/Print Stations Services Include: • Turnkey move-in process, custom branding and furniture packages available, AV/IT and Systems, Dedicated On-Site Staff, Mail and Packaging, Community Events, Unlimited Color Printing, Fast, Secure Wi-Fi (300/300 Mbps), Office Supplies, Professional-Grade Cleaning Building amenities include: • 24/7 onsite security, fitness center with locker rooms and showers, State-of-the-art conference suite with multiple executive boardrooms and a 50 person training facility, "The Hub" tenant lounge on-onsite with meeting and gaming areas, Thrive Restaurant
- Sublease space available from current tenant
- Mostly Open Floor Plan Layout
- Space is in Excellent Condition
- Wi-Fi Connectivity
- Natural Light
- Fully Built-Out as Standard Office
- Conference Rooms
- Kitchen
- Print/Copy Room
- Food Service
Brokers earn a fee for every referral. This floor also has private, branded, and windowed suites ranging in size for teams of 34-95+. Opportunities to combine suites to create space for 95-206+. All suites feature predominantly open workspace with interior office and interior meeting rooms. All suites are delivered move-in ready – furnished, wired, connected to high speed, 300/300 Mbps. Shared Amenities on the floor include: • Large communal pantry stocked with craft coffee, tea, snacks, Wellness Room, Conference Rooms, Copy/Print Stations Services Include: • Turnkey move-in process, custom branding and furniture packages available, AV/IT and Systems, Dedicated On-Site Staff, Mail and Packaging, Community Events, Unlimited Color Printing, Fast, Secure Wi-Fi (300/300 Mbps), Office Supplies, Professional-Grade Cleaning Building amenities include: • 24/7 onsite security, fitness center with locker rooms and showers, State-of-the-art conference suite with multiple executive boardrooms and a 50 person training facility, "The Hub" tenant lounge on-onsite with meeting and gaming areas, Thrive Restaurant
- Sublease space available from current tenant
- Mostly Open Floor Plan Layout
- Space is in Excellent Condition
- Wi-Fi Connectivity
- Natural Light
- Fully Built-Out as Standard Office
- Conference Rooms
- Kitchen
- Print/Copy Room
- Food Service
Brokers earn a fee for every referral. This floor also has private, branded, and windowed suites ranging in size for teams of 34-95+. Opportunities to combine suites to create space for 95-206+. All suites feature predominantly open workspace with interior office and interior meeting rooms. All suites are delivered move-in ready – furnished, wired, connected to high speed, 300/300 Mbps. Shared Amenities on the floor include: • Large communal pantry stocked with craft coffee, tea, snacks, Wellness Room, Conference Rooms, Copy/Print Stations Services Include: • Turnkey move-in process, custom branding and furniture packages available, AV/IT and Systems, Dedicated On-Site Staff, Mail and Packaging, Community Events, Unlimited Color Printing, Fast, Secure Wi-Fi (300/300 Mbps), Office Supplies, Professional-Grade Cleaning Building amenities include: • 24/7 onsite security, fitness center with locker rooms and showers, State-of-the-art conference suite with multiple executive boardrooms and a 50 person training facility, "The Hub" tenant lounge on-onsite with meeting and gaming areas, Thrive Restaurant
- Sublease space available from current tenant
- Mostly Open Floor Plan Layout
- Space is in Excellent Condition
- Wi-Fi Connectivity
- Natural Light
- Fully Built-Out as Standard Office
- Conference Rooms
- Kitchen
- Print/Copy Room
- Food Service
Brokers earn a fee for every referral. This floor also has private, branded, and windowed suites ranging in size for teams of 34-95+. Opportunities to combine suites to create space for 95-206+. All suites feature predominantly open workspace with interior office and interior meeting rooms. All suites are delivered move-in ready – furnished, wired, connected to high speed, 300/300 Mbps. Shared Amenities on the floor include: • Large communal pantry stocked with craft coffee, tea, snacks, Wellness Room, Conference Rooms, Copy/Print Stations Services Include: • Turnkey move-in process, custom branding and furniture packages available, AV/IT and Systems, Dedicated On-Site Staff, Mail and Packaging, Community Events, Unlimited Color Printing, Fast, Secure Wi-Fi (300/300 Mbps), Office Supplies, Professional-Grade Cleaning Building amenities include: • 24/7 onsite security, fitness center with locker rooms and showers, State-of-the-art conference suite with multiple executive boardrooms and a 50 person training facility, "The Hub" tenant lounge on-onsite with meeting and gaming areas, Thrive Restaurant
- Sublease space available from current tenant
- Mostly Open Floor Plan Layout
- Space is in Excellent Condition
- Wi-Fi Connectivity
- Natural Light
- Fully Built-Out as Standard Office
- Conference Rooms
- Kitchen
- Print/Copy Room
- Food Service
| Space | Size | Term | Rental Rate | Space Use | Build-Out | Available |
| 31st Floor, Ste A | 4,218 SF | Negotiable | Upon Request Upon Request Upon Request Upon Request | Office | Full Build-Out | 30 Days |
| 31st Floor, Ste B | 7,912 SF | Negotiable | Upon Request Upon Request Upon Request Upon Request | Office | Full Build-Out | Now |
| 31st Floor, Ste C | 2,110 SF | Negotiable | Upon Request Upon Request Upon Request Upon Request | Office | Full Build-Out | 30 Days |
| 31st Floor, Ste D | 2,169 SF | Negotiable | Upon Request Upon Request Upon Request Upon Request | Office | Full Build-Out | 30 Days |
31st Floor, Ste A
| Size |
| 4,218 SF |
| Term |
| Negotiable |
| Rental Rate |
| Upon Request Upon Request Upon Request Upon Request |
| Space Use |
| Office |
| Build-Out |
| Full Build-Out |
| Available |
| 30 Days |
31st Floor, Ste B
| Size |
| 7,912 SF |
| Term |
| Negotiable |
| Rental Rate |
| Upon Request Upon Request Upon Request Upon Request |
| Space Use |
| Office |
| Build-Out |
| Full Build-Out |
| Available |
| Now |
31st Floor, Ste C
| Size |
| 2,110 SF |
| Term |
| Negotiable |
| Rental Rate |
| Upon Request Upon Request Upon Request Upon Request |
| Space Use |
| Office |
| Build-Out |
| Full Build-Out |
| Available |
| 30 Days |
31st Floor, Ste D
| Size |
| 2,169 SF |
| Term |
| Negotiable |
| Rental Rate |
| Upon Request Upon Request Upon Request Upon Request |
| Space Use |
| Office |
| Build-Out |
| Full Build-Out |
| Available |
| 30 Days |
31st Floor, Ste A
| Size | 4,218 SF |
| Term | Negotiable |
| Rental Rate | Upon Request |
| Space Use | Office |
| Build-Out | Full Build-Out |
| Available | 30 Days |
Brokers earn a fee for every referral. This floor also has private, branded, and windowed suites ranging in size for teams of 34-95+. Opportunities to combine suites to create space for 95-206+. All suites feature predominantly open workspace with interior office and interior meeting rooms. All suites are delivered move-in ready – furnished, wired, connected to high speed, 300/300 Mbps. Shared Amenities on the floor include: • Large communal pantry stocked with craft coffee, tea, snacks, Wellness Room, Conference Rooms, Copy/Print Stations Services Include: • Turnkey move-in process, custom branding and furniture packages available, AV/IT and Systems, Dedicated On-Site Staff, Mail and Packaging, Community Events, Unlimited Color Printing, Fast, Secure Wi-Fi (300/300 Mbps), Office Supplies, Professional-Grade Cleaning Building amenities include: • 24/7 onsite security, fitness center with locker rooms and showers, State-of-the-art conference suite with multiple executive boardrooms and a 50 person training facility, "The Hub" tenant lounge on-onsite with meeting and gaming areas, Thrive Restaurant
- Sublease space available from current tenant
- Fully Built-Out as Standard Office
- Mostly Open Floor Plan Layout
- Conference Rooms
- Space is in Excellent Condition
- Kitchen
- Wi-Fi Connectivity
- Print/Copy Room
- Natural Light
- Food Service
31st Floor, Ste B
| Size | 7,912 SF |
| Term | Negotiable |
| Rental Rate | Upon Request |
| Space Use | Office |
| Build-Out | Full Build-Out |
| Available | Now |
Brokers earn a fee for every referral. This floor also has private, branded, and windowed suites ranging in size for teams of 34-95+. Opportunities to combine suites to create space for 95-206+. All suites feature predominantly open workspace with interior office and interior meeting rooms. All suites are delivered move-in ready – furnished, wired, connected to high speed, 300/300 Mbps. Shared Amenities on the floor include: • Large communal pantry stocked with craft coffee, tea, snacks, Wellness Room, Conference Rooms, Copy/Print Stations Services Include: • Turnkey move-in process, custom branding and furniture packages available, AV/IT and Systems, Dedicated On-Site Staff, Mail and Packaging, Community Events, Unlimited Color Printing, Fast, Secure Wi-Fi (300/300 Mbps), Office Supplies, Professional-Grade Cleaning Building amenities include: • 24/7 onsite security, fitness center with locker rooms and showers, State-of-the-art conference suite with multiple executive boardrooms and a 50 person training facility, "The Hub" tenant lounge on-onsite with meeting and gaming areas, Thrive Restaurant
- Sublease space available from current tenant
- Fully Built-Out as Standard Office
- Mostly Open Floor Plan Layout
- Conference Rooms
- Space is in Excellent Condition
- Kitchen
- Wi-Fi Connectivity
- Print/Copy Room
- Natural Light
- Food Service
31st Floor, Ste C
| Size | 2,110 SF |
| Term | Negotiable |
| Rental Rate | Upon Request |
| Space Use | Office |
| Build-Out | Full Build-Out |
| Available | 30 Days |
Brokers earn a fee for every referral. This floor also has private, branded, and windowed suites ranging in size for teams of 34-95+. Opportunities to combine suites to create space for 95-206+. All suites feature predominantly open workspace with interior office and interior meeting rooms. All suites are delivered move-in ready – furnished, wired, connected to high speed, 300/300 Mbps. Shared Amenities on the floor include: • Large communal pantry stocked with craft coffee, tea, snacks, Wellness Room, Conference Rooms, Copy/Print Stations Services Include: • Turnkey move-in process, custom branding and furniture packages available, AV/IT and Systems, Dedicated On-Site Staff, Mail and Packaging, Community Events, Unlimited Color Printing, Fast, Secure Wi-Fi (300/300 Mbps), Office Supplies, Professional-Grade Cleaning Building amenities include: • 24/7 onsite security, fitness center with locker rooms and showers, State-of-the-art conference suite with multiple executive boardrooms and a 50 person training facility, "The Hub" tenant lounge on-onsite with meeting and gaming areas, Thrive Restaurant
- Sublease space available from current tenant
- Fully Built-Out as Standard Office
- Mostly Open Floor Plan Layout
- Conference Rooms
- Space is in Excellent Condition
- Kitchen
- Wi-Fi Connectivity
- Print/Copy Room
- Natural Light
- Food Service
31st Floor, Ste D
| Size | 2,169 SF |
| Term | Negotiable |
| Rental Rate | Upon Request |
| Space Use | Office |
| Build-Out | Full Build-Out |
| Available | 30 Days |
Brokers earn a fee for every referral. This floor also has private, branded, and windowed suites ranging in size for teams of 34-95+. Opportunities to combine suites to create space for 95-206+. All suites feature predominantly open workspace with interior office and interior meeting rooms. All suites are delivered move-in ready – furnished, wired, connected to high speed, 300/300 Mbps. Shared Amenities on the floor include: • Large communal pantry stocked with craft coffee, tea, snacks, Wellness Room, Conference Rooms, Copy/Print Stations Services Include: • Turnkey move-in process, custom branding and furniture packages available, AV/IT and Systems, Dedicated On-Site Staff, Mail and Packaging, Community Events, Unlimited Color Printing, Fast, Secure Wi-Fi (300/300 Mbps), Office Supplies, Professional-Grade Cleaning Building amenities include: • 24/7 onsite security, fitness center with locker rooms and showers, State-of-the-art conference suite with multiple executive boardrooms and a 50 person training facility, "The Hub" tenant lounge on-onsite with meeting and gaming areas, Thrive Restaurant
- Sublease space available from current tenant
- Fully Built-Out as Standard Office
- Mostly Open Floor Plan Layout
- Conference Rooms
- Space is in Excellent Condition
- Kitchen
- Wi-Fi Connectivity
- Print/Copy Room
- Natural Light
- Food Service
Matterport 3D Tour
Property Overview
Coworking, offices and meetings at Downtown - 101 Marietta St. Discover your dream work day at Industrious at Downtown - 101 Marietta St., a premium flexible workspace centrally located in downtown Atlanta. Whether you’re a solopreneur or part of a larger team, this location is a perfect fit. Choose from flexible coworking, private offices, suites, and on-demand meeting spaces. Take in the city views from our large windows while enjoying best-in-class amenities, like our fitness center, soundproof phone booths, and complimentary breakfast. Our prime location makes commuting easy, with convenient access to I-78, I-85, and I-20 and on-site parking. Additionally, the MARTA station at Five Points and CNN Center is just a short walk away. Downtown Atlanta’s endless entertainment options are also at your fingertips, with Centennial Olympic Park, CNN Center and the Mercedes-Benz stadium all within walking distance. Experience luxury amenities and best-in-class hospitality and workspace solutions at Industrious at Downtown - 101 Marietta St.
- Banking
- Bus Line
- Conferencing Facility
- Dry Cleaner
- Fitness Center
- Metro/Subway
- Property Manager on Site
- Restaurant
- Signage
- Wheelchair Accessible
- Reception
- Atrium
- Central Heating
- Natural Light
- Air Conditioning
- Cafe
- Locker Room
- Shower Facilities
Property Facts
Sustainability

Sustainability
ENERGY STAR® Energy Star is a program run by the U.S. Environmental Protection Agency (EPA) and U.S. Department of Energy (DOE) that promotes energy efficiency and provides simple, credible, and unbiased information that consumers and businesses rely on to make well-informed decisions. Thousands of industrial, commercial, utility, state, and local organizations partner with the EPA to deliver cost-saving energy efficiency solutions that protect the climate while improving air quality and protecting public health. The Energy Star score compares a building’s energy performance to similar buildings nationwide and accounts for differences in operating conditions, regional weather data, and other important considerations. Certification is given on an annual basis, so a building must maintain its high performance to be certified year to year. To be eligible for Energy Star certification, a building must earn a score of 75 or higher on EPA’s 1 – 100 scale, indicating that it performs better than at least 75 percent of similar buildings nationwide. This 1 – 100 Energy Star score is based on the actual, measured energy use of a building and is calculated within EPA’s Energy Star Portfolio Manager tool.


Contact the Leasing Agent
Industrious at Downtown | 101 Marietta St NW