Log In/Sign Up
Your email has been sent.

1011 N Lime Ave 26,752 SF Industrial Building Sarasota, FL 34237 $4,800,000 ($179.43/SF)
Investment Highlights
- Masonry construction with concrete roof for durability
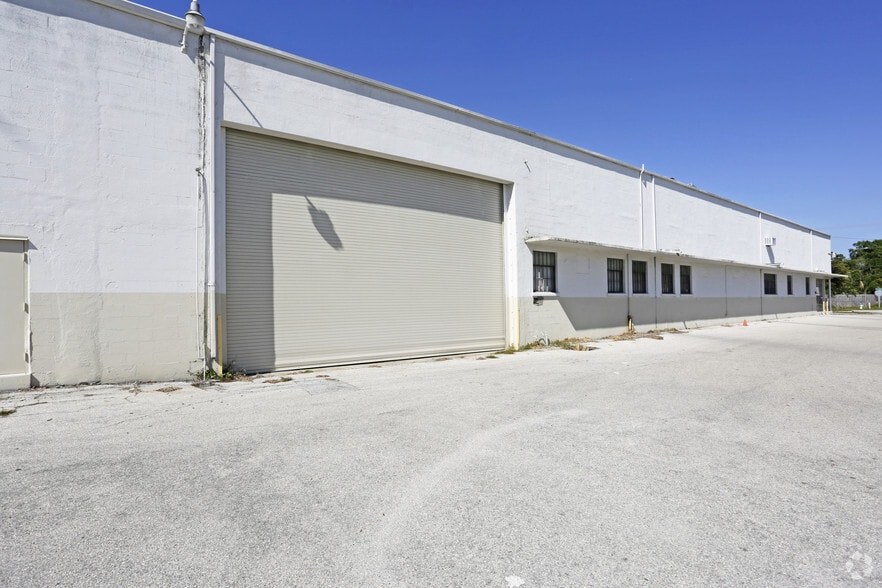
- Five dock-high doors plus drive-in access for efficient loading
- Office build-out with 10 rooms. 3 restrooms
- 19-foot clear ceiling height ideal for racking and stacking
- Heavy power capacity: 1,200 amps / 3-phase service
Executive Summary
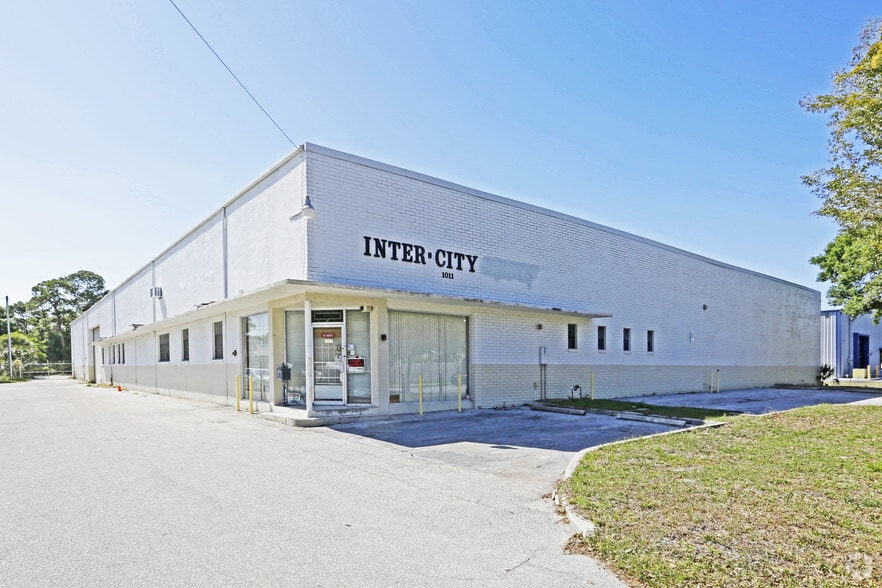
Zoned IGD - Industrial General District. This approx. 26,752 sf masonry building is an excellent concrete box including a concrete roof. Columns 52' on center. 19' ceilings.
Designed for efficiency, the property features an interior-covered 5 bay truck well with 5 overhead doors, drive-in access plus a separate box truck height dock allowing for seamless logistics. Office area: 10 private rooms provide flexibility for administrative offices, conference areas, and staff amenities. The property is 1.46-acre. The building is positioned 32 ft from the north property line together w/ an existing curb cut at the street a 2nd drive to the rear could be added to create a circular traffic flow.
Power service: 1,200 Amps. plenty of power for many companies.
100' x 100' asphalt area on the west side of the building
Situated near downtown Sarasota, this asset benefits from proximity to major thoroughfares, retail hubs, and a growing residential base. The surrounding area boasts strong demographics, with average household incomes exceeding $80,000 within a one-mile radius. Its central location supports easy access to I-75 and U.S. 301, making it ideal for regional distribution or local service operations.
Designed for efficiency, the property features an interior-covered 5 bay truck well with 5 overhead doors, drive-in access plus a separate box truck height dock allowing for seamless logistics. Office area: 10 private rooms provide flexibility for administrative offices, conference areas, and staff amenities. The property is 1.46-acre. The building is positioned 32 ft from the north property line together w/ an existing curb cut at the street a 2nd drive to the rear could be added to create a circular traffic flow.
Power service: 1,200 Amps. plenty of power for many companies.
100' x 100' asphalt area on the west side of the building
Situated near downtown Sarasota, this asset benefits from proximity to major thoroughfares, retail hubs, and a growing residential base. The surrounding area boasts strong demographics, with average household incomes exceeding $80,000 within a one-mile radius. Its central location supports easy access to I-75 and U.S. 301, making it ideal for regional distribution or local service operations.
Taxes & Operating Expenses (Actual - 2025) Click Here to Access |
Annual | Annual Per SF |
|---|---|---|
| Taxes |
$99,999

|
$9.99
|
| Operating Expenses |
-
|
-
|
| Total Expenses |
$99,999
|
$9.99
|
Taxes & Operating Expenses (Actual - 2025) Click Here to Access
| Taxes | |
|---|---|
| Annual | $99,999 |
| Annual Per SF | $9.99 |
| Operating Expenses | |
|---|---|
| Annual | - |
| Annual Per SF | - |
| Total Expenses | |
|---|---|
| Annual | $99,999 |
| Annual Per SF | $9.99 |
Property Facts
| Price | $4,800,000 | No. Stories | 1 |
| Price Per SF | $179.43 | Year Built/Renovated | 1975/1983 |
| Sale Type | Owner User | Tenancy | Single |
| Property Type | Industrial | Parking Ratio | 0.07/1,000 SF |
| Property Subtype | Distribution | Clear Ceiling Height | 19’ |
| Building Class | C | No. Dock-High Doors/Loading | 5 |
| Lot Size | 1.46 AC | No. Drive In / Grade-Level Doors | 6 |
| Rentable Building Area | 26,752 SF | ||
| Zoning | ILW - Industrial Light & Warehousing | ||
| Price | $4,800,000 |
| Price Per SF | $179.43 |
| Sale Type | Owner User |
| Property Type | Industrial |
| Property Subtype | Distribution |
| Building Class | C |
| Lot Size | 1.46 AC |
| Rentable Building Area | 26,752 SF |
| No. Stories | 1 |
| Year Built/Renovated | 1975/1983 |
| Tenancy | Single |
| Parking Ratio | 0.07/1,000 SF |
| Clear Ceiling Height | 19’ |
| No. Dock-High Doors/Loading | 5 |
| No. Drive In / Grade-Level Doors | 6 |
| Zoning | ILW - Industrial Light & Warehousing |
Amenities
- 24 Hour Access
- Floor Drains
- Mezzanine
- Yard
1 1
Moderately walkable
60/100
Moderately drivable
70/100
Minimal public transit
10/100
Fairly bikeable
50/100
Property Taxes
| Parcel Number | 2023-14-0055 | Total Assessment | $876,597 |
| Land Assessment | $0 | Annual Taxes | ($1) ($0.00/SF) |
| Improvements Assessment | $0 | Tax Year | 2025 |
Property Taxes
Parcel Number
2023-14-0055
Land Assessment
$0
Improvements Assessment
$0
Total Assessment
$876,597
Annual Taxes
($1) ($0.00/SF)
Tax Year
2025

1 of 13
Videos
Matterport 3D Exterior
Matterport 3D Tour
Photos
Street View
Street
Map
1 of 1

Contact the Sale Advisor
1011 N Lime Ave