Your email has been sent.

Carroll Avenue Physicians Center 1015 N Carroll Ave 1,535 - 11,561 SF of Medical Space Available in Dallas, TX 75204


Highlights
- Building and monument signage available.
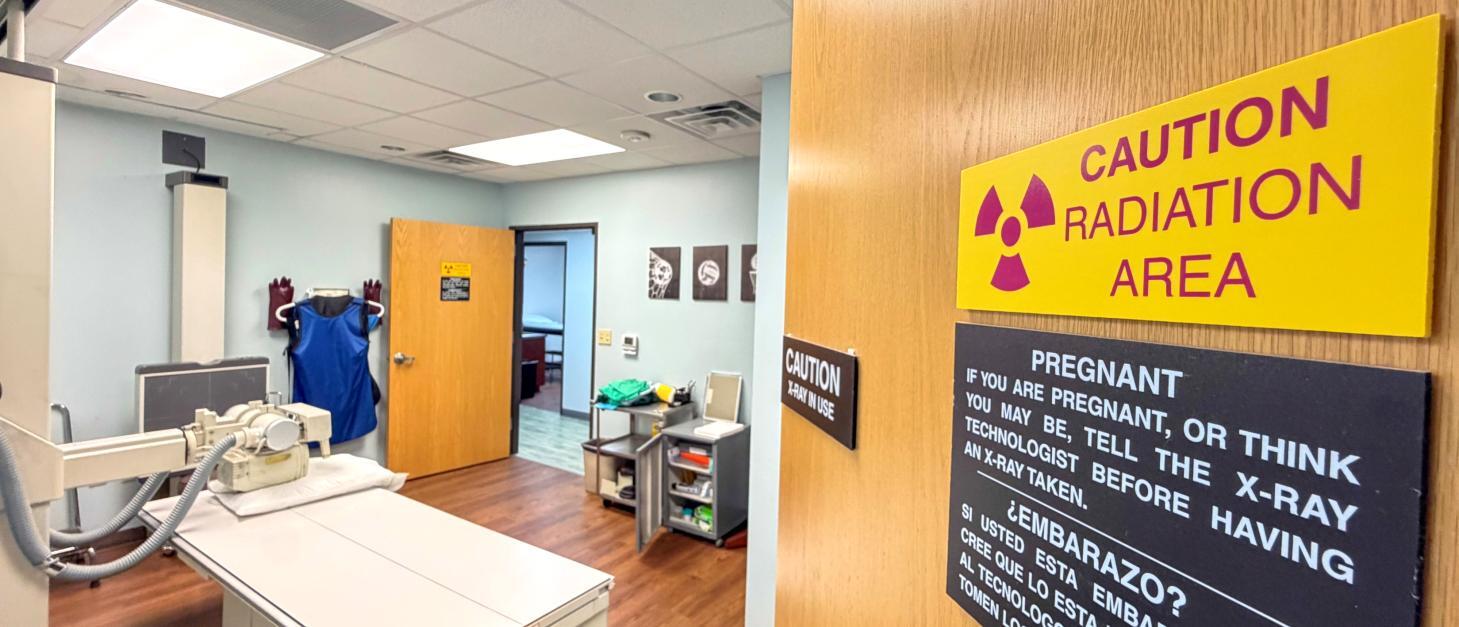
- Existing infrastructure for MRI and X-Ray Room.
- 6.3:1,000 parking ratio in gated surface lot.
- 0.5 miles from Baylor University Medical Center.
- Lower out-of-pocket costs for new practices.
- Common area renovations in 2024.
All Available Spaces(2)
Display Rental Rate as
- Space
- Size
- Term
- Rental Rate
- Space Use
- Build-Out
- Available


- Fully Built-Out as Standard Medical Space
- 2nd Gen Medical
- Office intensive layout
- Fully Built-Out as Standard Medical Space
- 10,062 RSF 2nd floor opportunity available.
- Office intensive layout
- 2nd Gen Medical
| Space | Size | Term | Rental Rate | Space Use | Build-Out | Available |
| 1st Floor, Ste 103 | 1,535 SF | Negotiable | Upon Request Upon Request Upon Request Upon Request | Medical | Full Build-Out | Now |
| 2nd Floor, Ste 200 | 5,000-10,026 SF | Negotiable | Upon Request Upon Request Upon Request Upon Request | Medical | Full Build-Out | 30 Days |
1st Floor, Ste 103
| Size |
| 1,535 SF |
| Term |
| Negotiable |
| Rental Rate |
| Upon Request Upon Request Upon Request Upon Request |
| Space Use |
| Medical |
| Build-Out |
| Full Build-Out |
| Available |
| Now |
2nd Floor, Ste 200
| Size |
| 5,000-10,026 SF |
| Term |
| Negotiable |
| Rental Rate |
| Upon Request Upon Request Upon Request Upon Request |
| Space Use |
| Medical |
| Build-Out |
| Full Build-Out |
| Available |
| 30 Days |
1st Floor, Ste 103
| Size | 1,535 SF |
| Term | Negotiable |
| Rental Rate | Upon Request |
| Space Use | Medical |
| Build-Out | Full Build-Out |
| Available | Now |
- Fully Built-Out as Standard Medical Space
- Office intensive layout
- 2nd Gen Medical
2nd Floor, Ste 200
| Size | 5,000-10,026 SF |
| Term | Negotiable |
| Rental Rate | Upon Request |
| Space Use | Medical |
| Build-Out | Full Build-Out |
| Available | 30 Days |
- Fully Built-Out as Standard Medical Space
- Office intensive layout
- 10,062 RSF 2nd floor opportunity available.
- 2nd Gen Medical
Property Overview
Carroll Avenue Physicians Center offers medical office opportunities in one of Dallas’ most established healthcare corridors. Located at 1015 N. Carroll Avenue, the property sits less than one-half mile from Baylor Scott & White University Medical Center, a 914-bed flagship hospital and Level I Trauma Center serving more than 300,000 patients annually. This proximity places healthcare providers near a major referral source and a significant concentration of medical services, specialists, and patient activity. The property is designed to support a range of medical users with existing healthcare-oriented infrastructure, including imaging-ready improvements and second-generation medical space. Building and monument signage opportunities enhance visibility, while a gated surface parking lot provides a 6.3:1,000 parking ratio to support patients, staff, and visitors. Recent common-area renovations completed in 2024 contribute to an updated professional environment. Available suites provide opportunities for both established practices and expanding healthcare groups seeking a location near downtown Dallas and the Baylor medical district. The property also benefits from convenient access to major thoroughfares, surrounding residential neighborhoods, and the broader Dallas-Fort Worth healthcare market. Experienced healthcare-focused ownership and management further support tenant operations and long-term occupancy needs.
- Controlled Access
- Property Manager on Site
- Signage
- Monument Signage
Property Facts
Select Tenants
- Floor
- Tenant Name
- Industry
- 1st
- Baylor Scott & White Health
- Health Care and Social Assistance
- 1st
- Geode Health
- Health Care and Social Assistance




Contact the Leasing Agent
Carroll Avenue Physicians Center | 1015 N Carroll Ave