Log In/Sign Up
Your email has been sent.

3310 Live Oak St 2,000 - 4,106 SF of 4-Star Office/Medical Space Available in Dallas, TX 75204


Highlights
- Building Signage for 10,000 RSF Tenant
- Secure Garage Parking Available
- Free and Convenient Surface Parking for Patients
- No BUMC Staff Requirement
All Available Space(1)
Display Rental Rate as
- Space
- Size
- Term
- Rental Rate
- Space Use
- Build-Out
- Available

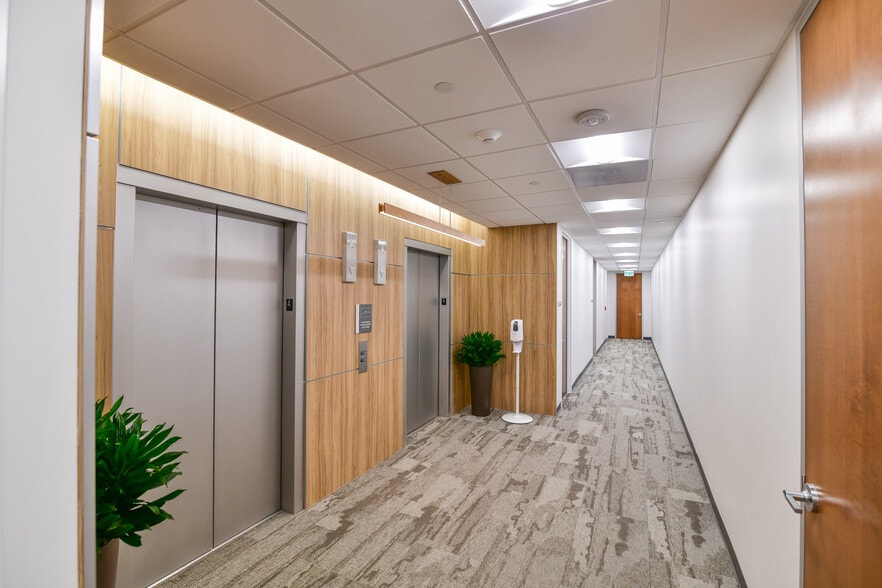
Full building recently renovated, including the facade, lobby, elevators and common areas. No ground lease or hospital restrictions. Adjacent to Baylor University Medical Center Campus.
- Lease rate does not include utilities, property expenses or building services
| Space | Size | Term | Rental Rate | Space Use | Build-Out | Available |
| 5th Floor, Ste 500 | 2,000-4,106 SF | Negotiable | Upon Request Upon Request Upon Request Upon Request | Office/Medical | Partial Build-Out | Now |
5th Floor, Ste 500
| Size |
| 2,000-4,106 SF |
| Term |
| Negotiable |
| Rental Rate |
| Upon Request Upon Request Upon Request Upon Request |
| Space Use |
| Office/Medical |
| Build-Out |
| Partial Build-Out |
| Available |
| Now |
1 of 1
Videos
Matterport 3D Exterior
Matterport 3D Tour
Photos
Street View
Street
Map
5th Floor, Ste 500
| Size | 2,000-4,106 SF |
| Term | Negotiable |
| Rental Rate | Upon Request |
| Space Use | Office/Medical |
| Build-Out | Partial Build-Out |
| Available | Now |
Full building recently renovated, including the facade, lobby, elevators and common areas. No ground lease or hospital restrictions. Adjacent to Baylor University Medical Center Campus.
- Lease rate does not include utilities, property expenses or building services
Property Overview
Monument signage available for all tenants, all common areas recently renovated, new HVAC system and modernized elevators, free and convenient surface parking, walking distance to BUMC, secured garage parking available for tenants, easy freeway access, large primary care group anchors the building.
- Signage
Property Facts
Building Type
Office
Year Built/Renovated
1985/2021
LoopNet Rating
4 Star
Building Height
5 Stories
Building Size
40,368 SF
Building Class
A
Typical Floor Size
10,100 SF
Parking
Surface Parking
Covered Parking
Reserved Parking
Select Tenants
- Floor
- Tenant Name
- 2nd
- Gateway Imaging
- 3rd
- WellMed Primary Care

Exceptionally walkable
90/100
Very drivable
80/100
Good public transit
60/100
Moderately bikeable
70/100



1 of 10
Videos
Matterport 3D Exterior
Matterport 3D Tour
Photos
Street View
Street
Map

