Log In/Sign Up
Your email has been sent.

The Paradigm 102 9th St 29,627 SF 6% Leased 4-Star Office Building San Antonio, TX 78215 For Sale


Investment Highlights
- Rare waterfront positioning with exceptional visibility and immediate access to downtown dining, hospitality, and entertainment.
- Nearly 30,000 SF with dramatic architecture, flexible floor plans, high ceilings, abundant natural light & strong headquarters or investment potential
- A distinctive rooftop amenity offering impressive views of Downtown San Antonio.
Executive Summary
Variety Real Estate Group is pleased to present the Riverwalk Icon, also known as the Phipps Building—a distinctive four-story, mixed-use property offering nearly 30,000 square feet of premier space directly along the San Antonio River Walk.
This rare opportunity combines iconic architecture, exceptional visibility, River Walk frontage, and a highly desirable location in the heart of Downtown San Antonio. The property is well suited for an owner-user, corporate headquarters, creative firm, technology company, private equity group, hospitality concept, or investor seeking a landmark asset with flexible use and repositioning potential.
Property highlights include:
• Four-story signature building
• Nearly 30,000 square feet
• Direct San Antonio River Walk frontage
• Rooftop terrace with panoramic skyline views
• High ceilings and abundant natural light
• Executive conference rooms
• Open collaborative work areas
• Private offices
• Flexible floor plans
• Ample parking
• Walkable access to restaurants, hotels, entertainment, and other downtown amenities
The Riverwalk Icon is strategically positioned near several of San Antonio’s most recognizable destinations, including the Pearl, Hemisfair, Frost Bank Center, Henry B. González Convention Center, Southtown, St. Mary’s Strip, and San Antonio International Airport.
The property is also located near major planned downtown investments, including Project Marvel, the proposed $1.3 billion mixed-use sports and entertainment district anchored by a future San Antonio Spurs arena, and Downtown West, the planned home of the new Missions ballpark surrounded by residential towers, hotels, restaurants, retail, and public gathering spaces.
In addition to its daytime business appeal, the property benefits from immediate access to the River Walk’s restaurants, rooftop lounges, live music, entertainment venues, arts, culture, boutiques, and nightlife.
Few properties provide this combination of architectural presence, waterfront frontage, flexible space, rooftop amenities, and proximity to San Antonio’s ongoing downtown redevelopment. The Riverwalk Icon offers an organization or investor the opportunity to acquire more than office space—it offers a recognizable headquarters and legacy property in one of the city’s most prominent locations.
This is a confidential offering. Please contact Christine Tabib-Villarreal with Variety Real Estate Group, powered by RedKorr Realty, for pricing, additional property information, or to schedule a private tour.
Christine Tabib-Villarreal
Commercial Real Estate Advisor
Variety Real Estate Group
Powered by RedKorr Realty
210.391.4319
This rare opportunity combines iconic architecture, exceptional visibility, River Walk frontage, and a highly desirable location in the heart of Downtown San Antonio. The property is well suited for an owner-user, corporate headquarters, creative firm, technology company, private equity group, hospitality concept, or investor seeking a landmark asset with flexible use and repositioning potential.
Property highlights include:
• Four-story signature building
• Nearly 30,000 square feet
• Direct San Antonio River Walk frontage
• Rooftop terrace with panoramic skyline views
• High ceilings and abundant natural light
• Executive conference rooms
• Open collaborative work areas
• Private offices
• Flexible floor plans
• Ample parking
• Walkable access to restaurants, hotels, entertainment, and other downtown amenities
The Riverwalk Icon is strategically positioned near several of San Antonio’s most recognizable destinations, including the Pearl, Hemisfair, Frost Bank Center, Henry B. González Convention Center, Southtown, St. Mary’s Strip, and San Antonio International Airport.
The property is also located near major planned downtown investments, including Project Marvel, the proposed $1.3 billion mixed-use sports and entertainment district anchored by a future San Antonio Spurs arena, and Downtown West, the planned home of the new Missions ballpark surrounded by residential towers, hotels, restaurants, retail, and public gathering spaces.
In addition to its daytime business appeal, the property benefits from immediate access to the River Walk’s restaurants, rooftop lounges, live music, entertainment venues, arts, culture, boutiques, and nightlife.
Few properties provide this combination of architectural presence, waterfront frontage, flexible space, rooftop amenities, and proximity to San Antonio’s ongoing downtown redevelopment. The Riverwalk Icon offers an organization or investor the opportunity to acquire more than office space—it offers a recognizable headquarters and legacy property in one of the city’s most prominent locations.
This is a confidential offering. Please contact Christine Tabib-Villarreal with Variety Real Estate Group, powered by RedKorr Realty, for pricing, additional property information, or to schedule a private tour.
Christine Tabib-Villarreal
Commercial Real Estate Advisor
Variety Real Estate Group
Powered by RedKorr Realty
210.391.4319
Property Facts
Sale Type
Investment
Sale Conditions
Property Type
Building Size
29,627 SF
Building Class
A
LoopNet Rating
4 Star
Year Built
2013
Percent Leased
6%
Tenancy
Multiple
Building Height
4 Stories
Typical Floor Size
7,500 SF
Slab To Slab
12’
Building FAR
1.66
Lot Size
0.41 AC
Zoning
FBZ T6-2 - Form Based Zoning Calibrated Transect Urban Core Zone (Sec. 35-209(d)(5))
Parking
87 Spaces (2.9 Spaces per 1,000 SF Leased)
Amenities
- Bus Line
- Conferencing Facility
- Signage
- Waterfront
- Central Heating
- Natural Light
- Wi-Fi
- Air Conditioning
- Balcony
- Smoke Detector
Space Availability
- Space
- Size
- Space Use
- Build-Out
- Available
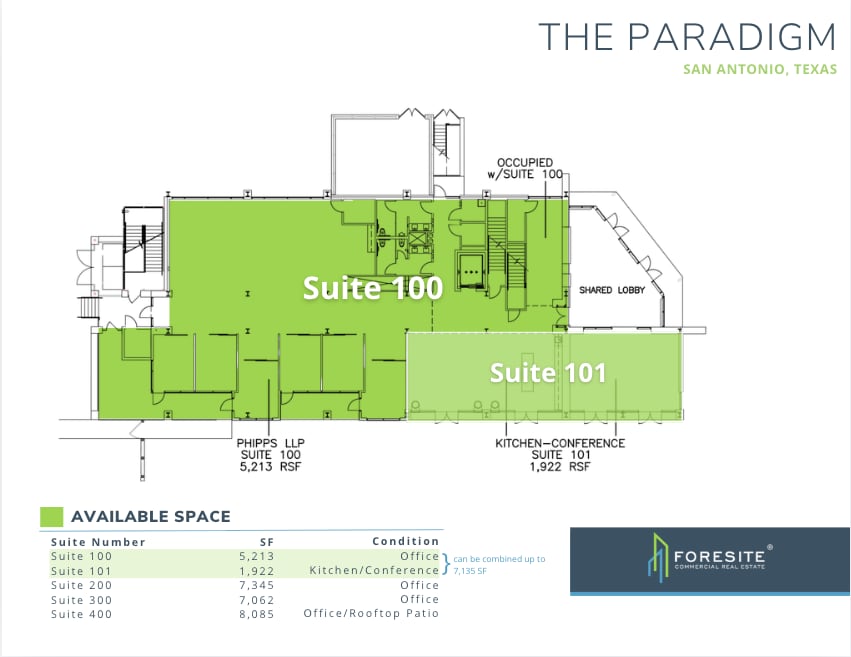
Second Gen Office with Kitchen/Conference room available additionally or separately.

Second Gen Office Space

Second Gen Office Space
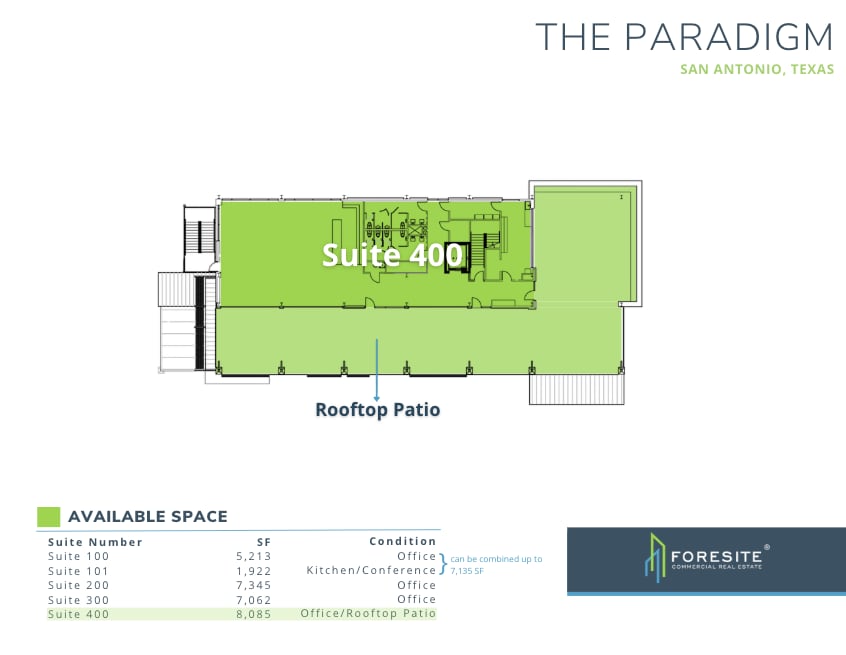
Second Gen Office Space with Rooftop Patio access.
| Space | Size | Space Use | Build-Out | Available |
| 1st Fl-Ste 100-101 | 5,213 SF | Office | - | Now |
| 2nd Fl-Ste 200 | 7,345 SF | Office | - | Now |
| 3rd Fl-Ste 300 | 7,062 SF | Office | - | Now |
| 4th Fl-Ste 400 | 8,085 SF | Office | - | Now |
1st Fl-Ste 100-101
| Size |
| 5,213 SF |
| Space Use |
| Office |
| Build-Out |
| - |
| Available |
| Now |
2nd Fl-Ste 200
| Size |
| 7,345 SF |
| Space Use |
| Office |
| Build-Out |
| - |
| Available |
| Now |
3rd Fl-Ste 300
| Size |
| 7,062 SF |
| Space Use |
| Office |
| Build-Out |
| - |
| Available |
| Now |
4th Fl-Ste 400
| Size |
| 8,085 SF |
| Space Use |
| Office |
| Build-Out |
| - |
| Available |
| Now |
1 of 1
Videos
Matterport 3D Exterior
Matterport 3D Tour
Photos
Street View
Street
Map
1st Fl-Ste 100-101
| Size | 5,213 SF |
| Space Use | Office |
| Build-Out | - |
| Available | Now |
Second Gen Office with Kitchen/Conference room available additionally or separately.
1 of 1
Videos
Matterport 3D Exterior
Matterport 3D Tour
Photos
Street View
Street
Map
2nd Fl-Ste 200
| Size | 7,345 SF |
| Space Use | Office |
| Build-Out | - |
| Available | Now |
Second Gen Office Space
1 of 1
Videos
Matterport 3D Exterior
Matterport 3D Tour
Photos
Street View
Street
Map
3rd Fl-Ste 300
| Size | 7,062 SF |
| Space Use | Office |
| Build-Out | - |
| Available | Now |
Second Gen Office Space
1 of 1
Videos
Matterport 3D Exterior
Matterport 3D Tour
Photos
Street View
Street
Map
4th Fl-Ste 400
| Size | 8,085 SF |
| Space Use | Office |
| Build-Out | - |
| Available | Now |
Second Gen Office Space with Rooftop Patio access.

Moderately walkable
70/100
Very drivable
80/100
Good public transit
60/100
Moderately bikeable
70/100
Property Taxes
| Parcel Number | 00783-034-0181 | Improvements Assessment | $6,109,810 |
| Land Assessment | $3,057,340 | Total Assessment | $9,167,150 |
Property Taxes
Parcel Number
00783-034-0181
Land Assessment
$3,057,340
Improvements Assessment
$6,109,810
Total Assessment
$9,167,150

1 of 29
Videos
Matterport 3D Exterior
Matterport 3D Tour
Photos
Street View
Street
Map


Contact the Sale Advisor
The Paradigm | 102 9th St