Log In/Sign Up
Your email has been sent.

1021 Classic Rd 24,600 SF Flex Building Apex, NC 27539 $7,626,000 ($310/SF)


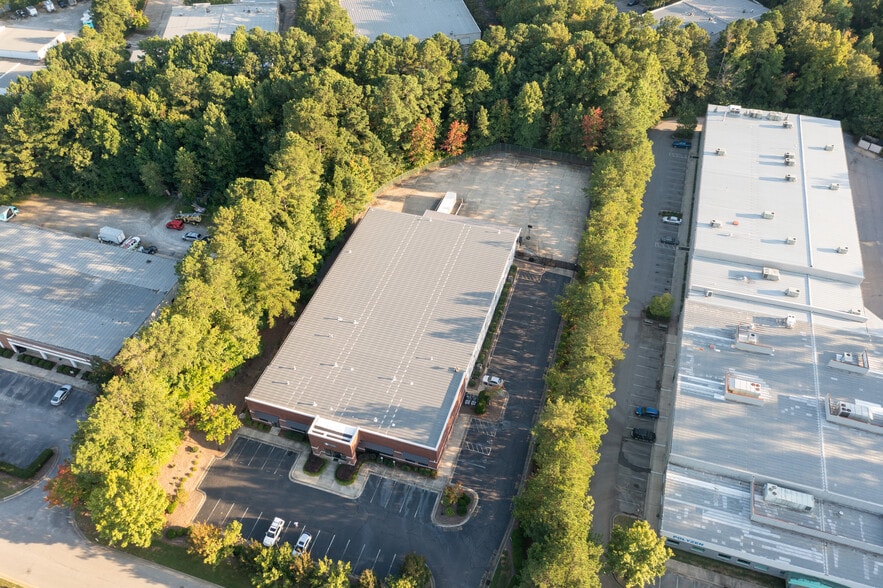
Investment Highlights
- Fenced Truck Court / Outdoor Storage
- HVAC: Fully Conditioned Throughout
- LED Lighting Throughout
- Steel Framed Metal Building with Brick Masonry Facade
- Power: 3-Phase Heavy, 1000 amps
Executive Summary
Position your business in one of the Triangle's most sought-after industrial markets with this exceptional ±24,600 SF flex facility in Apex, NC. Purpose-built for manufacturing, distribution, logistics, showroom, or service operations, the property features ±16,000 SF of warehouse space, ±4,000 SF of production space with open ceilings and power drops, and ±4,600 SF of modern office/showroom space. Renovated in 2019, the fully conditioned building offers 19' clear heights, heavy 3-phase 1,000-amp power, LED lighting, ESFR sprinkler system, and flexible loading with two oversized dock-high doors, one oversized drive-in door, and a covered loading area. A rare differentiator is the approximately ±0.50-acre fenced truck court and outdoor storage area, providing valuable space for fleet parking, equipment, or material storage. Conveniently located just minutes from I-540, I-40, RDU Airport, and Research Triangle Park, the property offers outstanding regional connectivity while placing users within one of North Carolina's fastest-growing industrial and manufacturing corridors.
Property Facts
| Price | $7,626,000 | No. Stories | 1 |
| Price Per SF | $310 | Year Built/Renovated | 2000/2017 |
| Sale Type | Owner User | Tenancy | Single |
| Property Type | Flex | Parking Ratio | 1.63/1,000 SF |
| Building Class | B | Clear Ceiling Height | 19’ |
| Lot Size | 2.69 AC | No. Dock-High Doors/Loading | 3 |
| Rentable Building Area | 24,600 SF | No. Drive In / Grade-Level Doors | 1 |
| Zoning | LI-CU - Light Industrial | ||
| Price | $7,626,000 |
| Price Per SF | $310 |
| Sale Type | Owner User |
| Property Type | Flex |
| Building Class | B |
| Lot Size | 2.69 AC |
| Rentable Building Area | 24,600 SF |
| No. Stories | 1 |
| Year Built/Renovated | 2000/2017 |
| Tenancy | Single |
| Parking Ratio | 1.63/1,000 SF |
| Clear Ceiling Height | 19’ |
| No. Dock-High Doors/Loading | 3 |
| No. Drive In / Grade-Level Doors | 1 |
| Zoning | LI-CU - Light Industrial |
Amenities
- Property Manager on Site
- Security System
- Air Conditioning
Utilities
- Lighting
- Gas
- Water
- Sewer
- Heating
Somewhat walkable
30/100
Exceptionally drivable
100/100
Fairly bikeable
40/100
Property Taxes
| Parcel Number | 0751.09-25-3795-000 | Improvements Assessment | $4,835,071 |
| Land Assessment | $878,820 | Total Assessment | $5,713,891 |
Property Taxes
Parcel Number
0751.09-25-3795-000
Land Assessment
$878,820
Improvements Assessment
$4,835,071
Total Assessment
$5,713,891

1 of 8
Videos
Matterport 3D Exterior
Matterport 3D Tour
Photos
Street View
Street
Map


Contact the Sale Advisor
1021 Classic Rd