Log In/Sign Up
Your email has been sent.

Springdale General Austin, TX 78721 2,078 SF of Office Space Available
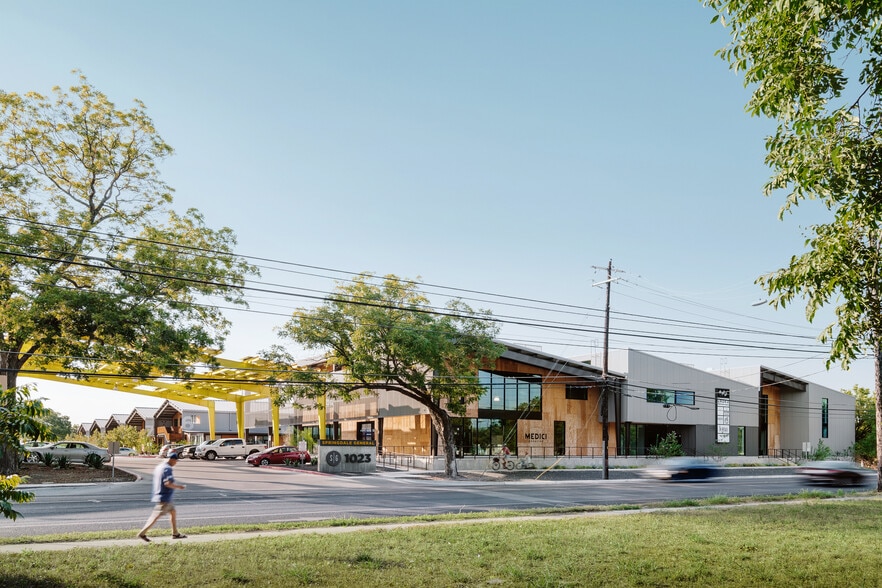


Park Highlights
- Community vibe
- Community Manager promotes events available to tenants
- Walk or bike to nearby restaurants, breweries, and fitness facilities
- Creative hub of East Austin
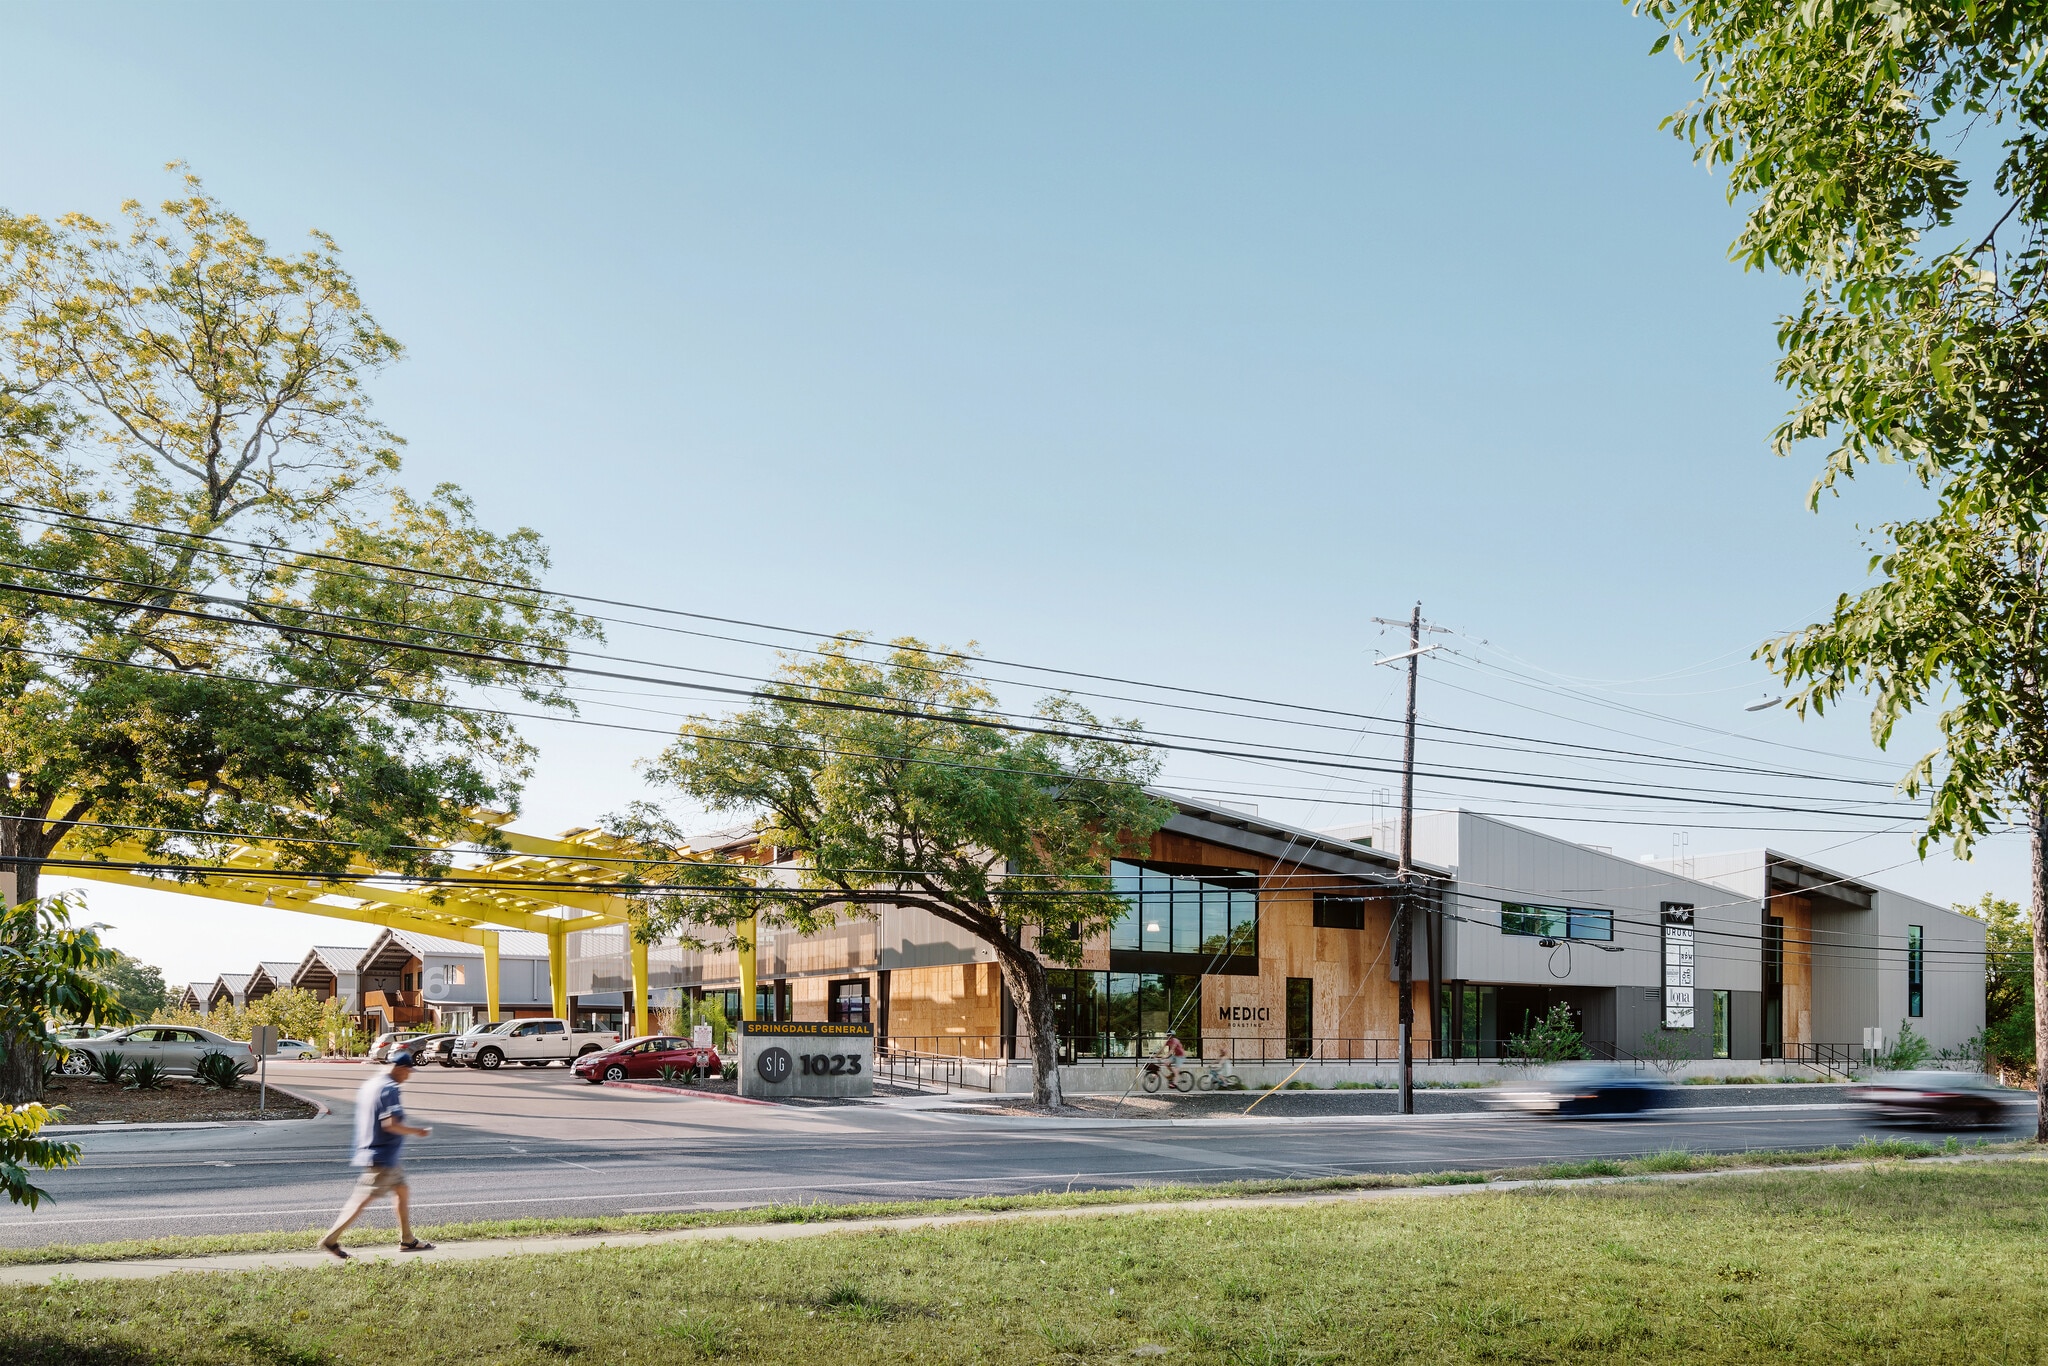
- Designed by Michael Hsu Office of Architecture
- Located in an Opportunity Zone
Park Facts
All Available Space(1)
Display Rental Rate as
Springdale General
1023 Springdale Rd - Bldg 3
2,078 SF
|
$33.00 /SF/YR
$2.75 /SF/MO
$355.21 /m²/YR
$29.60 /m²/MO
$5,715 /MO
$68,574 /YR
Building Type/Class
Office/B
Year Built
2018
Building Size
20,176 SF
Building Height
2 Stories
Typical Floor Size
5,044 SF
- Space
- Size
- Term
- Rental Rate
- Space Use
- Build-Out
- Available
- Lease rate does not include utilities, property expenses or building services
- Fits 6 - 17 People
- Space is in Excellent Condition
- Mostly Open Floor Plan Layout
- Finished Ceilings: 22’
| Space | Size | Term | Rental Rate | Space Use | Build-Out | Available |
| 1st Floor, Ste C | 2,078 SF | Negotiable | $33.00 /SF/YR $2.75 /SF/MO $68,574 /YR $5,715 /MO | Office | Spec Suite | Now |
Springdale General
1023 Springdale Rd - Bldg 3
2,078 SF
|
$33.00 /SF/YR
$2.75 /SF/MO
$355.21 /m²/YR
$29.60 /m²/MO
$5,715 /MO
$68,574 /YR
Building Type/Class
Office/B
Year Built
2018
Building Size
20,176 SF
Building Height
2 Stories
Typical Floor Size
5,044 SF
1023 Springdale Rd - 1st Floor - Ste C
Size
2,078 SF
Term
Negotiable
Rental Rate
$33.00 /SF/YR
$2.75 /SF/MO
$68,574 /YR
$5,715 /MO
Space Use
Office
Build-Out
Spec Suite
Available
Now
1023 Springdale Rd - 1st Floor - Ste C
| Size | 2,078 SF |
| Term | Negotiable |
| Rental Rate | $33.00 /SF/YR |
| Space Use | Office |
| Build-Out | Spec Suite |
| Available | Now |
- Lease rate does not include utilities, property expenses or building services
- Mostly Open Floor Plan Layout
- Fits 6 - 17 People
- Finished Ceilings: 22’
- Space is in Excellent Condition
Select Tenants at This Property
- Floor
- Tenant Name
- Industry
- 1st
- Align Pilates
- Arts, Entertainment, and Recreation
- 1st
- Damn Glam!
- Services
- 1st
- Medici Coffee
- Manufacturing
- 1st
- No Good Tattoo
- Services
- 1st
- Small's Pizza
- Accommodation and Food Services
- 1st
- The Barbashop
- Services
- 1st
- The Front Page
- Accommodation and Food Services
- 1st
- The Paper + Craft Pantry
- Retailer
- 1st
- Uroko
- Accommodation and Food Services
- 1st
- Wingman Kitchens
- Accommodation and Food Services
Park Overview

The mission of Springdale General is to keep the creative class in Austin. Our campus is made up of affordable maker studios, creative office space, test kitchens, and workshops. With over 165,000 square feet of space on 10 acres, this development accommodates a variety of small to medium businesses from coffee roasters to tech startups.
- 24 Hour Access
- Courtyard
- Food Court
- Restaurant
- Signage
- Tenant Controlled HVAC
- Car Charging Station
- Monument Signage
- Air Conditioning
- Fiber Optic Internet
- Cafe

Fairly walkable
50/100
Exceptionally drivable
100/100
Some public transit
50/100
Fairly bikeable
50/100

1 of 8
Videos
Matterport 3D Exterior
Matterport 3D Tour
Photos
Street View
Street
Map

Contact the Leasing Agent
Springdale General | Austin, TX 78721