Log In/Sign Up
Your email has been sent.

Shady Oaks Drive Denton, TX 76205 2,460 - 9,925 SF of Space Available


Park Highlights
- 16' Clear Height
- Outdoor Storage Available
- 3 Grade Level Doors 10' x 10'
Park Facts
Features and Amenities
- Fenced Lot
- Storage Space
- Air Conditioning
All Available Spaces(2)
Display Rental Rate as
Shady Oaks Drive
1028 Shady Oaks Dr
7,465 SF
|
Upon Request
Upon Request
Upon Request
Upon Request
Upon Request
Upon Request
Building Type
Industrial
Building Subtype
Warehouse
Building Size
12,000 SF
Lot Size
0.54 AC
Year Built
1990
Construction
Metal
Clear Height
16’
Drive In Bays
8
Dock Doors
6
- Space
- Size
- Term
- Rental Rate
- Space Use
- Build-Out
- Available

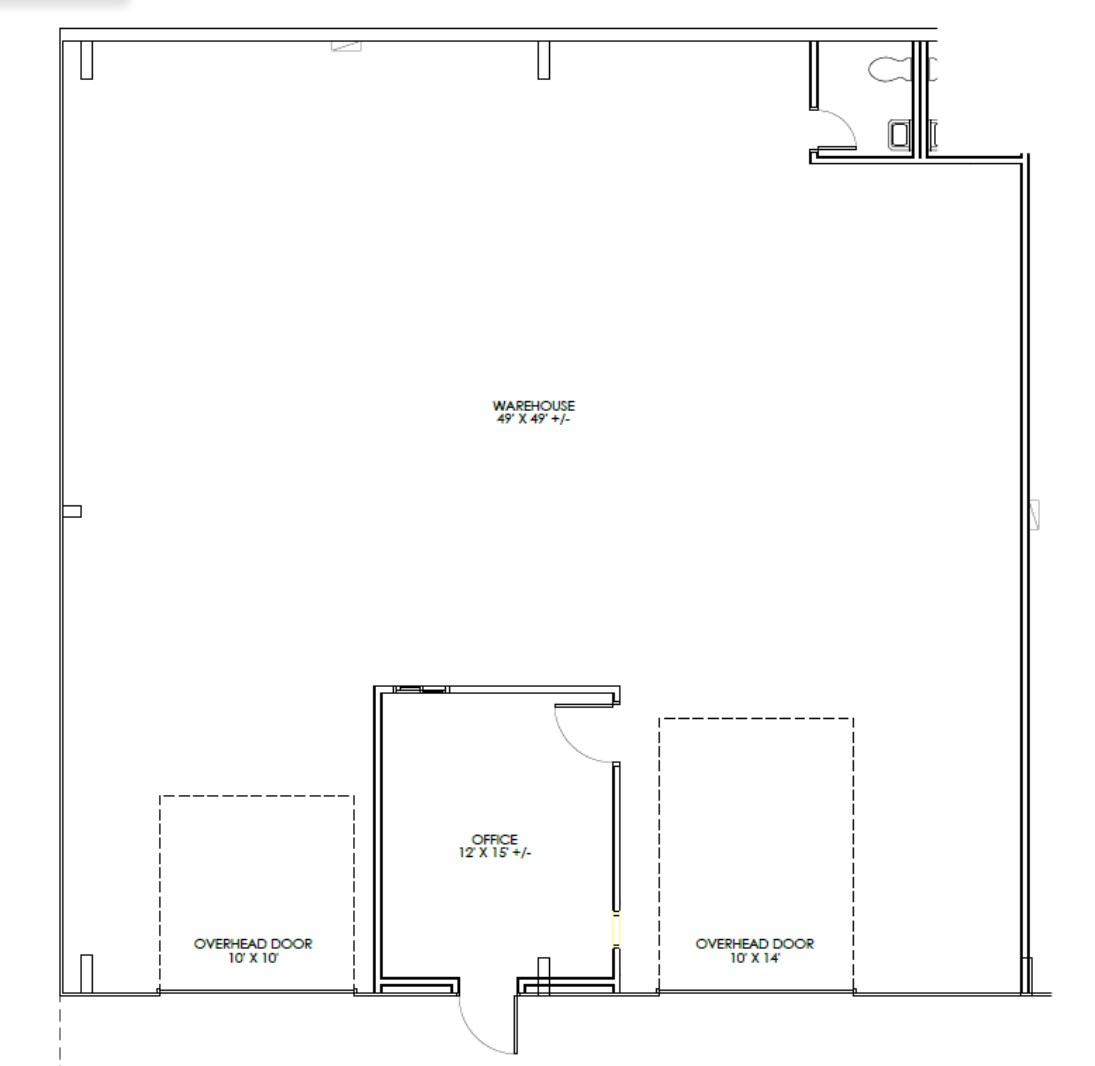
Available SF: 7,465 Office SF: 700 Yard SF: 1,500 Drive in Doors: 2 Dock Doors: 1 Clear Height: 16' 10 Car Parks
- Includes 700 SF of dedicated office space
- 1 Loading Dock
- 2 Drive Ins
| Space | Size | Term | Rental Rate | Space Use | Build-Out | Available |
| 1st Floor - 101 | 7,465 SF | Negotiable | Upon Request Upon Request Upon Request Upon Request | Industrial | - | Now |
Shady Oaks Drive
1028 Shady Oaks Dr
7,465 SF
|
Upon Request
Upon Request
Upon Request
Upon Request
Upon Request
Upon Request
Building Type
Industrial
Building Subtype
Warehouse
Building Size
12,000 SF
Lot Size
0.54 AC
Year Built
1990
Construction
Metal
Clear Height
16’
Drive In Bays
8
Dock Doors
6
1028 Shady Oaks Dr - 1st Floor - 101
Size
7,465 SF
Term
Negotiable
Rental Rate
Upon Request
Upon Request
Upon Request
Upon Request
Space Use
Industrial
Build-Out
-
Available
Now
Shady Oaks Drive
1026 Shady Oaks Dr
2,460 SF
|
Upon Request
Upon Request
Upon Request
Upon Request
Upon Request
Upon Request
Building Type
Flex
Building Size
12,000 SF
Lot Size
1.12 AC
Year Built
1989
Drive In Bays
7
Zoning
LI - Light Industrial
- Space
- Size
- Term
- Rental Rate
- Space Use
- Build-Out
- Available
ClearSpan Building Outdoor Storage Available
- Includes 179 SF of dedicated office space
| Space | Size | Term | Rental Rate | Space Use | Build-Out | Available |
| 1st Floor - 110 | 2,460 SF | Negotiable | Upon Request Upon Request Upon Request Upon Request | Flex | Shell Space | Now |
Shady Oaks Drive
1026 Shady Oaks Dr
2,460 SF
|
Upon Request
Upon Request
Upon Request
Upon Request
Upon Request
Upon Request
Building Type
Flex
Building Size
12,000 SF
Lot Size
1.12 AC
Year Built
1989
Drive In Bays
7
Zoning
LI - Light Industrial
1026 Shady Oaks Dr - 1st Floor - 110
Size
2,460 SF
Term
Negotiable
Rental Rate
Upon Request
Upon Request
Upon Request
Upon Request
Space Use
Flex
Build-Out
Shell Space
Available
Now
1 of 1
Videos
Matterport 3D Exterior
Matterport 3D Tour
Photos
Street View
Street
Map
1028 Shady Oaks Dr - 1st Floor - 101
| Size | 7,465 SF |
| Term | Negotiable |
| Rental Rate | Upon Request |
| Space Use | Industrial |
| Build-Out | - |
| Available | Now |
Available SF: 7,465 Office SF: 700 Yard SF: 1,500 Drive in Doors: 2 Dock Doors: 1 Clear Height: 16' 10 Car Parks
- Includes 700 SF of dedicated office space
- 2 Drive Ins
- 1 Loading Dock
1 of 1
Videos
Matterport 3D Exterior
Matterport 3D Tour
Photos
Street View
Street
Map
1026 Shady Oaks Dr - 1st Floor - 110
| Size | 2,460 SF |
| Term | Negotiable |
| Rental Rate | Upon Request |
| Space Use | Flex |
| Build-Out | Shell Space |
| Available | Now |
ClearSpan Building Outdoor Storage Available
- Includes 179 SF of dedicated office space
Select Tenants at This Property
- Floor
- Tenant Name
- Industry
- 1st
- Fastenal
- Wholesaler
Park Overview
Multiple metal clearspan buildings ideal for warehousing, storage, and light industrial uses. Situated in a business park with convenient access to US Highway 77 and Interstate 35E. The property is located approximately 5 miles away from the Denton Enterprise Airport.


Fairly walkable
50/100
Exceptionally drivable
100/100
Limited public transit
30/100
Fairly bikeable
40/100

1 of 5
Videos
Matterport 3D Exterior
Matterport 3D Tour
Photos
Street View
Street
Map


Contact the Leasing Agent
Shady Oaks Drive | Denton, TX 76205