Your email has been sent.

Collins Road Business Park Denton, TX 76208 2,000 - 41,000 SF of Industrial Space Available
Park Highlights


- Multiple units from 2,000 to 6,000 SF available for immediate occupancy.
- Flexible layouts suitable for warehouse, light industrial, or small business operations.
- Positioned in a growing submarket with strong industrial demand drivers.
- Located in Denton with direct access to I-35E and US-77 for regional connectivity.


- Ample parking and on-site drive-up accessibility enhance tenant convenience.
- Base Year Stop for Modified Gross Leases
Park Facts
| Total Space Available | 41,000 SF | Park Type | Industrial Park |
| Total Space Available | 41,000 SF |
| Park Type | Industrial Park |
All Available Spaces(12)
Display Rental Rate as
- Space
- Size
- Term
- Rental Rate
- Space Use
- Build-Out
- Available
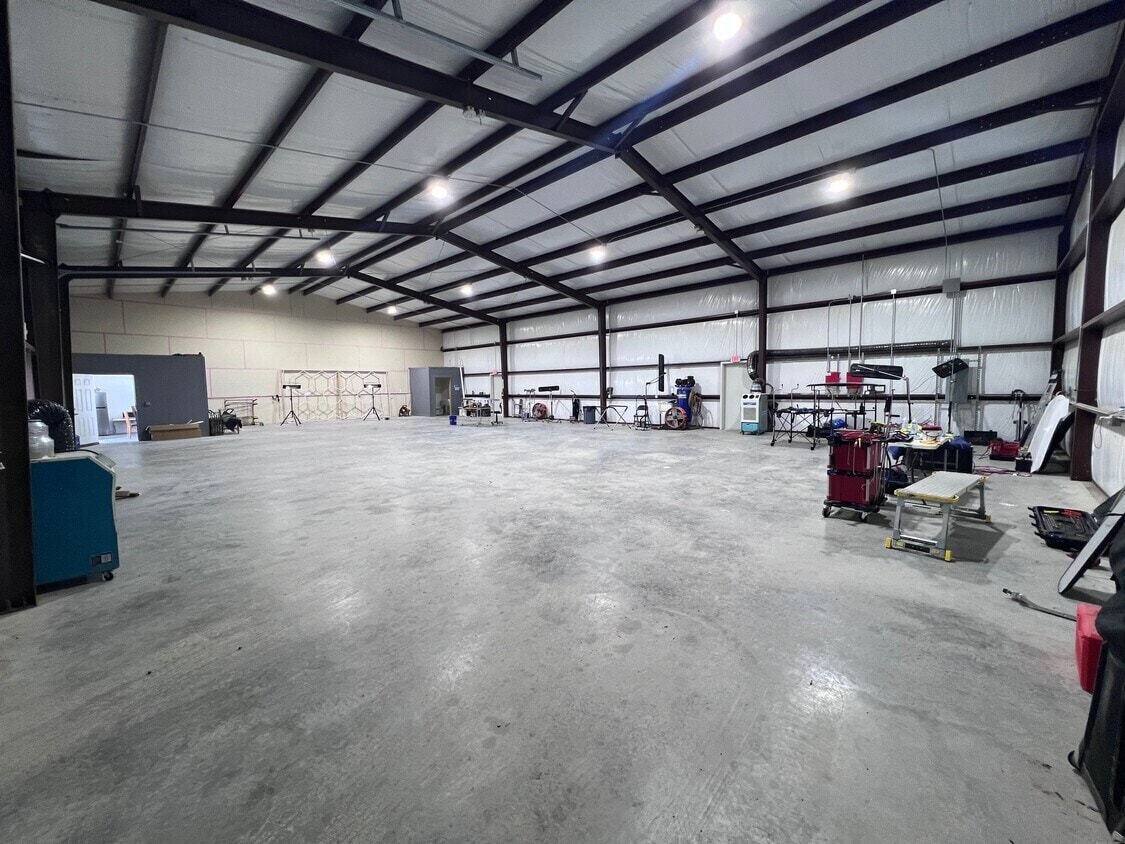

80' wide by 50' deep clear span industrial warehouse space, ideal for small or medium manufacturer or assembly. 3-Phase power is available. The business park is fenced and gated and locally managed. Great property for a growing business! Call for a tour!
- Listed rate may not include certain utilities, building services and property expenses
- Private Restrooms
- 2 Drive Ins
| Space | Size | Term | Rental Rate | Space Use | Build-Out | Available |
| 1st Floor - 1002 | 4,000 SF | Negotiable | $9.50 /SF/YR $0.79 /SF/MO $38,000 /YR $3,167 /MO | Industrial | Partial Build-Out | Now |
2170 Collins Rd - 1st Floor - 1002
- Space
- Size
- Term
- Rental Rate
- Space Use
- Build-Out
- Available


Great lease space for small industrial manufacturer, assembly, or distributer. Small office in front corner and restroom is in the back corner of the warehouse. (1) 12x14 overhead door.
- Listed rate may not include certain utilities, building services and property expenses
- 1 Drive Bay
- Reception Area
- Wi-Fi Connectivity
- Gated and fenced property
- Includes 150 SF of dedicated office space
- Central Air Conditioning
- Private Restrooms
- Private office and restroom
- Grade-level Doors
| Space | Size | Term | Rental Rate | Space Use | Build-Out | Available |
| 1st Floor - 103 | 3,000 SF | Negotiable | $9.95 /SF/YR $0.83 /SF/MO $29,850 /YR $2,488 /MO | Industrial | Partial Build-Out | Now |
2170 Collins Rd - 1st Floor - 103
- Space
- Size
- Term
- Rental Rate
- Space Use
- Build-Out
- Available


120' wide by 50' deep clear span industrial warehouse space, ideal for small or medium manufacturer or assembly. 3-Phase power is available. Approximately 1,000 SF of office space inside the warehouse. The business park is fenced and gated and locally managed. Great property for a growing business! Call for a tour!
- Listed rate may not include certain utilities, building services and property expenses
- 3 Drive Ins
- Flexible 1-2 Year Leases Available
- Includes 1,000 SF of dedicated office space
- Private Restrooms
- 12' x 14' Grade Level OHD's in each facility
| Space | Size | Term | Rental Rate | Space Use | Build-Out | Available |
| 1st Floor - 1201 | 6,000 SF | Negotiable | $9.50 /SF/YR $0.79 /SF/MO $57,000 /YR $4,750 /MO | Industrial | Partial Build-Out | Now |
2170 Collins Rd - 1st Floor - 1201
- Space
- Size
- Term
- Rental Rate
- Space Use
- Build-Out
- Available


Suite #1601 in Building 16 6,000 SF (50’ x 120’) 120 SF office and RR (as shown on flyer) (3) overhead doors 12’ x 14’
- Listed rate may not include certain utilities, building services and property expenses
- 3 Drive Ins
- Includes 150 SF of dedicated office space
- Private Restrooms
| Space | Size | Term | Rental Rate | Space Use | Build-Out | Available |
| 1st Floor - 1601 | 6,000 SF | Negotiable | $9.95 /SF/YR $0.83 /SF/MO $59,700 /YR $4,975 /MO | Industrial | Partial Build-Out | 30 Days |
2170 Collins Rd - 1st Floor - 1601
- Space
- Size
- Term
- Rental Rate
- Space Use
- Build-Out
- Available


40' wide by 50' deep clear span industrial warehouse space, ideal for small or medium manufacturer or assembly. 3-Phase power is available. The business park is fenced and gated and locally managed. Great property for a growing business! Call for a tour!
- Listed rate may not include certain utilities, building services and property expenses
- 1 Drive Bay
- Includes 150 SF of dedicated office space
- Gated/Secured Business Park
| Space | Size | Term | Rental Rate | Space Use | Build-Out | Available |
| 1st Floor - 1702 | 2,000 SF | Negotiable | $9.95 /SF/YR $0.83 /SF/MO $19,900 /YR $1,658 /MO | Industrial | Partial Build-Out | Now |
2170 Collins Rd - 1st Floor - 1702
- Space
- Size
- Term
- Rental Rate
- Space Use
- Build-Out
- Available


80' wide by 50' deep clear span industrial warehouse space, ideal for small or medium manufacturer or assembly. 3-Phase power is available. The business park is fenced and gated and locally managed. Great property for a growing business! Call for a tour!
- Listed rate may not include certain utilities, building services and property expenses
- 2 Drive Ins
- Includes 150 SF of dedicated office space
| Space | Size | Term | Rental Rate | Space Use | Build-Out | Available |
| 1st Floor - 1803 | 4,000 SF | Negotiable | $9.50 /SF/YR $0.79 /SF/MO $38,000 /YR $3,167 /MO | Industrial | Partial Build-Out | Now |
2170 Collins Rd - 1st Floor - 1803
- Space
- Size
- Term
- Rental Rate
- Space Use
- Build-Out
- Available


40' wide by 50' deep clear span industrial warehouse space, ideal for small or medium manufacturer or assembly. 3-Phase power is available. The business park is fenced and gated and locally managed. Great property for a growing business! Call for a tour!
- Listed rate may not include certain utilities, building services and property expenses
- 1 Drive Bay
- Includes 150 SF of dedicated office space
- Private Restrooms


40' wide by 50' deep clear span industrial warehouse space, ideal for small or medium manufacturer or assembly. 3-Phase power is available. The business park is fenced and gated and locally managed. Great property for a growing business! Call for a tour!
- Listed rate may not include certain utilities, building services and property expenses
- 1 Drive Bay
- Includes 150 SF of dedicated office space
- Private Restrooms
| Space | Size | Term | Rental Rate | Space Use | Build-Out | Available |
| 1st Floor - 1901 | 2,000 SF | Negotiable | $9.95 /SF/YR $0.83 /SF/MO $19,900 /YR $1,658 /MO | Industrial | Partial Build-Out | Now |
| 1st Floor - 1903 | 2,000 SF | Negotiable | $9.95 /SF/YR $0.83 /SF/MO $19,900 /YR $1,658 /MO | Industrial | Partial Build-Out | Now |
2170 Collins Rd - 1st Floor - 1901
2170 Collins Rd - 1st Floor - 1903
- Space
- Size
- Term
- Rental Rate
- Space Use
- Build-Out
- Available
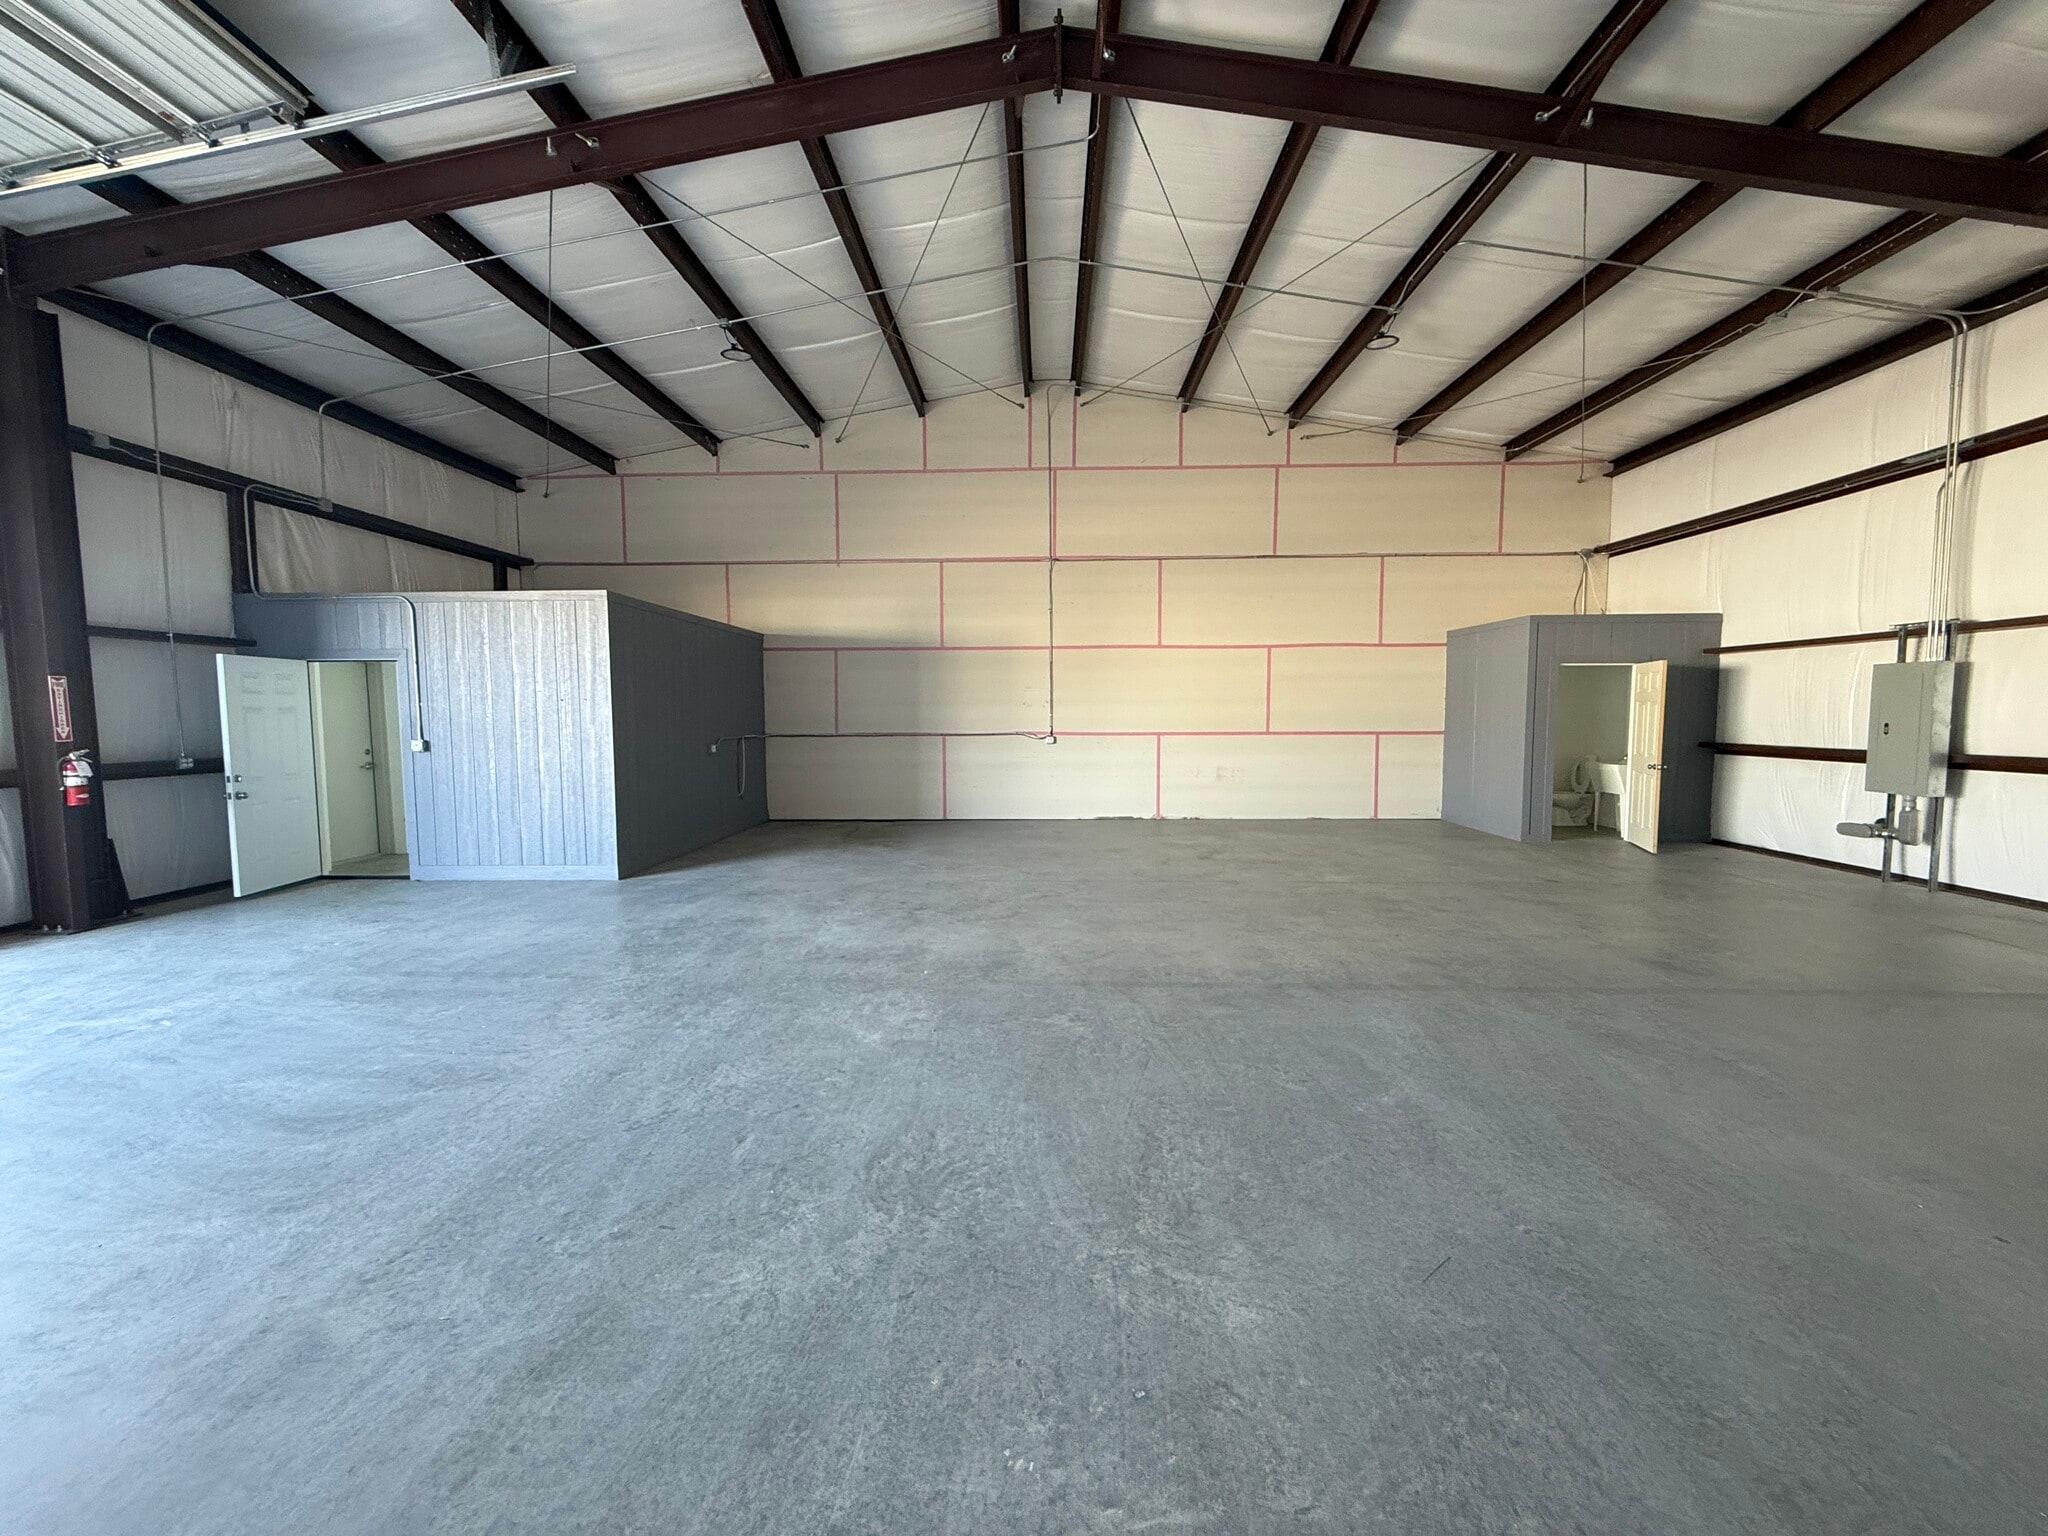


40' x 50' shop with private office and restroom inside. Ideal for small manufacturer or warehouse tenant.
- Listed rate may not include certain utilities, building services and property expenses
- 1 Drive Bay
- Private office
- 3-Phase Power
- Includes 150 SF of dedicated office space
- Private Restrooms
- Private Restroom
- 12' x 14' overhead door
| Space | Size | Term | Rental Rate | Space Use | Build-Out | Available |
| 1st Floor - 502 | 2,000 SF | Negotiable | $9.95 /SF/YR $0.83 /SF/MO $19,900 /YR $1,658 /MO | Industrial | Partial Build-Out | Now |
2170 Collins Rd - 1st Floor - 502
- Space
- Size
- Term
- Rental Rate
- Space Use
- Build-Out
- Available


40' wide by 50' deep clear span industrial warehouse space, ideal for small or medium manufacturer or assembly. 3-Phase power is available. The business park is fenced and gated and locally managed. Great property for a growing business! Call for a tour!
- Lease rate does not include utilities, property expenses or building services
- 2 Drive Ins
- Includes 100 SF of dedicated office space
- Private Restrooms
| Space | Size | Term | Rental Rate | Space Use | Build-Out | Available |
| 1st Floor - 701 | 2,000 SF | Negotiable | Upon Request Upon Request Upon Request Upon Request | Industrial | Partial Build-Out | Now |
2170 Collins Rd - 1st Floor - 701
- Space
- Size
- Term
- Rental Rate
- Space Use
- Build-Out
- Available
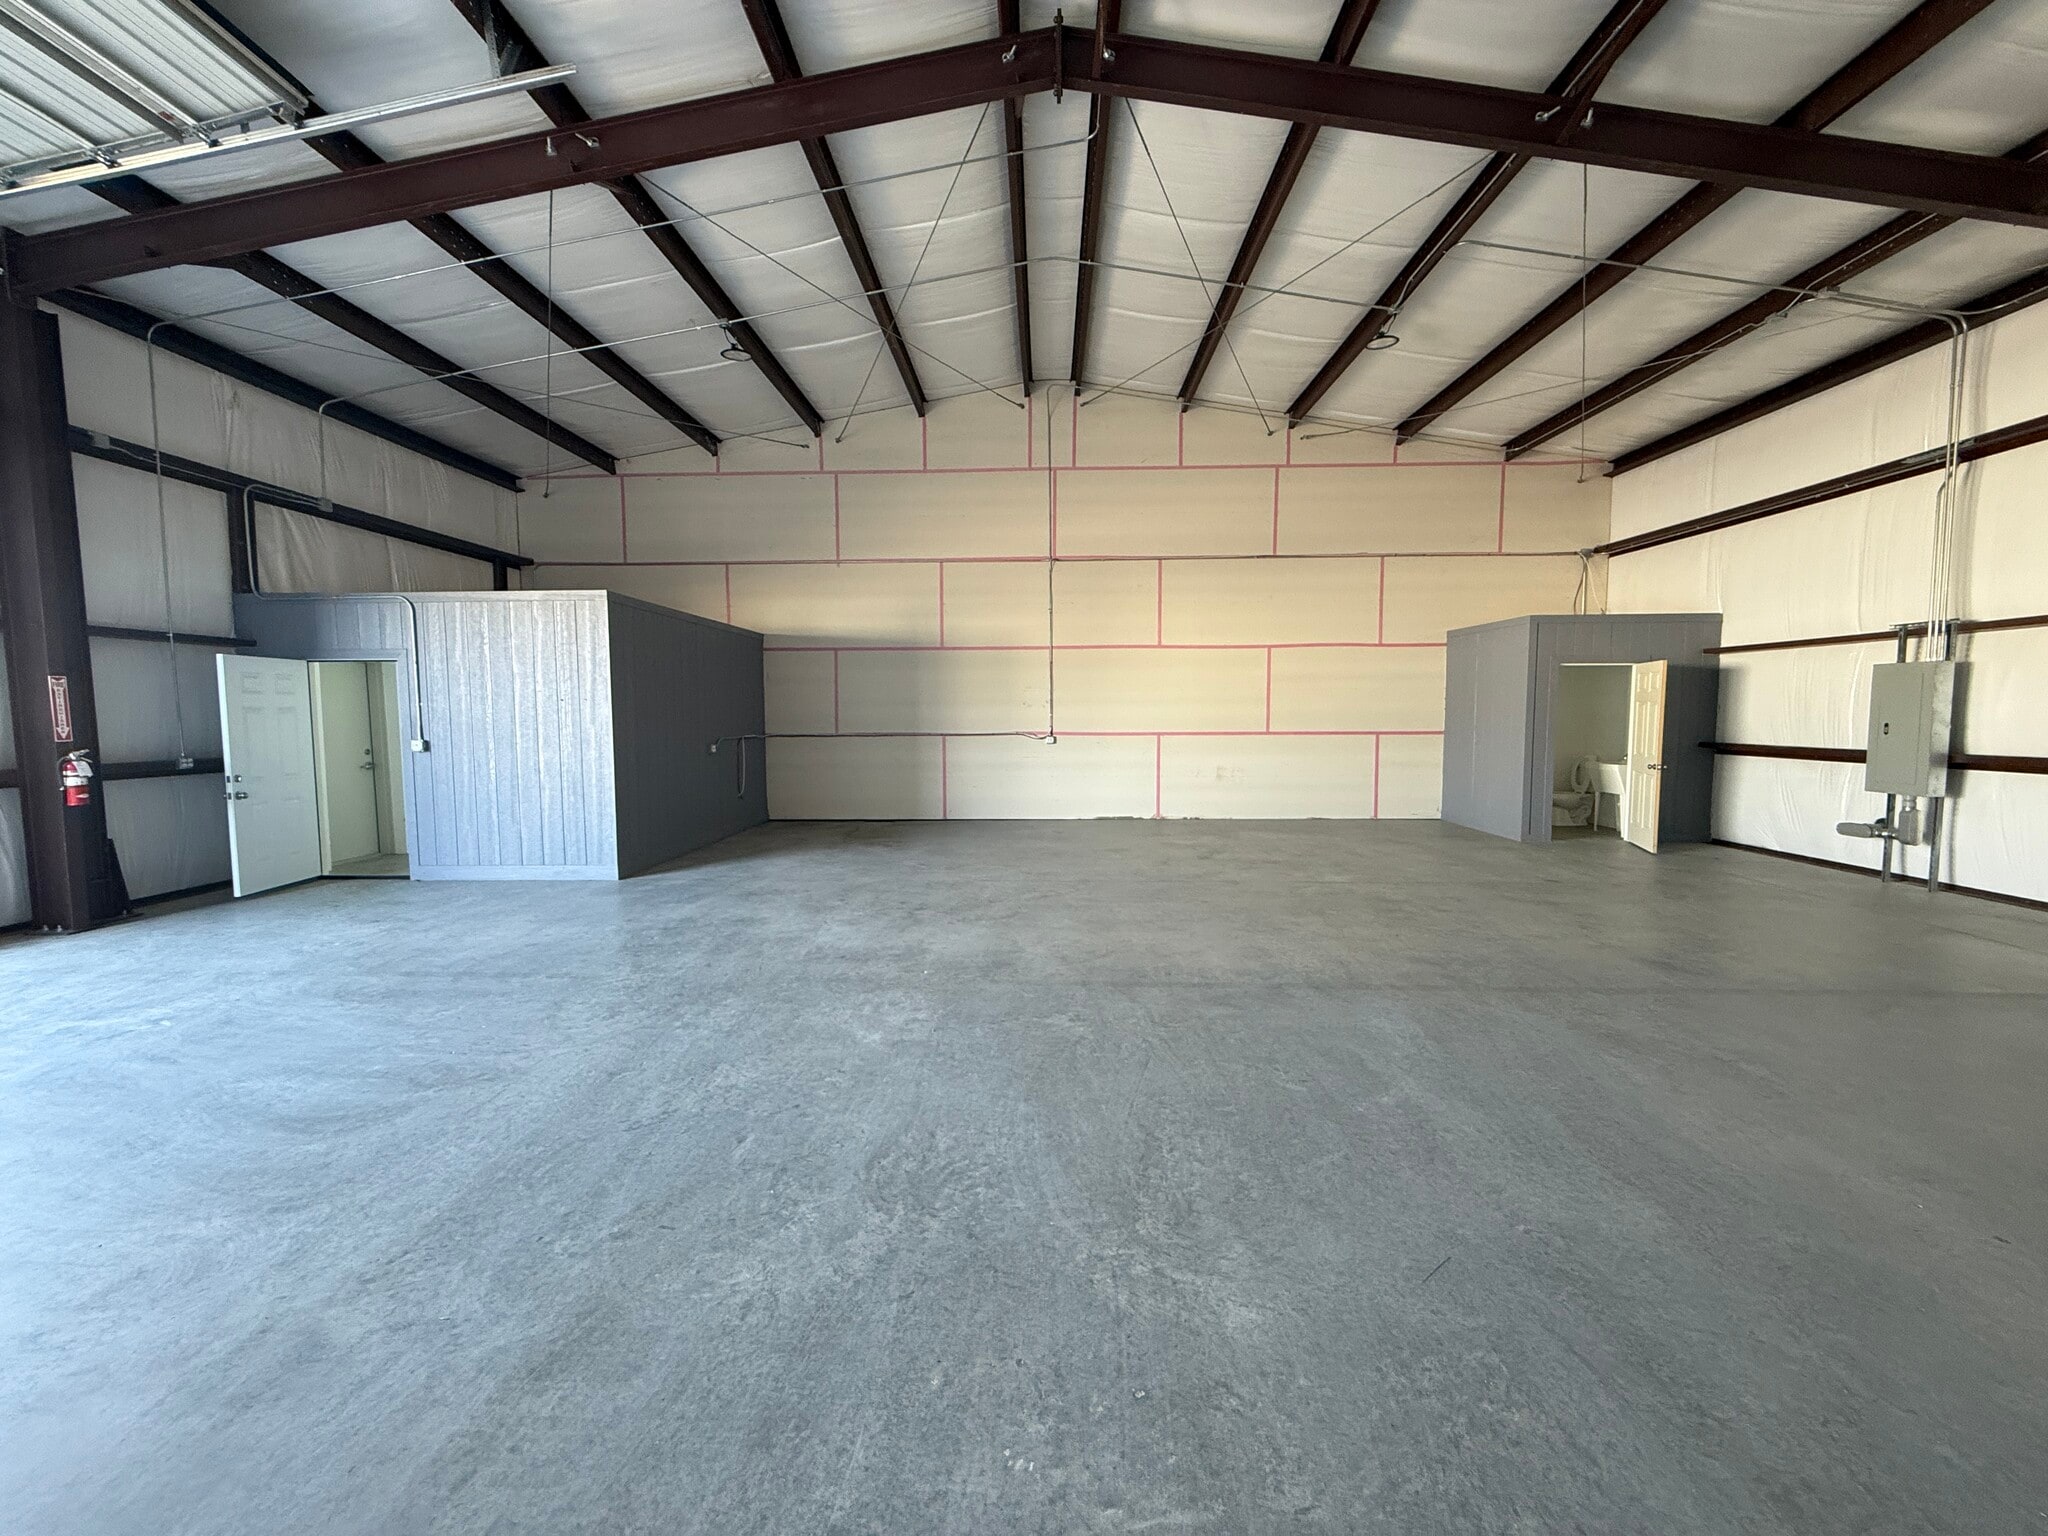


40' wide by 50' deep clear span industrial warehouse space, ideal for small or medium manufacturer or assembly. 3-Phase power is available. The business park is fenced and gated and locally managed. Great property for a growing business! Call for a tour!
- Lease rate does not include utilities, property expenses or building services
- 1 Drive Bay
- Private Restrooms
- Includes 150 SF of dedicated office space
- Central Air Conditioning
- Emergency Lighting
| Space | Size | Term | Rental Rate | Space Use | Build-Out | Available |
| 1st Floor - 802 | 2,000 SF | Negotiable | Upon Request Upon Request Upon Request Upon Request | Industrial | Full Build-Out | Now |
2170 Collins Rd - 1st Floor - 802
- Space
- Size
- Term
- Rental Rate
- Space Use
- Build-Out
- Available


- Listed rate may not include certain utilities, building services and property expenses
| Space | Size | Term | Rental Rate | Space Use | Build-Out | Available |
| 1st Floor - 900 | 6,000 SF | Negotiable | $9.00 /SF/YR $0.75 /SF/MO $54,000 /YR $4,500 /MO | Industrial | - | Now |
2170 Collins Rd - 1st Floor - 900
2170 Collins Rd - 1st Floor - 1002
| Size | 4,000 SF |
| Term | Negotiable |
| Rental Rate | $9.50 /SF/YR |
| Space Use | Industrial |
| Build-Out | Partial Build-Out |
| Available | Now |
80' wide by 50' deep clear span industrial warehouse space, ideal for small or medium manufacturer or assembly. 3-Phase power is available. The business park is fenced and gated and locally managed. Great property for a growing business! Call for a tour!
- Listed rate may not include certain utilities, building services and property expenses
- 2 Drive Ins
- Private Restrooms
2170 Collins Rd - 1st Floor - 103
| Size | 3,000 SF |
| Term | Negotiable |
| Rental Rate | $9.95 /SF/YR |
| Space Use | Industrial |
| Build-Out | Partial Build-Out |
| Available | Now |
Great lease space for small industrial manufacturer, assembly, or distributer. Small office in front corner and restroom is in the back corner of the warehouse. (1) 12x14 overhead door.
- Listed rate may not include certain utilities, building services and property expenses
- Includes 150 SF of dedicated office space
- 1 Drive Bay
- Central Air Conditioning
- Reception Area
- Private Restrooms
- Wi-Fi Connectivity
- Private office and restroom
- Gated and fenced property
- Grade-level Doors
2170 Collins Rd - 1st Floor - 1201
| Size | 6,000 SF |
| Term | Negotiable |
| Rental Rate | $9.50 /SF/YR |
| Space Use | Industrial |
| Build-Out | Partial Build-Out |
| Available | Now |
120' wide by 50' deep clear span industrial warehouse space, ideal for small or medium manufacturer or assembly. 3-Phase power is available. Approximately 1,000 SF of office space inside the warehouse. The business park is fenced and gated and locally managed. Great property for a growing business! Call for a tour!
- Listed rate may not include certain utilities, building services and property expenses
- Includes 1,000 SF of dedicated office space
- 3 Drive Ins
- Private Restrooms
- Flexible 1-2 Year Leases Available
- 12' x 14' Grade Level OHD's in each facility
2170 Collins Rd - 1st Floor - 1601
| Size | 6,000 SF |
| Term | Negotiable |
| Rental Rate | $9.95 /SF/YR |
| Space Use | Industrial |
| Build-Out | Partial Build-Out |
| Available | 30 Days |
Suite #1601 in Building 16 6,000 SF (50’ x 120’) 120 SF office and RR (as shown on flyer) (3) overhead doors 12’ x 14’
- Listed rate may not include certain utilities, building services and property expenses
- Includes 150 SF of dedicated office space
- 3 Drive Ins
- Private Restrooms
2170 Collins Rd - 1st Floor - 1702
| Size | 2,000 SF |
| Term | Negotiable |
| Rental Rate | $9.95 /SF/YR |
| Space Use | Industrial |
| Build-Out | Partial Build-Out |
| Available | Now |
40' wide by 50' deep clear span industrial warehouse space, ideal for small or medium manufacturer or assembly. 3-Phase power is available. The business park is fenced and gated and locally managed. Great property for a growing business! Call for a tour!
- Listed rate may not include certain utilities, building services and property expenses
- Includes 150 SF of dedicated office space
- 1 Drive Bay
- Gated/Secured Business Park
2170 Collins Rd - 1st Floor - 1803
| Size | 4,000 SF |
| Term | Negotiable |
| Rental Rate | $9.50 /SF/YR |
| Space Use | Industrial |
| Build-Out | Partial Build-Out |
| Available | Now |
80' wide by 50' deep clear span industrial warehouse space, ideal for small or medium manufacturer or assembly. 3-Phase power is available. The business park is fenced and gated and locally managed. Great property for a growing business! Call for a tour!
- Listed rate may not include certain utilities, building services and property expenses
- Includes 150 SF of dedicated office space
- 2 Drive Ins
2170 Collins Rd - 1st Floor - 1901
| Size | 2,000 SF |
| Term | Negotiable |
| Rental Rate | $9.95 /SF/YR |
| Space Use | Industrial |
| Build-Out | Partial Build-Out |
| Available | Now |
40' wide by 50' deep clear span industrial warehouse space, ideal for small or medium manufacturer or assembly. 3-Phase power is available. The business park is fenced and gated and locally managed. Great property for a growing business! Call for a tour!
- Listed rate may not include certain utilities, building services and property expenses
- Includes 150 SF of dedicated office space
- 1 Drive Bay
- Private Restrooms
2170 Collins Rd - 1st Floor - 1903
| Size | 2,000 SF |
| Term | Negotiable |
| Rental Rate | $9.95 /SF/YR |
| Space Use | Industrial |
| Build-Out | Partial Build-Out |
| Available | Now |
40' wide by 50' deep clear span industrial warehouse space, ideal for small or medium manufacturer or assembly. 3-Phase power is available. The business park is fenced and gated and locally managed. Great property for a growing business! Call for a tour!
- Listed rate may not include certain utilities, building services and property expenses
- Includes 150 SF of dedicated office space
- 1 Drive Bay
- Private Restrooms
2170 Collins Rd - 1st Floor - 502
| Size | 2,000 SF |
| Term | Negotiable |
| Rental Rate | $9.95 /SF/YR |
| Space Use | Industrial |
| Build-Out | Partial Build-Out |
| Available | Now |
40' x 50' shop with private office and restroom inside. Ideal for small manufacturer or warehouse tenant.
- Listed rate may not include certain utilities, building services and property expenses
- Includes 150 SF of dedicated office space
- 1 Drive Bay
- Private Restrooms
- Private office
- Private Restroom
- 3-Phase Power
- 12' x 14' overhead door
2170 Collins Rd - 1st Floor - 701
| Size | 2,000 SF |
| Term | Negotiable |
| Rental Rate | Upon Request |
| Space Use | Industrial |
| Build-Out | Partial Build-Out |
| Available | Now |
40' wide by 50' deep clear span industrial warehouse space, ideal for small or medium manufacturer or assembly. 3-Phase power is available. The business park is fenced and gated and locally managed. Great property for a growing business! Call for a tour!
- Lease rate does not include utilities, property expenses or building services
- Includes 100 SF of dedicated office space
- 2 Drive Ins
- Private Restrooms
2170 Collins Rd - 1st Floor - 802
| Size | 2,000 SF |
| Term | Negotiable |
| Rental Rate | Upon Request |
| Space Use | Industrial |
| Build-Out | Full Build-Out |
| Available | Now |
40' wide by 50' deep clear span industrial warehouse space, ideal for small or medium manufacturer or assembly. 3-Phase power is available. The business park is fenced and gated and locally managed. Great property for a growing business! Call for a tour!
- Lease rate does not include utilities, property expenses or building services
- Includes 150 SF of dedicated office space
- 1 Drive Bay
- Central Air Conditioning
- Private Restrooms
- Emergency Lighting
2170 Collins Rd - 1st Floor - 900
| Size | 6,000 SF |
| Term | Negotiable |
| Rental Rate | $9.00 /SF/YR |
| Space Use | Industrial |
| Build-Out | - |
| Available | Now |
- Listed rate may not include certain utilities, building services and property expenses
Site Plan
Park Overview
The property is located on Collins Road in Denton, Texas, near major roadways including I-35E and US-377. The area includes a mix of industrial, commercial, and residential uses, and offers regional access to the greater Dallas-Fort Worth Metroplex. The site has multiple single-story buildings with adjacent parking and drive-up access points. Surrounding infrastructure includes arterial road links to Loop 288 and Denton’s core business areas.