Log In/Sign Up
Your email has been sent.
1034 W Kirkland 1034 KIRKLAND Ave 8,500 SF of Industrial Space Available in Nashville, TN 37216
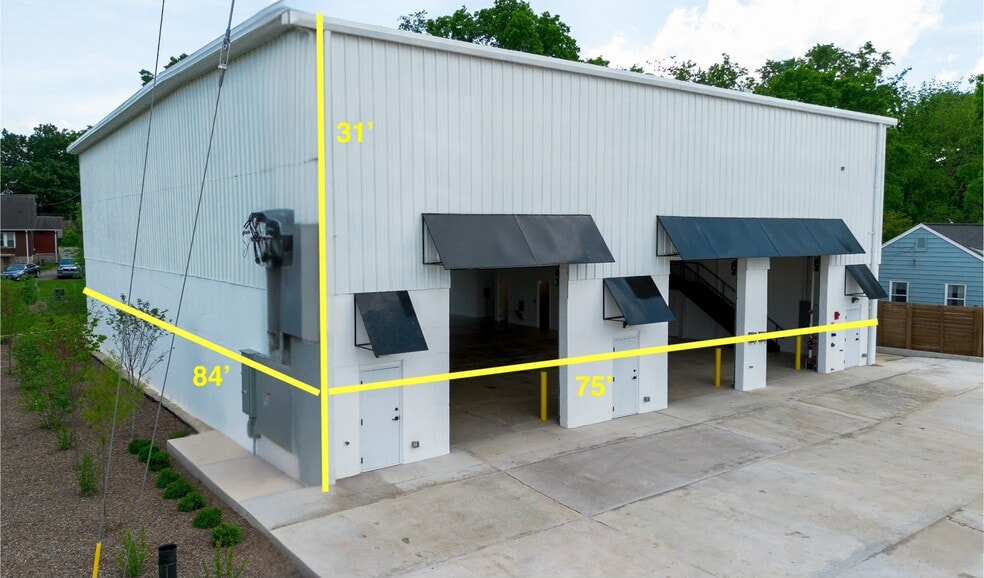
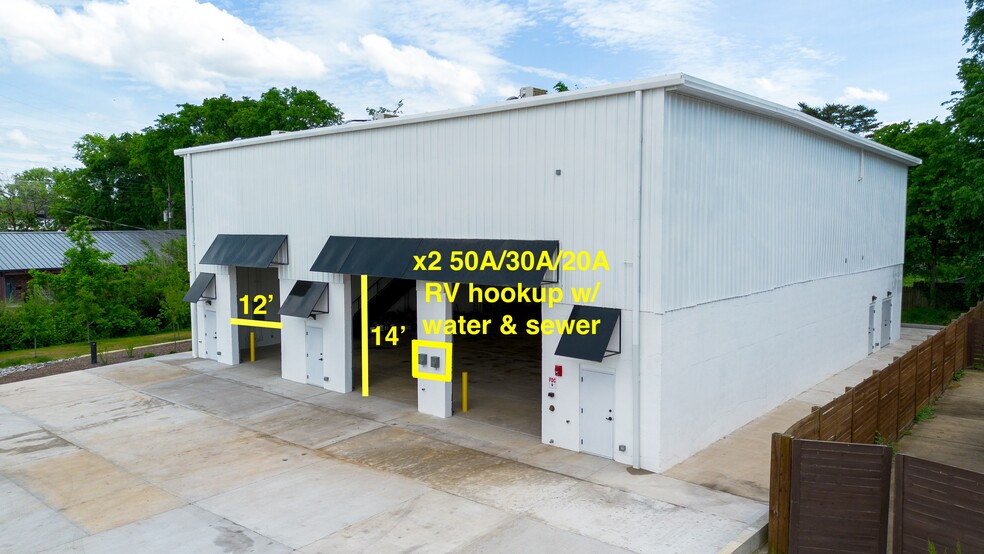
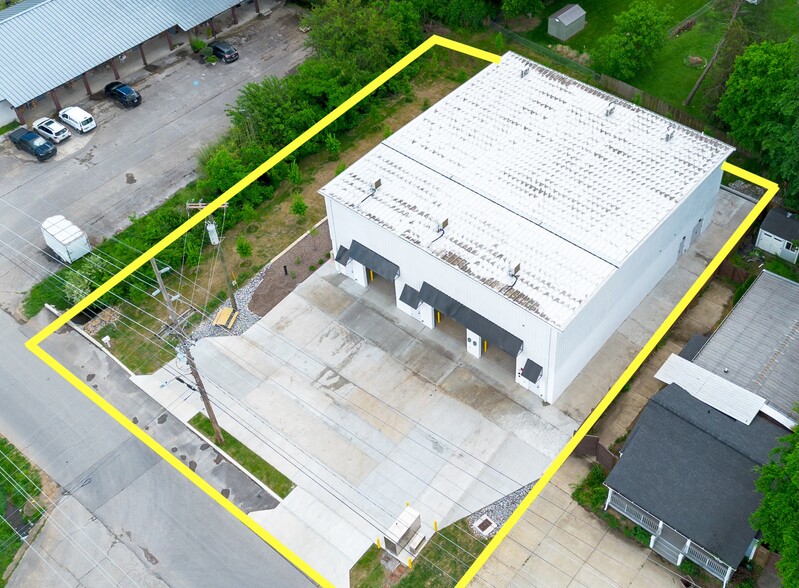
Features
Clear Height
30’
Warehouse Floor
8”
Drive In Bays
4
Standard Parking Spaces
9
All Available Space(1)
Display Rental Rate as
- Space
- Size
- Term
- Rental Rate
- Space Use
- Build-Out
- Available


Large Warehouse with High Ceilings. Perfect for Production Space. Equipped with Private Office with Full Bathroom. Full commercial kitchen. Advertised at $10,625.00 per month Triple Net. Lease Term is negotiable. Please call Jay at (615)573-0174.
- Lease rate does not include utilities, property expenses or building services
- Space is in Excellent Condition
- Partitioned Offices
- Freezer Space
- Security System
- Shower Facilities
- Smoke Detector
- 4 Drive Ins
- Central Air and Heating
- Private Restrooms
- Wi-Fi Connectivity
- Closed Circuit Television Monitoring (CCTV)
- DDA Compliant
- Wheelchair Accessible
| Space | Size | Term | Rental Rate | Space Use | Build-Out | Available |
| 1st Floor | 8,500 SF | 2-5 Years | $15.00 /SF/YR $1.25 /SF/MO $127,500 /YR $10,625 /MO | Industrial | - | September 01, 2026 |
1st Floor
| Size |
| 8,500 SF |
| Term |
| 2-5 Years |
| Rental Rate |
| $15.00 /SF/YR $1.25 /SF/MO $127,500 /YR $10,625 /MO |
| Space Use |
| Industrial |
| Build-Out |
| - |
| Available |
| September 01, 2026 |
1 of 20
Videos
Matterport 3D Exterior
Matterport 3D Tour
Photos
Street View
Street
Map
1st Floor
| Size | 8,500 SF |
| Term | 2-5 Years |
| Rental Rate | $15.00 /SF/YR |
| Space Use | Industrial |
| Build-Out | - |
| Available | September 01, 2026 |
Large Warehouse with High Ceilings. Perfect for Production Space. Equipped with Private Office with Full Bathroom. Full commercial kitchen. Advertised at $10,625.00 per month Triple Net. Lease Term is negotiable. Please call Jay at (615)573-0174.
- Lease rate does not include utilities, property expenses or building services
- 4 Drive Ins
- Space is in Excellent Condition
- Central Air and Heating
- Partitioned Offices
- Private Restrooms
- Freezer Space
- Wi-Fi Connectivity
- Security System
- Closed Circuit Television Monitoring (CCTV)
- Shower Facilities
- DDA Compliant
- Smoke Detector
- Wheelchair Accessible
Property Overview
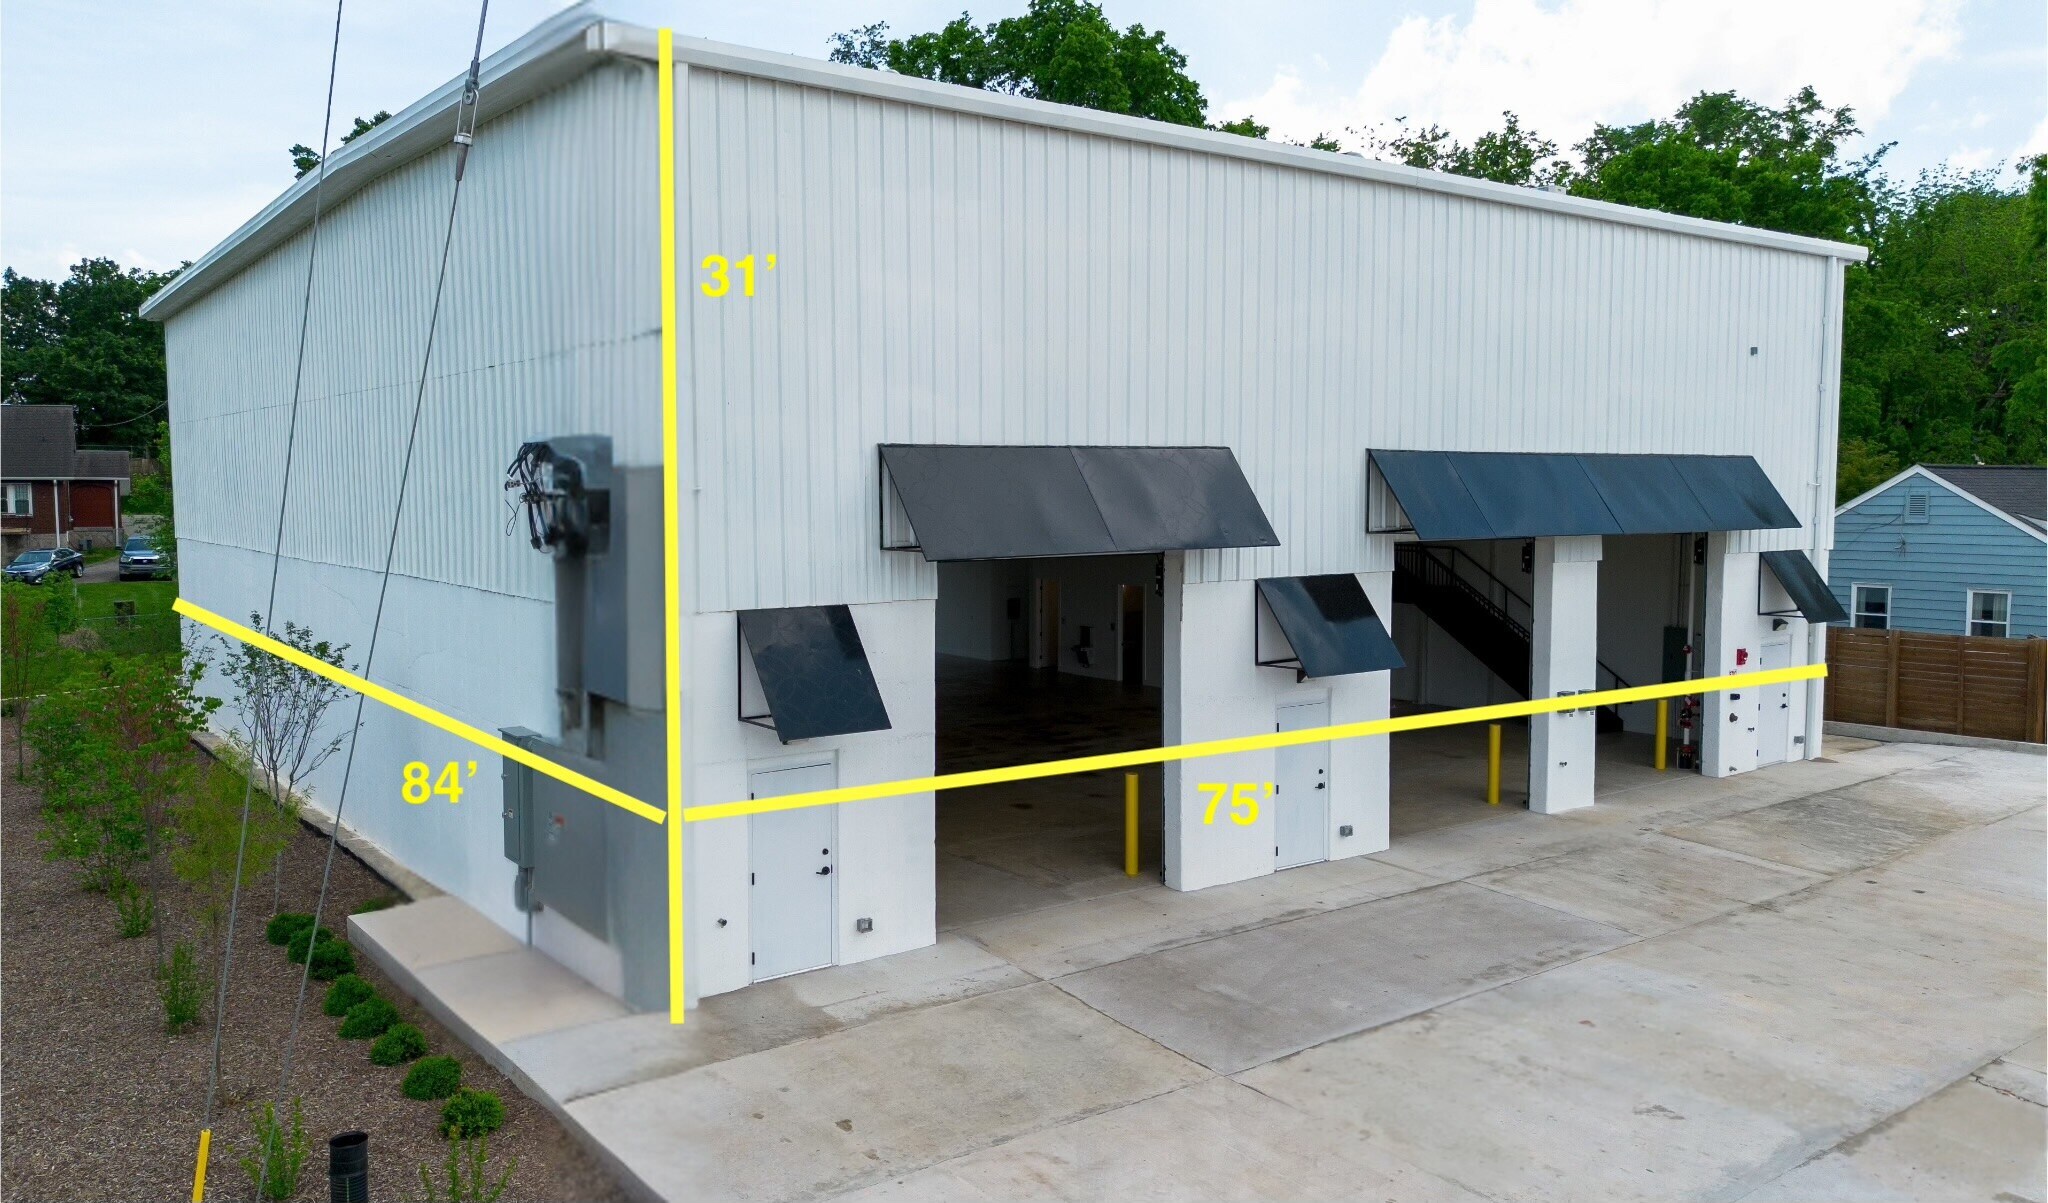
8500 SF built in 2025. 800 AMP 3-Phase Electric.
Warehouse Facility Facts
Building Size
8,500 SF
Lot Size
0.51 AC
Year Built
2025
Construction
Steel
Sprinkler System
Wet
Lighting
Fluorescent
Water
City
Sewer
City
Heating
Gas
Gas
Natural
Power Supply
Amps: 800 Volts: 208 Phase: 3
Zoning
OR20 - Intended for office and/or residential multi-family uses up to 20 dwelling units per acre
1 1
Fairly walkable
50/100
Very drivable
80/100
Limited public transit
30/100
Somewhat bikeable
30/100

1 of 7
Videos
Matterport 3D Exterior
Matterport 3D Tour
Photos
Street View
Street
Map
1 of 1

Contact the Leasing Agent
1034 W Kirkland | 1034 KIRKLAND Ave