Your email has been sent.

Enterprise Park Cumming, GA 30040 1,125 - 12,650 SF of Space Available



Park Highlights
- Enterprise Park presents newly renovated flex industrial suites starting at $1,750 per month in a valuable location for consumer-reliant businesses.
- Flexible Light Industrial (M-1) zoning clearly permits landscaping, pest control, contractor services, distribution, showroom use, and more.
- Enter a growing, affluent 5-mile trade area that saw population rise by 14% from 2020-2025 and reports an average annual household income of $153,466.
- Each space features a 10’ x 12’ drive-in door, private offices, a restroom, a 16’ warehouse clear height, and a storefront entrance.
- Situated 1.5 miles from Highway 19/GA-400, which connects to key hubs like Alpharetta, Woodstock, Roswell, Sandy Springs, and Peachtree Corners.
- Only five minutes to dozens of amenities, such as Walmart Supercenter, Target, Publix, Home Depot, LA Fitness, and over 50 restaurants.
Park Facts
| Total Space Available | 12,650 SF | Park Type | Industrial Park |
| Min. Divisible | 1,125 SF |
| Total Space Available | 12,650 SF |
| Min. Divisible | 1,125 SF |
| Park Type | Industrial Park |
All Available Spaces(8)
Display Rental Rate as
- Space
- Size
- Term
- Rental Rate
- Space Use
- Build-Out
- Available

Recently renovated flex space with reception area, private bathroom and warehouse.
- Lease rate does not include utilities, property expenses or building services
- Space is in Excellent Condition
- 125 amps, three-phase, per unit
- 1 Drive Bay
- 10'x12' Drive-in door
- 16' Ceiling Height

Recently renovated flex space with reception area, private bathroom and warehouse.
- Lease rate does not include utilities, property expenses or building services
- Space is in Excellent Condition
- 125-amp, 3-phase power, per unit
- 1 Drive Bay
- 10' x 12' drive-in door
- 16' Ceiling Height
| Space | Size | Term | Rental Rate | Space Use | Build-Out | Available |
| 1st Floor - A | 1,125 SF | Negotiable | $13.00 /SF/YR $1.08 /SF/MO $14,625 /YR $1,219 /MO | Industrial | - | Now |
| 1st Floor - F | 1,125-2,250 SF | Negotiable | $13.00 /SF/YR $1.08 /SF/MO $29,250 /YR $2,438 /MO | Industrial | Partial Build-Out | Now |
145 Enterprise Dr - 1st Floor - A
145 Enterprise Dr - 1st Floor - F
- Space
- Size
- Term
- Rental Rate
- Space Use
- Build-Out
- Available
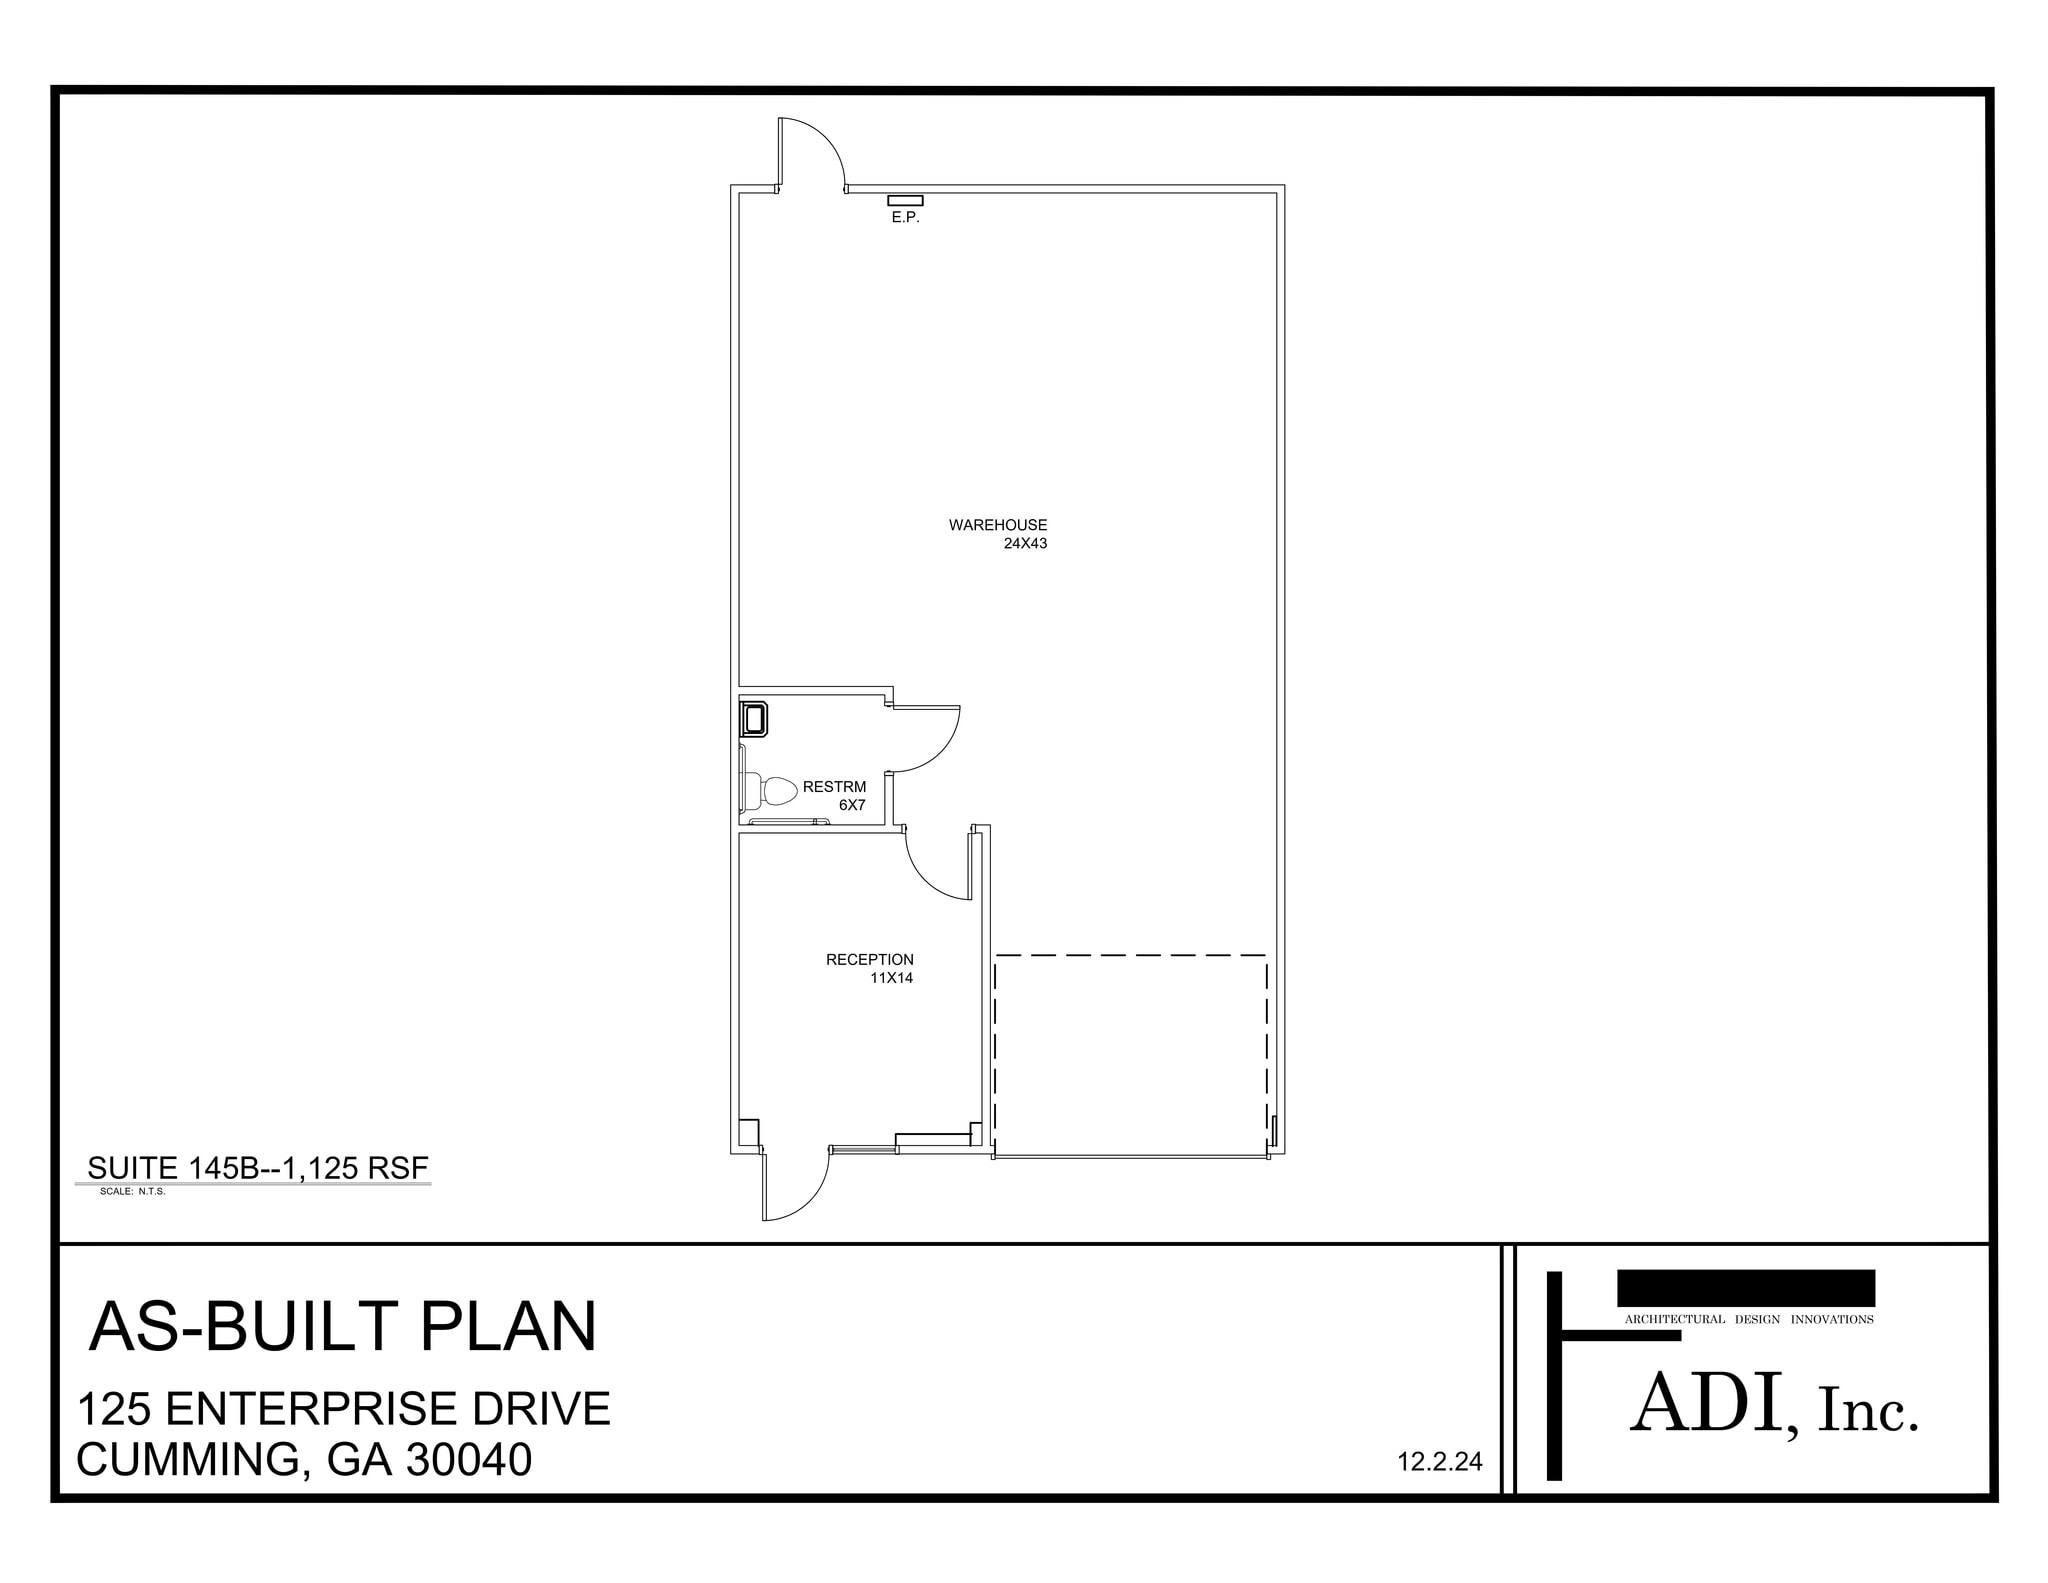
Recently renovated flex space with reception area, private bathroom and warehouse.
- Lease rate does not include utilities, property expenses or building services
- 16' Ceiling Height
- 125-amp, 3-phase power, per unit
- 1 Drive Bay
- 10' x 12' drive-in door
| Space | Size | Term | Rental Rate | Space Use | Build-Out | Available |
| 1st Floor - B | 1,125 SF | Negotiable | $13.00 /SF/YR $1.08 /SF/MO $14,625 /YR $1,219 /MO | Industrial | - | Now |
155 Enterprise Dr - 1st Floor - B
- Space
- Size
- Term
- Rental Rate
- Space Use
- Build-Out
- Available

Newly renovated flex suite with front room, private office, private bathroom and warehouse space.
- Lease rate does not include utilities, property expenses or building services
- 10' x 12' drive-in door
- 16' Ceiling Height
- 1 Drive Bay
- 125-amp, 3-phase power, per unit

Recently renovated flex space with front room, private bathroom and warehouse.
- Lease rate does not include utilities, property expenses or building services
- Space is in Excellent Condition
- 16' ceiling height
- 1 Drive Bay
- 10' x 12' drive-in door
- 125-amp, 3-phase power, per unit
| Space | Size | Term | Rental Rate | Space Use | Build-Out | Available |
| 1st Floor - C | 1,500 SF | Negotiable | $13.00 /SF/YR $1.08 /SF/MO $19,500 /YR $1,625 /MO | Industrial | - | Now |
| 1st Floor - E | 1,250 SF | Negotiable | $13.00 /SF/YR $1.08 /SF/MO $16,250 /YR $1,354 /MO | Industrial | Full Build-Out | Now |
135 Enterprise Dr - 1st Floor - C
135 Enterprise Dr - 1st Floor - E
- Space
- Size
- Term
- Rental Rate
- Space Use
- Build-Out
- Available
Recently renovated flex space with two private offices, reception area, private bathroom and warehouse with mezzanine.
- Lease rate does not include utilities, property expenses or building services
- 16' Ceiling Height
- 10'x12' Drive-in door
- 125 amps, three-phase, per unit
| Space | Size | Term | Rental Rate | Space Use | Build-Out | Available |
| 1st Floor - D | 1,500 SF | Negotiable | $13.00 /SF/YR $1.08 /SF/MO $19,500 /YR $1,625 /MO | Flex | - | Now |
125 Enterprise Dr - 1st Floor - D
- Space
- Size
- Term
- Rental Rate
- Space Use
- Build-Out
- Available


Newly renovated flex space with two offices, front room, bathroom, warehouse and mezzanine area for storage.
- Lease rate does not include utilities, property expenses or building services
- 10' x 12' drive-in door
- 16' ceiling height
- 1 Drive Bay
- 125-amp, 3-phase power
| Space | Size | Term | Rental Rate | Space Use | Build-Out | Available |
| 1st Floor - F | 1,500 SF | Negotiable | $17.00 /SF/YR $1.42 /SF/MO $25,500 /YR $2,125 /MO | Flex | Full Build-Out | Now |
105 Enterprise Dr - 1st Floor - F
- Space
- Size
- Term
- Rental Rate
- Space Use
- Build-Out
- Available


Recently renovated flex space with reception area, private office, private bathroom and warehouse with mezzanine. Two1,200 SF suites adjacent to each other, can be combined.
- Lease rate does not include utilities, property expenses or building services
- 1 Drive Bay
- 16' Ceiling Height
- Space is in Excellent Condition
- 10' x 12' drive-in door
- 125-amp, 3-phase power, per unit
| Space | Size | Term | Rental Rate | Space Use | Build-Out | Available |
| 1st Floor - G-H | 1,200-2,400 SF | Negotiable | $13.00 /SF/YR $1.08 /SF/MO $31,200 /YR $2,600 /MO | Flex | Full Build-Out | Now |
115 Enterprise Dr - 1st Floor - G-H
145 Enterprise Dr - 1st Floor - A
| Size | 1,125 SF |
| Term | Negotiable |
| Rental Rate | $13.00 /SF/YR |
| Space Use | Industrial |
| Build-Out | - |
| Available | Now |
Recently renovated flex space with reception area, private bathroom and warehouse.
- Lease rate does not include utilities, property expenses or building services
- 1 Drive Bay
- Space is in Excellent Condition
- 10'x12' Drive-in door
- 125 amps, three-phase, per unit
- 16' Ceiling Height
145 Enterprise Dr - 1st Floor - F
| Size | 1,125-2,250 SF |
| Term | Negotiable |
| Rental Rate | $13.00 /SF/YR |
| Space Use | Industrial |
| Build-Out | Partial Build-Out |
| Available | Now |
Recently renovated flex space with reception area, private bathroom and warehouse.
- Lease rate does not include utilities, property expenses or building services
- 1 Drive Bay
- Space is in Excellent Condition
- 10' x 12' drive-in door
- 125-amp, 3-phase power, per unit
- 16' Ceiling Height
155 Enterprise Dr - 1st Floor - B
| Size | 1,125 SF |
| Term | Negotiable |
| Rental Rate | $13.00 /SF/YR |
| Space Use | Industrial |
| Build-Out | - |
| Available | Now |
Recently renovated flex space with reception area, private bathroom and warehouse.
- Lease rate does not include utilities, property expenses or building services
- 1 Drive Bay
- 16' Ceiling Height
- 10' x 12' drive-in door
- 125-amp, 3-phase power, per unit
135 Enterprise Dr - 1st Floor - C
| Size | 1,500 SF |
| Term | Negotiable |
| Rental Rate | $13.00 /SF/YR |
| Space Use | Industrial |
| Build-Out | - |
| Available | Now |
Newly renovated flex suite with front room, private office, private bathroom and warehouse space.
- Lease rate does not include utilities, property expenses or building services
- 1 Drive Bay
- 10' x 12' drive-in door
- 125-amp, 3-phase power, per unit
- 16' Ceiling Height
135 Enterprise Dr - 1st Floor - E
| Size | 1,250 SF |
| Term | Negotiable |
| Rental Rate | $13.00 /SF/YR |
| Space Use | Industrial |
| Build-Out | Full Build-Out |
| Available | Now |
Recently renovated flex space with front room, private bathroom and warehouse.
- Lease rate does not include utilities, property expenses or building services
- 1 Drive Bay
- Space is in Excellent Condition
- 10' x 12' drive-in door
- 16' ceiling height
- 125-amp, 3-phase power, per unit
125 Enterprise Dr - 1st Floor - D
| Size | 1,500 SF |
| Term | Negotiable |
| Rental Rate | $13.00 /SF/YR |
| Space Use | Flex |
| Build-Out | - |
| Available | Now |
Recently renovated flex space with two private offices, reception area, private bathroom and warehouse with mezzanine.
- Lease rate does not include utilities, property expenses or building services
- 10'x12' Drive-in door
- 16' Ceiling Height
- 125 amps, three-phase, per unit
105 Enterprise Dr - 1st Floor - F
| Size | 1,500 SF |
| Term | Negotiable |
| Rental Rate | $17.00 /SF/YR |
| Space Use | Flex |
| Build-Out | Full Build-Out |
| Available | Now |
Newly renovated flex space with two offices, front room, bathroom, warehouse and mezzanine area for storage.
- Lease rate does not include utilities, property expenses or building services
- 1 Drive Bay
- 10' x 12' drive-in door
- 125-amp, 3-phase power
- 16' ceiling height
115 Enterprise Dr - 1st Floor - G-H
| Size | 1,200-2,400 SF |
| Term | Negotiable |
| Rental Rate | $13.00 /SF/YR |
| Space Use | Flex |
| Build-Out | Full Build-Out |
| Available | Now |
Recently renovated flex space with reception area, private office, private bathroom and warehouse with mezzanine. Two1,200 SF suites adjacent to each other, can be combined.
- Lease rate does not include utilities, property expenses or building services
- Space is in Excellent Condition
- 1 Drive Bay
- 10' x 12' drive-in door
- 16' Ceiling Height
- 125-amp, 3-phase power, per unit
Matterport 3D Tours
Park Overview

Enterprise Park at 105-155 Enterprise Drive comprises recently renovated industrial flex suites tailored to small-space users seeking efficient warehouse and office functionality in one of North Atlanta’s fastest-growing trade areas. Each available suite features a 10-foot by 12-foot drive-in door, a 16-foot warehouse clear height, private offices, a private restroom, and a storefront entrance. The six-building industrial park features multiple points of ingress and egress, a 1.68/1,000 parking ratio, and Light Industrial (M-1) zoning that accommodates a wide range of uses, including business services, warehousing, wholesale trade, showroom operations, landscaping, pest control, research and testing, and contractor establishments. Located directly off Highway 19/GA-400 in the heart of Cumming, the property provides excellent access to major North Atlanta communities, including Alpharetta, Roswell, Sandy Springs, Sugar Hill, Mountain Park, and Lawrenceville. The site is near key demand drivers, such as Northside Hospital Forsyth, Forsyth County government offices, Lake Lanier, and the area's primary commercial corridor at Buford Road and Highway 19. Retail, dining, and service amenities are within minutes at major hubs like Cumming 400, Lanier Crossing, and Cumming Town Center. More than 380,000 residents live within a 10-mile radius, supported by average household incomes of $159,649 and $5.5 billion in annual consumer spending. Additional growth is expected, with households within five miles projected to increase by 9% between 2025 and 2030, providing a strong customer base for service-oriented businesses.
Park Brochure



Demographics
Regional Accessibility
Nearby Amenities
Restaurants |
|||
|---|---|---|---|
| Meadow Woodfire Grill | - | - | 5 min walk |
| Bello Italian | Italian | $$ | 5 min walk |
| Gasthaus Le Cafe | German | $$$ | 6 min walk |
| Good Ol' Days | Barbecue | - | 8 min walk |
| Rio Restaurant | Mexican | $ | 9 min walk |
| Rooster's Cafe | Sandwiches | $ | 12 min walk |
| Station House Restaurant | American | $$$ | 12 min walk |
| Foster House | Southern | $ | 16 min walk |
Retail |
||
|---|---|---|
| Advance Auto Parts | Automotive | 8 min walk |
| Regions Bank | Bank | 10 min walk |
| Valero | Gasoline Station | 11 min walk |
| Budget Truck Rental | Auto Rental | 12 min walk |
| Focal Fitness | Fitness | 13 min walk |
Hotels |
|
|---|---|
| InTown Suites |
127 rooms
3 min drive
|
| Country Inn & Suites by Choice |
76 rooms
5 min drive
|
| Hampton by Hilton |
71 rooms
5 min drive
|
| Holiday Inn Express |
88 rooms
5 min drive
|
| Embassy Suites by Hilton |
160 rooms
14 min drive
|
Leasing Teams
Leasing Teams

David Evans,
Senior Associate
With Rise Property Group, David is focused on expanding his presence across the Atlanta MSA. He continues to build momentum through active deal execution and ongoing growth within the firm.

Jason Chaliff, Managing Director & Founder
Prior to the creation of Rise, Jason was a Vice President at Wells Fargo and BB&T, where he handled complex credit relationships, overseeing $500 million in loan and deposit volume.
Jason is a graduate of the University of Georgia’s Terry College of Business, where he majored in Real Estate. Furthering his knowledge in finance and real estate, he obtained his MBA from Emory University’s Goizeuta Business School. Jason continues to be involved with Goizueta Business School, serving as a fellow in the Center for Alternative Investments. He is a lifelong Georgia Bulldog fan and an aspiring Jeopardy contestant.
About the Owner
Other Properties in the DENALI INVESTMENT GROUP, LLC Portfolio