Your email has been sent.

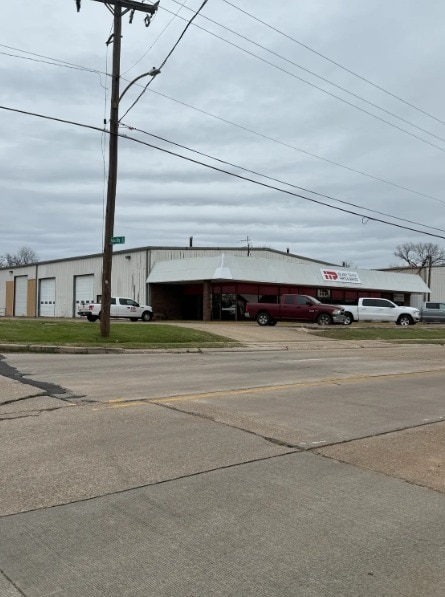
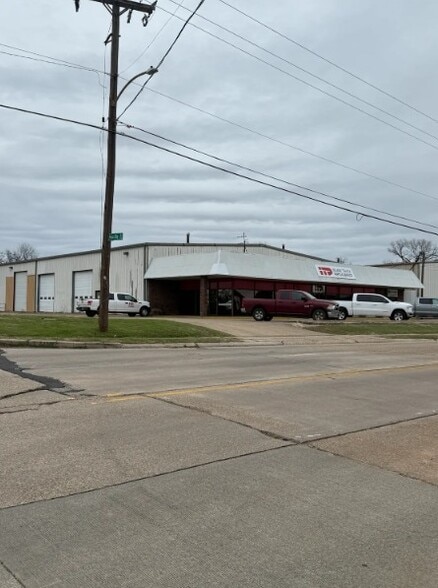
1060 Grimmett Dr 25,250 SF Industrial Building Shreveport, LA 71107 $1,250,000 ($49.50/SF)


Investment Highlights
- Prime location with easy access to I-20, I-220, I-49, and Shreveport Downtown Airport
- Multiple grade-level and dock-high doors for efficient loading/unloading
- Convenient proximity to Shreveport’s Central Business District and regional highways
- Versatile 25,250 SQ FT industrial space with three functional structures
- Fully insulated and heated warehouse space with ample storage options
Executive Summary
Building 1 – Office/Showroom & Shop (13,250 SQ FT)
Office/Showroom (2,000 SQ FT) - 80’ wide x 25’ deep - Four private offices - Ideal for administrative or customer-facing operations
Shop/Warehouse (11,250 SQ FT) - Clear Heights: 20’ sidewall, 23.5’ center Features: - Fully insulated with one heater & one exhaust fan - Dedicated office (27.5’ x 7’) and two restrooms (7’ x 7’) - Mezzanine for additional storage Doors & Access: - North Side: Three grade-level truck doors 14’ x 14’ (electronic) – west end 14’ x 14’ (electronic) – middle 16’ tall x 14’ wide (manual) – east end - East Side: One semi dock-high door (14’ tall x 18’ wide, manual) - South Side: One 16’tall x 14’ wide door leading into Building 2
Building 2 – Secondary Shop (9,000 SQ FT) - Primarily shop - Dimensions: 90’ wide x 100’ deep - Clear Heights: 20’ sidewall, 23.5’ center - Office Space: 450 SQ FT office (30’ x 15’) on the west side Features: - Fully insulated - Two exhaust fans & heaters (require repairs) - 2-ton jib crane - Mezzanine storage along the west and part of the north wall - Additional mezzanine and office space in the northeast corner - Yard Space: Small rocked yard area Doors & Access: - North Side: One grade-level door (16’ tall x 14’ wide) connecting to Building 1 - East Side: Two grade-level doors (16’ tall x 14’ wide)
Wash Bay (3,000 SQ FT) - Dimensions: 30’ wide x 100’ deep - Height: 17.5’ sidewall on the south side Access: - Open on the east end - 14’ tall x 12’ wide door on the west end
Property Facts
| Price | $1,250,000 | No. Stories | 1 |
| Price Per SF | $49.50 | Year Built | 2010 |
| Sale Type | Investment or Owner User | Tenancy | Single |
| Property Type | Industrial | Parking Ratio | 1.58/1,000 SF |
| Property Subtype | Distribution | No. Dock-High Doors/Loading | 1 |
| Building Class | B | No. Drive In / Grade-Level Doors | 5 |
| Lot Size | 0.64 AC | Cross Streets | Kansas City Ave |
| Rentable Building Area | 25,250 SF | ||
| Zoning | I-2 - Industrial | ||
| Price | $1,250,000 |
| Price Per SF | $49.50 |
| Sale Type | Investment or Owner User |
| Property Type | Industrial |
| Property Subtype | Distribution |
| Building Class | B |
| Lot Size | 0.64 AC |
| Rentable Building Area | 25,250 SF |
| No. Stories | 1 |
| Year Built | 2010 |
| Tenancy | Single |
| Parking Ratio | 1.58/1,000 SF |
| No. Dock-High Doors/Loading | 1 |
| No. Drive In / Grade-Level Doors | 5 |
| Cross Streets | Kansas City Ave |
| Zoning | I-2 - Industrial |
Space Availability
- Space
- Size
- Space Use
- Build-Out
- Available
Versatile Industrial Property – 25,250 SQ FT Property Overview: - Total Building Area: 25,250 square feet - Lot Size: 1.82 acres - Three Structures: Office/Showroom & Shop (Building 1), Secondary Shop (Building 2), and Wash Bay - Excellent Accessibility: Multiple grade-level and dock-high doors for easy loading/unloading Building 1 – Office/Showroom & Shop (13,250 SQ FT) Office/Showroom (2,000 SQ FT) - 80’ wide x 25’ deep - Four private offices - Ideal for administrative or customer-facing operations Shop/Warehouse (11,250 SQ FT) - Clear Heights: 20’ sidewall, 23.5’ center Features: - Fully insulated with one heater & one exhaust fan - Dedicated office (27.5’ x 7’) and two restrooms (7’ x 7’) - Mezzanine for additional storage Doors & Access: - North Side: Three grade-level truck doors 14’ x 14’ (electronic) – west end 14’ x 14’ (electronic) – middle 16’ tall x 14’ wide (manual) – east end - East Side: One semi dock-high door (14’ tall x 18’ wide, manual) - South Side: One 16’tall x 14’ wide door leading into Building 2 Building 2 – Secondary Shop (9,000 SQ FT) - Primarily shop - Dimensions: 90’ wide x 100’ deep - Clear Heights: 20’ sidewall, 23.5’ center - Office Space: 450 SQ FT office (30’ x 15’) on the west side Features: - Fully insulated - Two exhaust fans & heaters (require repairs) - 2-ton jib crane - Mezzanine storage along the west and part of the north wall - Additional mezzanine and office space in the northeast corner - Yard Space: Small rocked yard area Doors & Access: - North Side: One grade-level door (16’ tall x 14’ wide) connecting to Building 1 - East Side: Two grade-level doors (16’ tall x 14’ wide) Wash Bay (3,000 SQ FT) - Dimensions: 30’ wide x 100’ deep - Height: 17.5’ sidewall on the south side Access: - Open on the east end - 14’ tall x 12’ wide door on the west end
| Space | Size | Space Use | Build-Out | Available |
| 1st Floor | 25,250 SF | Industrial | Full Build-Out | Now |
1st Floor
| Size |
| 25,250 SF |
| Space Use |
| Industrial |
| Build-Out |
| Full Build-Out |
| Available |
| Now |
1st Floor
| Size | 25,250 SF |
| Space Use | Industrial |
| Build-Out | Full Build-Out |
| Available | Now |
Versatile Industrial Property – 25,250 SQ FT Property Overview: - Total Building Area: 25,250 square feet - Lot Size: 1.82 acres - Three Structures: Office/Showroom & Shop (Building 1), Secondary Shop (Building 2), and Wash Bay - Excellent Accessibility: Multiple grade-level and dock-high doors for easy loading/unloading Building 1 – Office/Showroom & Shop (13,250 SQ FT) Office/Showroom (2,000 SQ FT) - 80’ wide x 25’ deep - Four private offices - Ideal for administrative or customer-facing operations Shop/Warehouse (11,250 SQ FT) - Clear Heights: 20’ sidewall, 23.5’ center Features: - Fully insulated with one heater & one exhaust fan - Dedicated office (27.5’ x 7’) and two restrooms (7’ x 7’) - Mezzanine for additional storage Doors & Access: - North Side: Three grade-level truck doors 14’ x 14’ (electronic) – west end 14’ x 14’ (electronic) – middle 16’ tall x 14’ wide (manual) – east end - East Side: One semi dock-high door (14’ tall x 18’ wide, manual) - South Side: One 16’tall x 14’ wide door leading into Building 2 Building 2 – Secondary Shop (9,000 SQ FT) - Primarily shop - Dimensions: 90’ wide x 100’ deep - Clear Heights: 20’ sidewall, 23.5’ center - Office Space: 450 SQ FT office (30’ x 15’) on the west side Features: - Fully insulated - Two exhaust fans & heaters (require repairs) - 2-ton jib crane - Mezzanine storage along the west and part of the north wall - Additional mezzanine and office space in the northeast corner - Yard Space: Small rocked yard area Doors & Access: - North Side: One grade-level door (16’ tall x 14’ wide) connecting to Building 1 - East Side: Two grade-level doors (16’ tall x 14’ wide) Wash Bay (3,000 SQ FT) - Dimensions: 30’ wide x 100’ deep - Height: 17.5’ sidewall on the south side Access: - Open on the east end - 14’ tall x 12’ wide door on the west end
Property Taxes
| Parcel Number | 181424-015-0032-00 | Improvements Assessment | $48,294 |
| Land Assessment | $6,523 | Total Assessment | $54,817 |
Property Taxes