Log In/Sign Up
Your email has been sent.
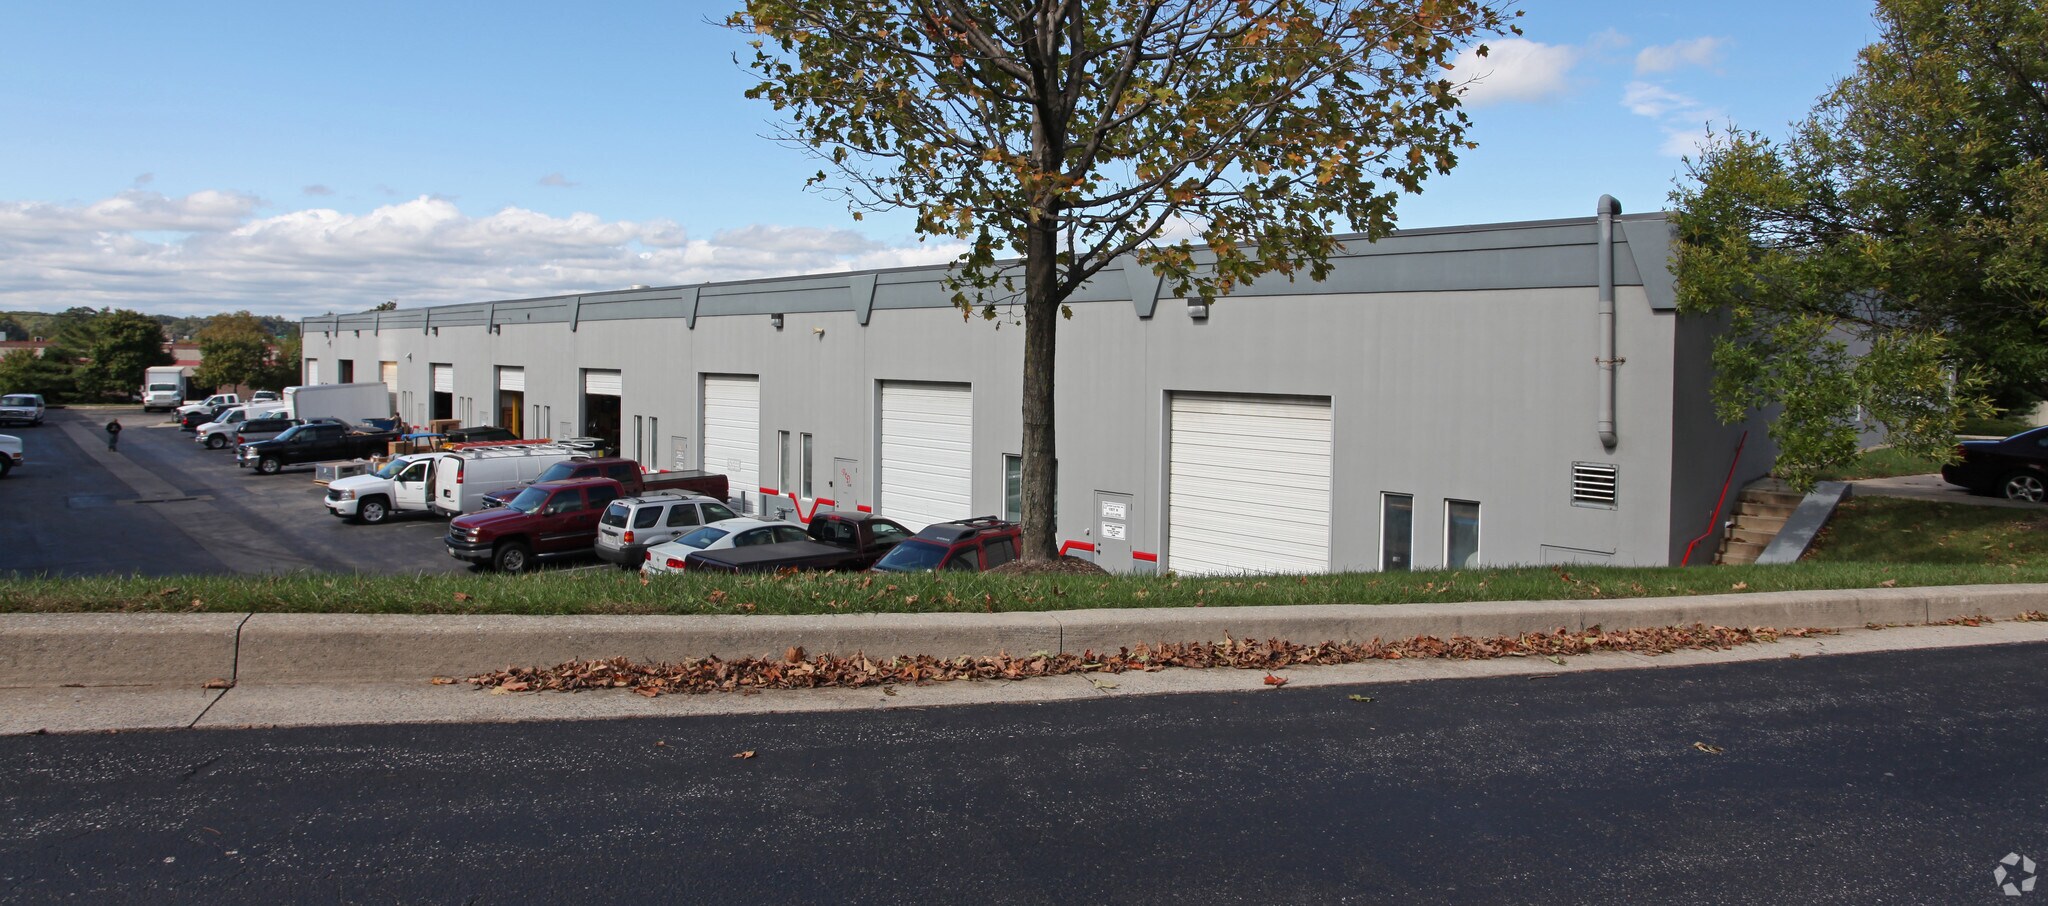
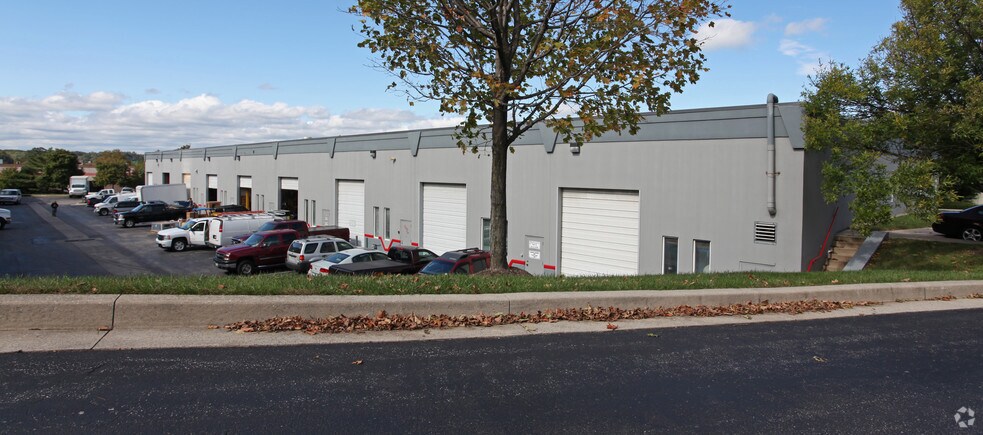
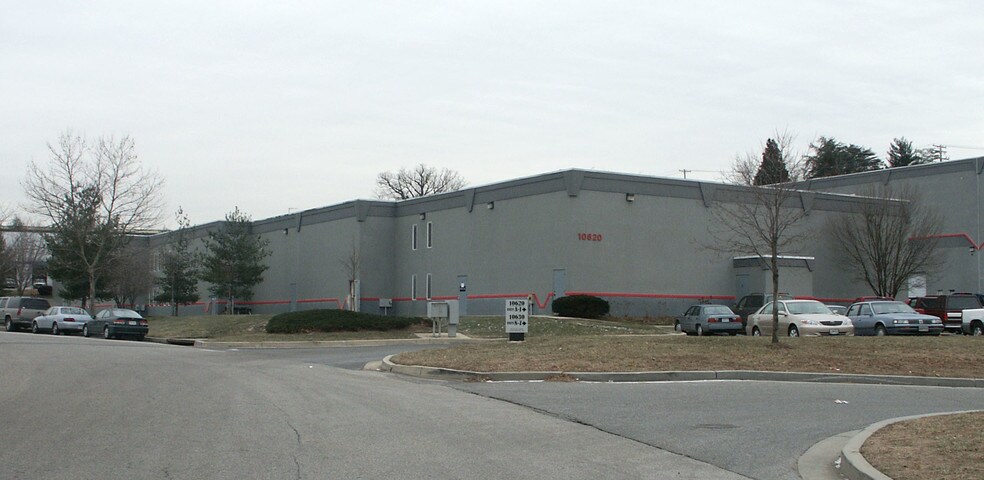
10620 Riggs Hill Rd
Jessup, MD 20794
United American Business Ctr · Industrial Property For Sale
·
23,919 SF
1 Unit Available
- Unit
- Unit Size
- Condo Use
- Price
- NOI
| Sale Type | Investment or Owner User |
| Sale Type | Investment or Owner User |
Description
Property Highlights: Flexible Space: 7,670 +/- SF Total Improved Industrial/Flex Condominium. Zoning: M-2 Zoning Versatile Layout: Functional space featuring a first-floor warehouse/ office mix and a fully built-out second-floor mezzanine office. Building Features: Loading/Access: Two (2) 12-ft manually operated overhead roll-up drive-in doors. Ceiling Height: 20+ foot clear heights in warehouse areas. Construction: Solid concrete foundation with durable steel bar joists and CMU/metal decking walls. Climate Control: Gas-fired HVAC with forced air in office areas/ restrooms; ceiling-mounted gas-fired space heaters in warehouse. Fire Protection: Equipped with a wet fire protection system
| Unit | Unit Size | Condo Use | Price | NOI |
| Unit E | 7,670 SF | Industrial | Upon Request | - |
Unit E
| Unit Size |
| 7,670 SF |
| Condo Use |
| Industrial |
| Price |
| Upon Request |
| NOI |
| - |
1 of 0
Videos
Matterport 3D Exterior
Matterport 3D Tour
Photos
Street View
Street
Map
Unit E
| Unit Size | 7,670 SF |
| Condo Use | Industrial |
| Price | Upon Request |
| NOI | - |
| Sale Type | Investment or Owner User |
| Description | |
| Property Highlights: Flexible Space: 7,670 +/- SF Total Improved Industrial/Flex Condominium. Zoning: M-2 Zoning Versatile Layout: Functional space featuring a first-floor warehouse/ office mix and a fully built-out second-floor mezzanine office. Building Features: Loading/Access: Two (2) 12-ft manually operated overhead roll-up drive-in doors. Ceiling Height: 20+ foot clear heights in warehouse areas. Construction: Solid concrete foundation with durable steel bar joists and CMU/metal decking walls. Climate Control: Gas-fired HVAC with forced air in office areas/ restrooms; ceiling-mounted gas-fired space heaters in warehouse. Fire Protection: Equipped with a wet fire protection system |
Property Facts
The following property facts, amenities, and utilities apply to the entire building. Details for individual condo units may vary and are listed in the unit information above.
| Total Building Size | 23,919 SF | Typical Floor Size | 11,960 SF |
| Property Type | Industrial (Condo) | Year Built | 1989 |
| Property Subtype | Warehouse | Lot Size | 1.00 AC |
| Building Class | B | Parking Ratio | 2.09/1,000 SF |
| Floors | 2 | ||
| Zoning | M-2 - Heavy duty Manufacturing | ||
| Total Building Size | 23,919 SF |
| Property Type | Industrial (Condo) |
| Property Subtype | Warehouse |
| Building Class | B |
| Floors | 2 |
| Typical Floor Size | 11,960 SF |
| Year Built | 1989 |
| Lot Size | 1.00 AC |
| Parking Ratio | 2.09/1,000 SF |
| Zoning | M-2 - Heavy duty Manufacturing |
Amenities
- Security System
- Air Conditioning
Utilities
- Lighting
- Gas
- Water
- Heating - Electric
1 of 7
Videos
Matterport 3D Exterior
Matterport 3D Tour
Photos
Street View
Street
Map