Your email has been sent.

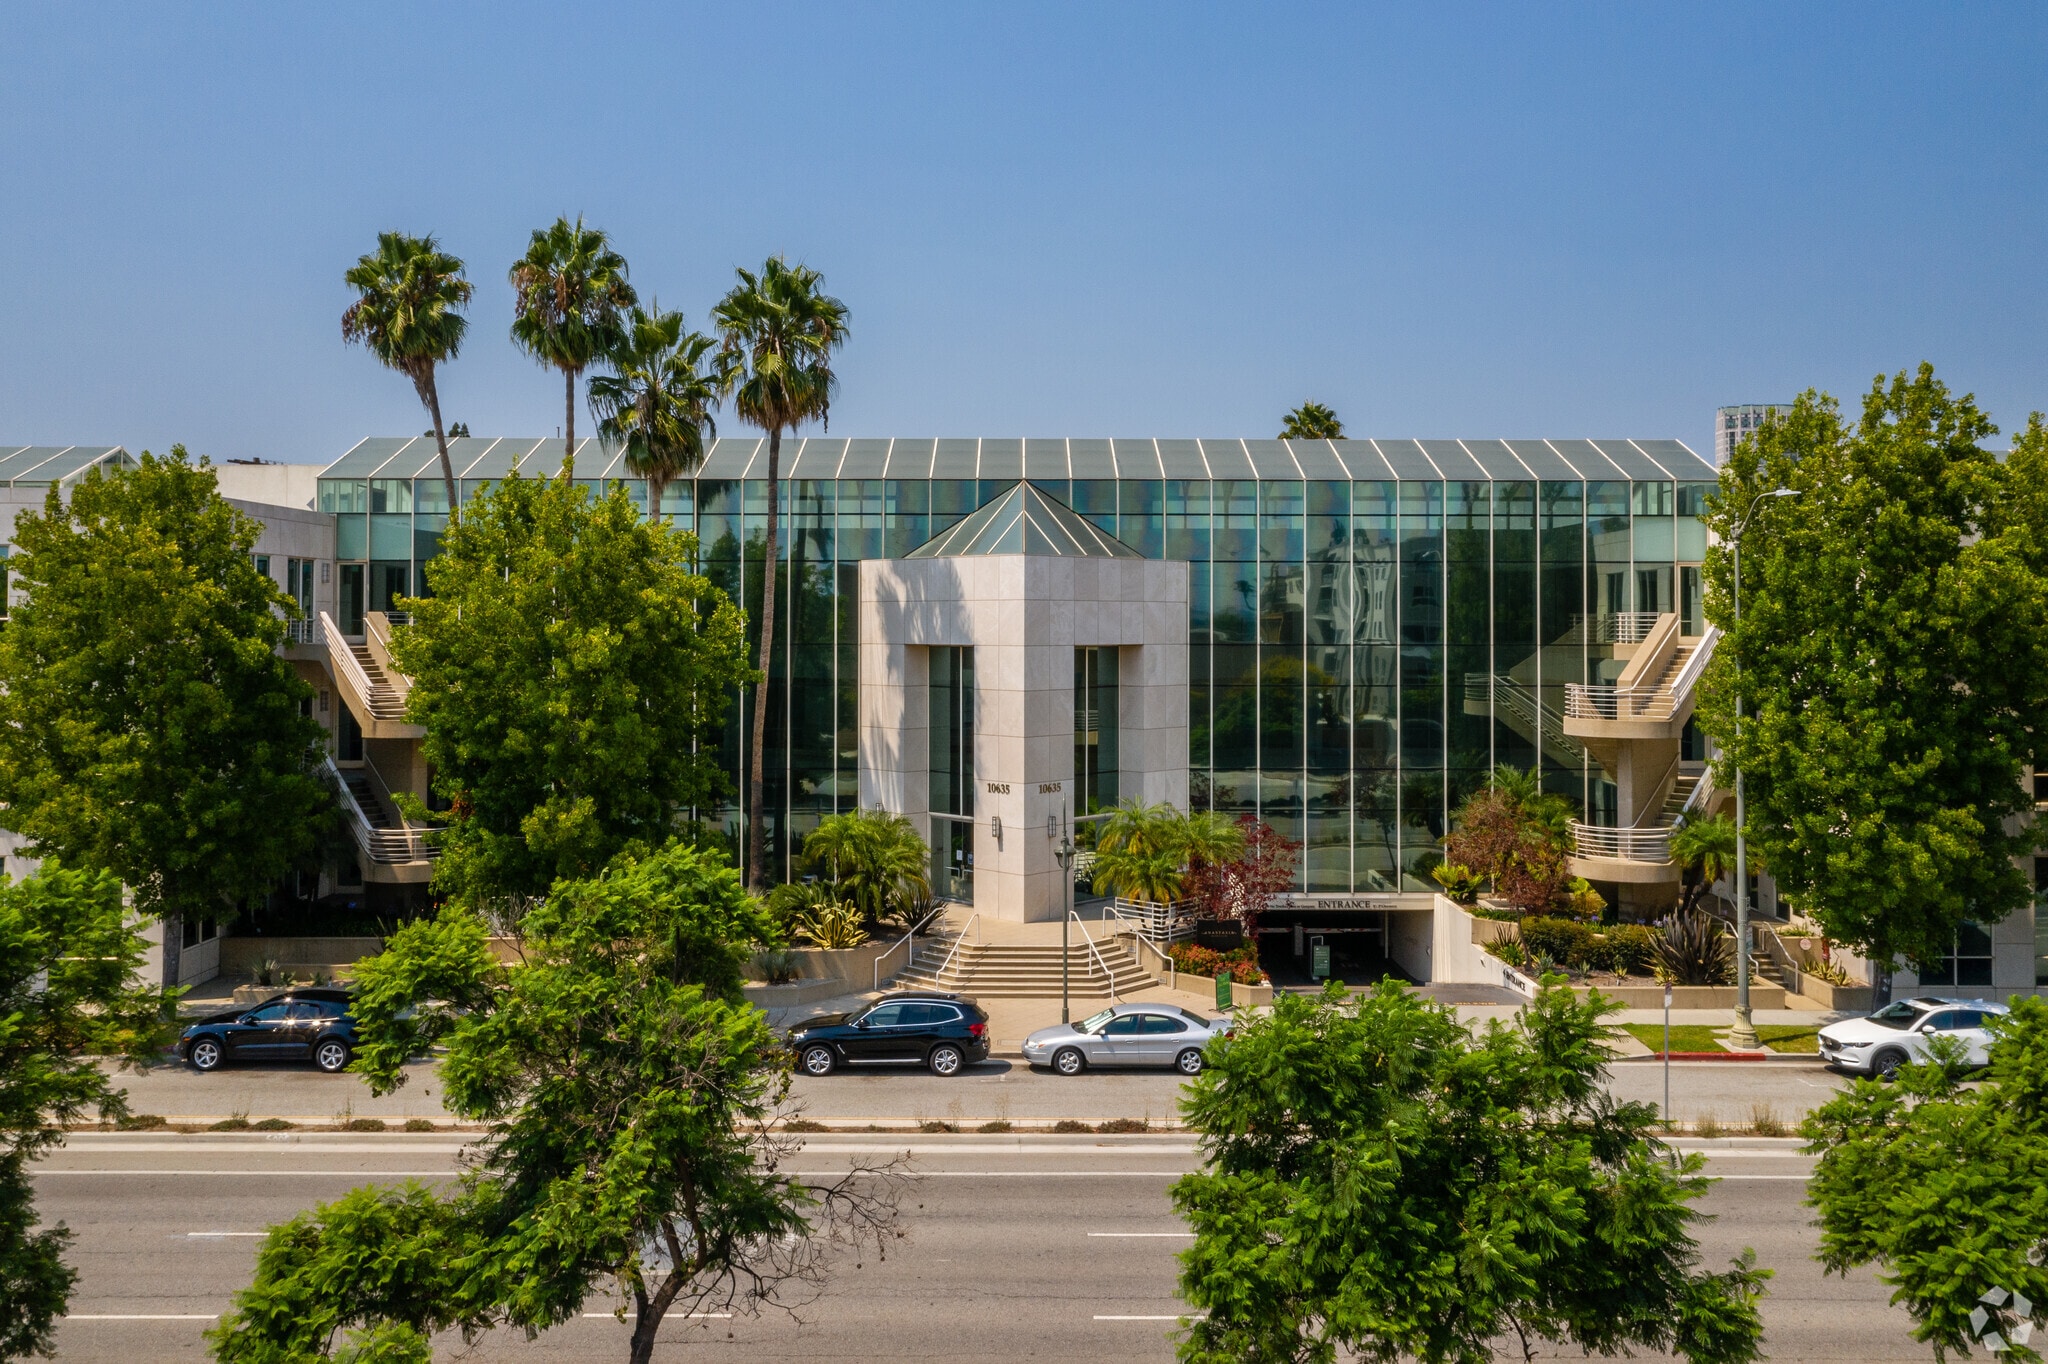
Atria West 10635 Santa Monica Blvd 1,049 - 52,768 SF of 4-Star Office Space Available in Los Angeles, CA 90025

Highlights
- The building has state-of-the-art security and building management systems.
- All three elevators service the garage; one elevator also serves as a freight elevator.
- There are two subterranean parking structures. Unique stone office building housing many entertainment related companies.
- HVAC is available Monday to Friday 8am to 6pm; Saturday 8am to 1pm.
All Available Spaces(12)
Display Rental Rate as
- Space
- Size
- Term
- Rental Rate
- Space Use
- Build-Out
- Available
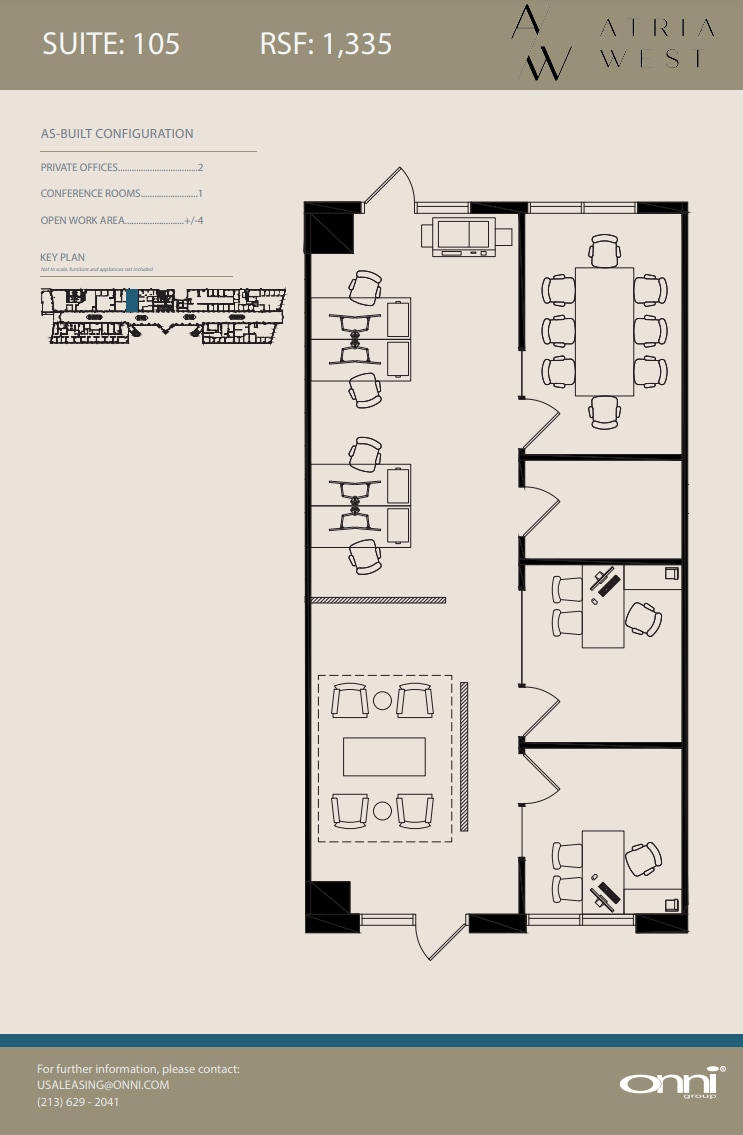
2 offices, 1 conference room, storage, reception area, and open work area
- Partially Built-Out as Standard Office
- 2 Private Offices
- Space is in Excellent Condition
- Open Collaborative Workspace
- Mostly Open Floor Plan Layout
- 1 Conference Room
- Two Offices Plus Conference Room
- Efficient Functional Layout
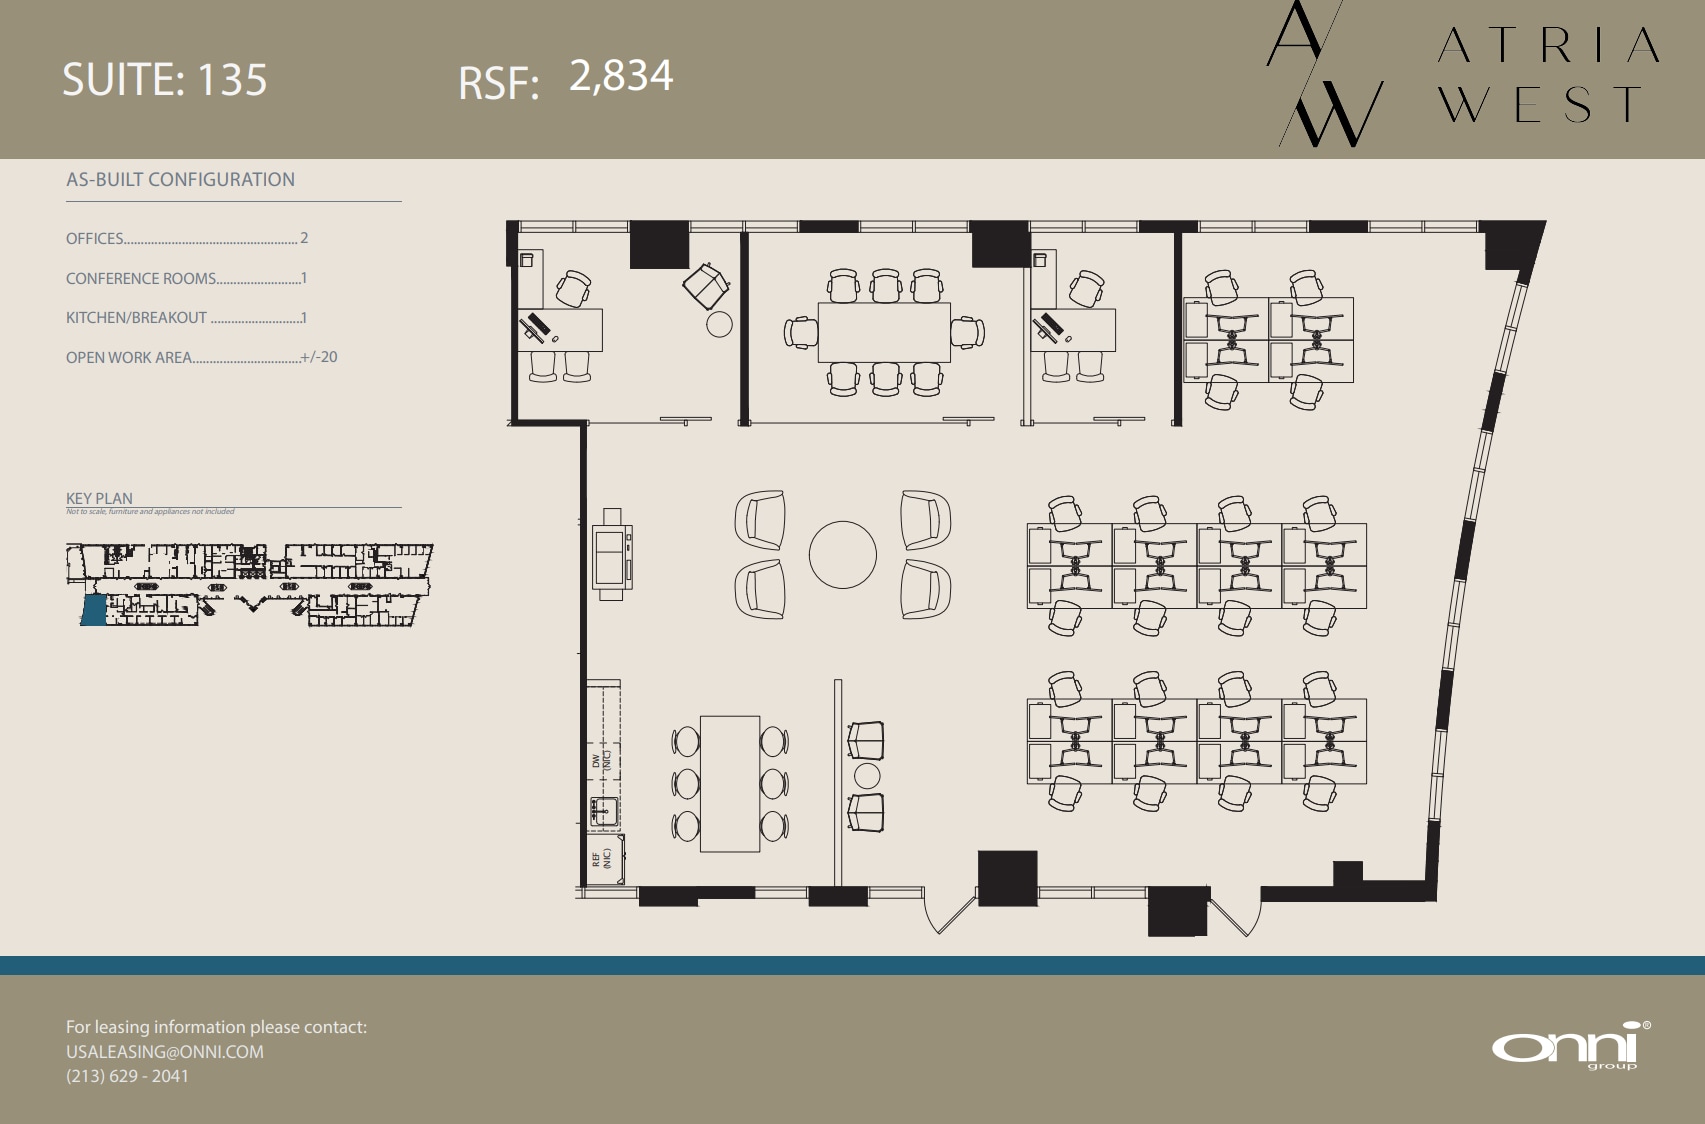
Spec suite! 2 offices, 1 conference room, open work area, and kitchen.
- Fully Built-Out as Standard Office
- 2 Private Offices
- Space is in Excellent Condition
- Mostly Open Floor Plan Layout
- 1 Conference Room
- Kitchen

Move-in ready, fully furnished spec suite with 8 offices, 2 conference rooms, reception area, kitchen, and open work area
- Mostly Open Floor Plan Layout
- 2 Conference Rooms
- Space is in Excellent Condition
- Reception Area
- 8 Private Offices
- 24 Workstations
- Can be combined with additional space(s) for up to 7,075 SF of adjacent space
- Kitchen
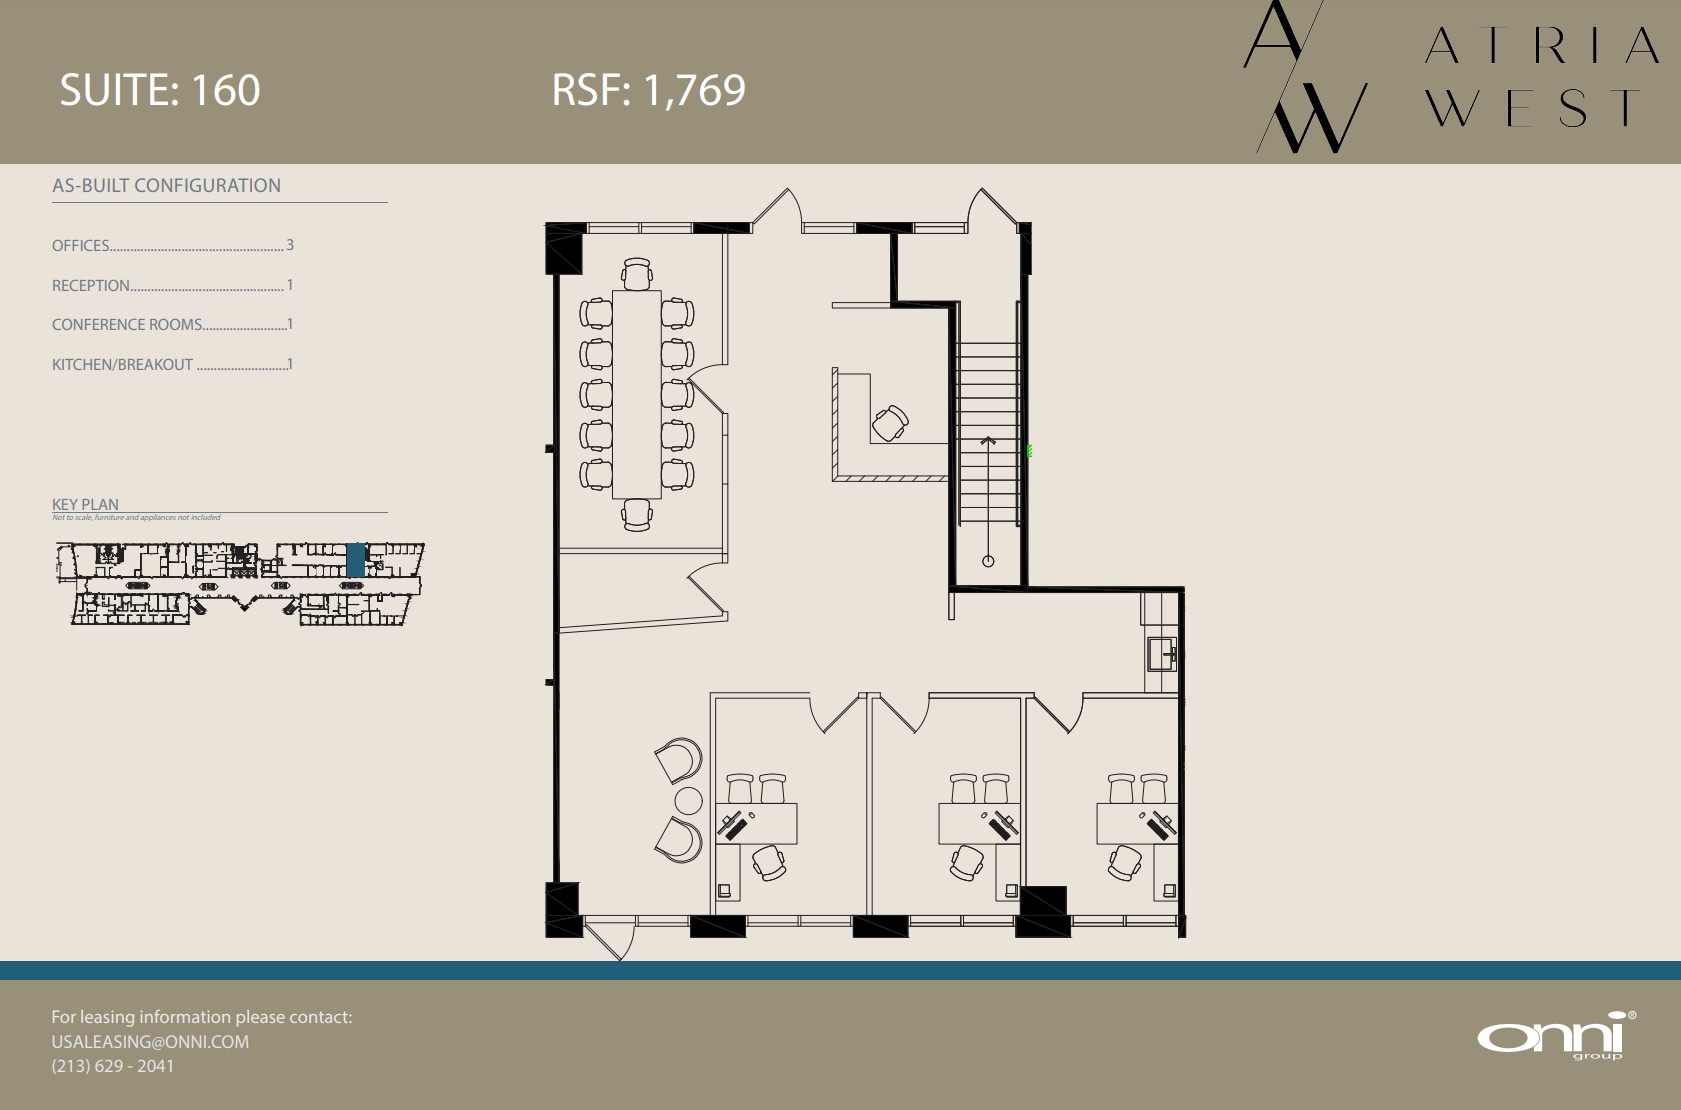
Move-in ready, 3 offices, 1 conference room, storage, reception area, and kitchenette.
- Fully Built-Out as Standard Office
- 3 Private Offices
- Space is in Excellent Condition
- Reception Area
- Mostly Open Floor Plan Layout
- 1 Conference Room
- Can be combined with additional space(s) for up to 7,075 SF of adjacent space
- Kitchen

Spec suite built out with 2 private offices, 1 executive office, 2 conference rooms, reception area, kitchen, storage area, and open work area.
- 3 Private Offices
- 2 Conference Rooms
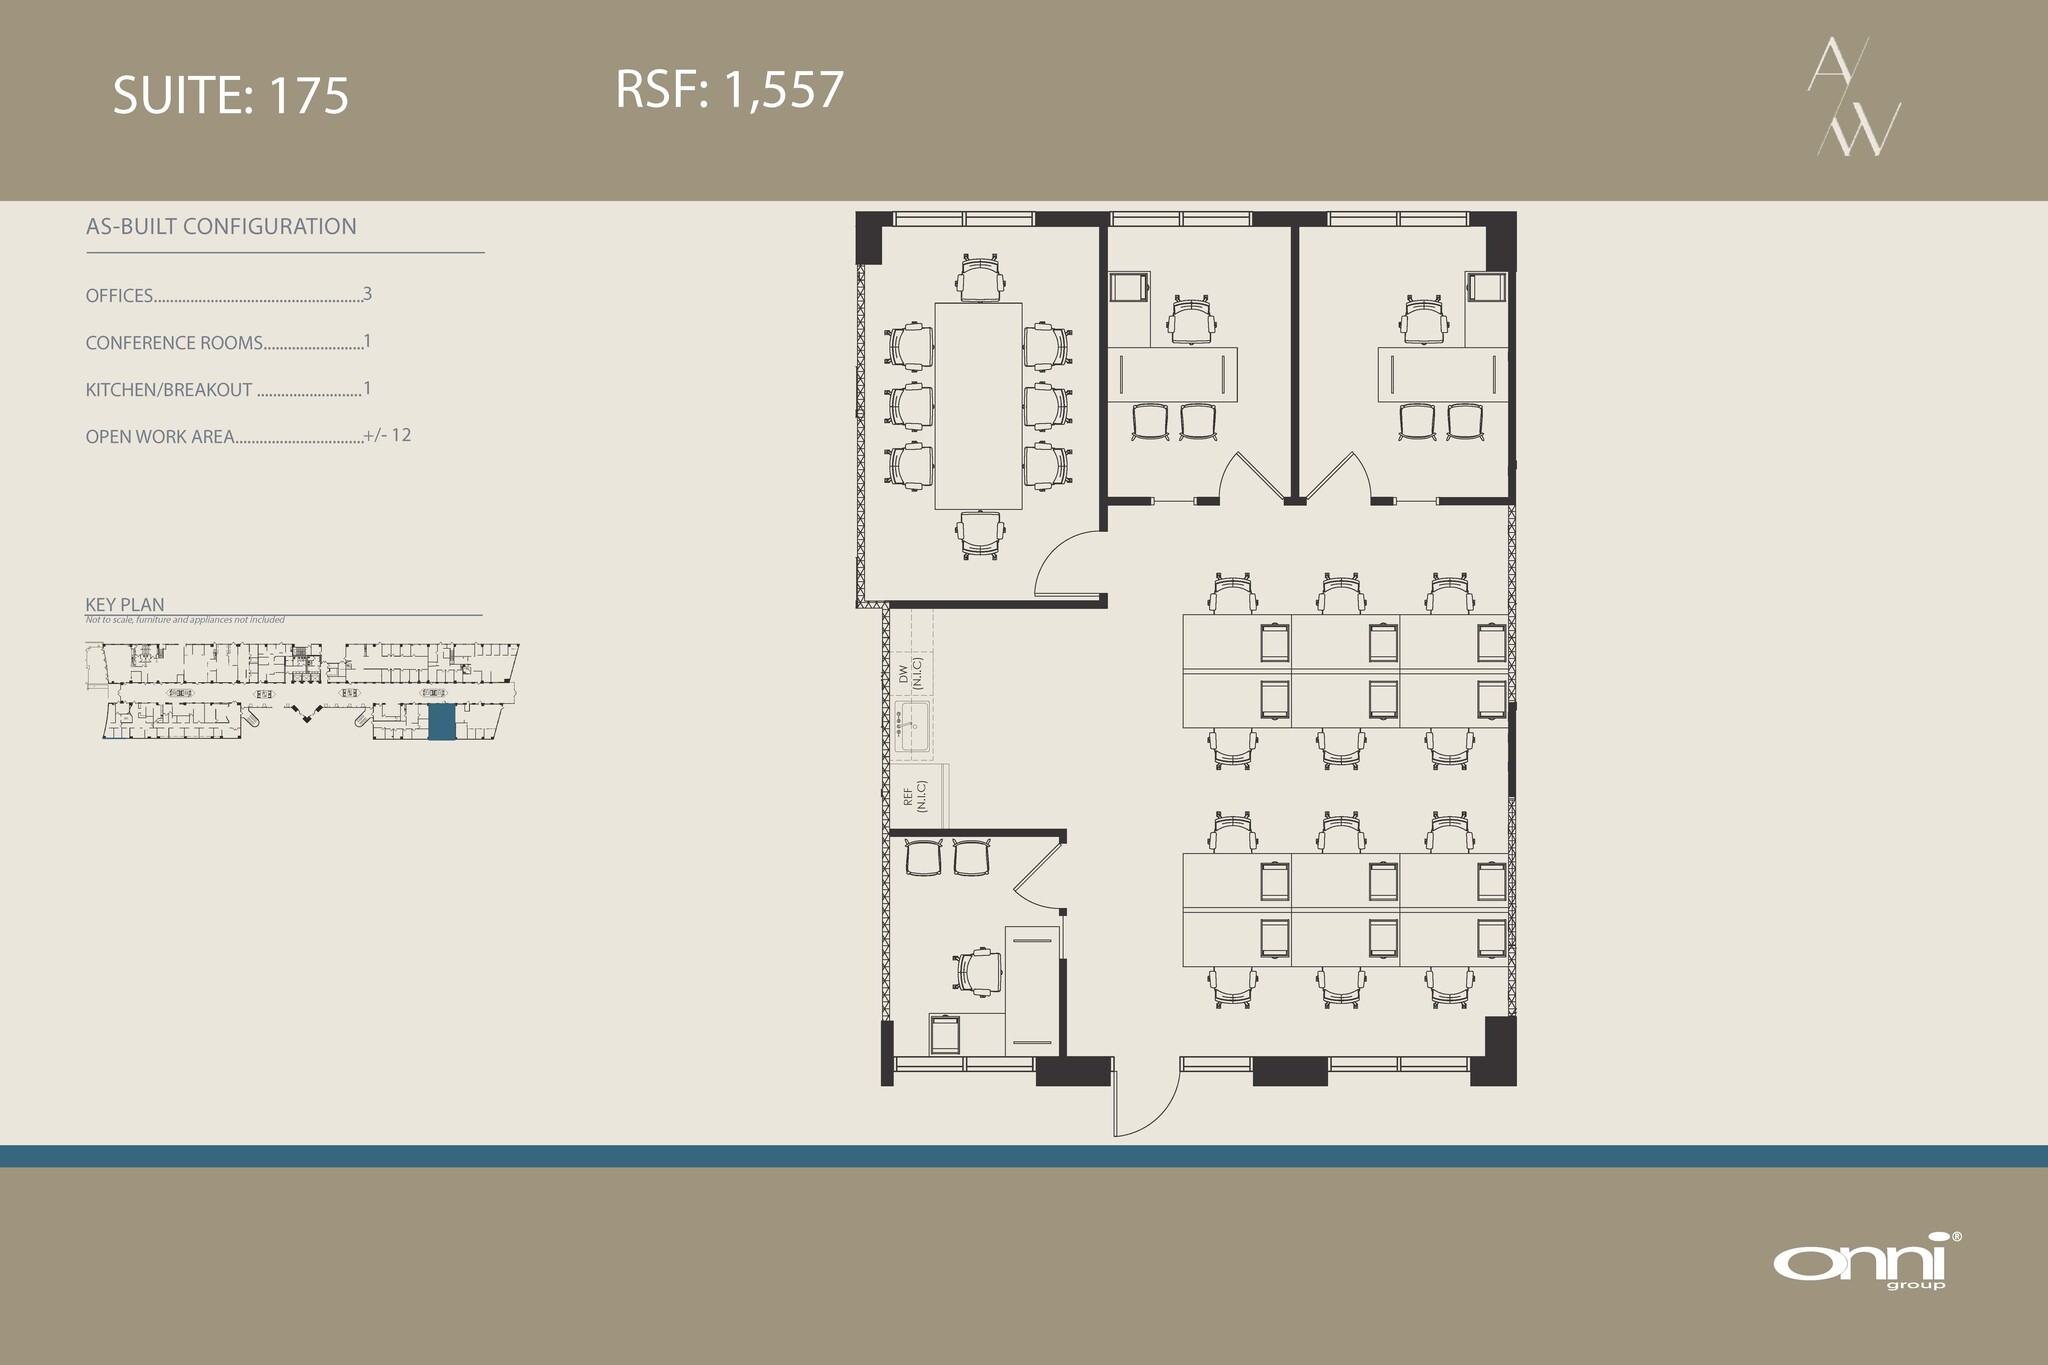
2 private offices, 1 meeting room, 1 conference room, kitchenette, reception, and open work area.
- Mostly Open Floor Plan Layout
- 2 Conference Rooms
- Reception Area
- 2 Private Offices
- Space is in Excellent Condition
- Kitchen

Fully built out with high-end finishes and 23 offices, 6 conference rooms, kitchen, and open work area. Available September 1, 2026.
- 23 Private Offices
- Open-Plan
- 6 Conference Rooms
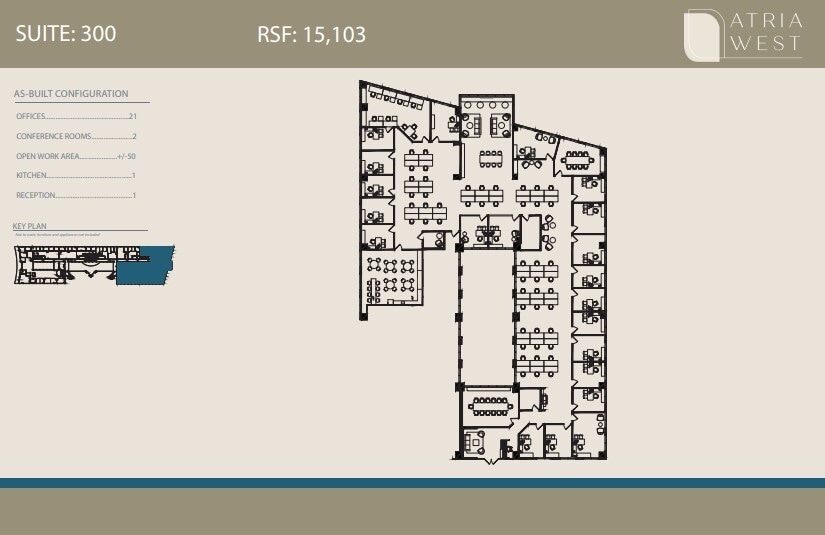


Fully built with reception, 2 conference rooms, 20 private offices, kitchen, and open work area.
- Fully Built-Out as Standard Office
- 21 Private Offices
- 50 Workstations
- Can be combined with additional space(s) for up to 22,206 SF of adjacent space
- Kitchen
- Mostly Open Floor Plan Layout
- 2 Conference Rooms
- Space is in Excellent Condition
- Reception Area
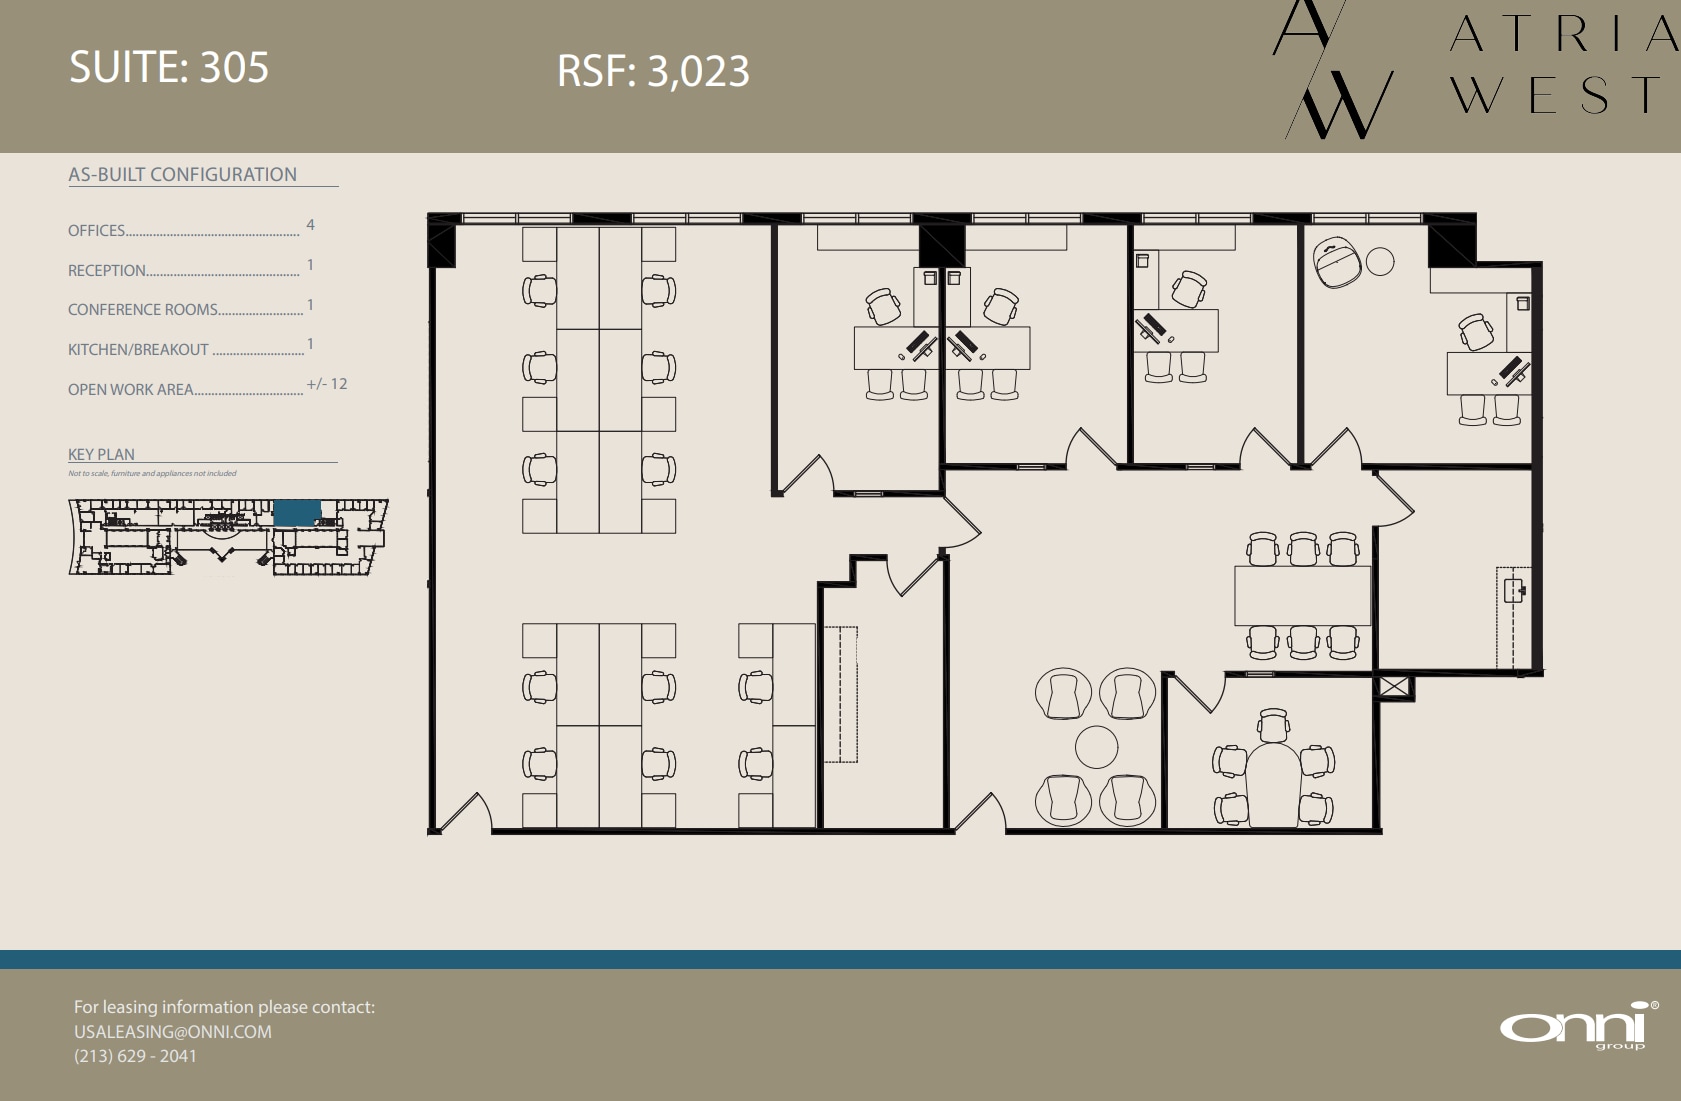
3 offices, 1 conference room, reception, kitchen, and open work area with storage / IT room.
- Fully Built-Out as Standard Office
- 4 Private Offices
- Space is in Excellent Condition
- Reception Area
- Mostly Open Floor Plan Layout
- 1 Conference Room
- Can be combined with additional space(s) for up to 22,206 SF of adjacent space
- Kitchen
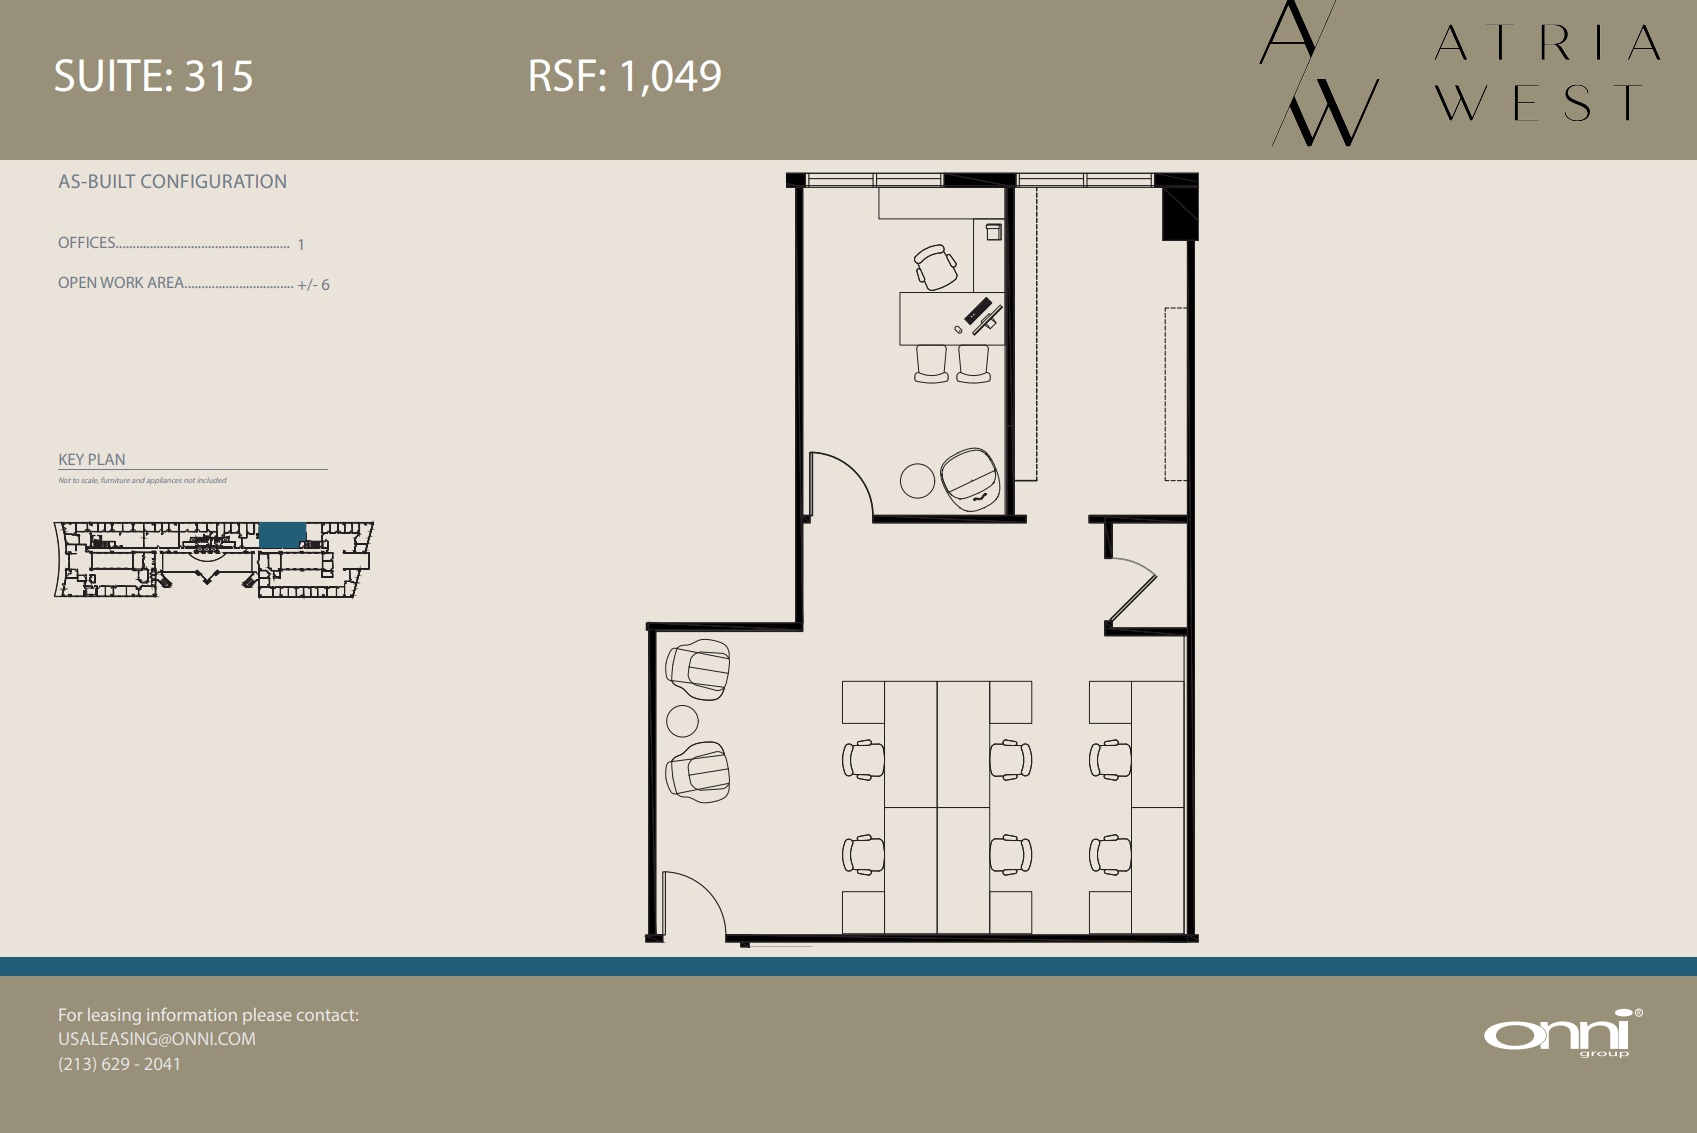
Move-in ready, 1 office, open area, and storage
- Fully Built-Out as Standard Office
- 1 Private Office
- Can be combined with additional space(s) for up to 22,206 SF of adjacent space
- Mostly Open Floor Plan Layout
- Space is in Excellent Condition

- Can be combined with additional space(s) for up to 22,206 SF of adjacent space
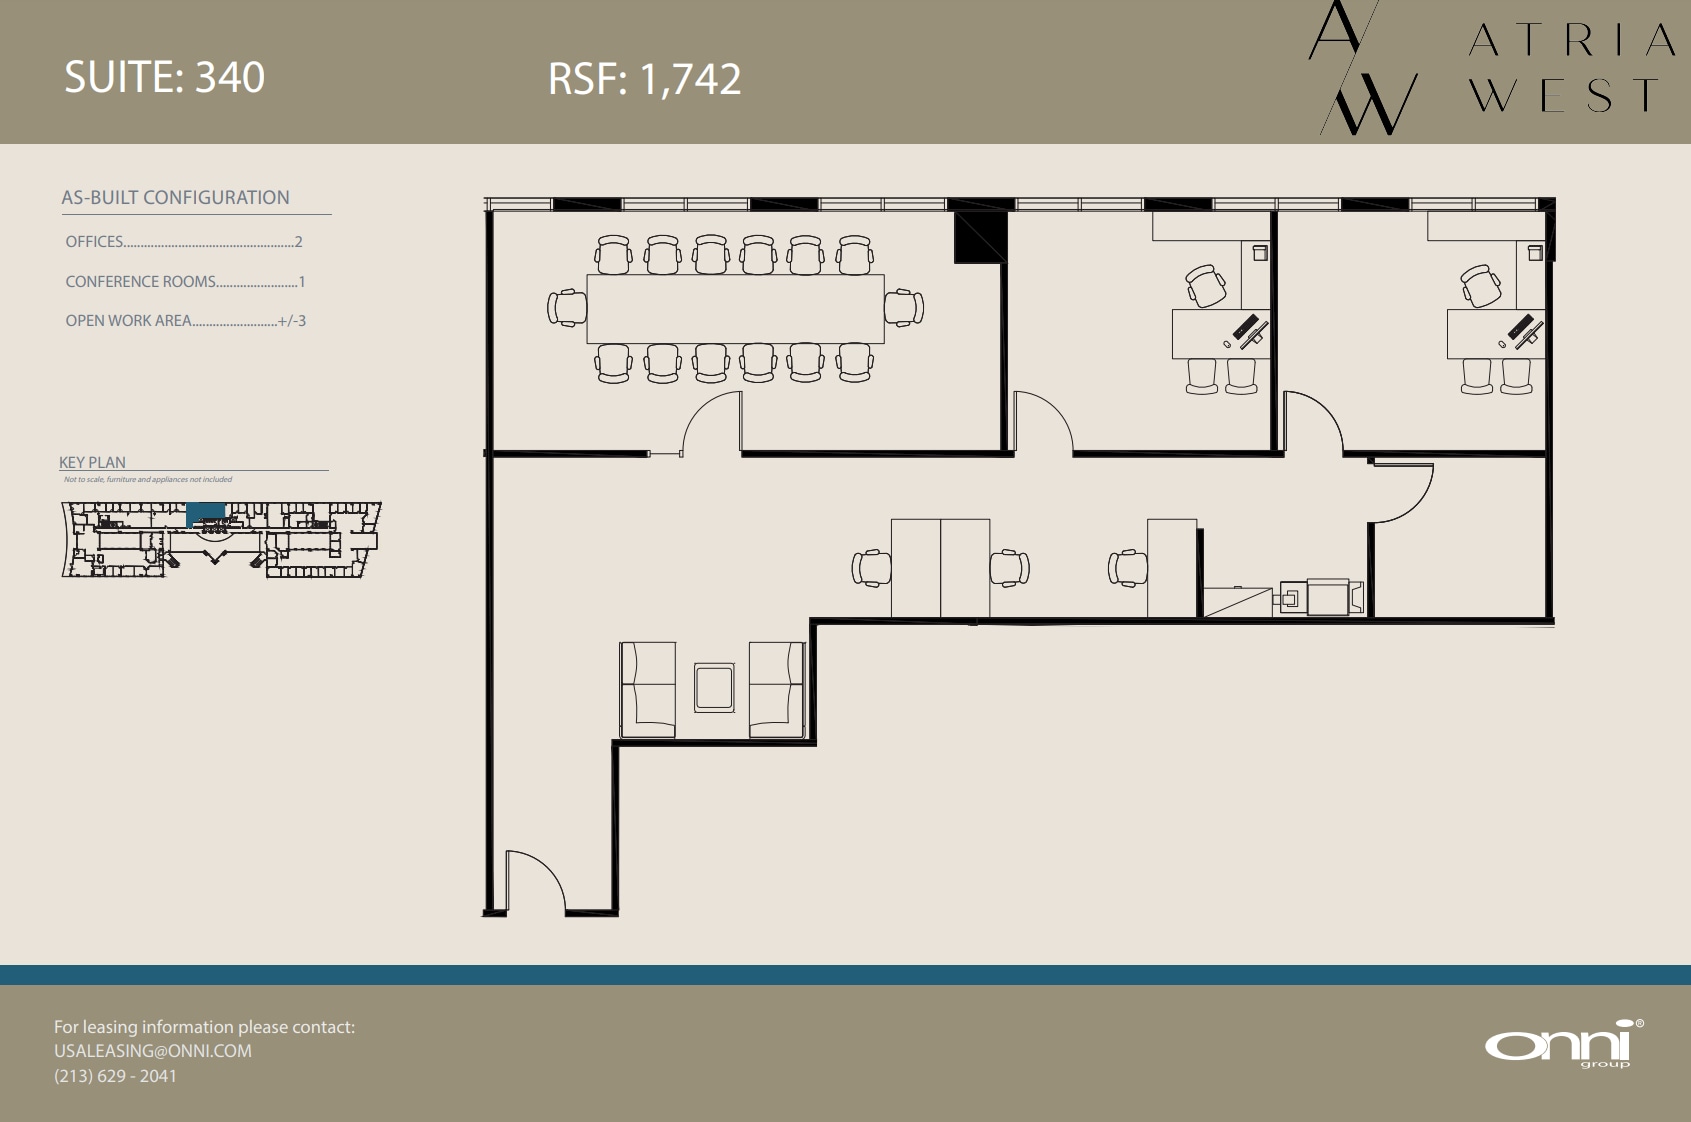
Move-in ready, 2 offices, 1 conference room, reception area, storage, and open work area
- Fully Built-Out as Standard Office
- 2 Private Offices
- Space is in Excellent Condition
- Mostly Open Floor Plan Layout
- 1 Conference Room
- Can be combined with additional space(s) for up to 22,206 SF of adjacent space
| Space | Size | Term | Rental Rate | Space Use | Build-Out | Available |
| 1st Floor, Ste 105 | 1,355 SF | Negotiable | Upon Request Upon Request Upon Request Upon Request | Office | Partial Build-Out | Now |
| 1st Floor, Ste 135 | 2,834 SF | Negotiable | Upon Request Upon Request Upon Request Upon Request | Office | Full Build-Out | Now |
| 1st Floor, Ste 145 | 5,306 SF | Negotiable | Upon Request Upon Request Upon Request Upon Request | Office | Full Build-Out | Now |
| 1st Floor, Ste 160 | 1,769 SF | Negotiable | Upon Request Upon Request Upon Request Upon Request | Office | Full Build-Out | Now |
| 1st Floor, Ste 170 | 2,467 SF | Negotiable | Upon Request Upon Request Upon Request Upon Request | Office | - | November 30, 2026 |
| 1st Floor, Ste 175 | 1,557 SF | Negotiable | Upon Request Upon Request Upon Request Upon Request | Office | - | Now |
| 2nd Floor, Ste 240 | 15,274 SF | Negotiable | Upon Request Upon Request Upon Request Upon Request | Office | - | Now |
| 3rd Floor, Ste 300 | 15,103 SF | Negotiable | Upon Request Upon Request Upon Request Upon Request | Office | Full Build-Out | Now |
| 3rd Floor, Ste 305 | 3,023 SF | Negotiable | Upon Request Upon Request Upon Request Upon Request | Office | Full Build-Out | 30 Days |
| 3rd Floor, Ste 315 | 1,049 SF | Negotiable | Upon Request Upon Request Upon Request Upon Request | Office | Full Build-Out | 30 Days |
| 3rd Floor, Ste 320 | 1,289 SF | Negotiable | Upon Request Upon Request Upon Request Upon Request | Office | - | Now |
| 3rd Floor, Ste 340 | 1,742 SF | Negotiable | Upon Request Upon Request Upon Request Upon Request | Office | Full Build-Out | 30 Days |
1st Floor, Ste 105
| Size |
| 1,355 SF |
| Term |
| Negotiable |
| Rental Rate |
| Upon Request Upon Request Upon Request Upon Request |
| Space Use |
| Office |
| Build-Out |
| Partial Build-Out |
| Available |
| Now |
1st Floor, Ste 135
| Size |
| 2,834 SF |
| Term |
| Negotiable |
| Rental Rate |
| Upon Request Upon Request Upon Request Upon Request |
| Space Use |
| Office |
| Build-Out |
| Full Build-Out |
| Available |
| Now |
1st Floor, Ste 145
| Size |
| 5,306 SF |
| Term |
| Negotiable |
| Rental Rate |
| Upon Request Upon Request Upon Request Upon Request |
| Space Use |
| Office |
| Build-Out |
| Full Build-Out |
| Available |
| Now |
1st Floor, Ste 160
| Size |
| 1,769 SF |
| Term |
| Negotiable |
| Rental Rate |
| Upon Request Upon Request Upon Request Upon Request |
| Space Use |
| Office |
| Build-Out |
| Full Build-Out |
| Available |
| Now |
1st Floor, Ste 170
| Size |
| 2,467 SF |
| Term |
| Negotiable |
| Rental Rate |
| Upon Request Upon Request Upon Request Upon Request |
| Space Use |
| Office |
| Build-Out |
| - |
| Available |
| November 30, 2026 |
1st Floor, Ste 175
| Size |
| 1,557 SF |
| Term |
| Negotiable |
| Rental Rate |
| Upon Request Upon Request Upon Request Upon Request |
| Space Use |
| Office |
| Build-Out |
| - |
| Available |
| Now |
2nd Floor, Ste 240
| Size |
| 15,274 SF |
| Term |
| Negotiable |
| Rental Rate |
| Upon Request Upon Request Upon Request Upon Request |
| Space Use |
| Office |
| Build-Out |
| - |
| Available |
| Now |
3rd Floor, Ste 300
| Size |
| 15,103 SF |
| Term |
| Negotiable |
| Rental Rate |
| Upon Request Upon Request Upon Request Upon Request |
| Space Use |
| Office |
| Build-Out |
| Full Build-Out |
| Available |
| Now |
3rd Floor, Ste 305
| Size |
| 3,023 SF |
| Term |
| Negotiable |
| Rental Rate |
| Upon Request Upon Request Upon Request Upon Request |
| Space Use |
| Office |
| Build-Out |
| Full Build-Out |
| Available |
| 30 Days |
3rd Floor, Ste 315
| Size |
| 1,049 SF |
| Term |
| Negotiable |
| Rental Rate |
| Upon Request Upon Request Upon Request Upon Request |
| Space Use |
| Office |
| Build-Out |
| Full Build-Out |
| Available |
| 30 Days |
3rd Floor, Ste 320
| Size |
| 1,289 SF |
| Term |
| Negotiable |
| Rental Rate |
| Upon Request Upon Request Upon Request Upon Request |
| Space Use |
| Office |
| Build-Out |
| - |
| Available |
| Now |
3rd Floor, Ste 340
| Size |
| 1,742 SF |
| Term |
| Negotiable |
| Rental Rate |
| Upon Request Upon Request Upon Request Upon Request |
| Space Use |
| Office |
| Build-Out |
| Full Build-Out |
| Available |
| 30 Days |
1st Floor, Ste 105
| Size | 1,355 SF |
| Term | Negotiable |
| Rental Rate | Upon Request |
| Space Use | Office |
| Build-Out | Partial Build-Out |
| Available | Now |
2 offices, 1 conference room, storage, reception area, and open work area
- Partially Built-Out as Standard Office
- Mostly Open Floor Plan Layout
- 2 Private Offices
- 1 Conference Room
- Space is in Excellent Condition
- Two Offices Plus Conference Room
- Open Collaborative Workspace
- Efficient Functional Layout
1st Floor, Ste 135
| Size | 2,834 SF |
| Term | Negotiable |
| Rental Rate | Upon Request |
| Space Use | Office |
| Build-Out | Full Build-Out |
| Available | Now |
Spec suite! 2 offices, 1 conference room, open work area, and kitchen.
- Fully Built-Out as Standard Office
- Mostly Open Floor Plan Layout
- 2 Private Offices
- 1 Conference Room
- Space is in Excellent Condition
- Kitchen
1st Floor, Ste 145
| Size | 5,306 SF |
| Term | Negotiable |
| Rental Rate | Upon Request |
| Space Use | Office |
| Build-Out | Full Build-Out |
| Available | Now |
Move-in ready, fully furnished spec suite with 8 offices, 2 conference rooms, reception area, kitchen, and open work area
- Mostly Open Floor Plan Layout
- 8 Private Offices
- 2 Conference Rooms
- 24 Workstations
- Space is in Excellent Condition
- Can be combined with additional space(s) for up to 7,075 SF of adjacent space
- Reception Area
- Kitchen
1st Floor, Ste 160
| Size | 1,769 SF |
| Term | Negotiable |
| Rental Rate | Upon Request |
| Space Use | Office |
| Build-Out | Full Build-Out |
| Available | Now |
Move-in ready, 3 offices, 1 conference room, storage, reception area, and kitchenette.
- Fully Built-Out as Standard Office
- Mostly Open Floor Plan Layout
- 3 Private Offices
- 1 Conference Room
- Space is in Excellent Condition
- Can be combined with additional space(s) for up to 7,075 SF of adjacent space
- Reception Area
- Kitchen
1st Floor, Ste 170
| Size | 2,467 SF |
| Term | Negotiable |
| Rental Rate | Upon Request |
| Space Use | Office |
| Build-Out | - |
| Available | November 30, 2026 |
Spec suite built out with 2 private offices, 1 executive office, 2 conference rooms, reception area, kitchen, storage area, and open work area.
- 3 Private Offices
- 2 Conference Rooms
1st Floor, Ste 175
| Size | 1,557 SF |
| Term | Negotiable |
| Rental Rate | Upon Request |
| Space Use | Office |
| Build-Out | - |
| Available | Now |
2 private offices, 1 meeting room, 1 conference room, kitchenette, reception, and open work area.
- Mostly Open Floor Plan Layout
- 2 Private Offices
- 2 Conference Rooms
- Space is in Excellent Condition
- Reception Area
- Kitchen
2nd Floor, Ste 240
| Size | 15,274 SF |
| Term | Negotiable |
| Rental Rate | Upon Request |
| Space Use | Office |
| Build-Out | - |
| Available | Now |
Fully built out with high-end finishes and 23 offices, 6 conference rooms, kitchen, and open work area. Available September 1, 2026.
- 23 Private Offices
- 6 Conference Rooms
- Open-Plan
3rd Floor, Ste 300
| Size | 15,103 SF |
| Term | Negotiable |
| Rental Rate | Upon Request |
| Space Use | Office |
| Build-Out | Full Build-Out |
| Available | Now |
Fully built with reception, 2 conference rooms, 20 private offices, kitchen, and open work area.
- Fully Built-Out as Standard Office
- Mostly Open Floor Plan Layout
- 21 Private Offices
- 2 Conference Rooms
- 50 Workstations
- Space is in Excellent Condition
- Can be combined with additional space(s) for up to 22,206 SF of adjacent space
- Reception Area
- Kitchen
3rd Floor, Ste 305
| Size | 3,023 SF |
| Term | Negotiable |
| Rental Rate | Upon Request |
| Space Use | Office |
| Build-Out | Full Build-Out |
| Available | 30 Days |
3 offices, 1 conference room, reception, kitchen, and open work area with storage / IT room.
- Fully Built-Out as Standard Office
- Mostly Open Floor Plan Layout
- 4 Private Offices
- 1 Conference Room
- Space is in Excellent Condition
- Can be combined with additional space(s) for up to 22,206 SF of adjacent space
- Reception Area
- Kitchen
3rd Floor, Ste 315
| Size | 1,049 SF |
| Term | Negotiable |
| Rental Rate | Upon Request |
| Space Use | Office |
| Build-Out | Full Build-Out |
| Available | 30 Days |
Move-in ready, 1 office, open area, and storage
- Fully Built-Out as Standard Office
- Mostly Open Floor Plan Layout
- 1 Private Office
- Space is in Excellent Condition
- Can be combined with additional space(s) for up to 22,206 SF of adjacent space
3rd Floor, Ste 320
| Size | 1,289 SF |
| Term | Negotiable |
| Rental Rate | Upon Request |
| Space Use | Office |
| Build-Out | - |
| Available | Now |
- Can be combined with additional space(s) for up to 22,206 SF of adjacent space
3rd Floor, Ste 340
| Size | 1,742 SF |
| Term | Negotiable |
| Rental Rate | Upon Request |
| Space Use | Office |
| Build-Out | Full Build-Out |
| Available | 30 Days |
Move-in ready, 2 offices, 1 conference room, reception area, storage, and open work area
- Fully Built-Out as Standard Office
- Mostly Open Floor Plan Layout
- 2 Private Offices
- 1 Conference Room
- Space is in Excellent Condition
- Can be combined with additional space(s) for up to 22,206 SF of adjacent space
Property Overview
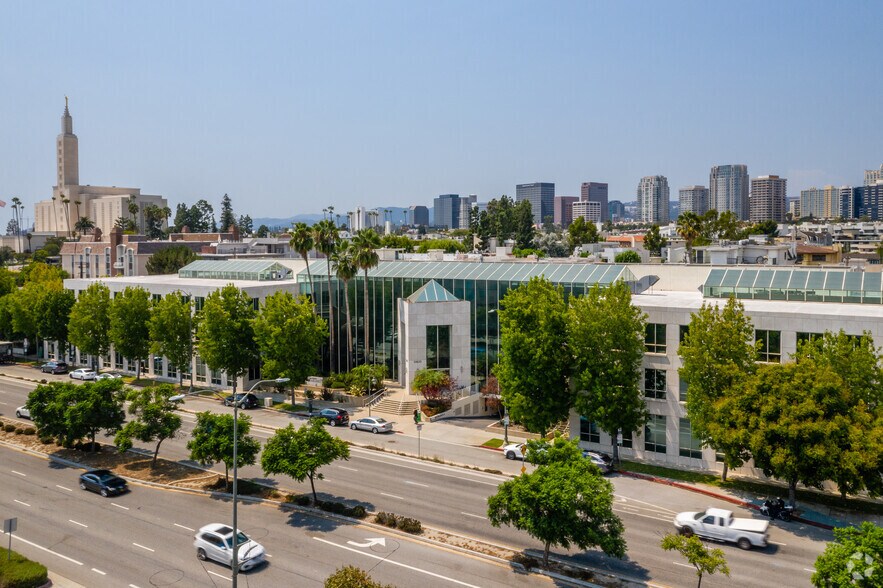
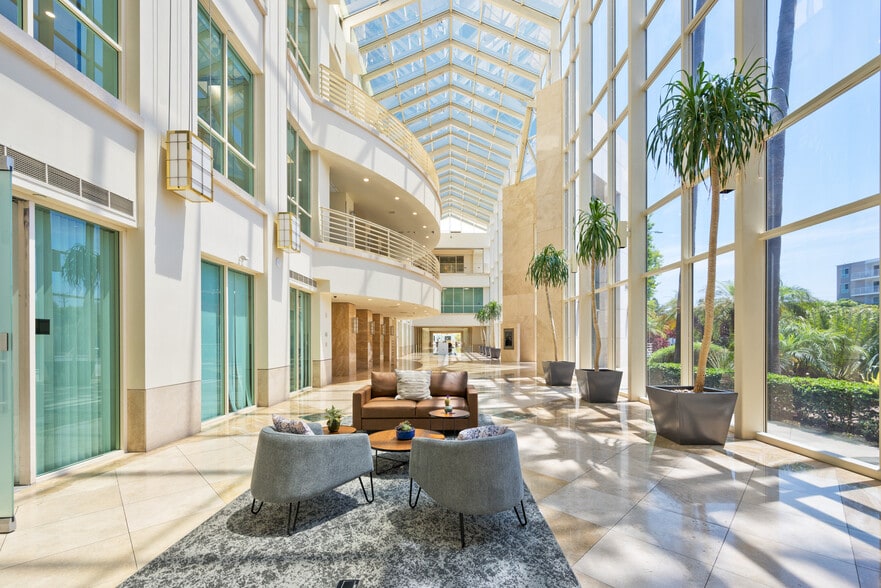
Atria West is a two-building office campus located along Santa Monica Boulevard in the heart of West Los Angeles. The property is distinguished by dramatic three-story glass atriums that fill the buildings with natural light, complemented by floor-to-ceiling windows, high ceilings, and private balconies throughout. Designed to support collaboration, productivity, and employee wellness, the campus offers a fitness center, locker rooms, conference facilities, lounge areas, on-site management, and security services. Prominent frontage along Santa Monica Boulevard provides exceptional visibility and signage opportunities, while an above-standard parking ratio enhances convenience for tenants and visitors. Ownership continues to invest in the property experience, with planned amenity enhancements including a coffee bar, expanded fitness offerings, lounge spaces, sauna and ice bath facilities, and a golf simulator. Positioned between Century City, Westwood, Beverly Hills, and Santa Monica, Atria West offers convenient access to major business districts, retail destinations, dining options, and the I-405 Freeway.
- Atrium
- Conferencing Facility
- Fitness Center
- Property Manager on Site
- Restaurant
- Signage
- Car Charging Station
- Central Heating
- Natural Light
- Air Conditioning
Property Facts
Sustainability


Sustainability
LEED Certification Developed by the U.S. Green Building Council (USGBC), the Leadership in Energy and Environmental Design (LEED) is a green building certification program focused on the design, construction, operation, and maintenance of green buildings, homes, and neighborhoods, which aims to help building owners and operators be environmentally responsible and use resources efficiently. LEED certification is a globally recognized symbol of sustainability achievement and leadership. To achieve LEED certification, a project earns points by adhering to prerequisites and credits that address carbon, energy, water, waste, transportation, materials, health and indoor environmental quality. Projects go through a verification and review process and are awarded points that correspond to a level of LEED certification: Platinum (80+ points) Gold (60-79 points) Silver (50-59 points) Certified (40-49 points)
ENERGY STAR® Energy Star is a program run by the U.S. Environmental Protection Agency (EPA) and U.S. Department of Energy (DOE) that promotes energy efficiency and provides simple, credible, and unbiased information that consumers and businesses rely on to make well-informed decisions. Thousands of industrial, commercial, utility, state, and local organizations partner with the EPA to deliver cost-saving energy efficiency solutions that protect the climate while improving air quality and protecting public health. The Energy Star score compares a building’s energy performance to similar buildings nationwide and accounts for differences in operating conditions, regional weather data, and other important considerations. Certification is given on an annual basis, so a building must maintain its high performance to be certified year to year. To be eligible for Energy Star certification, a building must earn a score of 75 or higher on EPA’s 1 – 100 scale, indicating that it performs better than at least 75 percent of similar buildings nationwide. This 1 – 100 Energy Star score is based on the actual, measured energy use of a building and is calculated within EPA’s Energy Star Portfolio Manager tool.