Your email has been sent.

Westwood Terrace Bldg 1640 S Sepulveda Blvd 1,231 - 34,385 SF of 4-Star Space Available in Los Angeles, CA 90025


Highlights
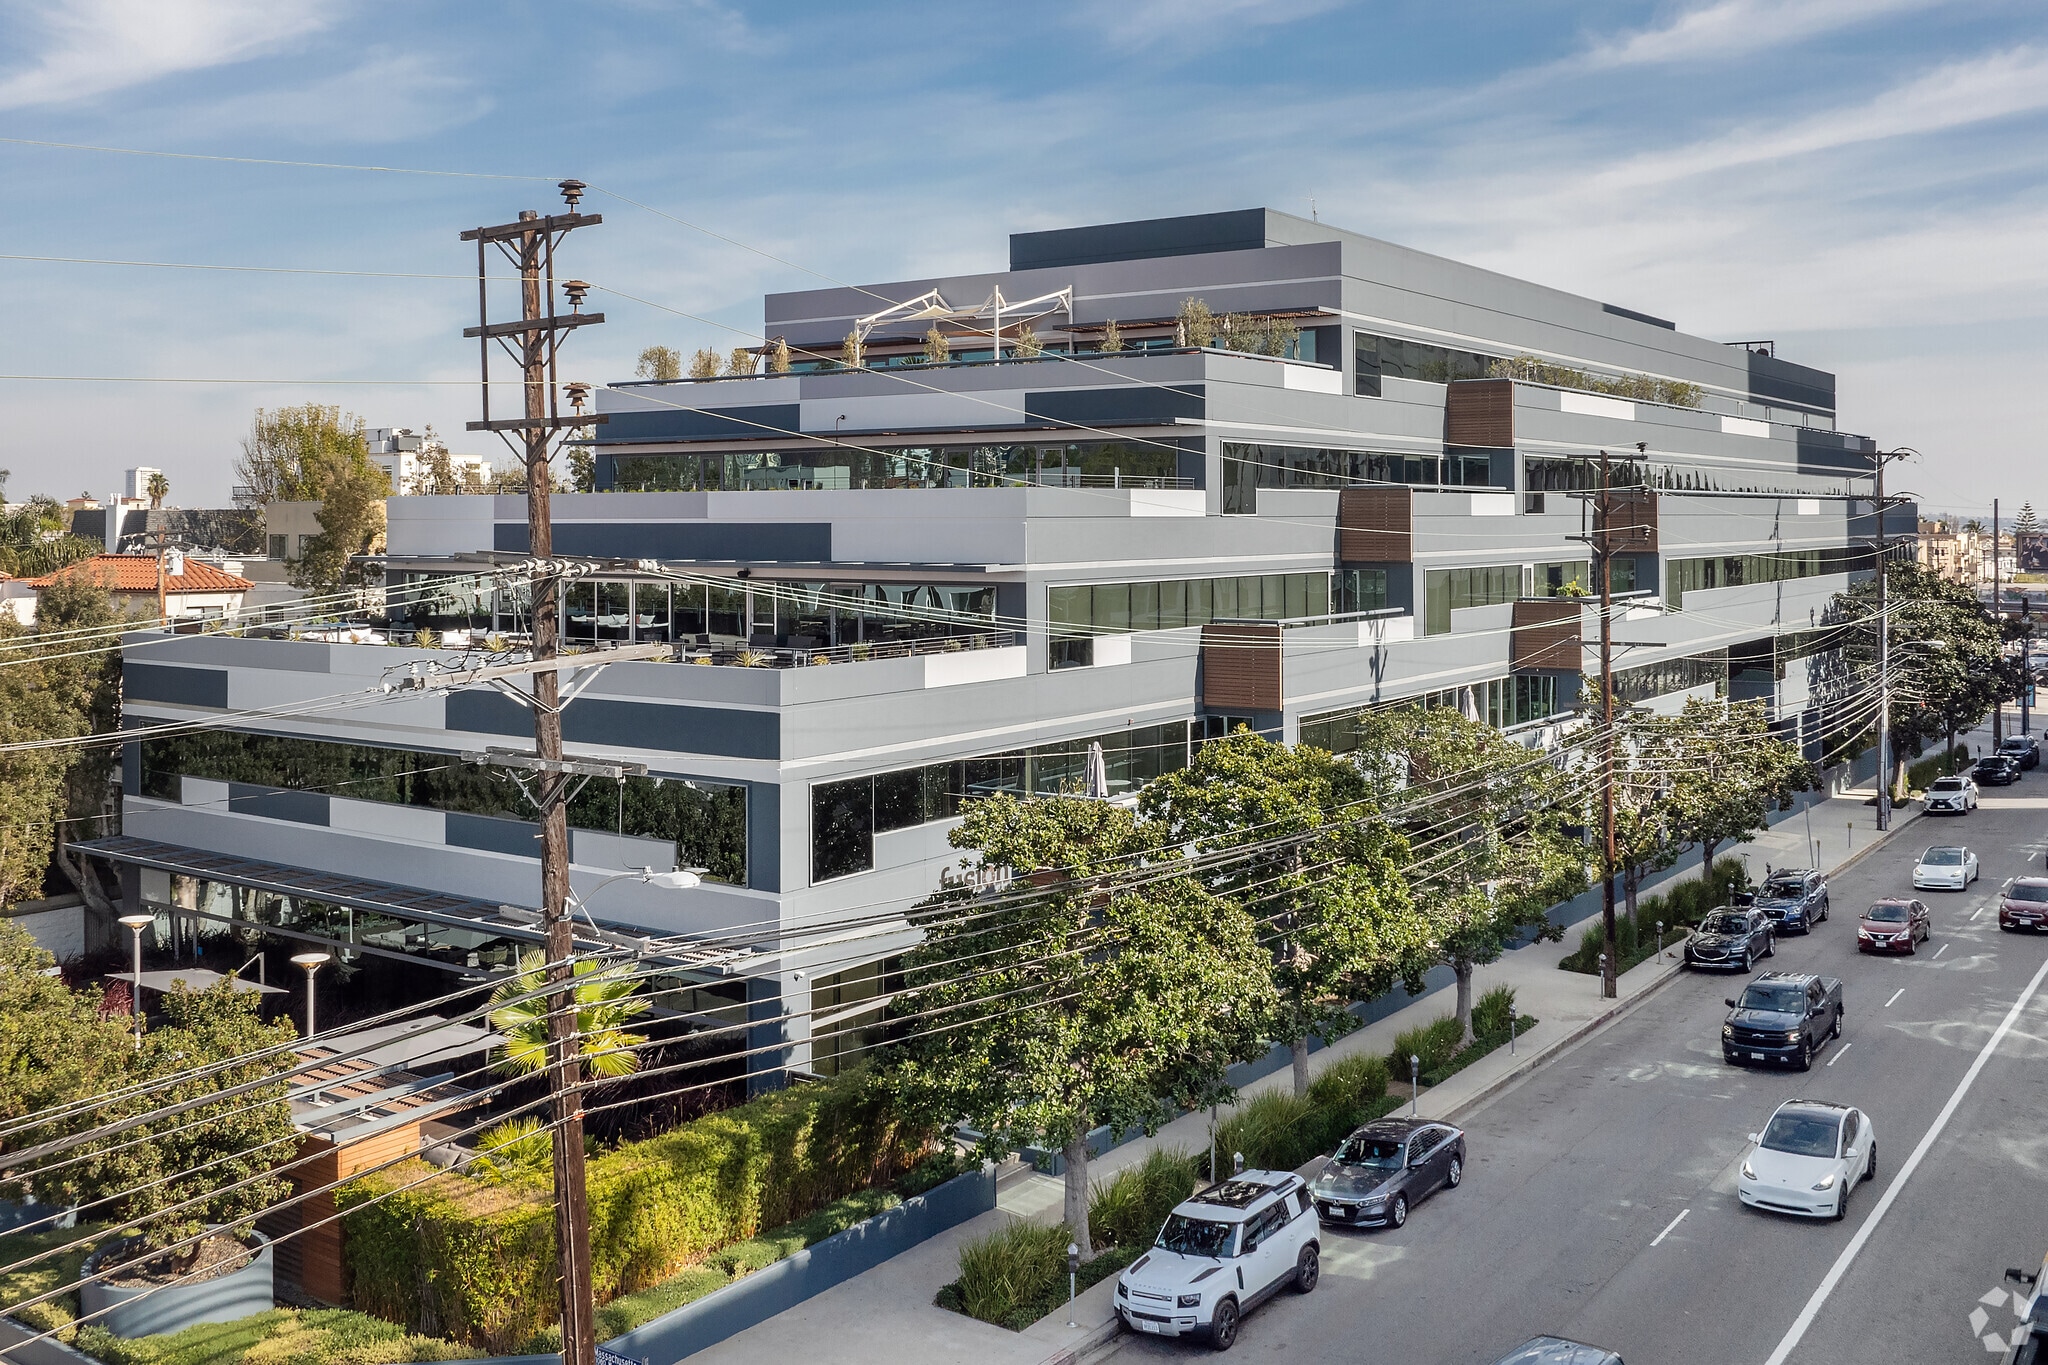
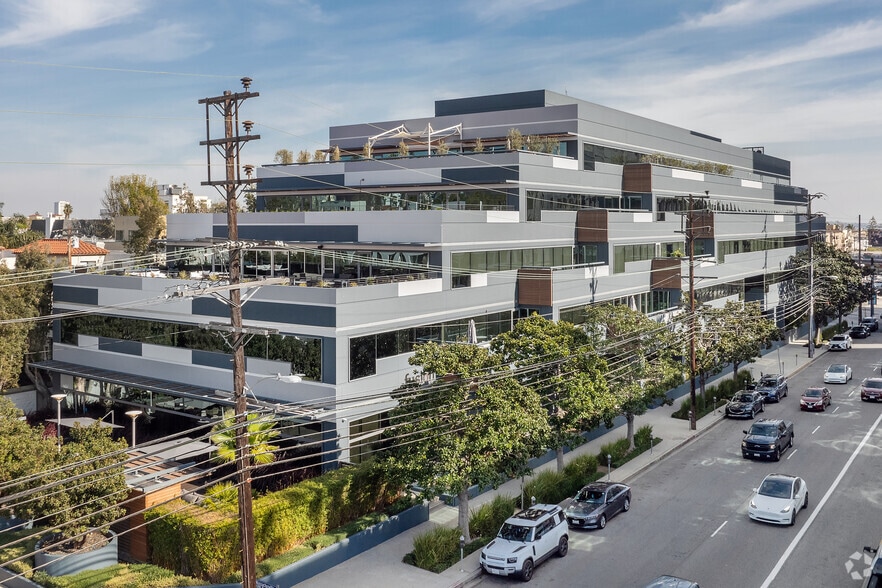
- Discover the perfect space to shape ideas at 1640 Sepulveda, a newly renovated five-story building designed for modern creativity and functionality.
- Benefit from a convenient 4:1,000 parking ratio with direct in-building access, ensuring seamless accessibility for tenants and visitors.
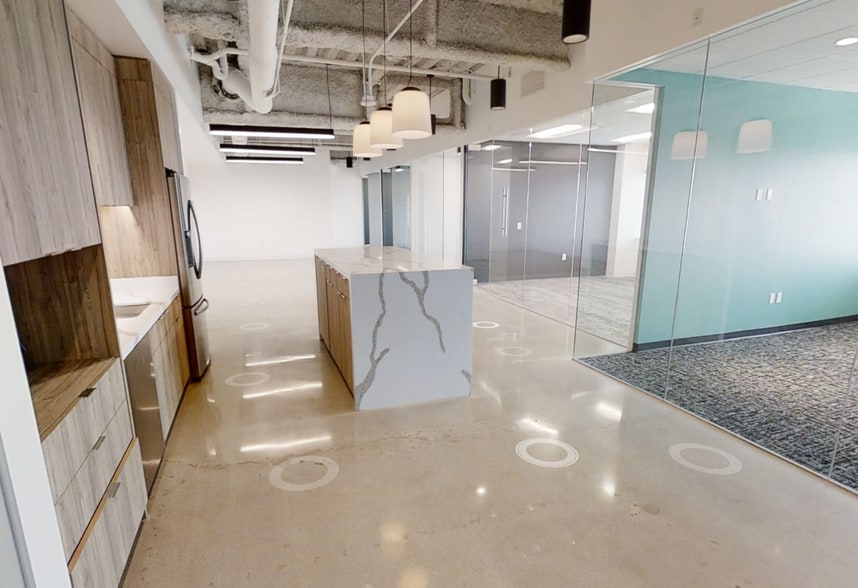
- Experience impressive ground-floor ceiling heights of up to 18 feet, offering spacious and versatile work environments.
- Enjoy premium amenities, including a 70-seat screening room and an outdoor common area tenant patio lounge, perfect for collaboration and relaxation.
- Ideally located within walking distance to key Westside thoroughfares, nearby amenities, and offering direct access to the 405.
All Available Spaces(9)
Display Rental Rate as
- Space
- Size
- Term
- Rental Rate
- Space Use
- Build-Out
- Available
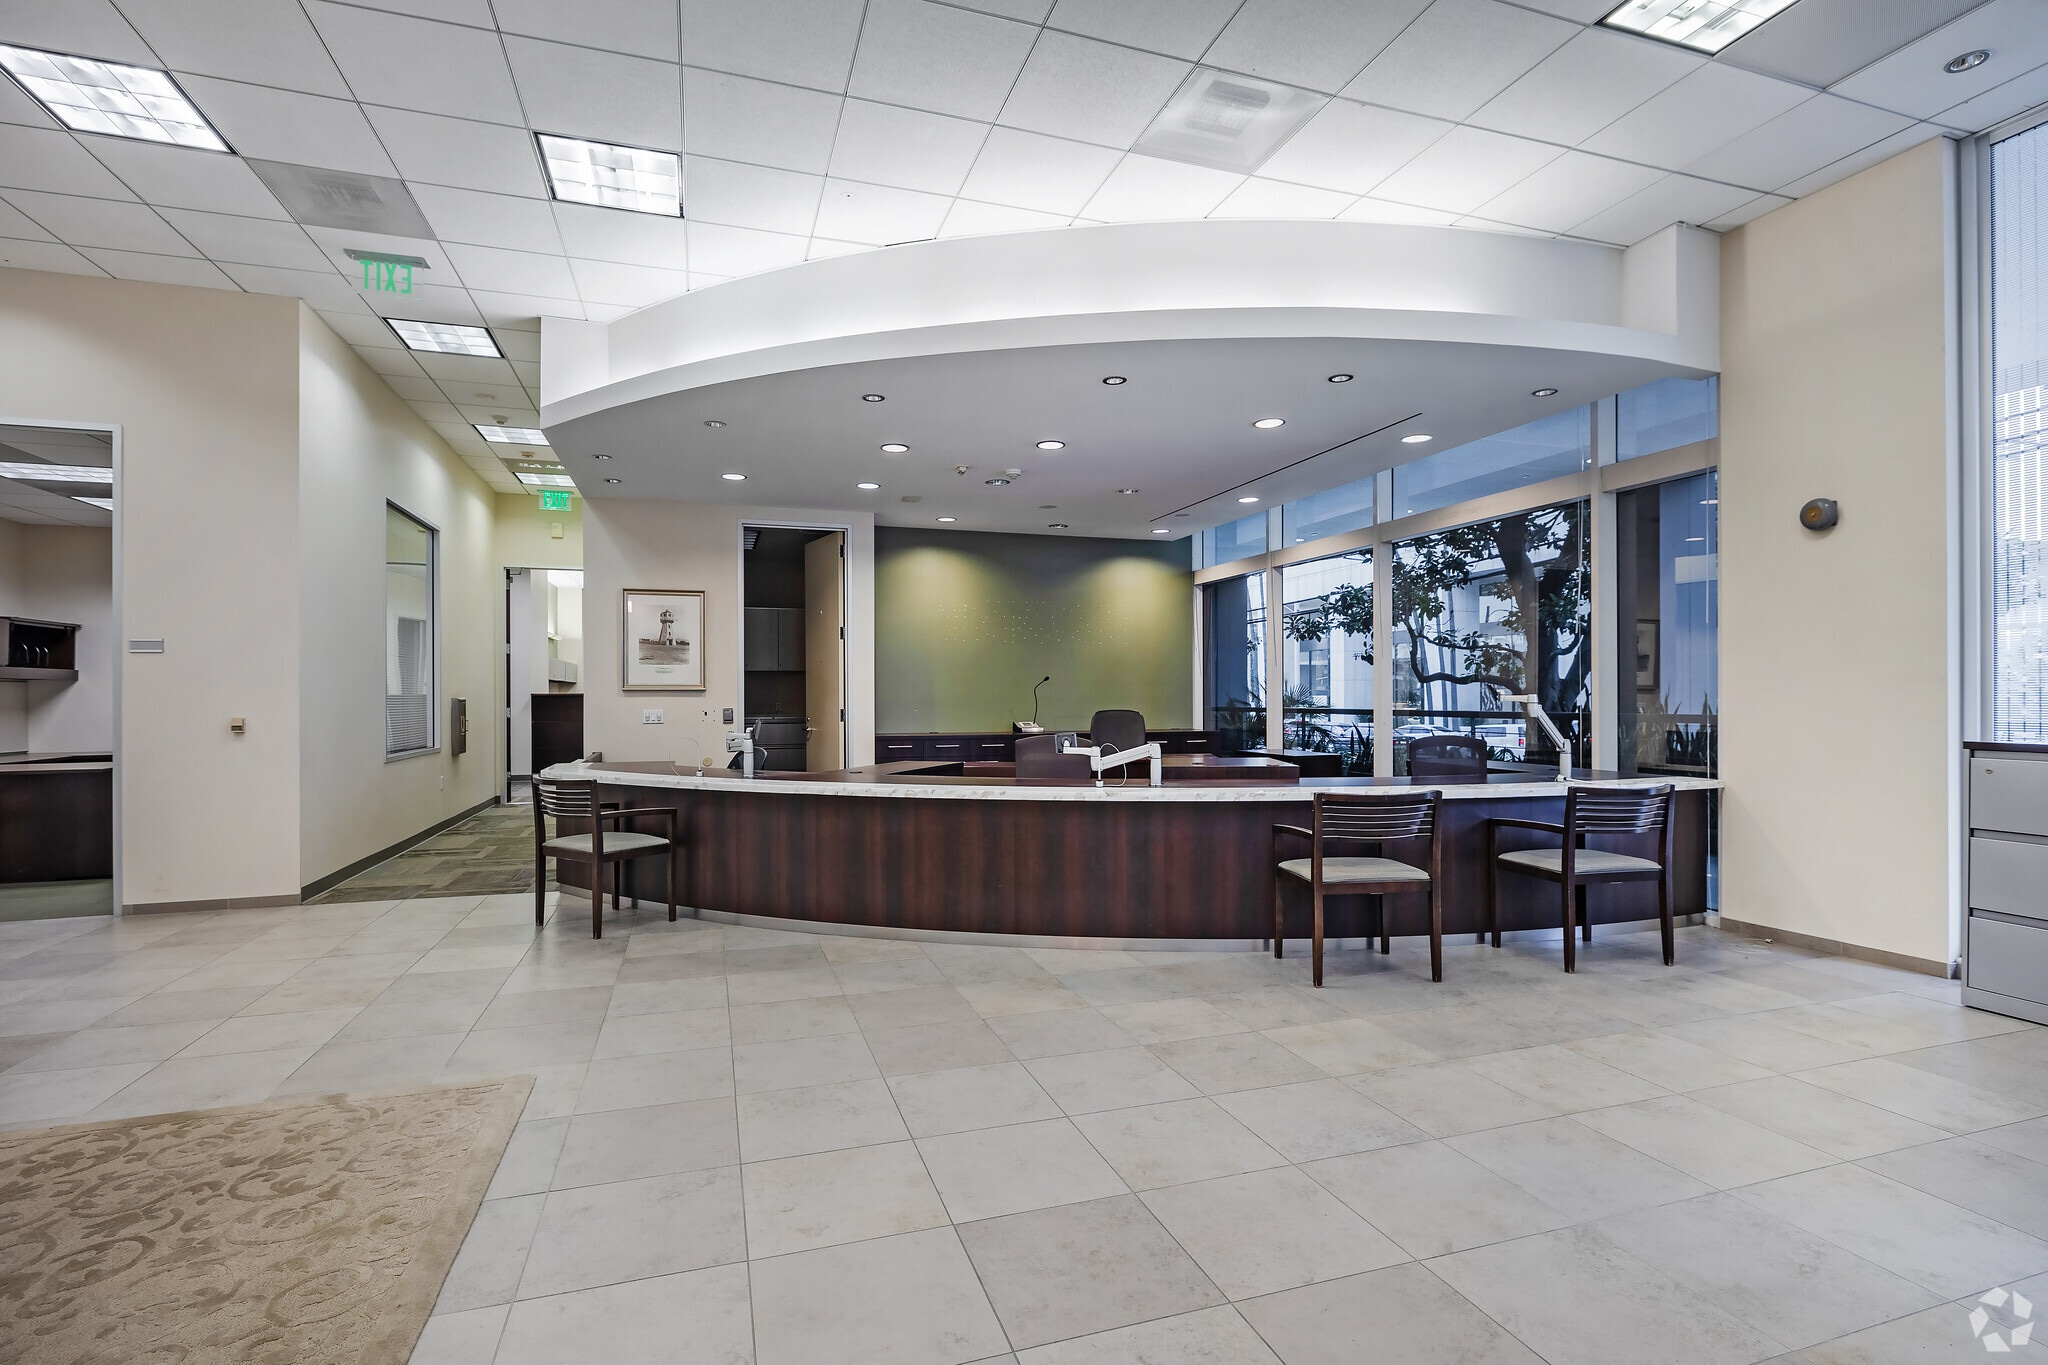


- Fully Built-Out as Standard Office
- Conference Rooms
- Reception Area
- Mostly Open Floor Plan Layout
- Space is in Excellent Condition
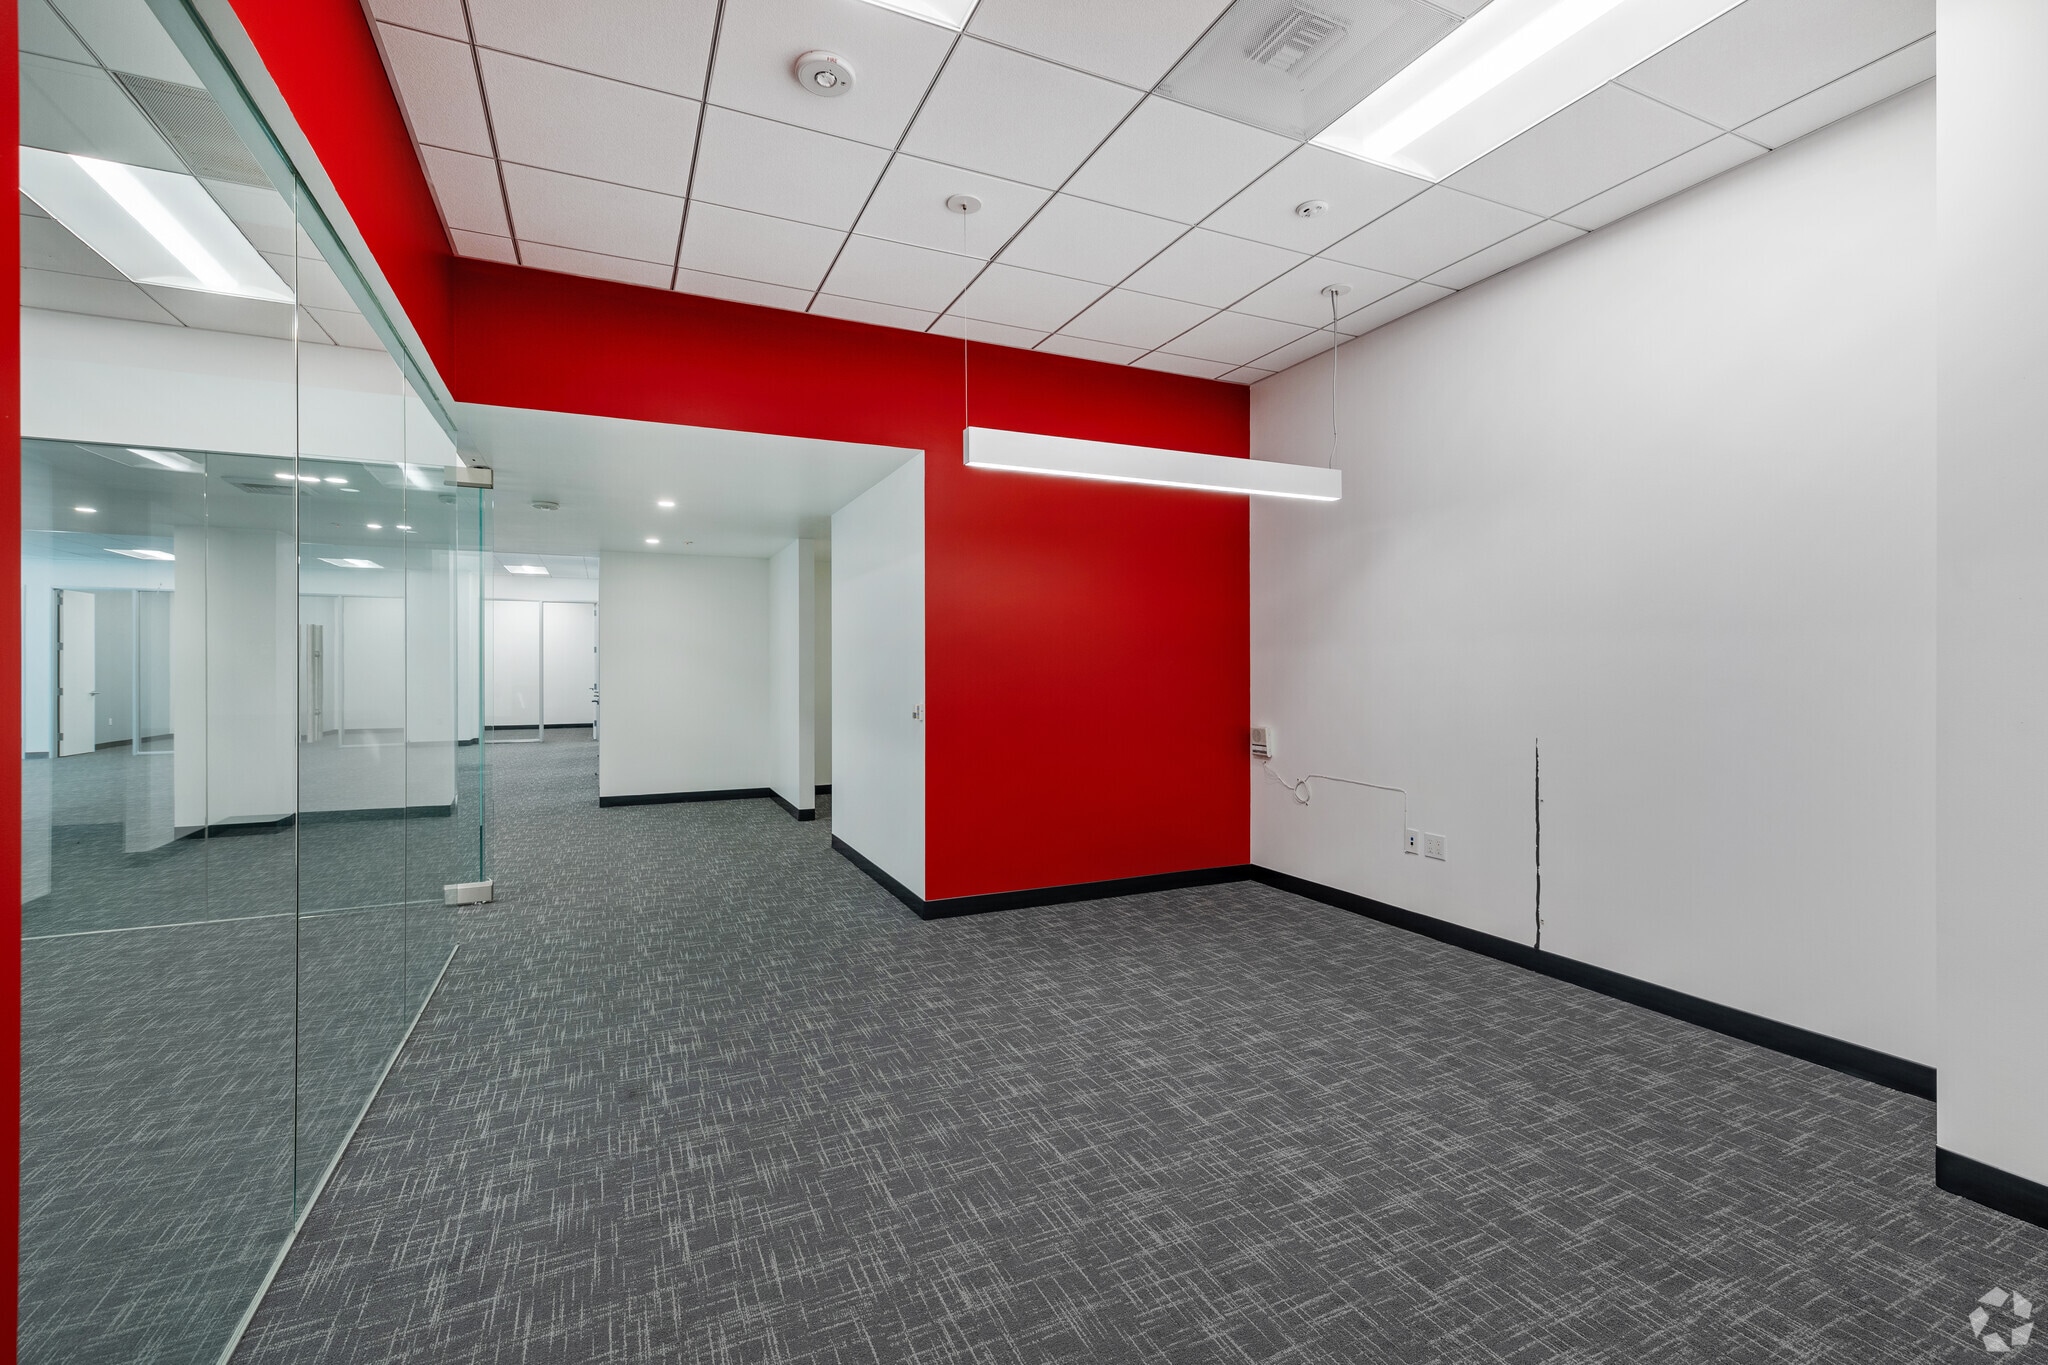


Above-standard ceiling height; zoning can accommodate medical-medical lite and non-traditional office uses. Direct accessibility off of Sepulveda Blvd and easy metered parking for guests and visitors.
- Mostly Open Floor Plan Layout
- Flexible Buildout
- Space is in Excellent Condition


- Fully Built-Out as Standard Office
- 2 Private Offices


New spec suites delivering Q1 2027.
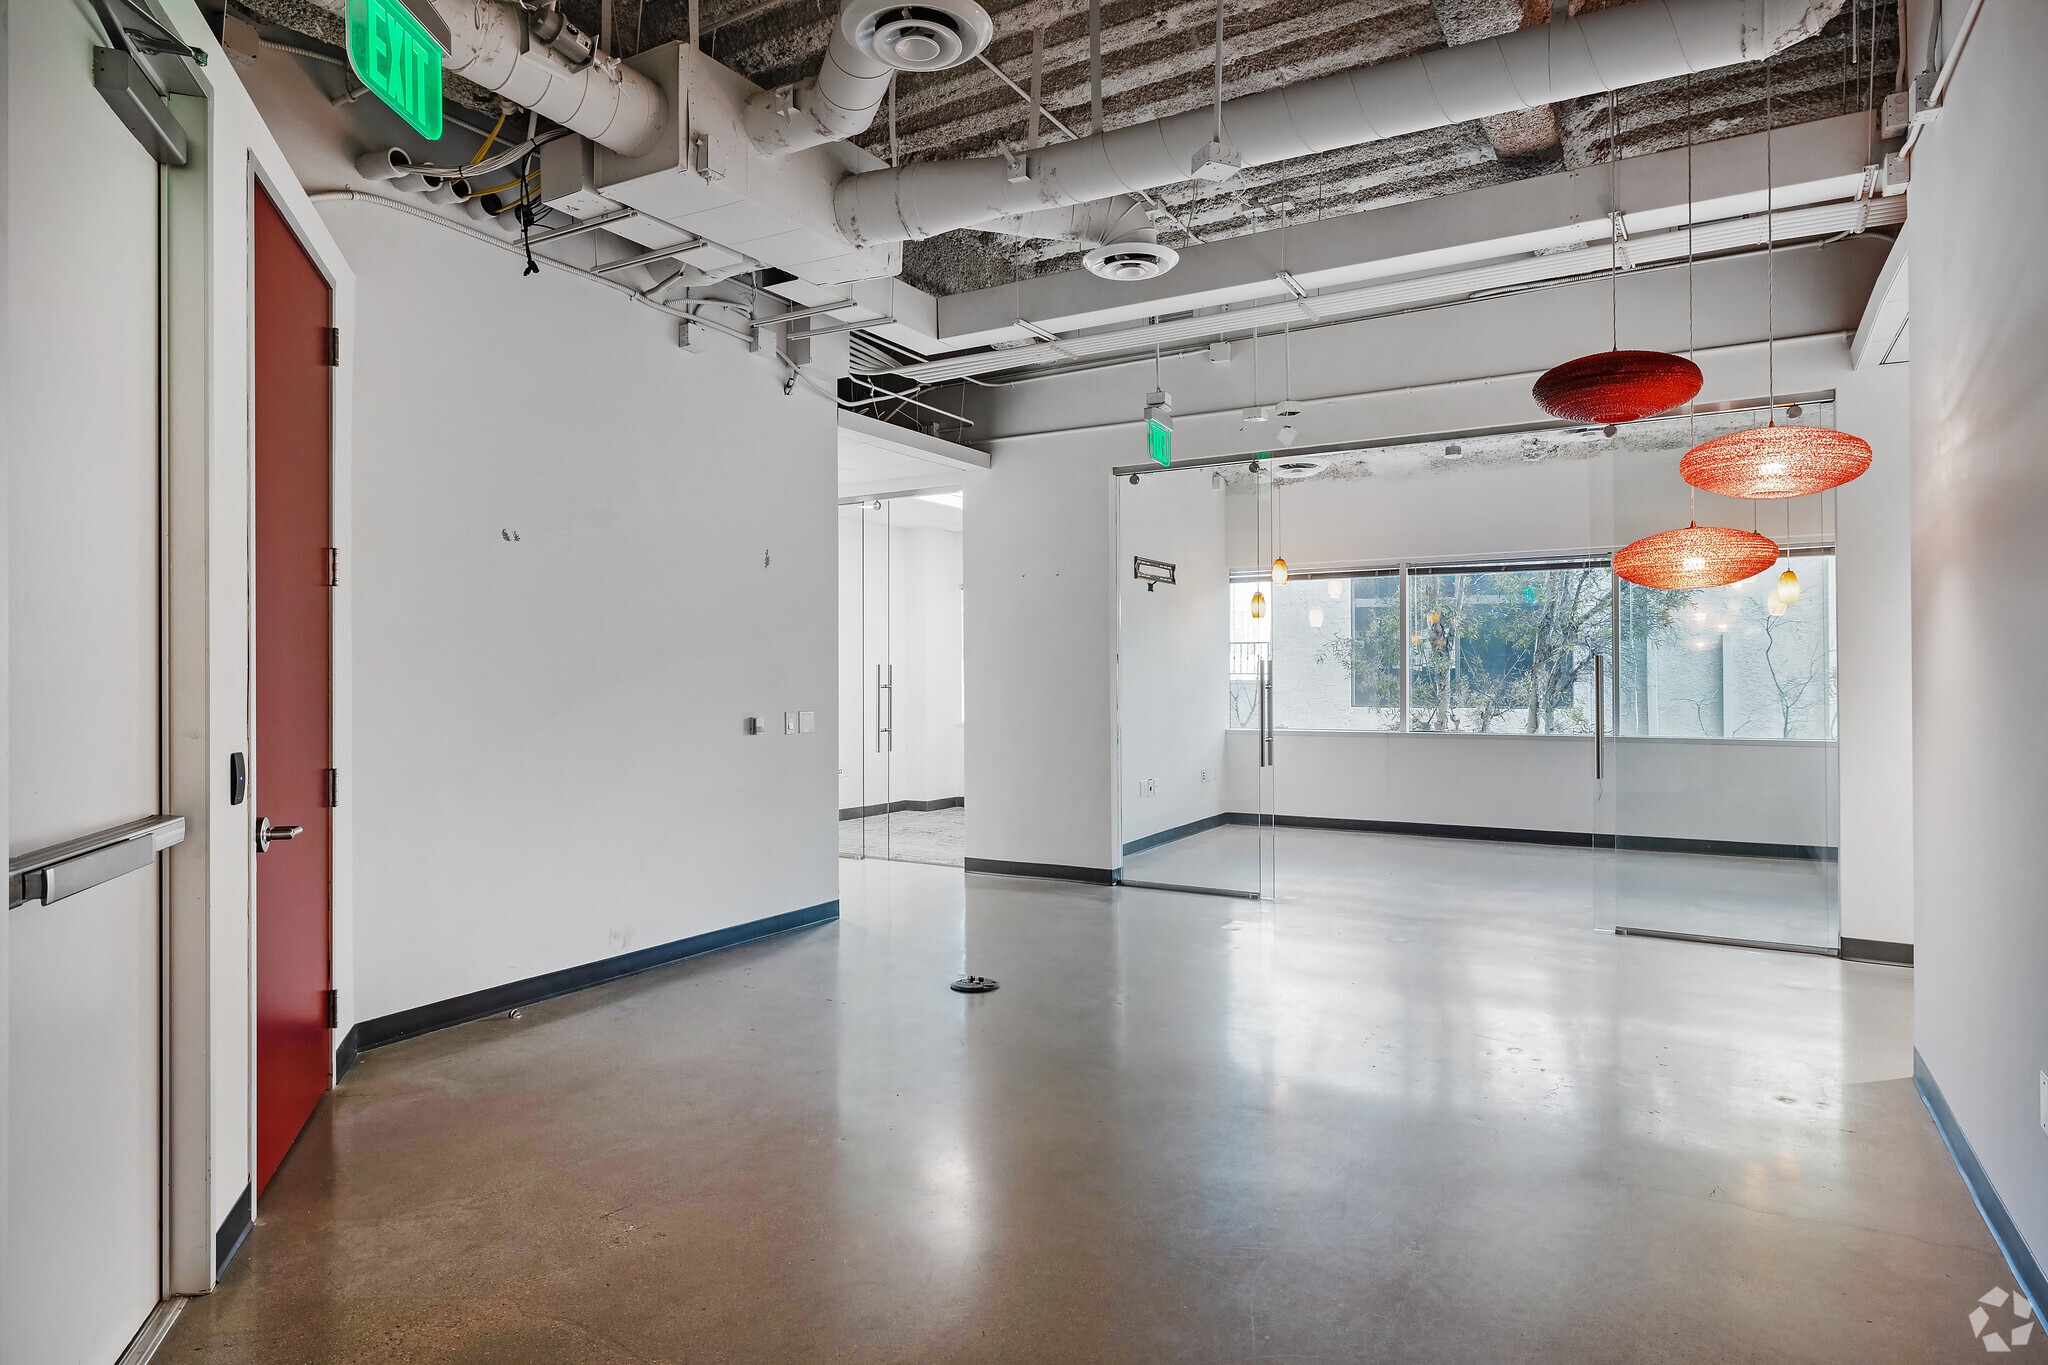


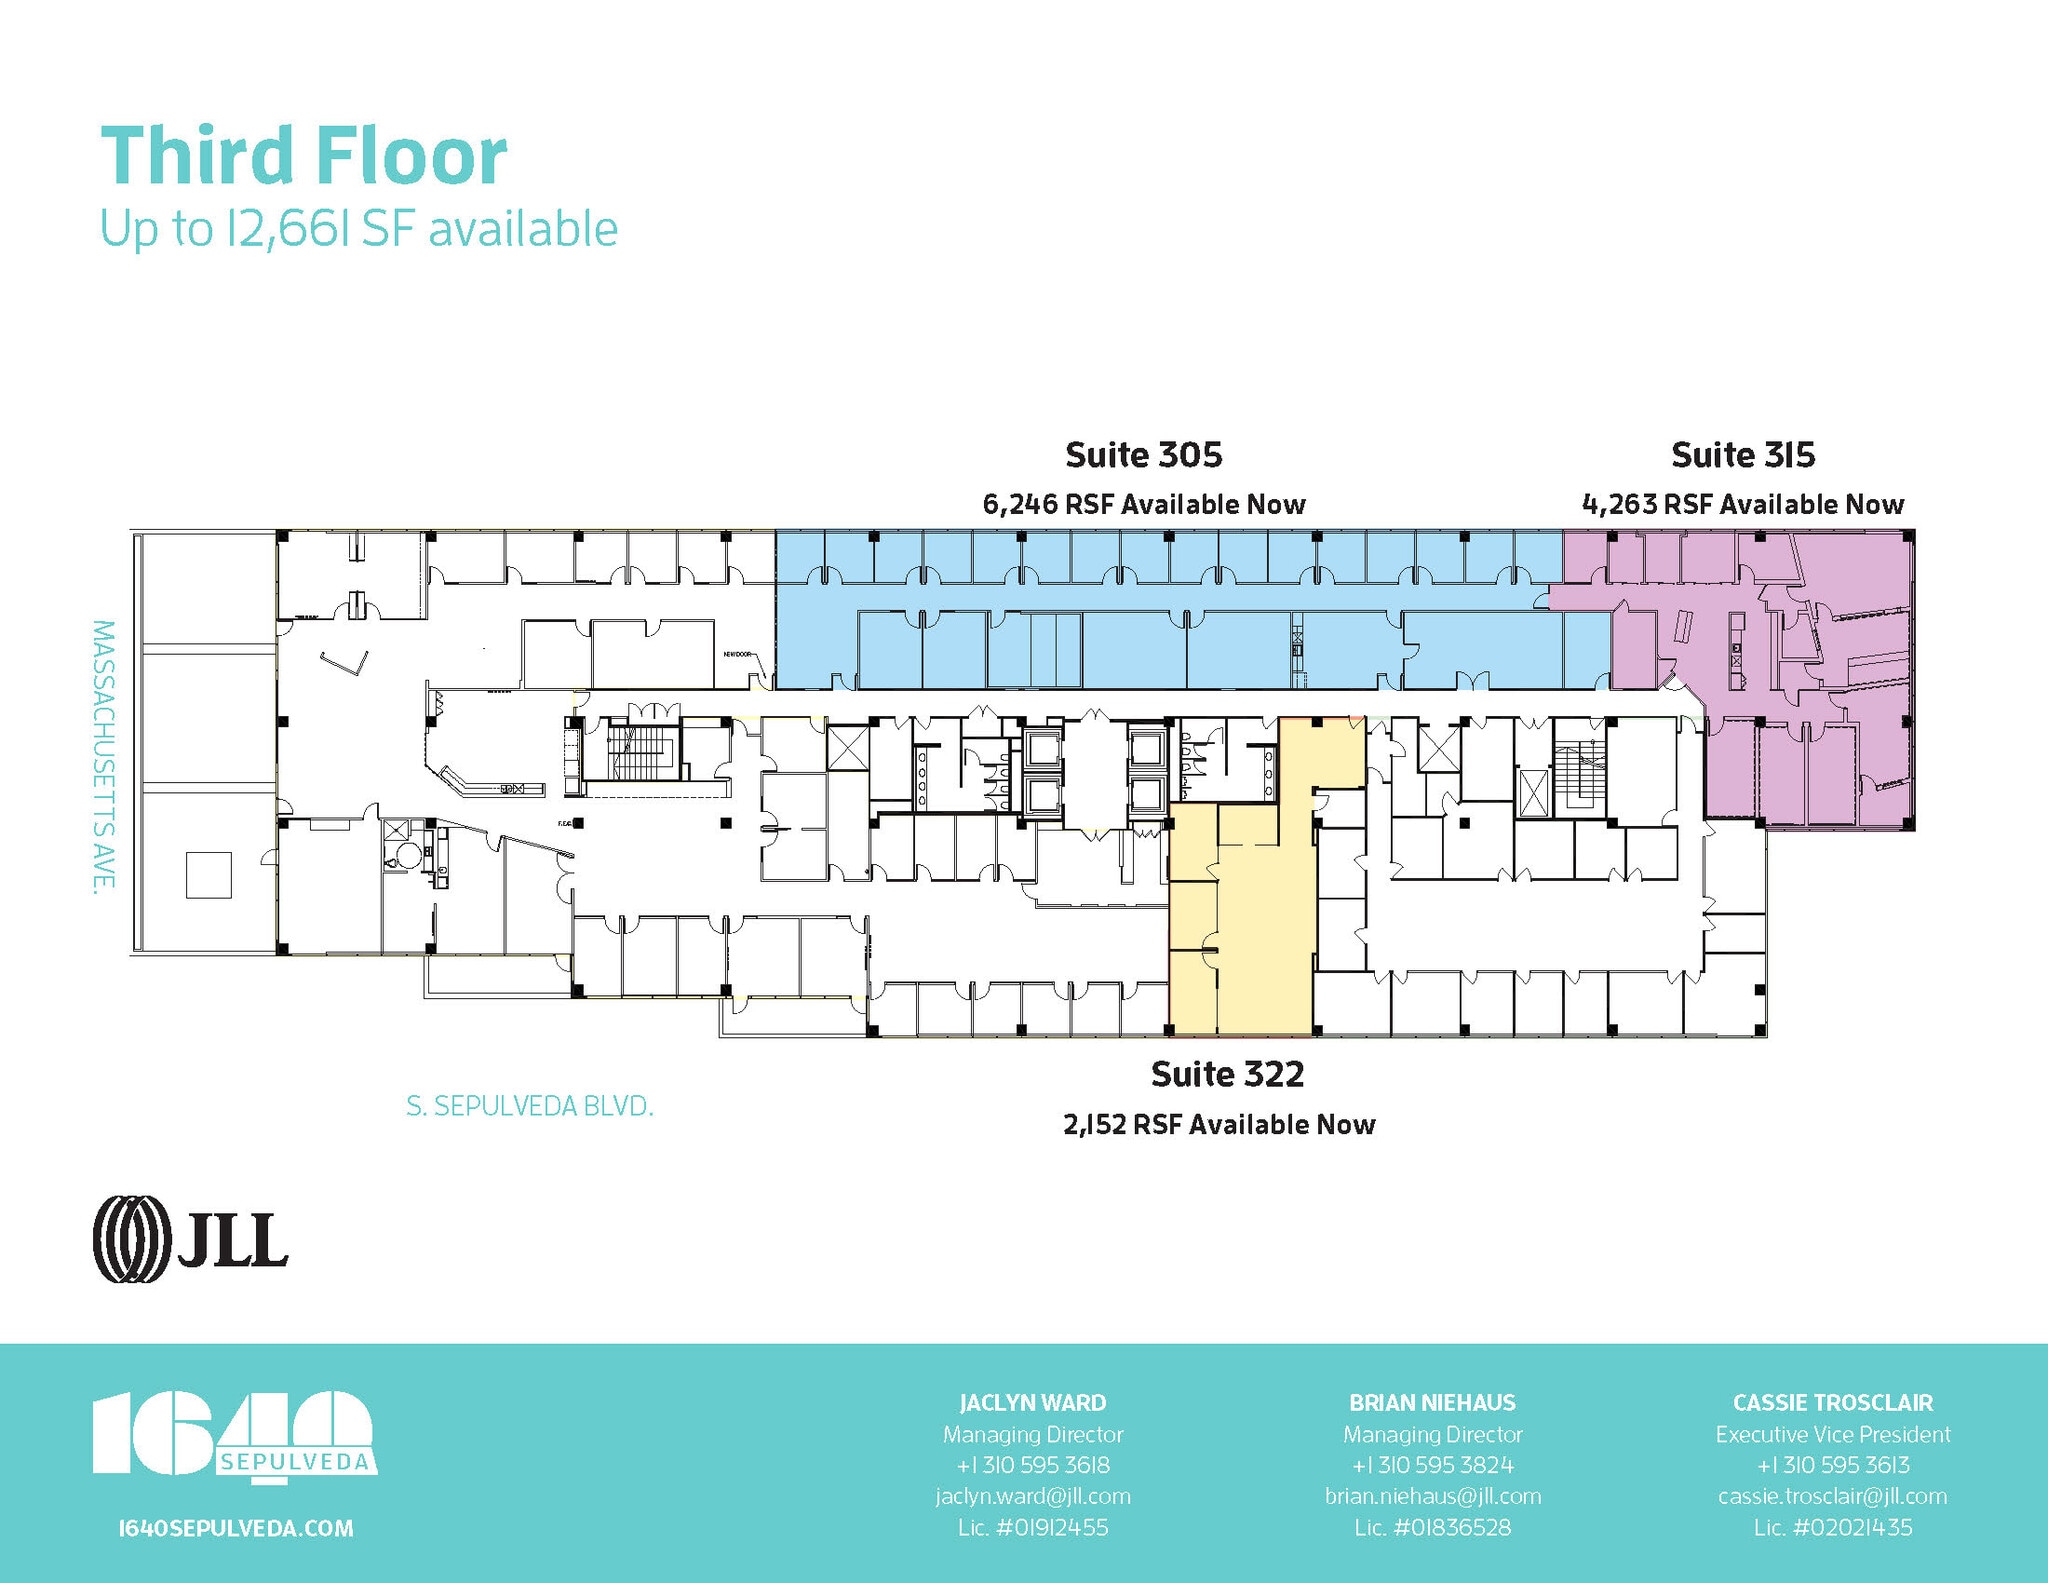
Specialized second-generation technical studio and podcast space featuring soundproof recording and voiceover rooms, green room, private entrance, kitchen, and offices/conference rooms.
- Fully Built-Out as Standard Office
- 1 Private Office
- Space is in Excellent Condition
- Podcast Studio
- Mostly Open Floor Plan Layout
- 1 Conference Room
- Kitchen
Ready-to-go spec suite


New spec suites delivering Q1 2027.
- Can be combined with additional space(s) for up to 3,682 SF of adjacent space


New spec suites delivering Q1 2027.
- Can be combined with additional space(s) for up to 3,682 SF of adjacent space

White boxed top floor vacancy with private 3000 SF+ north-facing terrace. Hypothetical space plan attached.
- Partially Built-Out as Standard Office
- Space is in Excellent Condition
- Private Terrace
- Office intensive layout
- Private Restrooms
| Space | Size | Term | Rental Rate | Space Use | Build-Out | Available |
| 1st Floor, Ste 114 | 3,847 SF | Negotiable | Upon Request Upon Request Upon Request Upon Request | Office | Full Build-Out | October 01, 2027 |
| 1st Floor, Ste 120 | 4,434 SF | Negotiable | Upon Request Upon Request Upon Request Upon Request | Office/Medical | Full Build-Out | August 01, 2027 |
| 2nd Floor, Ste 216 | 1,231 SF | Negotiable | Upon Request Upon Request Upon Request Upon Request | Office | Full Build-Out | 30 Days |
| 3rd Floor, Ste 310 | 1,655 SF | Negotiable | Upon Request Upon Request Upon Request Upon Request | Office | - | March 01, 2027 |
| 3rd Floor, Ste 315 - Podcast Space | 4,263 SF | Negotiable | Upon Request Upon Request Upon Request Upon Request | Office | Full Build-Out | Now |
| 3rd Floor, Ste 322 | 2,152 SF | Negotiable | Upon Request Upon Request Upon Request Upon Request | Office | Spec Suite | Now |
| 3rd Floor, Ste 330 | 2,067 SF | Negotiable | Upon Request Upon Request Upon Request Upon Request | Office | - | March 01, 2027 |
| 3rd Floor, Ste 340 | 1,615 SF | Negotiable | Upon Request Upon Request Upon Request Upon Request | Office | - | March 01, 2027 |
| 5th Floor | 10,366-13,121 SF | Negotiable | Upon Request Upon Request Upon Request Upon Request | Office | Partial Build-Out | Now |
1st Floor, Ste 114
| Size |
| 3,847 SF |
| Term |
| Negotiable |
| Rental Rate |
| Upon Request Upon Request Upon Request Upon Request |
| Space Use |
| Office |
| Build-Out |
| Full Build-Out |
| Available |
| October 01, 2027 |
1st Floor, Ste 120
| Size |
| 4,434 SF |
| Term |
| Negotiable |
| Rental Rate |
| Upon Request Upon Request Upon Request Upon Request |
| Space Use |
| Office/Medical |
| Build-Out |
| Full Build-Out |
| Available |
| August 01, 2027 |
2nd Floor, Ste 216
| Size |
| 1,231 SF |
| Term |
| Negotiable |
| Rental Rate |
| Upon Request Upon Request Upon Request Upon Request |
| Space Use |
| Office |
| Build-Out |
| Full Build-Out |
| Available |
| 30 Days |
3rd Floor, Ste 310
| Size |
| 1,655 SF |
| Term |
| Negotiable |
| Rental Rate |
| Upon Request Upon Request Upon Request Upon Request |
| Space Use |
| Office |
| Build-Out |
| - |
| Available |
| March 01, 2027 |
3rd Floor, Ste 315 - Podcast Space
| Size |
| 4,263 SF |
| Term |
| Negotiable |
| Rental Rate |
| Upon Request Upon Request Upon Request Upon Request |
| Space Use |
| Office |
| Build-Out |
| Full Build-Out |
| Available |
| Now |
3rd Floor, Ste 322
| Size |
| 2,152 SF |
| Term |
| Negotiable |
| Rental Rate |
| Upon Request Upon Request Upon Request Upon Request |
| Space Use |
| Office |
| Build-Out |
| Spec Suite |
| Available |
| Now |
3rd Floor, Ste 330
| Size |
| 2,067 SF |
| Term |
| Negotiable |
| Rental Rate |
| Upon Request Upon Request Upon Request Upon Request |
| Space Use |
| Office |
| Build-Out |
| - |
| Available |
| March 01, 2027 |
3rd Floor, Ste 340
| Size |
| 1,615 SF |
| Term |
| Negotiable |
| Rental Rate |
| Upon Request Upon Request Upon Request Upon Request |
| Space Use |
| Office |
| Build-Out |
| - |
| Available |
| March 01, 2027 |
5th Floor
| Size |
| 10,366-13,121 SF |
| Term |
| Negotiable |
| Rental Rate |
| Upon Request Upon Request Upon Request Upon Request |
| Space Use |
| Office |
| Build-Out |
| Partial Build-Out |
| Available |
| Now |
1st Floor, Ste 114
| Size | 3,847 SF |
| Term | Negotiable |
| Rental Rate | Upon Request |
| Space Use | Office |
| Build-Out | Full Build-Out |
| Available | October 01, 2027 |
- Fully Built-Out as Standard Office
- Mostly Open Floor Plan Layout
- Conference Rooms
- Space is in Excellent Condition
- Reception Area
1st Floor, Ste 120
| Size | 4,434 SF |
| Term | Negotiable |
| Rental Rate | Upon Request |
| Space Use | Office/Medical |
| Build-Out | Full Build-Out |
| Available | August 01, 2027 |
Above-standard ceiling height; zoning can accommodate medical-medical lite and non-traditional office uses. Direct accessibility off of Sepulveda Blvd and easy metered parking for guests and visitors.
- Mostly Open Floor Plan Layout
- Space is in Excellent Condition
- Flexible Buildout
2nd Floor, Ste 216
| Size | 1,231 SF |
| Term | Negotiable |
| Rental Rate | Upon Request |
| Space Use | Office |
| Build-Out | Full Build-Out |
| Available | 30 Days |
- Fully Built-Out as Standard Office
- 2 Private Offices
3rd Floor, Ste 310
| Size | 1,655 SF |
| Term | Negotiable |
| Rental Rate | Upon Request |
| Space Use | Office |
| Build-Out | - |
| Available | March 01, 2027 |
New spec suites delivering Q1 2027.
3rd Floor, Ste 315 - Podcast Space
| Size | 4,263 SF |
| Term | Negotiable |
| Rental Rate | Upon Request |
| Space Use | Office |
| Build-Out | Full Build-Out |
| Available | Now |
Specialized second-generation technical studio and podcast space featuring soundproof recording and voiceover rooms, green room, private entrance, kitchen, and offices/conference rooms.
- Fully Built-Out as Standard Office
- Mostly Open Floor Plan Layout
- 1 Private Office
- 1 Conference Room
- Space is in Excellent Condition
- Kitchen
- Podcast Studio
3rd Floor, Ste 322
| Size | 2,152 SF |
| Term | Negotiable |
| Rental Rate | Upon Request |
| Space Use | Office |
| Build-Out | Spec Suite |
| Available | Now |
Ready-to-go spec suite
3rd Floor, Ste 330
| Size | 2,067 SF |
| Term | Negotiable |
| Rental Rate | Upon Request |
| Space Use | Office |
| Build-Out | - |
| Available | March 01, 2027 |
New spec suites delivering Q1 2027.
- Can be combined with additional space(s) for up to 3,682 SF of adjacent space
3rd Floor, Ste 340
| Size | 1,615 SF |
| Term | Negotiable |
| Rental Rate | Upon Request |
| Space Use | Office |
| Build-Out | - |
| Available | March 01, 2027 |
New spec suites delivering Q1 2027.
- Can be combined with additional space(s) for up to 3,682 SF of adjacent space
5th Floor
| Size | 10,366-13,121 SF |
| Term | Negotiable |
| Rental Rate | Upon Request |
| Space Use | Office |
| Build-Out | Partial Build-Out |
| Available | Now |
White boxed top floor vacancy with private 3000 SF+ north-facing terrace. Hypothetical space plan attached.
- Partially Built-Out as Standard Office
- Office intensive layout
- Space is in Excellent Condition
- Private Restrooms
- Private Terrace
Matterport 3D Tours
Property Overview
Embark on a new experience at 1640 Sepulveda: The newly revitalized workspaces offer compelling views of Century City, Beverly Hills, and Westwood. Tenants on the north side of the building enjoy an oversized private terrace with new decking, seating, pergolas, and landscaping. The building features various-sized spec suites, build-to-suit opportunities, and even podcast studios to cater to the changing workplace demands of the modern tenant. 1640 Sepulveda is a five-story Class A office building with a comprehensive cosmetic refresh completed in 2025, offering all of the conveniences of an approachable, low-rise workplace. This capitalization program included extensive exterior renovations, lobby and common area remodeling, and the enhancement of an outdoor tenant common amenity patio. These renovations are bolstered by unique private outdoor spaces, extensive and efficient floor plates, a screening room, and abundant subterranean parking, and uniquely position 1640 Sepulveda to cater to the evolving base of creative tenants in West Los Angeles. Centrally located off the 405 Freeway and Sepulveda and Santa Monica Boulevards, 1640 Sepulveda offers employees the opportunity to shorten their commutes and for employers to appeal to a broader geographic employee base. Nearby amenity highlights include Coffee Bean & Tea Leaf, Starbucks, Hamasaku, Zankou Chicken, and Equinox. With its ideal location, modernized design, and exceptional features, 1640 Sepulveda sets a new standard for creative office space in West Los Angeles.
- 24 Hour Access
- Atrium
- Property Manager on Site
- Balcony
Property Facts
Sustainability

Sustainability
ENERGY STAR® Energy Star is a program run by the U.S. Environmental Protection Agency (EPA) and U.S. Department of Energy (DOE) that promotes energy efficiency and provides simple, credible, and unbiased information that consumers and businesses rely on to make well-informed decisions. Thousands of industrial, commercial, utility, state, and local organizations partner with the EPA to deliver cost-saving energy efficiency solutions that protect the climate while improving air quality and protecting public health. The Energy Star score compares a building’s energy performance to similar buildings nationwide and accounts for differences in operating conditions, regional weather data, and other important considerations. Certification is given on an annual basis, so a building must maintain its high performance to be certified year to year. To be eligible for Energy Star certification, a building must earn a score of 75 or higher on EPA’s 1 – 100 scale, indicating that it performs better than at least 75 percent of similar buildings nationwide. This 1 – 100 Energy Star score is based on the actual, measured energy use of a building and is calculated within EPA’s Energy Star Portfolio Manager tool.
Marketing Brochure


Nearby Amenities
Hospitals |
|||
|---|---|---|---|
| Ronald Reagan UCLA Medical Center | Acute Care | 5 min drive | 1.5 mi |
| Providence Saint John's Health Center | Acute Care | 6 min drive | 2.4 mi |
| Santa Monica - UCLA Medical Center & Orthopaedic Hospital | Acute Care | 8 min drive | 3.1 mi |
| Cedars-Sinai Medical Center | Acute Care | 10 min drive | 4.6 mi |
| Kaiser Foundation Hospital - West LA | Acute Care | 8 min drive | 5.2 mi |
Restaurants |
|||
|---|---|---|---|
| Salad Farm | - | - | 3 min walk |
| Starbucks | - | - | 3 min walk |
| Pita Cafe | Mediterranean | $$$ | 3 min walk |
| Louigi's Italian Kitchen | Pizza | $$$ | 7 min walk |
Retail |
||
|---|---|---|
| Centennial Bank | Bank | 2 min walk |
| Equinox | Fitness | 7 min walk |
| United States Postal Service | Other Services | 11 min walk |
Hotels |
|
|---|---|
| Holiday Inn Express |
78 rooms
2 min drive
|
| Best Western |
55 rooms
4 min drive
|
| W Hotel |
297 rooms
4 min drive
|
| Courtyard |
136 rooms
6 min drive
|
About Westwood
Westwood is in one of the highest-profile areas of Los Angeles, with close proximity to some of the wealthiest neighborhoods in Greater Los Angeles. Retail and restaurant options are strong, particularly in Westwood Village, the focal point for the neighborhood. The village is also adjacent to the University of California Los Angeles campus. With more than 45,000 enrolled students, the university adds additional vibrancy to the area.
Westwood Village is easily accessible and provides a retreat for Angelenos from their busy, big-city lives. Its unique character and historical landmark status derives from its origins as a retail village built in 1928 by the Janss family. The architecture represents the historical relevance of this community and allows for a charming environment for visitors, residents, UCLA students, and people who work in the area.
Office demand here is boosted by the presence of UCLA, the area’s main employer. Fox News and the federal government also occupy sizeable footprints. Financial services firms have a heavy presence in Westwood, including Oppenheimer Funds, Causeway Capital Management, Crescent Capital Group, and Morgan Stanley. Tech and media firms are also present.
Leasing Team
Leasing Team

Chris Taverner, Senior Associate

Brad Chelf, Senior Vice President
Brad is committed to providing his clients with Strategic real estate advice by utilizing his “Leading Edge” insight and expertise of the Los Angeles Market. His knowledge of industry trends, diverse background in construction, workplace strategy and utilizing the CBRE platform, has helped enhance value and reduce costs for his clients.

Taylor Watson, First Vice President
Taylor began his tenure at CBRE as an office analyst in Century City where he was responsible for overseeing the consolidation and dispersion of market intelligence through industry-leading reporting and visionary analytics. He then moved to CBRE’s Global Headquarters in Downtown Los Angeles, where he played an instrumental role in leasing over a quarter million square feet of office product in the DTLA core over a 12-month span.
Currently based in CBRE’s West LA office, Taylor prides himself on finding creative solutions to each of his clients’ unique requirements. With over a decade of experience and diverse background to draw from, he is now responsible for close to 2 million square feet of transactions totaling over $500 million in consideration.
He has consistently found successful solutions when assisting early-stage, venture funded and late-stage startups scale and utilize their offices & facilities as an asset. He advises a variety of media, technology and advertising agencies, and has extensive experience managing multi-market accounts and helping clients optimize their real estate portfolios.
Taylor played Division I Water Polo at Pepperdine University, helping lead his team to a number two national ranking in 2008.

Eric Krauter, First Vice President
About the Owner
Other Properties in the HARBOR ASSOCIATES Portfolio
About the Architect
Other Properties in the Dworsky Associates Portfolio