Your email has been sent.

Stonecrest Business Park Houston, TX 77099 4,752 - 35,128 SF of Industrial Space Available

Park Highlights
- Ample parking
- Fallstone Frontage
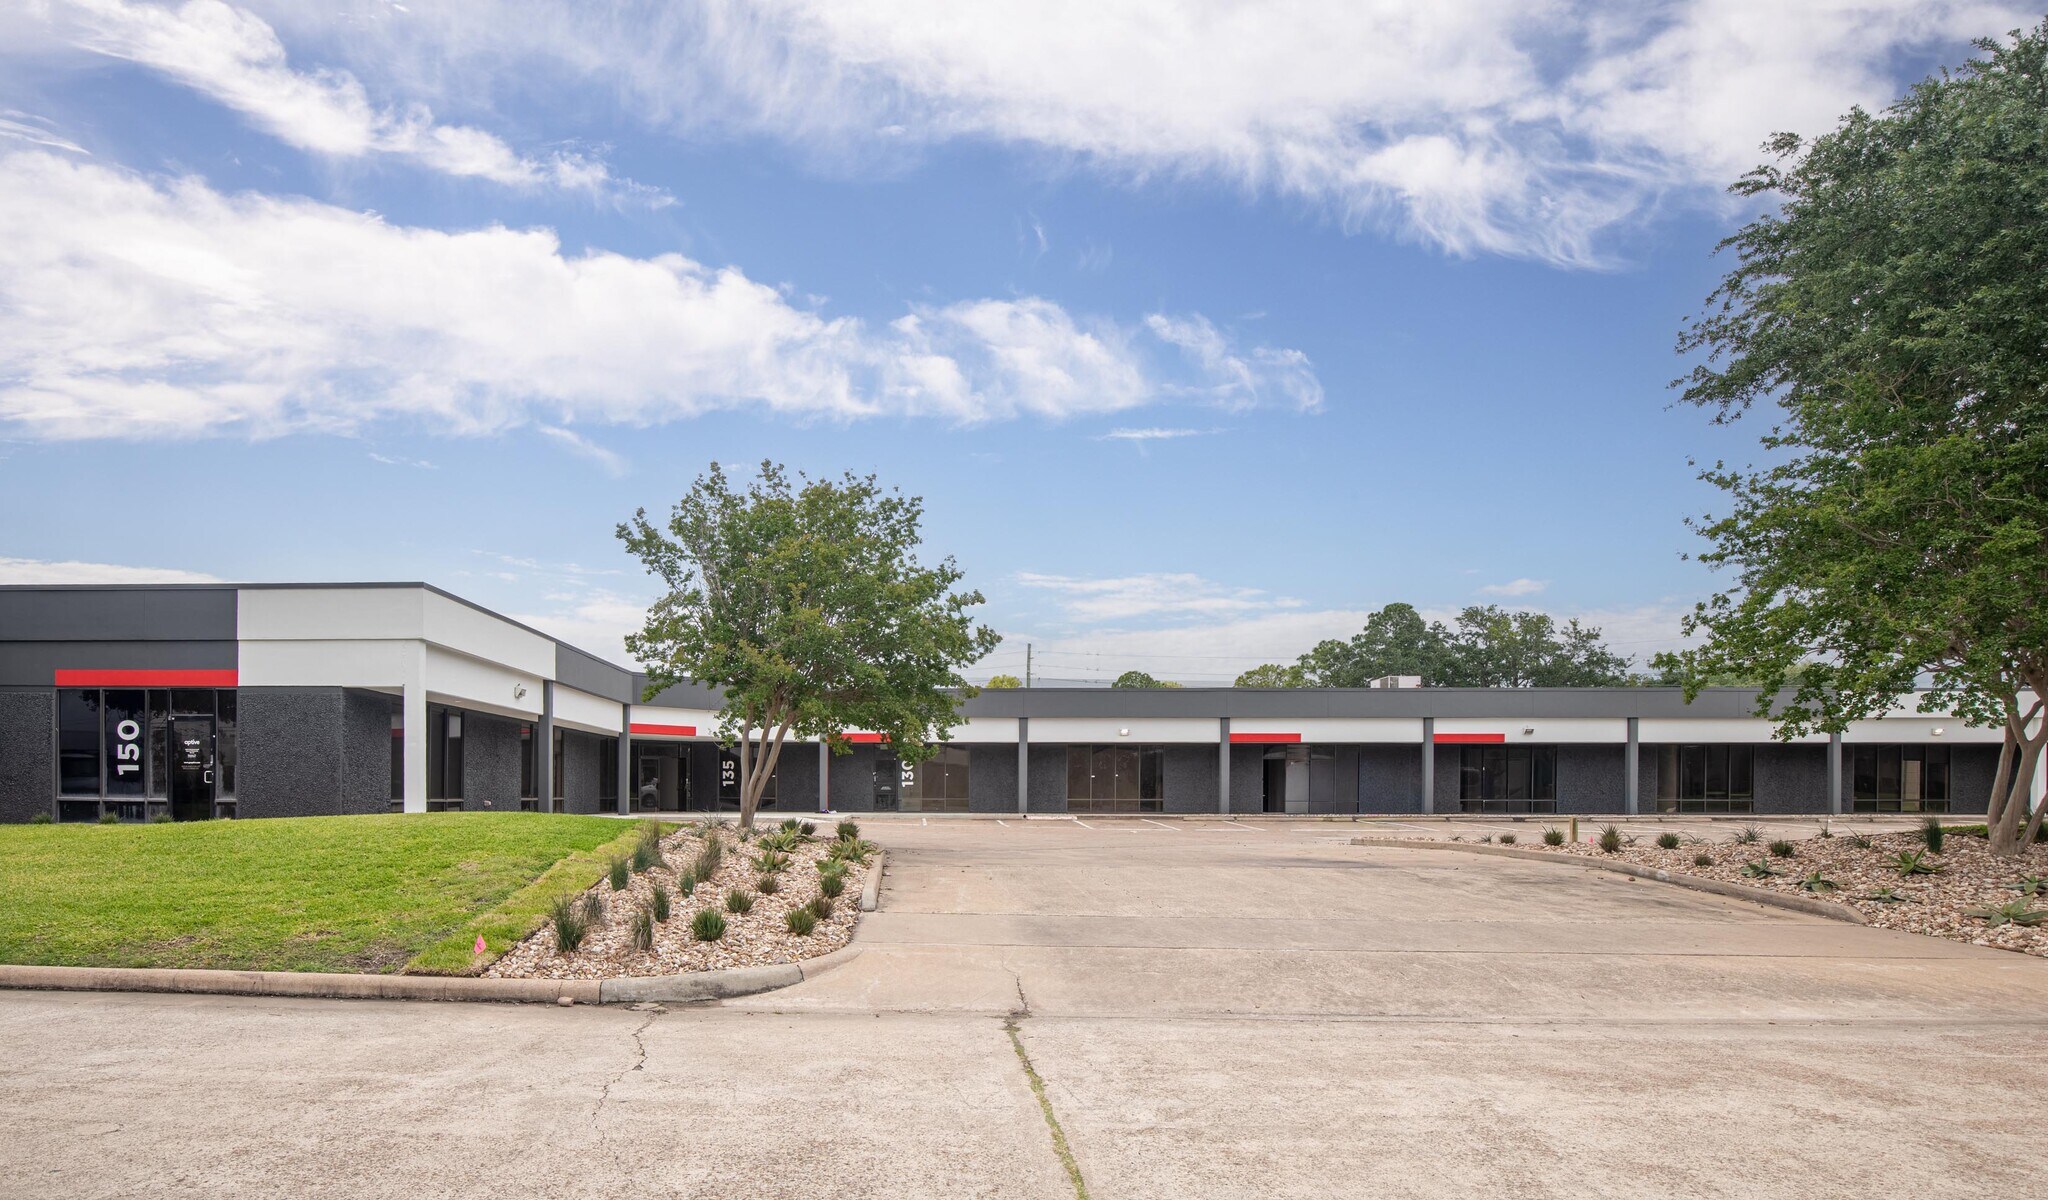
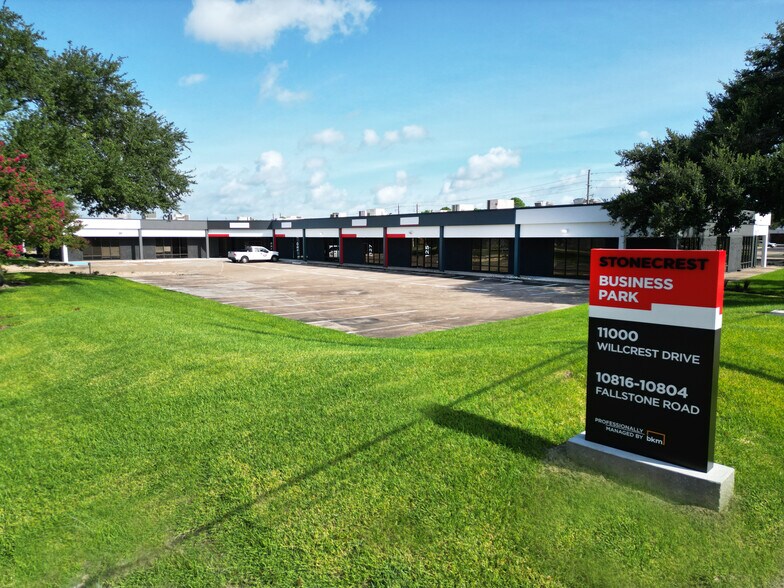
- Major capital improvements underway
Park Facts
| Total Space Available | 35,128 SF | Park Type | Industrial Park |
| Max. Contiguous | 22,634 SF |
| Total Space Available | 35,128 SF |
| Max. Contiguous | 22,634 SF |
| Park Type | Industrial Park |
All Available Spaces(6)
Display Rental Rate as
- Space
- Size
- Term
- Rental Rate
- Space Use
- Build-Out
- Available


±4,752 - ±10,746 SF available Rear load grade-level doors ±15’clear height Utilities through City of Houston Built in 1980 Tilt wall construction 3-Phase power Ample parking Major capital improvements underway
- Lease rate does not include utilities, property expenses or building services
- 2 Drive Ins
- LIMITED OFFER: $0.99 PSF/MO (NNN) FIRST YEAR RATE
- Includes 1,579 SF of dedicated office space
- Can be combined with additional space(s) for up to 22,634 SF of adjacent space
- 36 MONTH LEASE TERMS AND UP


±4,752 - ±10,746 SF available Rear load grade-level doors ±15’clear height Utilities through City of Houston Built in 1980 Tilt wall construction 3-Phase power Ample parking Major capital improvements underway
- Lease rate does not include utilities, property expenses or building services
- 2 Drive Ins
- LIMITED OFFER: $0.99 PSF/MO (NNN) FIRST YEAR RATE
- Includes 1,349 SF of dedicated office space
- Can be combined with additional space(s) for up to 22,634 SF of adjacent space
- 36 MONTH LEASE TERMS AND UP


±4,752 - ±10,746 SF available Rear load grade-level doors ±15’clear height Utilities through City of Houston Built in 1980 Tilt wall construction 3-Phase power Ample parking Major capital improvements underway
- Lease rate does not include utilities, property expenses or building services
- 2 Drive Ins
- LIMITED OFFER: $0.99 PSF/MO (NNN) FIRST YEAR RATE
- Includes 1,239 SF of dedicated office space
- Can be combined with additional space(s) for up to 22,634 SF of adjacent space
- 36 MONTH LEASE TERMS AND UP


±4,752 - ±10,746 SF available Rear load grade-level doors ±15’clear height Utilities through City of Houston Built in 1980 Tilt wall construction 3-Phase power Ample parking Major capital improvements underway
- Lease rate does not include utilities, property expenses or building services
- 4 Drive Ins
- LIMITED OFFER: $0.99 PSF/MO (NNN) FIRST YEAR RATE
- Includes 2,210 SF of dedicated office space
- Can be combined with additional space(s) for up to 22,634 SF of adjacent space
- 36 MONTH LEASE TERMS AND UP
| Space | Size | Term | Rental Rate | Space Use | Build-Out | Available |
| 1st Floor - 125 | 5,717 SF | Negotiable | $11.88 /SF/YR $0.99 /SF/MO $67,918 /YR $5,660 /MO | Industrial | - | Now |
| 1st Floor - 127 | 5,029 SF | Negotiable | $11.88 /SF/YR $0.99 /SF/MO $59,745 /YR $4,979 /MO | Industrial | - | Now |
| 1st Floor - 130 | 4,752 SF | Negotiable | $11.88 /SF/YR $0.99 /SF/MO $56,454 /YR $4,704 /MO | Industrial | - | Now |
| 1st Floor - 135 | 7,136 SF | Negotiable | $11.88 /SF/YR $0.99 /SF/MO $84,776 /YR $7,065 /MO | Industrial | - | Now |
11000 Wilcrest Dr - 1st Floor - 125
11000 Wilcrest Dr - 1st Floor - 127
11000 Wilcrest Dr - 1st Floor - 130
11000 Wilcrest Dr - 1st Floor - 135
- Space
- Size
- Term
- Rental Rate
- Space Use
- Build-Out
- Available


±6,568 SF available ±14’clear height Rear load grade-level doors Utilities through City of Houston Built in 1980 Tilt wall construction Ample parking Major capital improvements underway
- Lease rate does not include utilities, property expenses or building services
- 1 Drive Bay
- 36 MONTH LEASE TERMS AND UP
- Includes 4,949 SF of dedicated office space
- LIMITED OFFER, $0.99 PSF/MO (NNN) FIRST YEAR RATE
| Space | Size | Term | Rental Rate | Space Use | Build-Out | Available |
| 1st Floor - 200 | 6,568 SF | Negotiable | $11.88 /SF/YR $0.99 /SF/MO $78,028 /YR $6,502 /MO | Industrial | - | Now |
10804 Fallstone Rd - 1st Floor - 200
- Space
- Size
- Term
- Rental Rate
- Space Use
- Build-Out
- Available


? ±5,926 SF available ±14’ clear height Rear load, grade-level doors Utilities through City of Houston Built in 1980 Tilt wall construction Ample parking Major capital improvements underway
- Lease rate does not include utilities, property expenses or building services
- 1 Drive Bay
- 36 MONTH LEASE TERMS AND UP
- Includes 2,336 SF of dedicated office space
- LIMITED OFFER, $0.99 PSF/MO (NNN) FIRST YEAR RATE
| Space | Size | Term | Rental Rate | Space Use | Build-Out | Available |
| 1st Floor - 300 | 5,926 SF | Negotiable | $11.88 /SF/YR $0.99 /SF/MO $70,401 /YR $5,867 /MO | Industrial | - | Now |
10808 Fallstone Rd - 1st Floor - 300
11000 Wilcrest Dr - 1st Floor - 125
| Size | 5,717 SF |
| Term | Negotiable |
| Rental Rate | $11.88 /SF/YR |
| Space Use | Industrial |
| Build-Out | - |
| Available | Now |
±4,752 - ±10,746 SF available Rear load grade-level doors ±15’clear height Utilities through City of Houston Built in 1980 Tilt wall construction 3-Phase power Ample parking Major capital improvements underway
- Lease rate does not include utilities, property expenses or building services
- Includes 1,579 SF of dedicated office space
- 2 Drive Ins
- Can be combined with additional space(s) for up to 22,634 SF of adjacent space
- LIMITED OFFER: $0.99 PSF/MO (NNN) FIRST YEAR RATE
- 36 MONTH LEASE TERMS AND UP
11000 Wilcrest Dr - 1st Floor - 127
| Size | 5,029 SF |
| Term | Negotiable |
| Rental Rate | $11.88 /SF/YR |
| Space Use | Industrial |
| Build-Out | - |
| Available | Now |
±4,752 - ±10,746 SF available Rear load grade-level doors ±15’clear height Utilities through City of Houston Built in 1980 Tilt wall construction 3-Phase power Ample parking Major capital improvements underway
- Lease rate does not include utilities, property expenses or building services
- Includes 1,349 SF of dedicated office space
- 2 Drive Ins
- Can be combined with additional space(s) for up to 22,634 SF of adjacent space
- LIMITED OFFER: $0.99 PSF/MO (NNN) FIRST YEAR RATE
- 36 MONTH LEASE TERMS AND UP
11000 Wilcrest Dr - 1st Floor - 130
| Size | 4,752 SF |
| Term | Negotiable |
| Rental Rate | $11.88 /SF/YR |
| Space Use | Industrial |
| Build-Out | - |
| Available | Now |
±4,752 - ±10,746 SF available Rear load grade-level doors ±15’clear height Utilities through City of Houston Built in 1980 Tilt wall construction 3-Phase power Ample parking Major capital improvements underway
- Lease rate does not include utilities, property expenses or building services
- Includes 1,239 SF of dedicated office space
- 2 Drive Ins
- Can be combined with additional space(s) for up to 22,634 SF of adjacent space
- LIMITED OFFER: $0.99 PSF/MO (NNN) FIRST YEAR RATE
- 36 MONTH LEASE TERMS AND UP
11000 Wilcrest Dr - 1st Floor - 135
| Size | 7,136 SF |
| Term | Negotiable |
| Rental Rate | $11.88 /SF/YR |
| Space Use | Industrial |
| Build-Out | - |
| Available | Now |
±4,752 - ±10,746 SF available Rear load grade-level doors ±15’clear height Utilities through City of Houston Built in 1980 Tilt wall construction 3-Phase power Ample parking Major capital improvements underway
- Lease rate does not include utilities, property expenses or building services
- Includes 2,210 SF of dedicated office space
- 4 Drive Ins
- Can be combined with additional space(s) for up to 22,634 SF of adjacent space
- LIMITED OFFER: $0.99 PSF/MO (NNN) FIRST YEAR RATE
- 36 MONTH LEASE TERMS AND UP
10804 Fallstone Rd - 1st Floor - 200
| Size | 6,568 SF |
| Term | Negotiable |
| Rental Rate | $11.88 /SF/YR |
| Space Use | Industrial |
| Build-Out | - |
| Available | Now |
±6,568 SF available ±14’clear height Rear load grade-level doors Utilities through City of Houston Built in 1980 Tilt wall construction Ample parking Major capital improvements underway
- Lease rate does not include utilities, property expenses or building services
- Includes 4,949 SF of dedicated office space
- 1 Drive Bay
- LIMITED OFFER, $0.99 PSF/MO (NNN) FIRST YEAR RATE
- 36 MONTH LEASE TERMS AND UP
10808 Fallstone Rd - 1st Floor - 300
| Size | 5,926 SF |
| Term | Negotiable |
| Rental Rate | $11.88 /SF/YR |
| Space Use | Industrial |
| Build-Out | - |
| Available | Now |
? ±5,926 SF available ±14’ clear height Rear load, grade-level doors Utilities through City of Houston Built in 1980 Tilt wall construction Ample parking Major capital improvements underway
- Lease rate does not include utilities, property expenses or building services
- Includes 2,336 SF of dedicated office space
- 1 Drive Bay
- LIMITED OFFER, $0.99 PSF/MO (NNN) FIRST YEAR RATE
- 36 MONTH LEASE TERMS AND UP
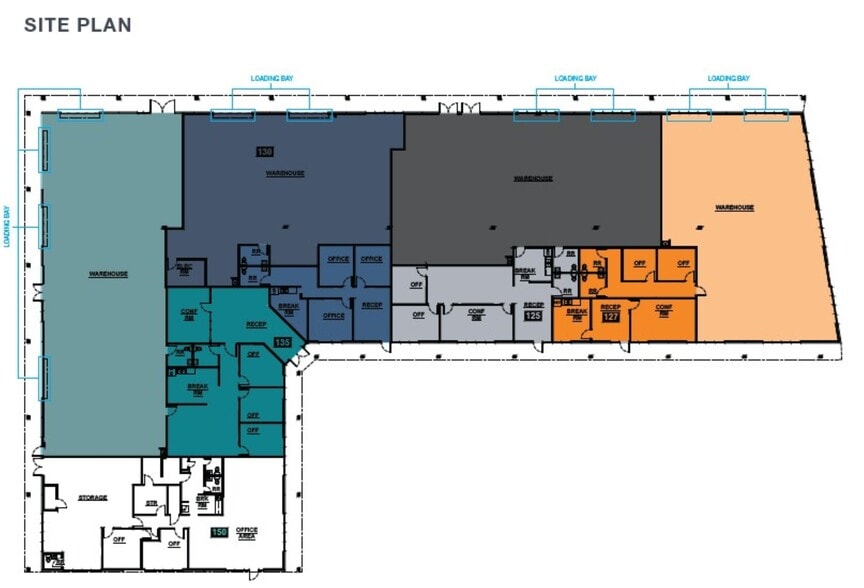
Site Plan


Select Tenants at This Property
- Floor
- Tenant Name
- Industry
- 1st
- Accucare Laboratory
- Professional, Scientific, and Technical Services
- 1st
- Accurate Laboratory LLC
- Health Care and Social Assistance
- 1st
- Aptive Pest Control
- Services
- 1st
- Aztec Facility Management, LP
- Services
- 1st
- Citizen Care Home Health
- Health Care and Social Assistance
- 1st
- Dad Reh LLC
- Public Administration
- 1st
- Dhanani Private Equity Group
- Finance and Insurance
- 1st
- Gic Medical Clinic
- Health Care and Social Assistance
- 1st
- Link ATM Inc
- Wholesaler
- 1st
- Quick Bonds
- Finance and Insurance
Park Overview
Stonecrest Business Park is in Houston’s southwest submarket just off Beltway 8, offering convenient access to I-45, the Hardy Toll Road, and the greater metro area. The park has 12-21 ft clear heights, 18 dock-high, and four grade-level doors. BKM modernized the asset through its value-add program by implementing a new orange and grey paint scheme, upgrading to water-wise landscaping, and repairing roof and parking infrastructure to provide clean, functional spaces for tenants.