Log In/Sign Up
Your email has been sent.
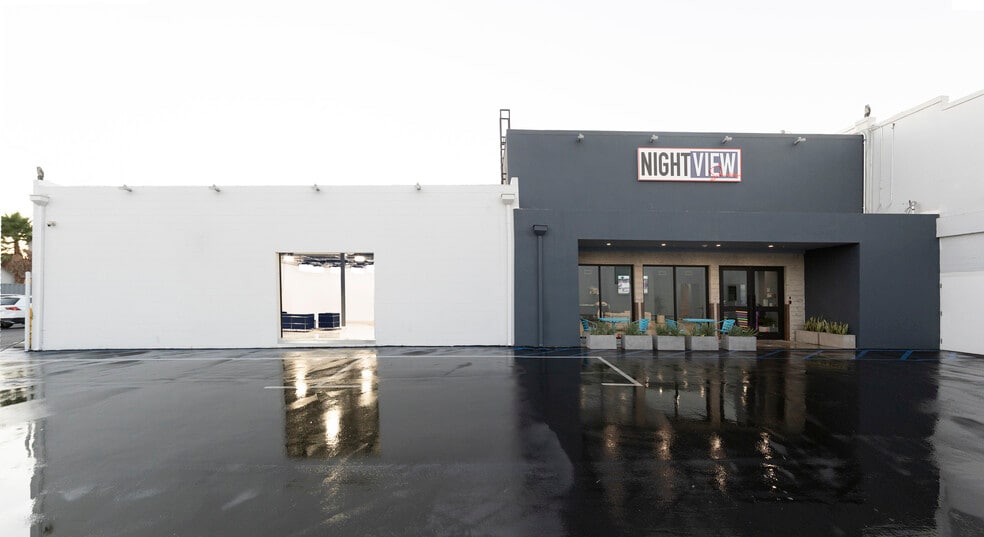
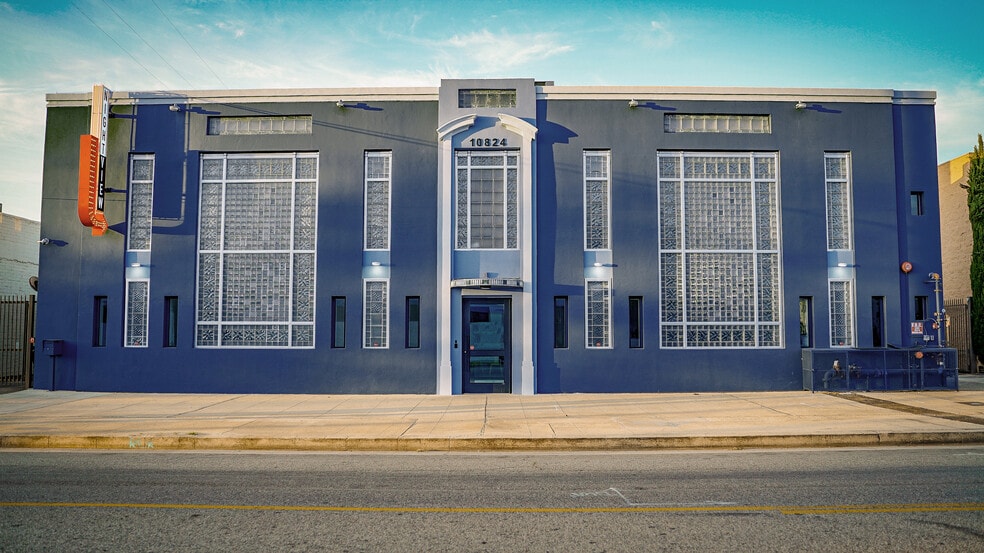
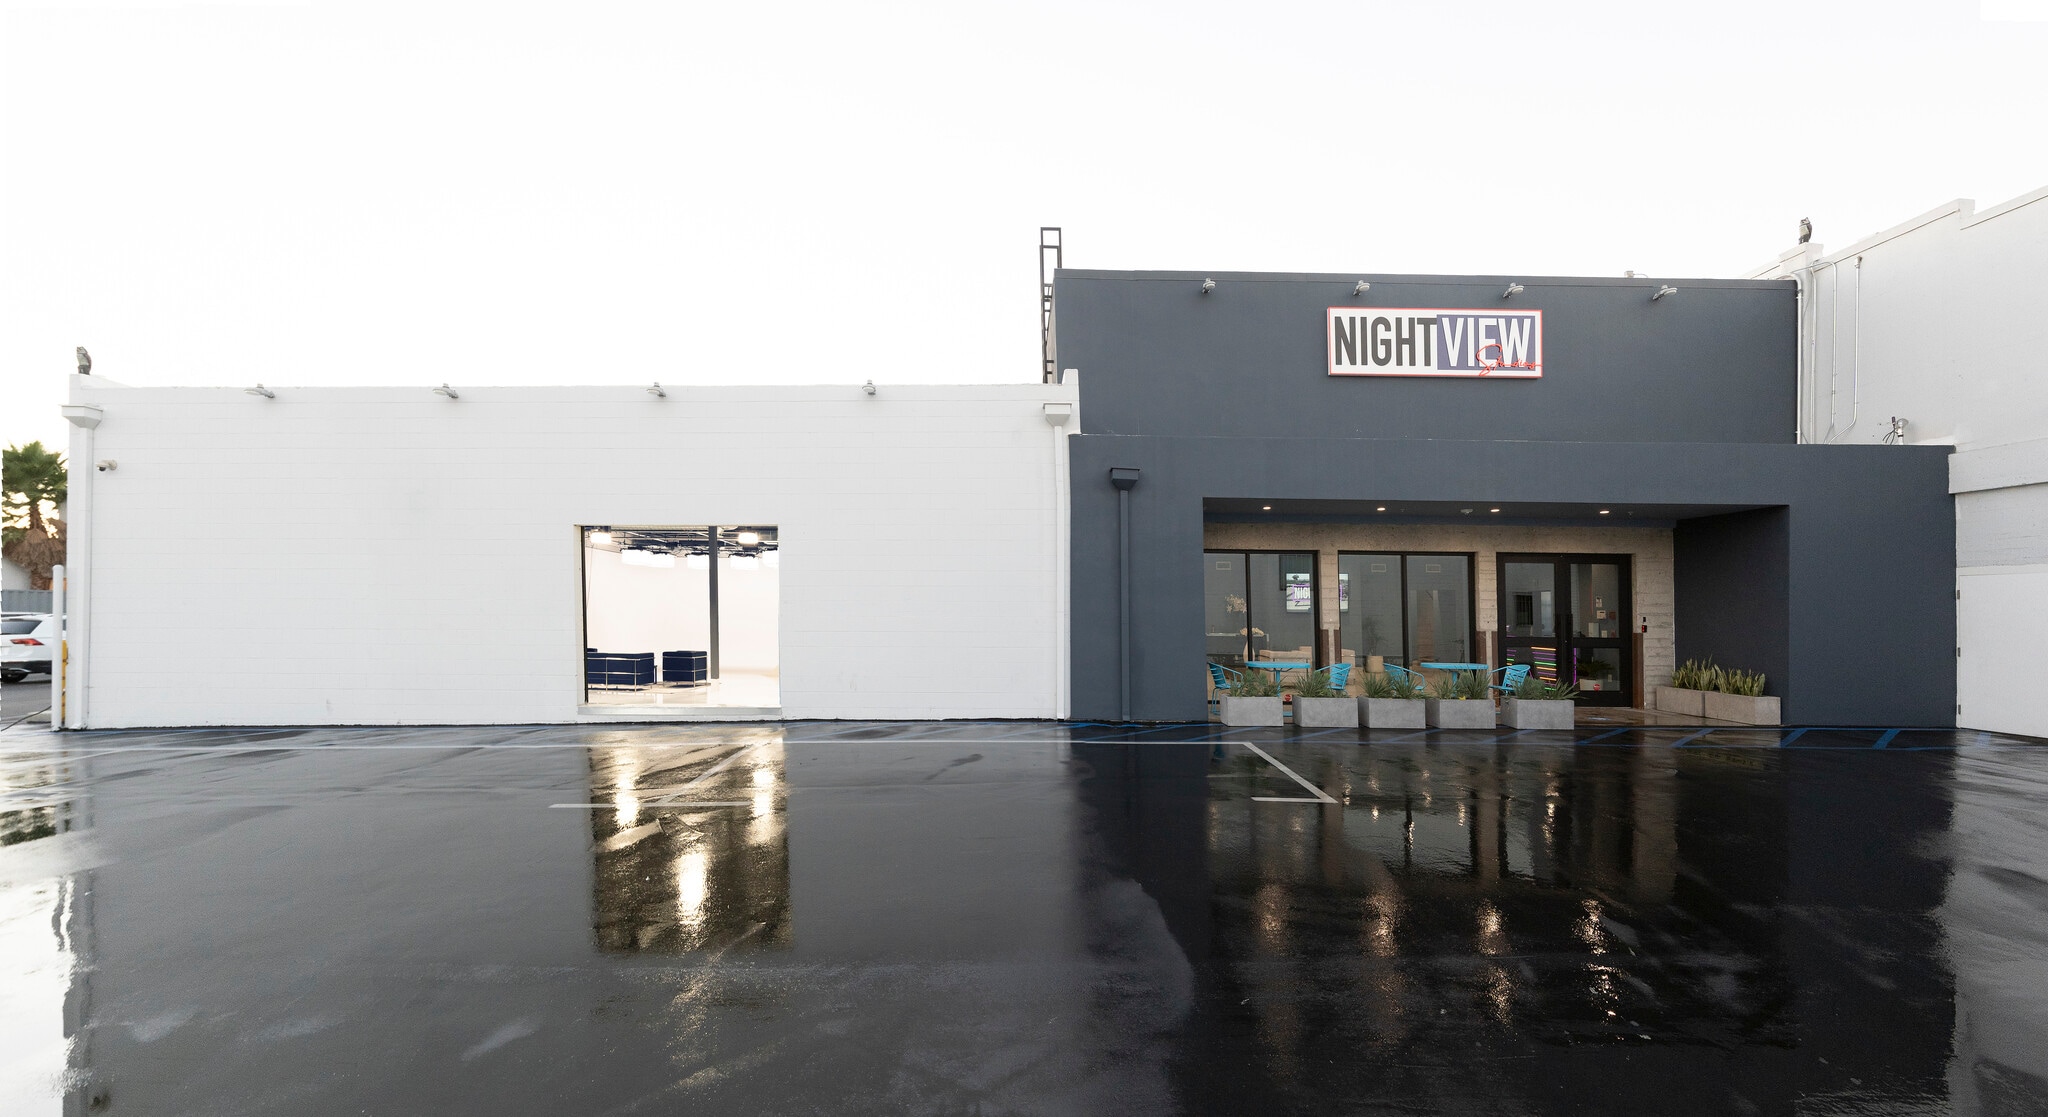
10824 Burbank Blvd 1,520 - 17,072 SF of Office/Retail Space Available in North Hollywood, CA 91601
Features
Drive In Bays
3
Standard Parking Spaces
33
All Available Spaces(2)
Display Rental Rate as
- Space
- Size
- Term
- Rental Rate
- Space Use
- Build-Out
- Available
Available immediately, divisible down to 5,000 RSF. Production stage space or creative office space – available for shoots and on a daily basis. 110v House Power with 600 amps/3 phase. 12 feet to lower beam and 22 feet to higher beam.
- Sublease space available from current tenant
- Fits 13 - 125 People
- Can be combined with additional space(s) for up to 17,072 SF of adjacent space
- Open Floor Plan Layout
- Space is in Excellent Condition
Is apart of the first floor can not be leased separately
- Sublease space available from current tenant
- Space is in Excellent Condition
- Can NOT be leased separately
- Fits 4 - 13 People
- Can be combined with additional space(s) for up to 17,072 SF of adjacent space
| Space | Size | Term | Rental Rate | Space Use | Build-Out | Available |
| 1st Floor | 5,000-15,552 SF | Negotiable | Upon Request Upon Request Upon Request Upon Request | Office/Retail | Partial Build-Out | Now |
| 2nd Floor | 1,520 SF | Negotiable | Upon Request Upon Request Upon Request Upon Request | Office/Retail | Full Build-Out | Now |
1st Floor
| Size |
| 5,000-15,552 SF |
| Term |
| Negotiable |
| Rental Rate |
| Upon Request Upon Request Upon Request Upon Request |
| Space Use |
| Office/Retail |
| Build-Out |
| Partial Build-Out |
| Available |
| Now |
2nd Floor
| Size |
| 1,520 SF |
| Term |
| Negotiable |
| Rental Rate |
| Upon Request Upon Request Upon Request Upon Request |
| Space Use |
| Office/Retail |
| Build-Out |
| Full Build-Out |
| Available |
| Now |
1st Floor
| Size | 5,000-15,552 SF |
| Term | Negotiable |
| Rental Rate | Upon Request |
| Space Use | Office/Retail |
| Build-Out | Partial Build-Out |
| Available | Now |
Available immediately, divisible down to 5,000 RSF. Production stage space or creative office space – available for shoots and on a daily basis. 110v House Power with 600 amps/3 phase. 12 feet to lower beam and 22 feet to higher beam.
- Sublease space available from current tenant
- Open Floor Plan Layout
- Fits 13 - 125 People
- Space is in Excellent Condition
- Can be combined with additional space(s) for up to 17,072 SF of adjacent space
2nd Floor
| Size | 1,520 SF |
| Term | Negotiable |
| Rental Rate | Upon Request |
| Space Use | Office/Retail |
| Build-Out | Full Build-Out |
| Available | Now |
Is apart of the first floor can not be leased separately
- Sublease space available from current tenant
- Fits 4 - 13 People
- Space is in Excellent Condition
- Can be combined with additional space(s) for up to 17,072 SF of adjacent space
- Can NOT be leased separately
Warehouse Facility Facts
Building Size
17,072 SF
Lot Size
0.58 AC
Year Built/Renovated
1947/2019
Construction
Reinforced Concrete
Power Supply
Amps: 600 Volts: 110 Phase: 3
Zoning
MR-2 - Light Manufacturing
Select Tenants
- Floor
- Tenant Name
- Industry
- 1st
- First Media
- Professional, Scientific, and Technical Services
1 1
Moderately walkable
70/100
Exceptionally drivable
100/100
Some public transit
50/100
Fairly bikeable
50/100




1 of 34
Videos
Matterport 3D Exterior
Matterport 3D Tour
Photos
Street View
Street
Map
1 of 1
