Your email has been sent.

10830 Glass St 41,440 SF Vacant Industrial Building North Huntingdon, PA 15642 $2,750,000 ($66.36/SF)

Executive Summary
Strategic location with immediate access to Route 30 and the Pennsylvania Turnpike, providing outstanding regional distribution and logistics connectivity.
Well-suited for manufacturing, warehousing, distribution, fabrication, or owner-user operations.
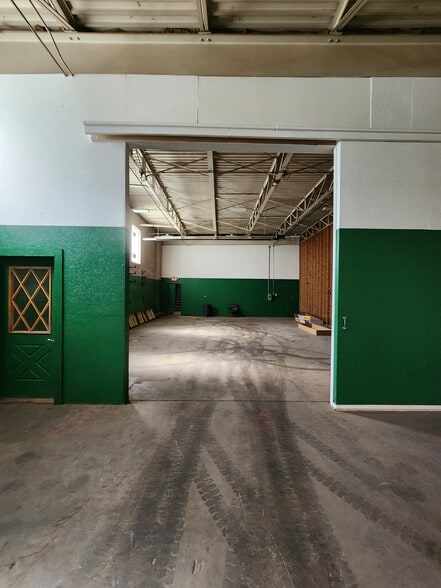
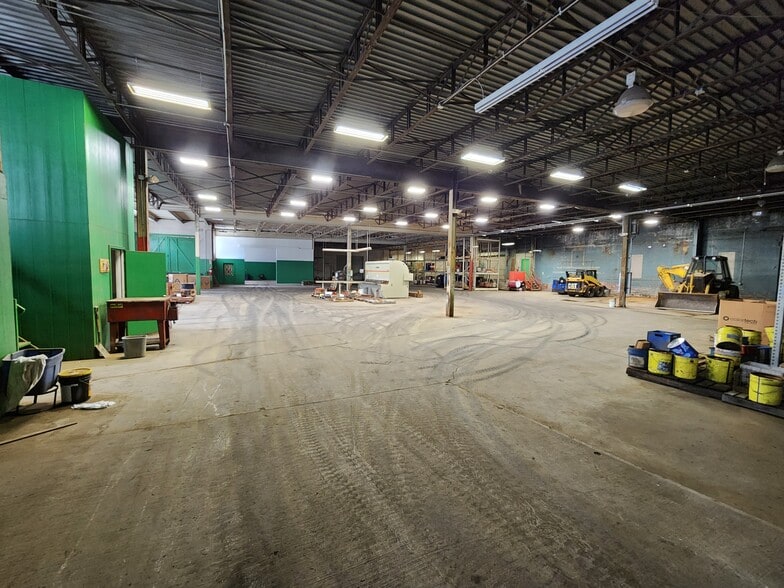
Property features 16'–20' clear ceiling heights, three drive-in doors, and a substantial 480V, 3-phase, 1,200-amp electrical service to accommodate heavy industrial users.
Includes approximately 3,400 SF of office space with the balance dedicated to warehouse/manufacturing operations.
Expansive on-site paved yard and parking area provides ample room for employee parking, outdoor storage, or fleet staging.
Industrial zoning offers flexibility for a wide variety of commercial and industrial uses.
Centrally located within Westmoreland County, allowing convenient access to the Greater Pittsburgh market and surrounding communities.
Ideal opportunity for an owner-occupant seeking a large industrial footprint or an investor looking to reposition a well-located industrial asset.
Property Facts
Amenities
- Freezer (Space)
Space Availability
- Space
- Size
- Space Use
- Build-Out
- Available
Compact flex space with drive-in access, ideal for light industrial or contractor use. Features high ceilings, strong electrical capacity, and convenient access to Route 30 and Pennsylvania Turnpike.
Versatile warehouse space with multiple drive-in doors, ample parking, and 16’-20’ ceiling heights. Perfect for storage, distribution, or service operations with easy regional connectivity throughout Pittsburgh.
Functional flex unit offering open floor plan, substantial power, and efficient loading options.
Large-format warehouse with significant electrical capacity, drive-in loading, and adaptable layout. Designed for high-volume users needing operational efficiency and proximity to major transportation routes for regional distribution.
Expansive industrial suite with generous ceiling clearance, multiple access points, and robust mechanical systems.
| Space | Size | Space Use | Build-Out | Available |
| 1st Floor | 2,000 SF | Industrial | Partial Build-Out | Now |
| 1st Floor | 4,500 SF | Industrial | Partial Build-Out | Now |
| 1st Floor | 4,500 SF | Industrial | Partial Build-Out | Now |
| 1st Floor | 19,000 SF | Industrial | Partial Build-Out | Now |
| 1st Floor | 9,650 SF | Industrial | Partial Build-Out | Now |
1st Floor
| Size |
| 2,000 SF |
| Space Use |
| Industrial |
| Build-Out |
| Partial Build-Out |
| Available |
| Now |
1st Floor
| Size |
| 4,500 SF |
| Space Use |
| Industrial |
| Build-Out |
| Partial Build-Out |
| Available |
| Now |
1st Floor
| Size |
| 4,500 SF |
| Space Use |
| Industrial |
| Build-Out |
| Partial Build-Out |
| Available |
| Now |
1st Floor
| Size |
| 19,000 SF |
| Space Use |
| Industrial |
| Build-Out |
| Partial Build-Out |
| Available |
| Now |
1st Floor
| Size |
| 9,650 SF |
| Space Use |
| Industrial |
| Build-Out |
| Partial Build-Out |
| Available |
| Now |
1st Floor
| Size | 2,000 SF |
| Space Use | Industrial |
| Build-Out | Partial Build-Out |
| Available | Now |
Compact flex space with drive-in access, ideal for light industrial or contractor use. Features high ceilings, strong electrical capacity, and convenient access to Route 30 and Pennsylvania Turnpike.
1st Floor
| Size | 4,500 SF |
| Space Use | Industrial |
| Build-Out | Partial Build-Out |
| Available | Now |
Versatile warehouse space with multiple drive-in doors, ample parking, and 16’-20’ ceiling heights. Perfect for storage, distribution, or service operations with easy regional connectivity throughout Pittsburgh.
1st Floor
| Size | 4,500 SF |
| Space Use | Industrial |
| Build-Out | Partial Build-Out |
| Available | Now |
Functional flex unit offering open floor plan, substantial power, and efficient loading options.
1st Floor
| Size | 19,000 SF |
| Space Use | Industrial |
| Build-Out | Partial Build-Out |
| Available | Now |
Large-format warehouse with significant electrical capacity, drive-in loading, and adaptable layout. Designed for high-volume users needing operational efficiency and proximity to major transportation routes for regional distribution.
1st Floor
| Size | 9,650 SF |
| Space Use | Industrial |
| Build-Out | Partial Build-Out |
| Available | Now |
Expansive industrial suite with generous ceiling clearance, multiple access points, and robust mechanical systems.
Property Taxes
| Parcel Numbers | Improvements Assessment | $53,270 | |
| Land Assessment | $28,280 | Total Assessment | $81,550 |
Property Taxes



Contact the Sale Advisor
10830 Glass St