Log In/Sign Up
Your email has been sent.
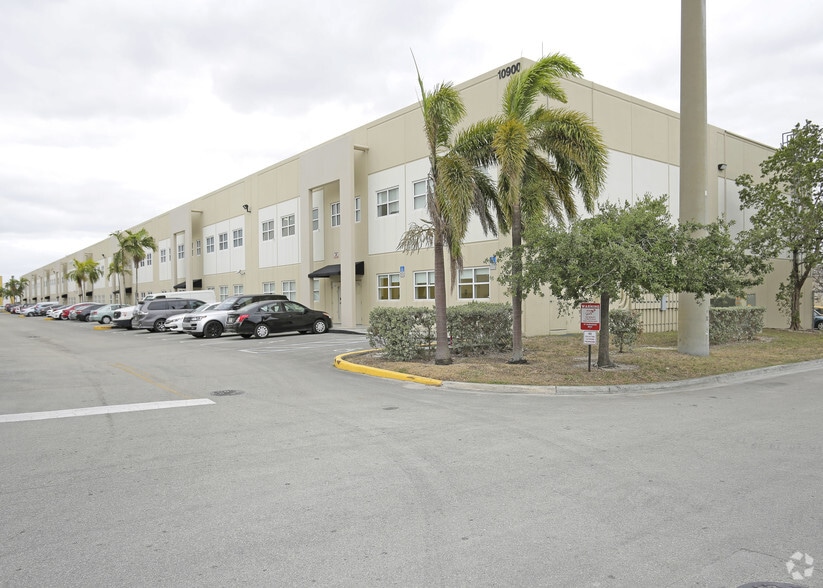
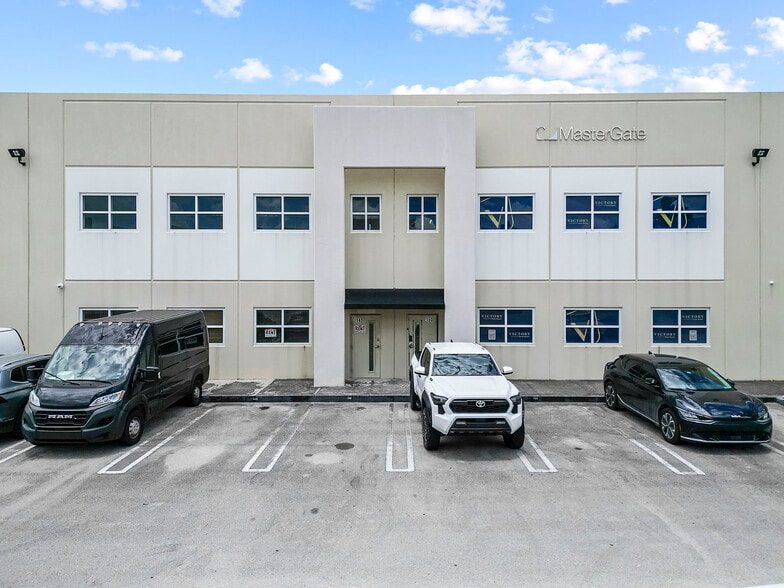

10900 NW 21st St - VP Warehouse West III 3,900 SF Industrial Condo Unit Offered at $1,750,000 in Miami, FL 33172
Investment Highlights
- Nearby access to Malls of America and Dolphin Mall
- Positioned near Miami International Airport and the Port of Miami for efficient logistics.
- Proximity to SR 836 and Florida’s Turnpike.
Executive Summary
The property at 10900 NW 21st St, Miami, FL 33172 is a commercial condominium classified as Warehouse Terminal or Storage. It is located in Miami-Dade County within the municipality of Sweetwater. The building was constructed in 2006 and is part of a larger development on approximately 9 acres. The site is accessible via NW 21st Street and is in proximity to major highways including SR 836 and Florida’s Turnpike. The property is situated near Miami International Airport and regional logistics infrastructure.
1 Unit Available
- Unit
- Unit Size
- Condo Use
- Price
- NOI
| Sale Type | Investment or Owner User | No. Parking Spaces | 6 |
| Sale Status | Under Contract | APN/Parcel ID | 25-3031-036-0020 |
| Sale Type | Investment or Owner User |
| Sale Status | Under Contract |
| No. Parking Spaces | 6 |
| APN/Parcel ID | 25-3031-036-0020 |
Description
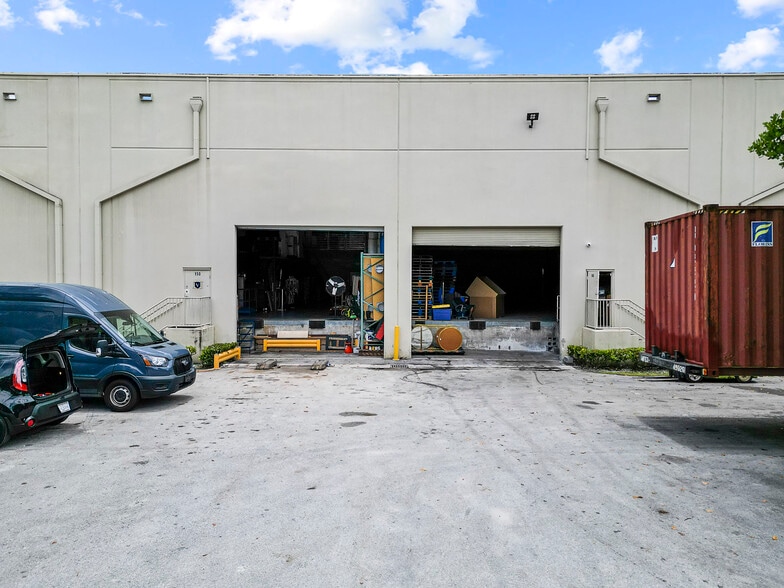
Previously used by owner for import/export
Sale Notes
This commercial condominium property offers a functional and adaptable space within Miami’s thriving industrial and business corridor. Built in 2006, the property is designed for warehouse or storage use, making it suitable for businesses seeking efficient distribution or operational facilities. The location provides convenient access to major transportation routes, including the Dolphin Expressway (SR 836) and Florida’s Turnpike, ensuring seamless connectivity to Miami International Airport, the Port of Miami, and key logistics hubs.
The surrounding area is characterized by a strong mix of industrial, office, and retail uses, supporting a dynamic business environment. With a modern construction date and a layout conducive to storage and terminal operations, this property represents a valuable opportunity for owner-users or investors seeking a well-positioned asset in a high-demand market.
The surrounding area is characterized by a strong mix of industrial, office, and retail uses, supporting a dynamic business environment. With a modern construction date and a layout conducive to storage and terminal operations, this property represents a valuable opportunity for owner-users or investors seeking a well-positioned asset in a high-demand market.
| Unit | Unit Size | Condo Use | Price | NOI |
| Unit 140 | 3,900 SF | Industrial | $1,750,000 ($448.72/SF) | - |
Unit 140
| Unit Size |
| 3,900 SF |
| Condo Use |
| Industrial |
| Price |
| $1,750,000 ($448.72/SF) |
| NOI |
| - |
1 of 0
Videos
Matterport 3D Exterior
Matterport 3D Tour
Photos
Street View
Street
Map
Unit 140
| Unit Size | 3,900 SF |
| Condo Use | Industrial |
| Price | $1,750,000 ($448.72/SF) |
| NOI | - |
| Sale Type | Investment or Owner User |
| Sale Status | Under Contract |
| No. Parking Spaces | 6 |
| APN/Parcel ID | 25-3031-036-0020 |
| Description | |
| Previously used by owner for import/export</li></ul> | |
| Sale Notes | |
| This commercial condominium property offers a functional and adaptable space within Miami’s thriving industrial and business corridor. Built in 2006, the property is designed for warehouse or storage use, making it suitable for businesses seeking efficient distribution or operational facilities. The location provides convenient access to major transportation routes, including the Dolphin Expressway (SR 836) and Florida’s Turnpike, ensuring seamless connectivity to Miami International Airport, the Port of Miami, and key logistics hubs.<br> The surrounding area is characterized by a strong mix of industrial, office, and retail uses, supporting a dynamic business environment. With a modern construction date and a layout conducive to storage and terminal operations, this property represents a valuable opportunity for owner-users or investors seeking a well-positioned asset in a high-demand market.</li></ul> |
Property Facts Under Contract
The following property facts, amenities, and utilities apply to the entire building. Details for individual condo units may vary and are listed in the unit information above.
| Total Building Size | 66,526 SF | Typical Floor Size | 66,526 SF |
| Property Type | Industrial (Condo) | Year Built | 2006 |
| Property Subtype | Warehouse | Lot Size | 3.44 AC |
| Building Class | B | Parking Ratio | 1.5/1,000 SF |
| Floors | 1 | ||
| Zoning | 7100 - INDUSTRIAL - LIGHT MFG | ||
| Total Building Size | 66,526 SF |
| Property Type | Industrial (Condo) |
| Property Subtype | Warehouse |
| Building Class | B |
| Floors | 1 |
| Typical Floor Size | 66,526 SF |
| Year Built | 2006 |
| Lot Size | 3.44 AC |
| Parking Ratio | 1.5/1,000 SF |
| Zoning | 7100 - INDUSTRIAL - LIGHT MFG |
Amenities
- Security System
- Air Conditioning
Utilities
- Gas
- Sewer


Moderately walkable
60/100
Moderately drivable
70/100
Limited public transit
30/100
Moderately bikeable
60/100

1 of 29
Videos
Matterport 3D Exterior
Matterport 3D Tour
Photos
Street View
Street
Map

Contact the Sale Advisor
10900 NW 21st St - VP Warehouse West III