Your email has been sent.

10910 E 55th Pl 14,354 SF of Industrial Space Available in Tulsa, OK 74146


Highlights
- Convenient Highway Access, Central Tulsa location
- 20' x 50' Climate Controlled Warehouse Addition
- Security and Visibility; Fully Fenced
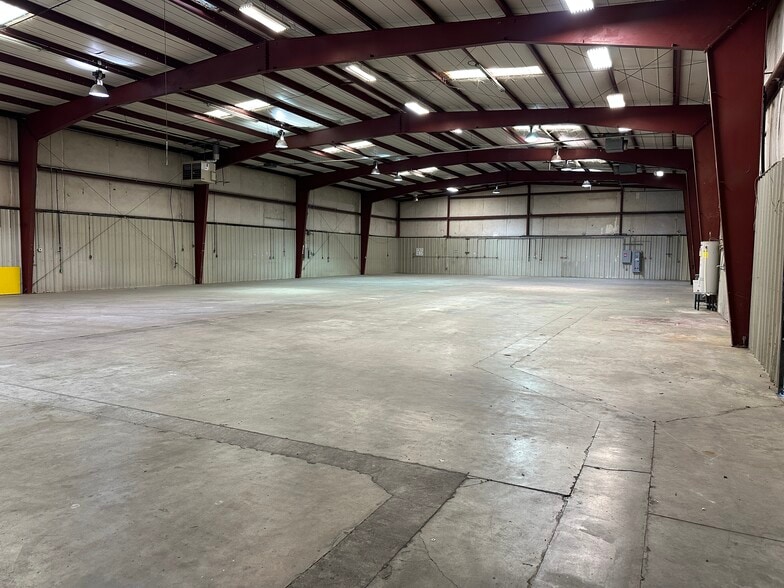
- Fully Insulated Clear-Span with 20' Sidewalls
Features
All Available Space(1)
Display Rental Rate as
- Space
- Size
- Term
- Rental Rate
- Space Use
- Build-Out
- Available
Discover a well-maintained, clear-span industrial facility positioned in one of Tulsa’s most accessible commercial corridors just off Highway 169 and I-44. This 14,354 SF metal building features 20' sidewalls, full insulation, 480/277V three-phase electric service, gas-fired warehouse heaters, and a 50' x 20' climate-controlled warehouse addition. The property offers excellent functionality with two 10' x 10' dock-high doors with levelers, two 12' x 14' drive-in doors, one 10' x 10' drive-in door, and existing piping for air and gas lines. The site includes approximately 23 striped parking spaces and is fully fenced for security. Inside, the building provides 1,728 SF of first-floor office space plus an additional 864 SF of second-floor office, creating a balanced blend of administrative and operational efficiency. Ideal for manufacturing, distribution, or service operations, this property delivers versatility, infrastructure, and location in one turnkey package.
- Lease rate does not include utilities, property expenses or building services
- 2 Drive Ins
- Security System
- Climate controlled secure storage.
- Includes 2,592 SF of dedicated office space
- 2 Loading Docks
- Yard
| Space | Size | Term | Rental Rate | Space Use | Build-Out | Available |
| 1st Floor | 14,354 SF | Negotiable | $9.75 /SF/YR $0.81 /SF/MO $139,952 /YR $11,663 /MO | Industrial | - | Now |
1st Floor
| Size |
| 14,354 SF |
| Term |
| Negotiable |
| Rental Rate |
| $9.75 /SF/YR $0.81 /SF/MO $139,952 /YR $11,663 /MO |
| Space Use |
| Industrial |
| Build-Out |
| - |
| Available |
| Now |
1st Floor
| Size | 14,354 SF |
| Term | Negotiable |
| Rental Rate | $9.75 /SF/YR |
| Space Use | Industrial |
| Build-Out | - |
| Available | Now |
Discover a well-maintained, clear-span industrial facility positioned in one of Tulsa’s most accessible commercial corridors just off Highway 169 and I-44. This 14,354 SF metal building features 20' sidewalls, full insulation, 480/277V three-phase electric service, gas-fired warehouse heaters, and a 50' x 20' climate-controlled warehouse addition. The property offers excellent functionality with two 10' x 10' dock-high doors with levelers, two 12' x 14' drive-in doors, one 10' x 10' drive-in door, and existing piping for air and gas lines. The site includes approximately 23 striped parking spaces and is fully fenced for security. Inside, the building provides 1,728 SF of first-floor office space plus an additional 864 SF of second-floor office, creating a balanced blend of administrative and operational efficiency. Ideal for manufacturing, distribution, or service operations, this property delivers versatility, infrastructure, and location in one turnkey package.
- Lease rate does not include utilities, property expenses or building services
- Includes 2,592 SF of dedicated office space
- 2 Drive Ins
- 2 Loading Docks
- Security System
- Yard
- Climate controlled secure storage.
Property Overview
Discover this well-maintained, clear-span industrial facility positioned in one of Tulsa’s most accessible commercial corridors just off Highway 169 and I-44. Ideal for manufacturing, distribution, or service operations, this property delivers versatility, infrastructure, and location in one turnkey package. New owner installed LED warehouse lighting, replaced transformer, electrical panel and installed new fence. Move-in Ready! * 14,354 SF fully insulated, clear span metal building * 20' sidewalls * 480/277V three-phase electric * Gas-fired warehouse heaters * 50' x 20' climate-controlled warehouse addition * Dock-High Doors: (2) 10' x 10' dock-high doors with levelers * Drive-in Doors: (2) 12' x 14' drive-in doors & (1) 10' x 10' drive-in door * Existing piping for air and gas lines * Fully fenced * 23 striped parking spaces * Office: 1,728 SF of first-floor office space, 864 SF of second-floor office
Manufacturing Facility Facts


Contact the Leasing Agent
10910 E 55th Pl