Your email has been sent.

1099 Folsom St 625 - 4,375 SF of Space Available in San Francisco, CA 94103


Highlights
- Full Building Identity
- Abundant Natural Light
- Freight elevator
- Brick and Timber
- HVAC
- High ceilings, Two (2) Entrances
All Available Spaces(3)
Display Rental Rate as
- Space
- Size
- Term
- Rental Rate
- Space Use
- Build-Out
- Available


*DISCLAIMER: Some images are renderings or AI-generated visualizations shown for illustration only. They may not reflect current property conditions. Please verify independently.
- Listed rate may not include certain utilities, building services and property expenses
- Can be combined with additional space(s) for up to 4,375 SF of adjacent space
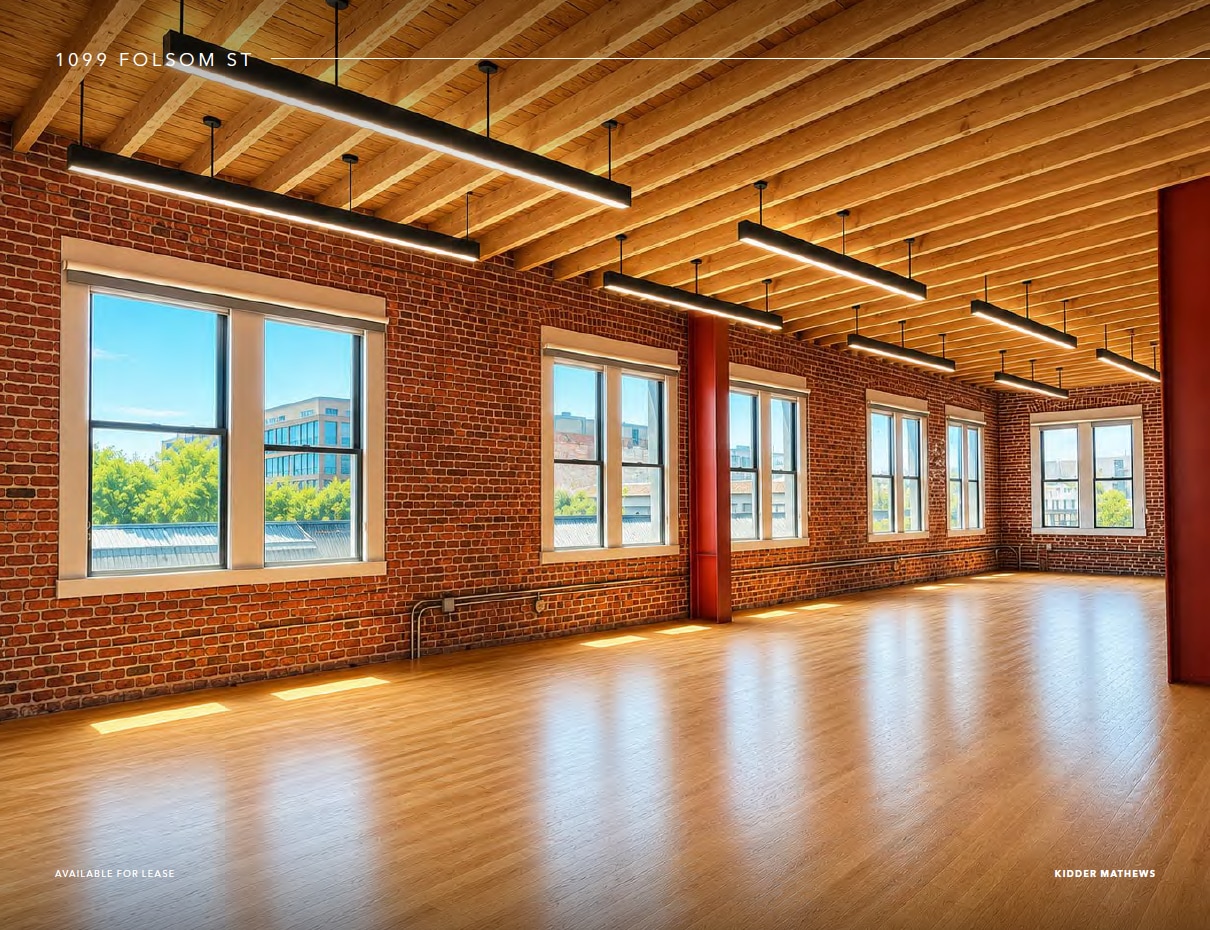


*DISCLAIMER: Some images are renderings or AI-generated visualizations shown for illustration only. They may not reflect current property conditions. Please verify independently.
- Listed rate may not include certain utilities, building services and property expenses
- Can be combined with additional space(s) for up to 4,375 SF of adjacent space
- Fully Built-Out as Standard Office
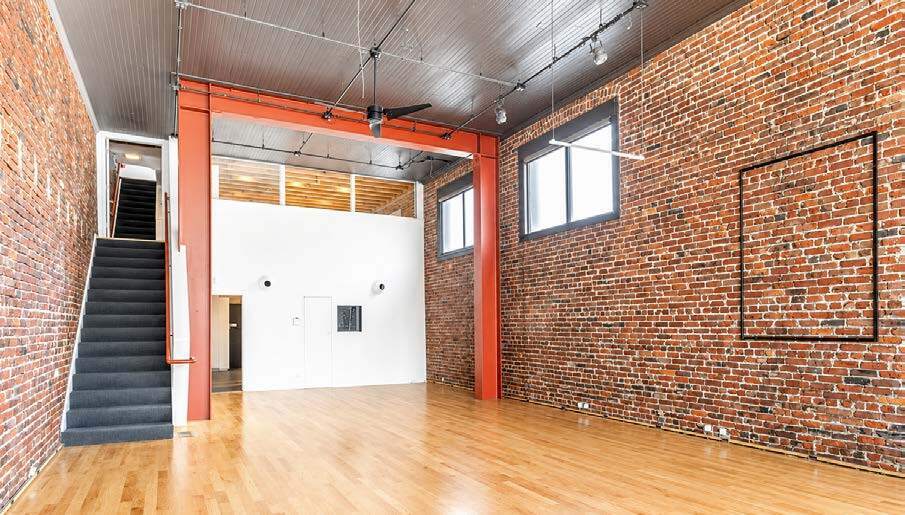


*DISCLAIMER: Some images are renderings or AI-generated visualizations shown for illustration only. They may not reflect current property conditions. Please verify independently.
- Listed rate may not include certain utilities, building services and property expenses
- Open Floor Plan Layout
- Partially Built-Out as Standard Office
- Can be combined with additional space(s) for up to 4,375 SF of adjacent space
| Space | Size | Term | Rental Rate | Space Use | Build-Out | Available |
| 1st Floor | 1,875 SF | 3-10 Years | $48.00 /SF/YR $4.00 /SF/MO $90,000 /YR $7,500 /MO | Office/Retail | Full Build-Out | Now |
| 2nd Floor | 1,875 SF | 3-10 Years | $48.00 /SF/YR $4.00 /SF/MO $90,000 /YR $7,500 /MO | Office | Full Build-Out | Now |
| Mezzanine | 625 SF | 3-10 Years | $48.00 /SF/YR $4.00 /SF/MO $30,000 /YR $2,500 /MO | Office/Retail | Partial Build-Out | Now |
1st Floor
| Size |
| 1,875 SF |
| Term |
| 3-10 Years |
| Rental Rate |
| $48.00 /SF/YR $4.00 /SF/MO $90,000 /YR $7,500 /MO |
| Space Use |
| Office/Retail |
| Build-Out |
| Full Build-Out |
| Available |
| Now |
2nd Floor
| Size |
| 1,875 SF |
| Term |
| 3-10 Years |
| Rental Rate |
| $48.00 /SF/YR $4.00 /SF/MO $90,000 /YR $7,500 /MO |
| Space Use |
| Office |
| Build-Out |
| Full Build-Out |
| Available |
| Now |
Mezzanine
| Size |
| 625 SF |
| Term |
| 3-10 Years |
| Rental Rate |
| $48.00 /SF/YR $4.00 /SF/MO $30,000 /YR $2,500 /MO |
| Space Use |
| Office/Retail |
| Build-Out |
| Partial Build-Out |
| Available |
| Now |
1st Floor
| Size | 1,875 SF |
| Term | 3-10 Years |
| Rental Rate | $48.00 /SF/YR |
| Space Use | Office/Retail |
| Build-Out | Full Build-Out |
| Available | Now |
*DISCLAIMER: Some images are renderings or AI-generated visualizations shown for illustration only. They may not reflect current property conditions. Please verify independently.
- Listed rate may not include certain utilities, building services and property expenses
- Can be combined with additional space(s) for up to 4,375 SF of adjacent space
2nd Floor
| Size | 1,875 SF |
| Term | 3-10 Years |
| Rental Rate | $48.00 /SF/YR |
| Space Use | Office |
| Build-Out | Full Build-Out |
| Available | Now |
*DISCLAIMER: Some images are renderings or AI-generated visualizations shown for illustration only. They may not reflect current property conditions. Please verify independently.
- Listed rate may not include certain utilities, building services and property expenses
- Fully Built-Out as Standard Office
- Can be combined with additional space(s) for up to 4,375 SF of adjacent space
Mezzanine
| Size | 625 SF |
| Term | 3-10 Years |
| Rental Rate | $48.00 /SF/YR |
| Space Use | Office/Retail |
| Build-Out | Partial Build-Out |
| Available | Now |
*DISCLAIMER: Some images are renderings or AI-generated visualizations shown for illustration only. They may not reflect current property conditions. Please verify independently.
- Listed rate may not include certain utilities, building services and property expenses
- Partially Built-Out as Standard Office
- Open Floor Plan Layout
- Can be combined with additional space(s) for up to 4,375 SF of adjacent space
Property Overview
1099 Folsom Street offers ±4,375 rentable square feet of brick-and-timber creative space in San Francisco's SOMA district. The three-floor corner building features full building identity, exposed beams, a vivid mural facade, and strong natural light. Amenities include a freight elevator, on-site parking, bonus basement storage, and a ground-floor kitchenette. Zoned NCT, the property allows flexible layouts and demising at a prime 7th Street location. *DISCLAIMER: Some images are renderings or AI-generated visualizations shown for illustration only. They may not reflect current property conditions. Please verify independently.
- Bus Line
- Commuter Rail
- Conferencing Facility
- Security System
- Signage
- Kitchen
- High Ceilings
- Natural Light
- Wi-Fi
- Hardwood Floors
- Air Conditioning
Property Facts