Your email has been sent.

The Don Lee Building 1000 Van Ness Ave 416 - 123,015 SF of Space Available in San Francisco, CA 94109

Highlights
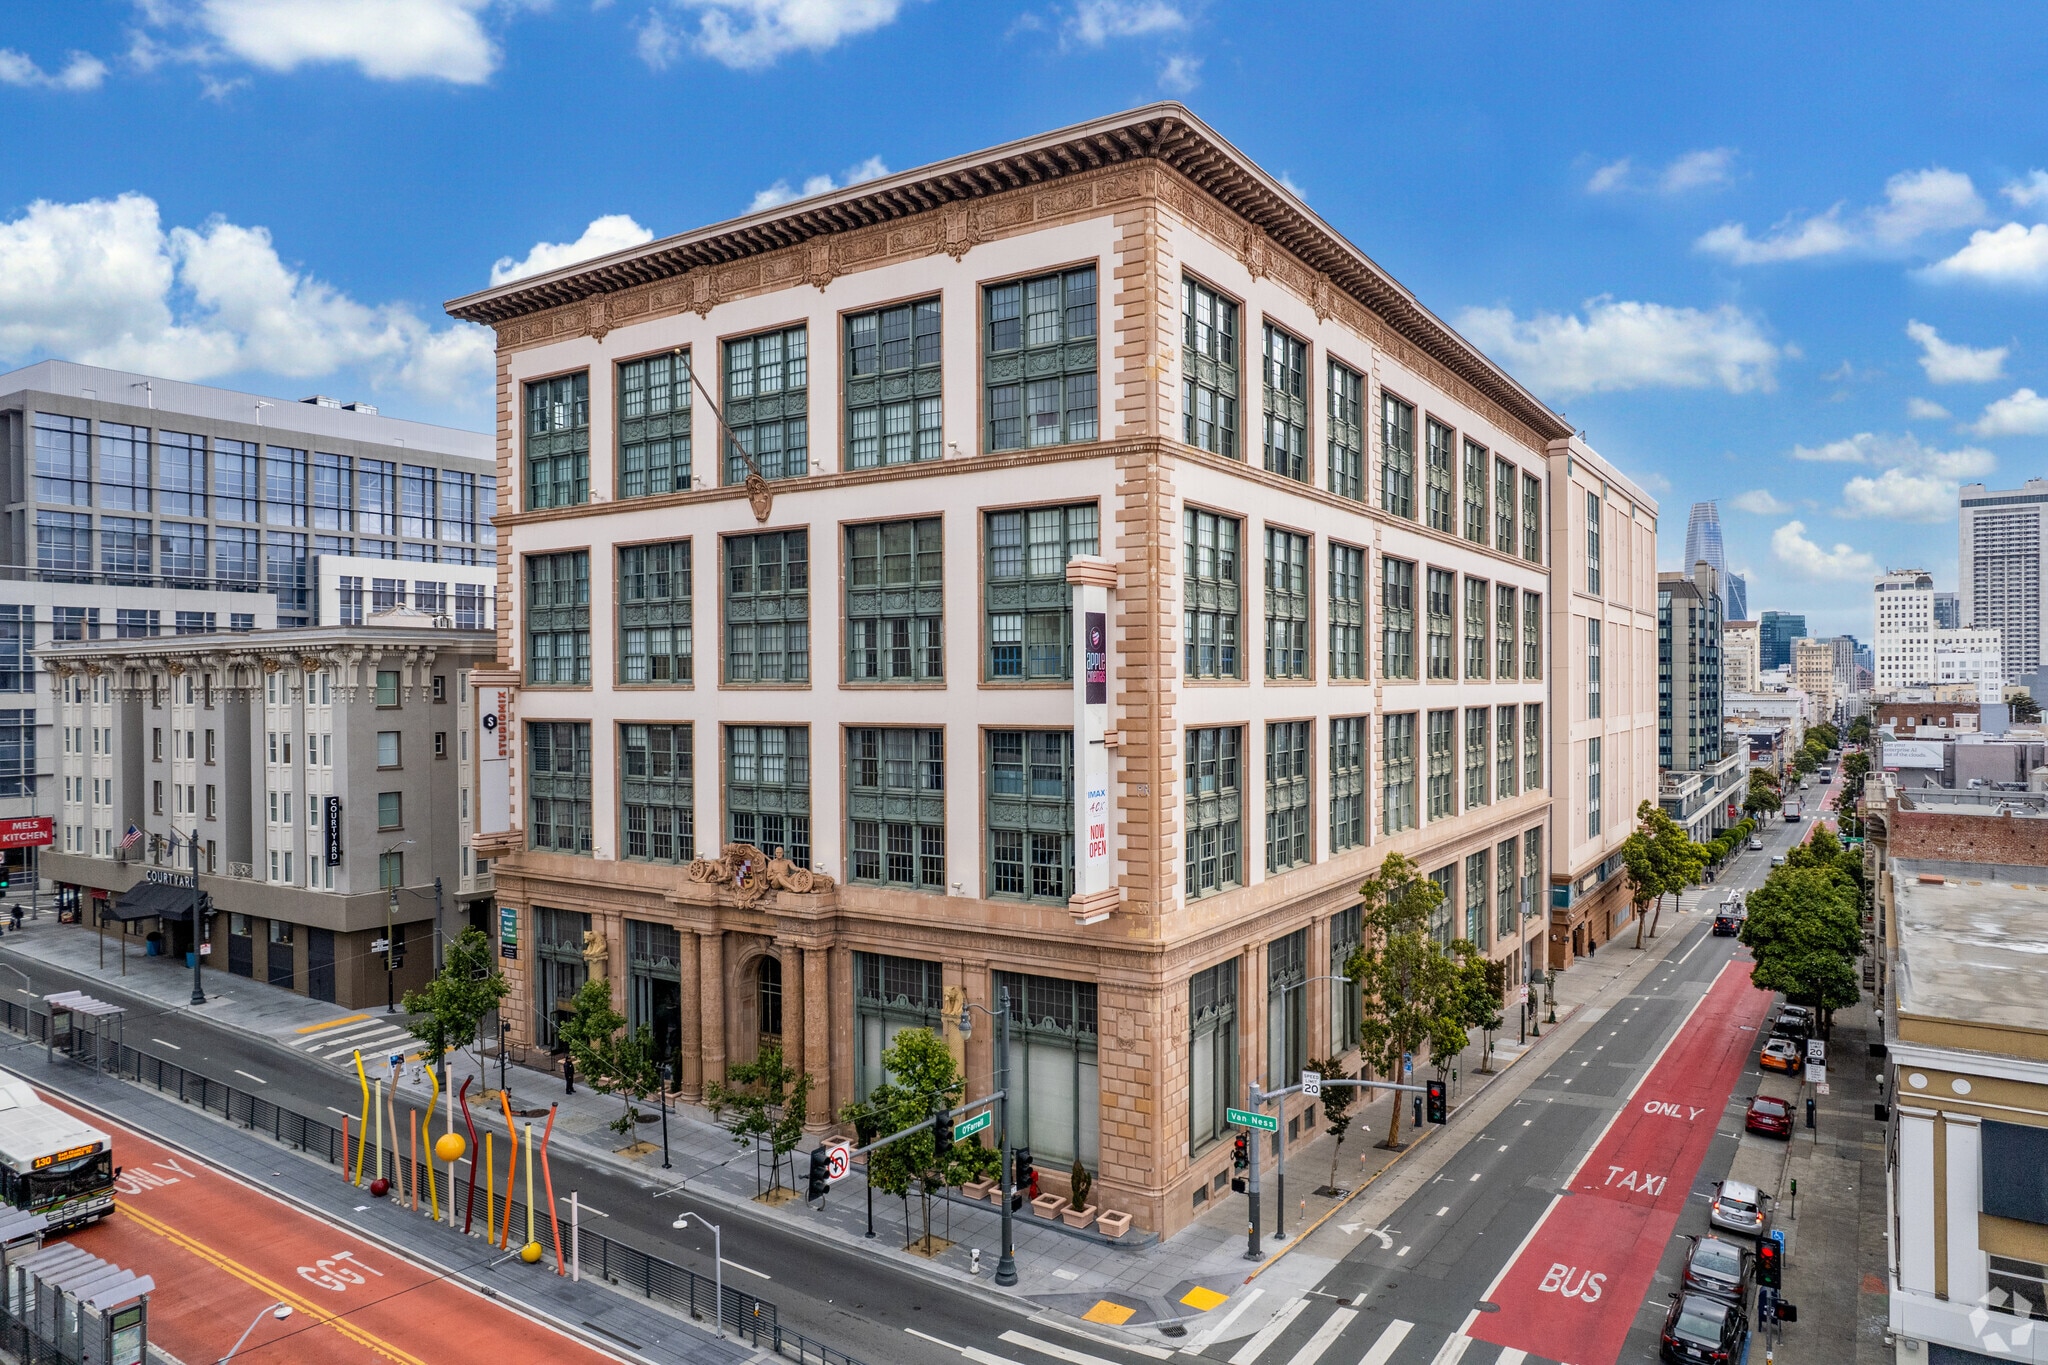
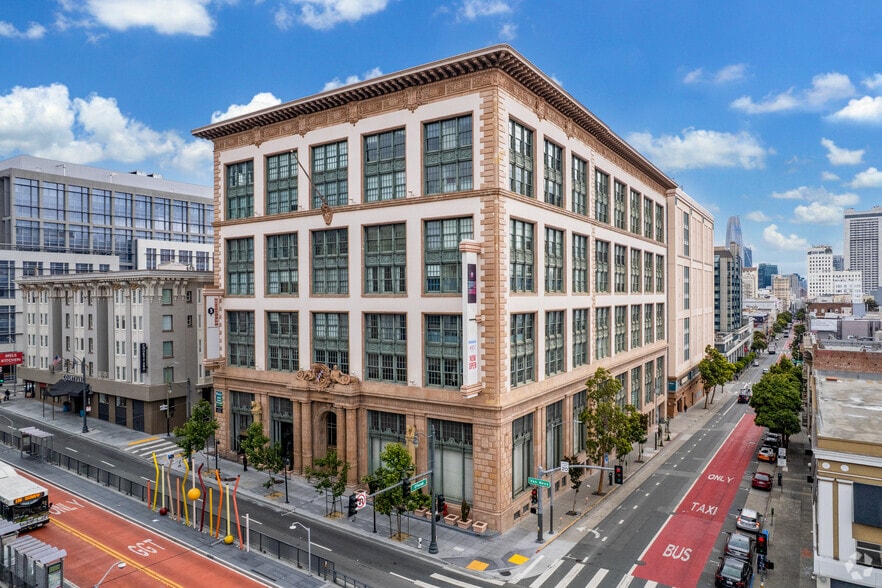
- 1000 Van Ness presents the opportunity to lease a mix of retail, office, and creative spaces in a landmark building anchored by a 14-screen cinema.
- Repurposed to deliver modern spaces with tall ceilings, expansive window lines, and flexible floor plans, with a touch of old-world charm.
- Mixed-use destination surrounded by retailers such as Tesla, CVS, Whole Foods, Starbucks, McTeague's Saloon, and Sutter Health.
- Conveniently located on Van Ness Avenue (US Highway 101), offering excellent visibility and access throughout Downtown San Francisco.
All Available Spaces(21)
Display Rental Rate as
- Space
- Size
- Term
- Rental Rate
- Space Use
- Build-Out
- Available


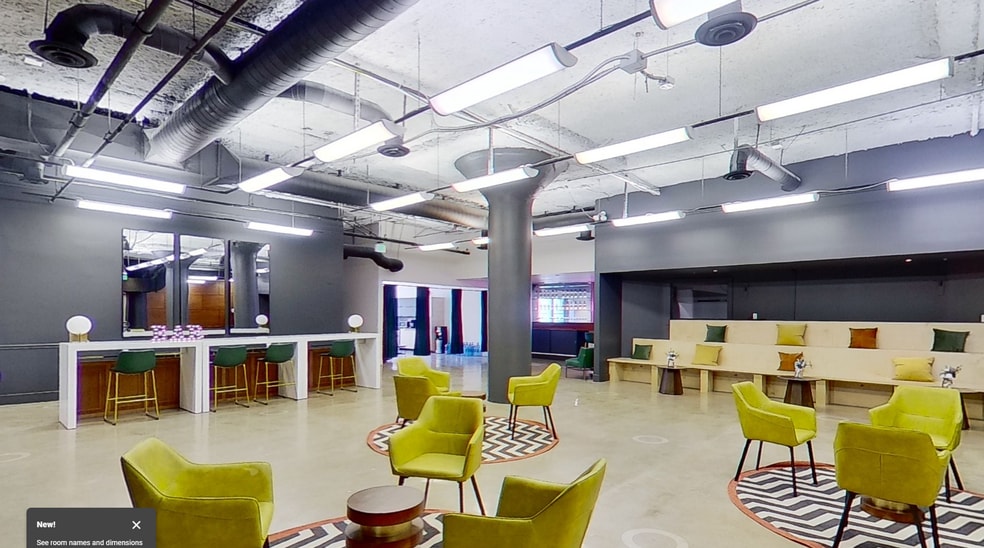
This space has an open floor plan with high ceilings and a flexible layout that can be divided into smaller spaces. It is ideal for retail, entertainment, bars, arcades, VR, immersive experiences, or medical/wellness use. Located in a prime location next to a 14-screen movie theater with strong foot traffic, it offers excellent visibility and accessibility for a variety of tenants seeking a dynamic, high-traffic environment.
- Listed rate may not include certain utilities, building services and property expenses
- Located in-line with other retail
- 10 Private Offices
- 10 Conference Rooms
- Finished Ceilings: 10’
- Full HVAC
- ADA Accessibility
- Fully Built-Out as Standard Retail Space
- Space is in Excellent Condition
- Fits 9 - 84 People
- 10 Workstations
- Open Floor Plan Layout
- 10 Private Rooms
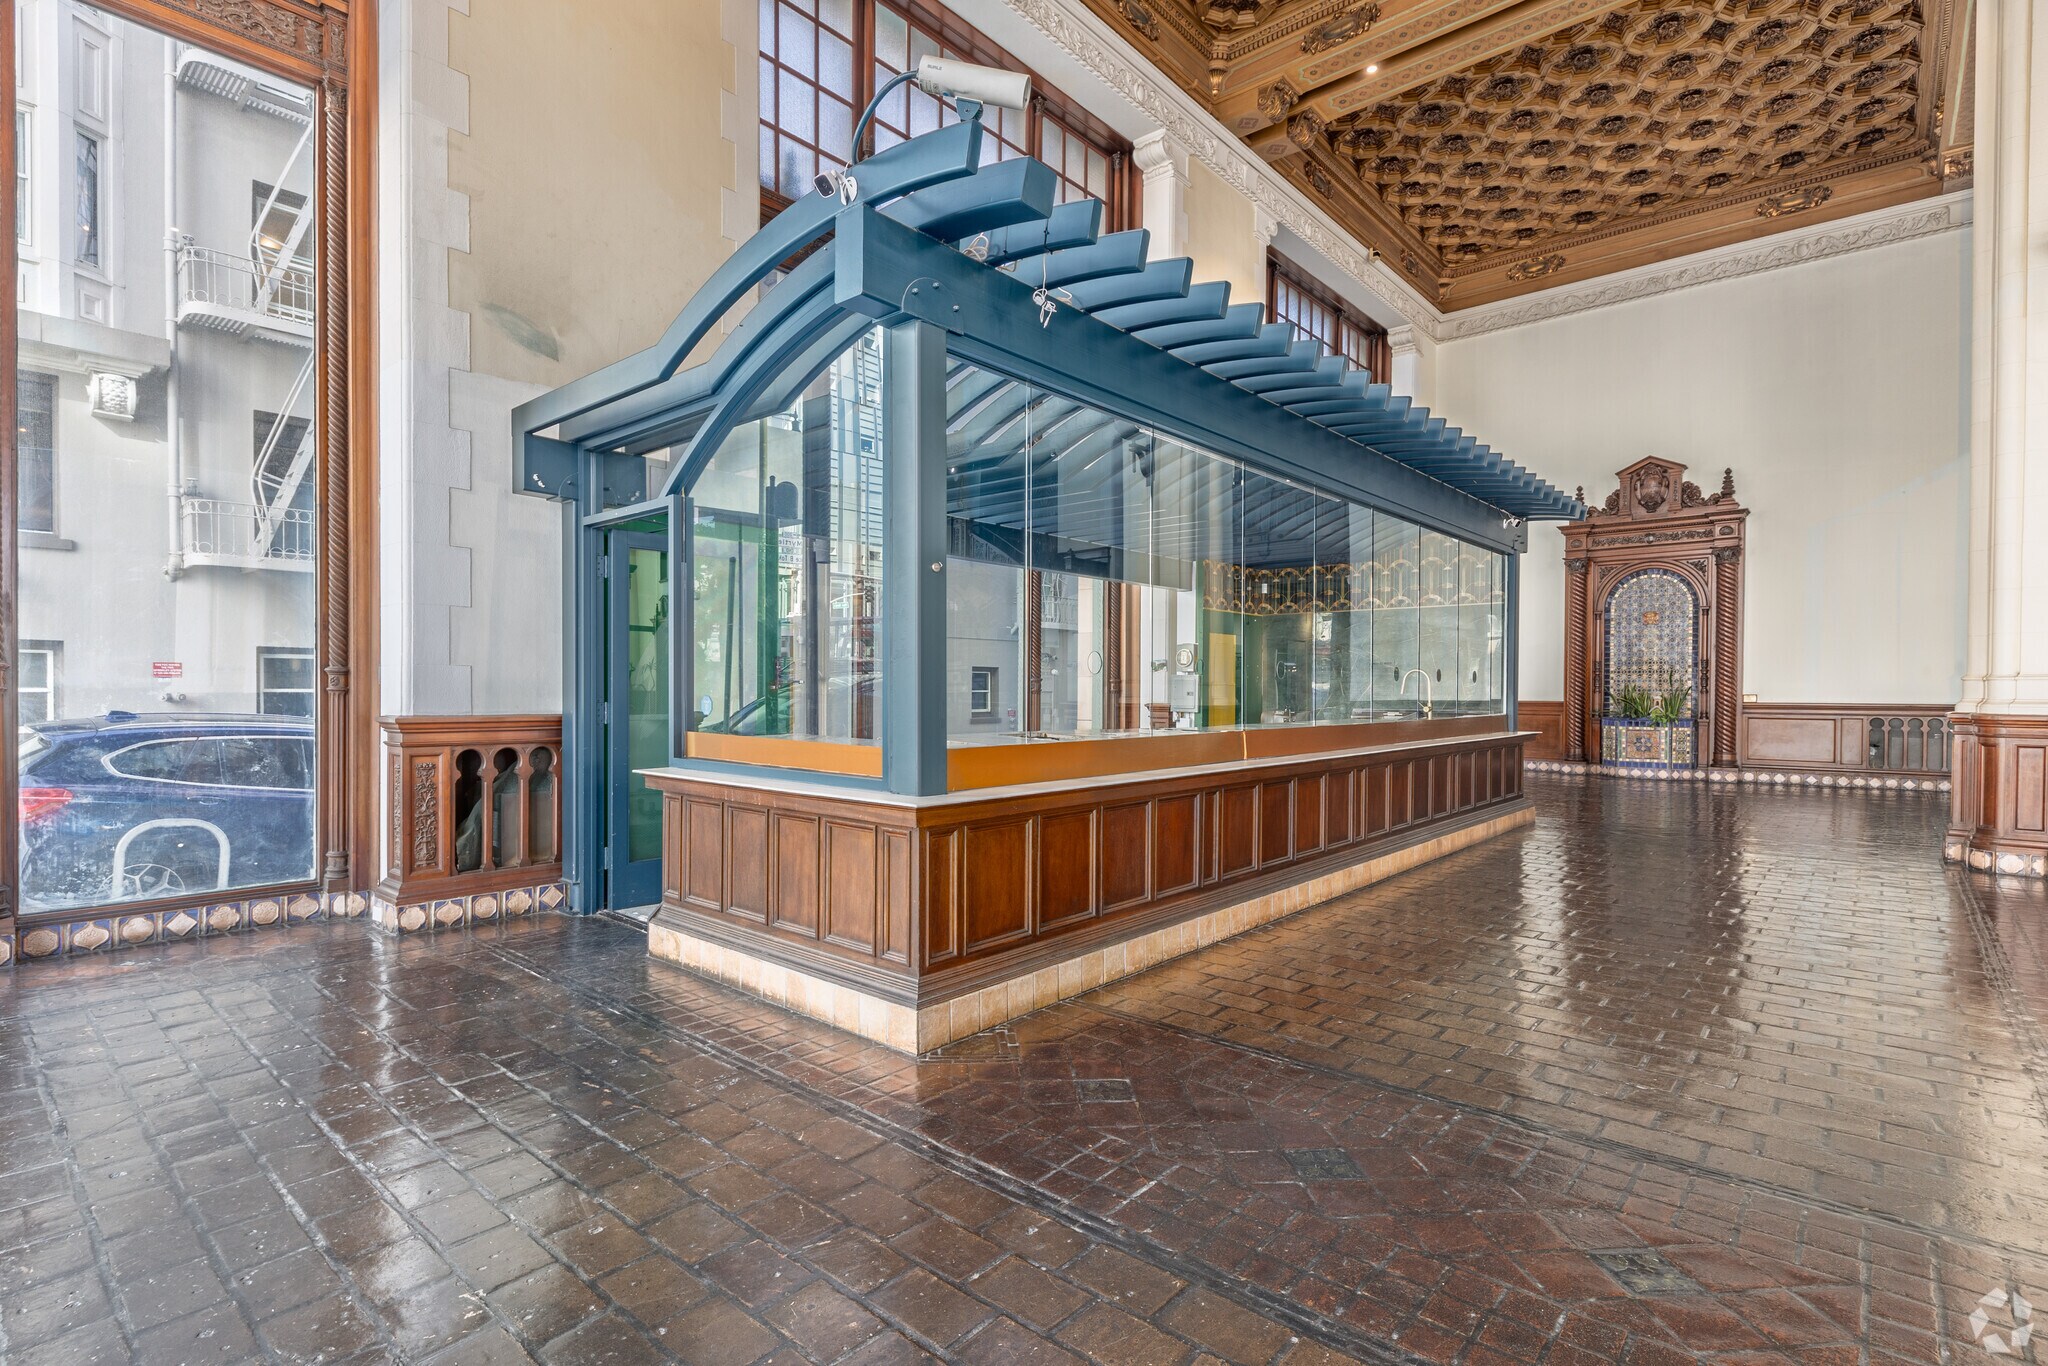


Bring your brand to life at 1000 Van Ness, where history meets high-density urban living. This 1,500 SF café/kiosk space sits at the heart of a vibrant destination blending entertainment, fitness, retail, and luxury residences. With average household incomes nearing $150K within 1 mile and formula retail now permitted, the stage is set for a standout food & beverage concept.
- Listed rate may not include certain utilities, building services and property expenses
- Located in-line with other retail
- Fully Built-Out as Standard Retail Space
- Space is in Excellent Condition
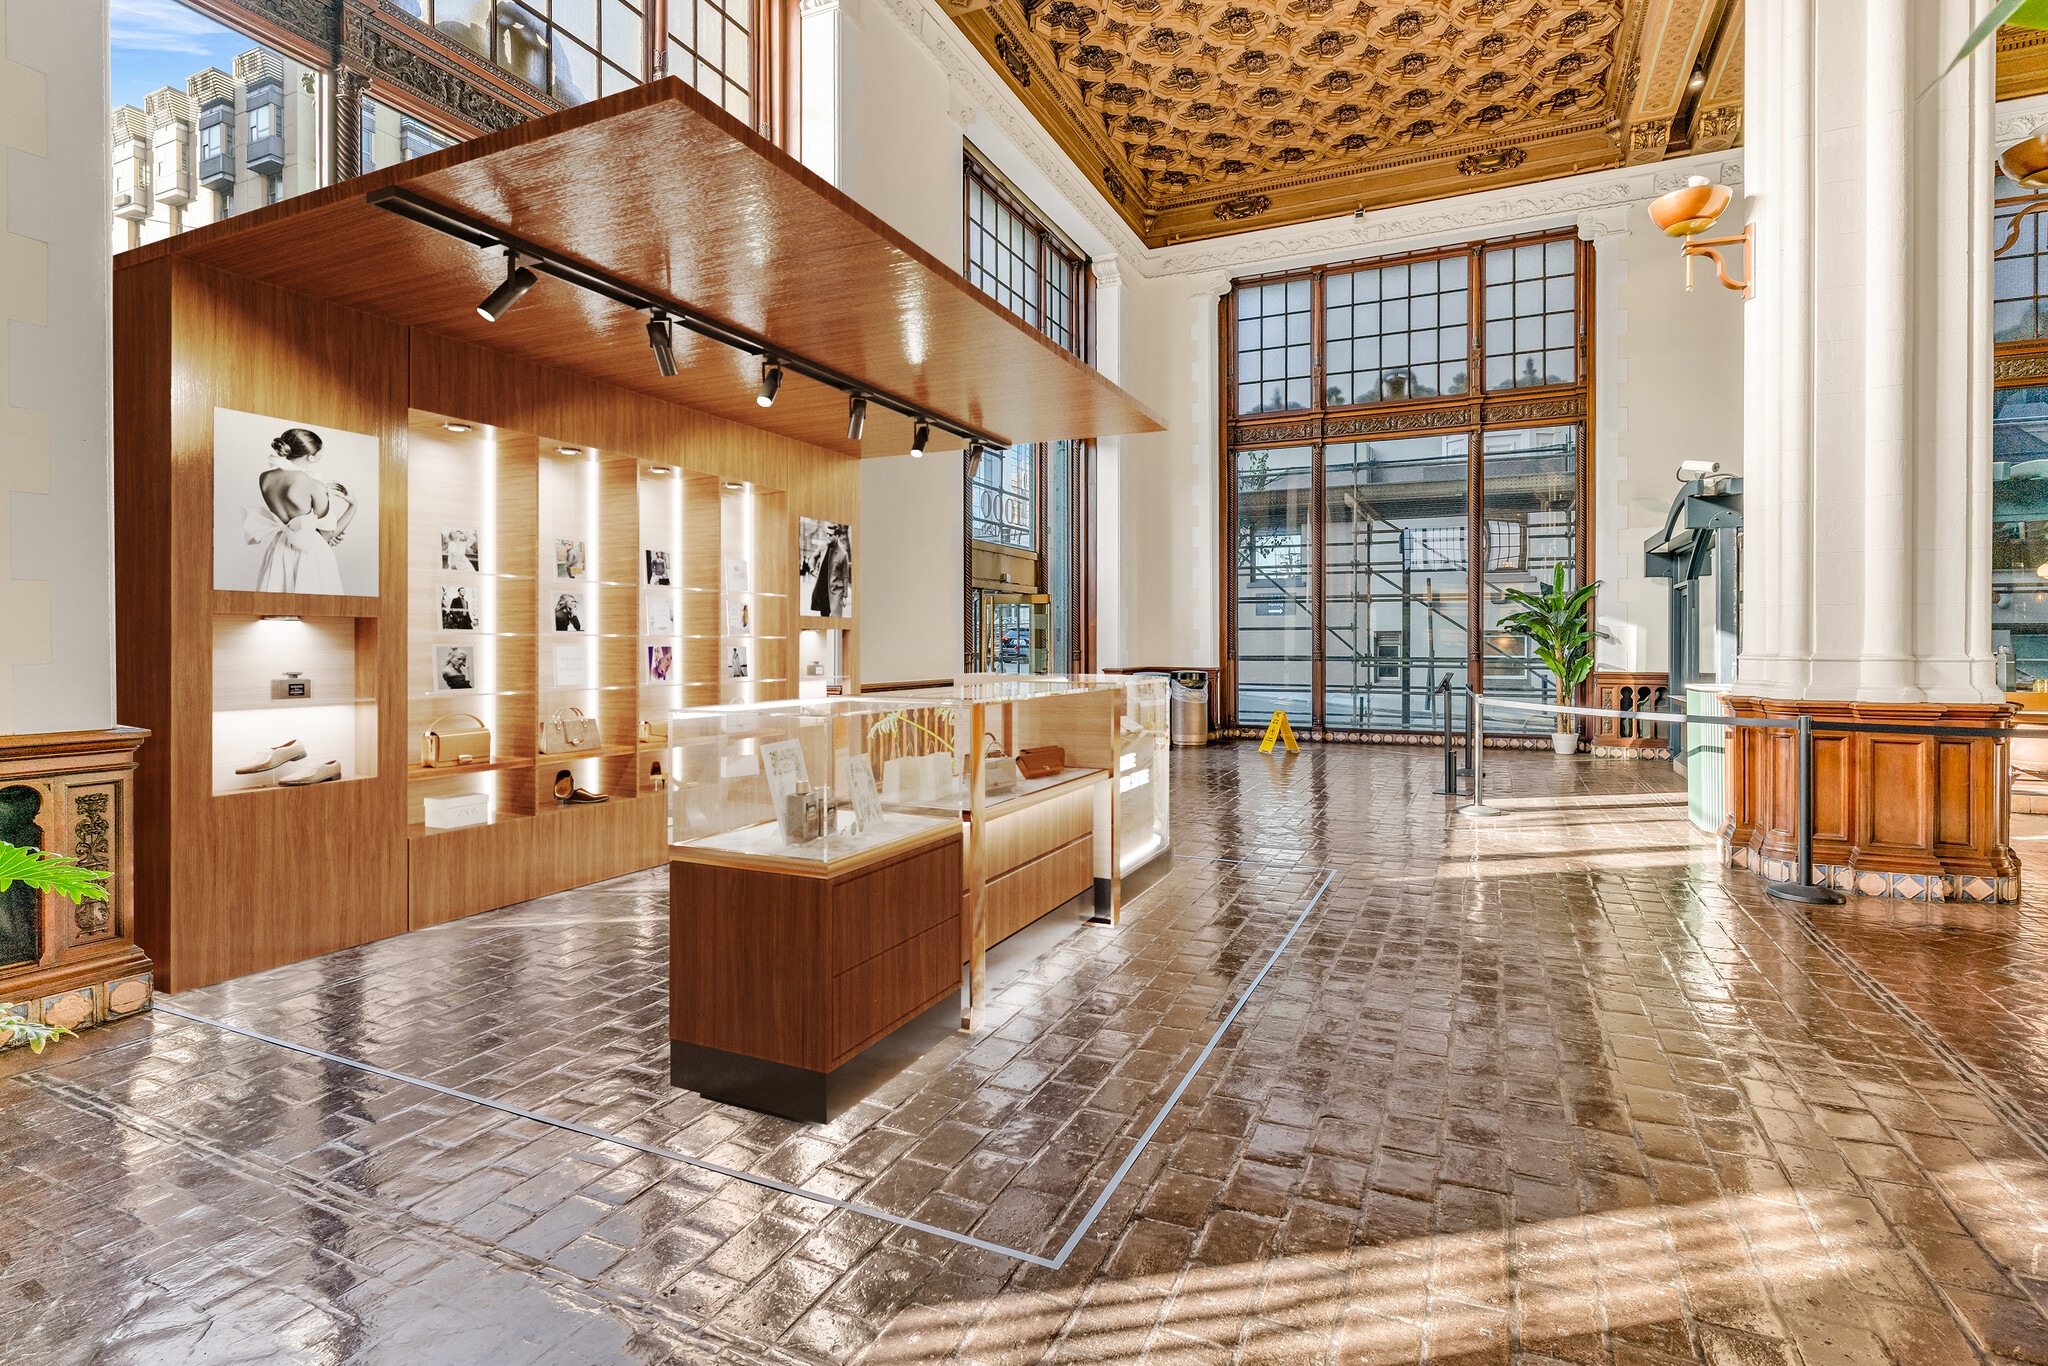


This space offers an open layout with 34-foot ceilings, polished marble floors, and abundant natural light. It is highly visible and sees strong foot traffic. It is ideal for luxury kiosks, premium goods, sweets stands, and specialty retail. This unit's total area totals 450 square feet, including 250 square feet of exclusive tenant use. This is a 450 SF space with 37.5 SF Storage
- Listed rate may not include certain utilities, building services and property expenses
- Located in-line with other retail
- Finished Ceilings: 8’ - 34’
- Set within a historic building
- Fully Built-Out as Standard Retail Space
- Space is in Excellent Condition
- Prime Window-Front Space
- Ideal for luxury kiosk concepts
- Listed rate may not include certain utilities, building services and property expenses


This versatile space features an open floor plan, high ceilings, polished concrete floors, and abundant natural light. It offers private access via an ornate double stairwell and a dedicated elevator. The property is equipped with Type 1 hood ducting—ideal for a high-end restaurant, lounge, or food concept. Its flexible layout makes it suitable for experiential retail, boutique fitness, wellness, or medical use, providing an upscale environment for a variety of tenants. Perfect for events, showrooms, or specialized practices seeking a premier location.
- Listed rate may not include certain utilities, building services and property expenses
- Located in-line with other retail
- 3 Private Offices
- 1 Conference Room
- Finished Ceilings: 10’
- 8,696 SF
- Polished concrete floors and High 34-foot Ceilings
- Fully Built-Out as Standard Retail Space
- Space is in Excellent Condition
- Fits 22 - 70 People
- 3 Workstations
- Open Floor Plan Layout
- 3 Private Rooms, 3 Bathrooms, & Breakroom Kitchen
- Located in a historic building with grand lobby
- Listed rate may not include certain utilities, building services and property expenses
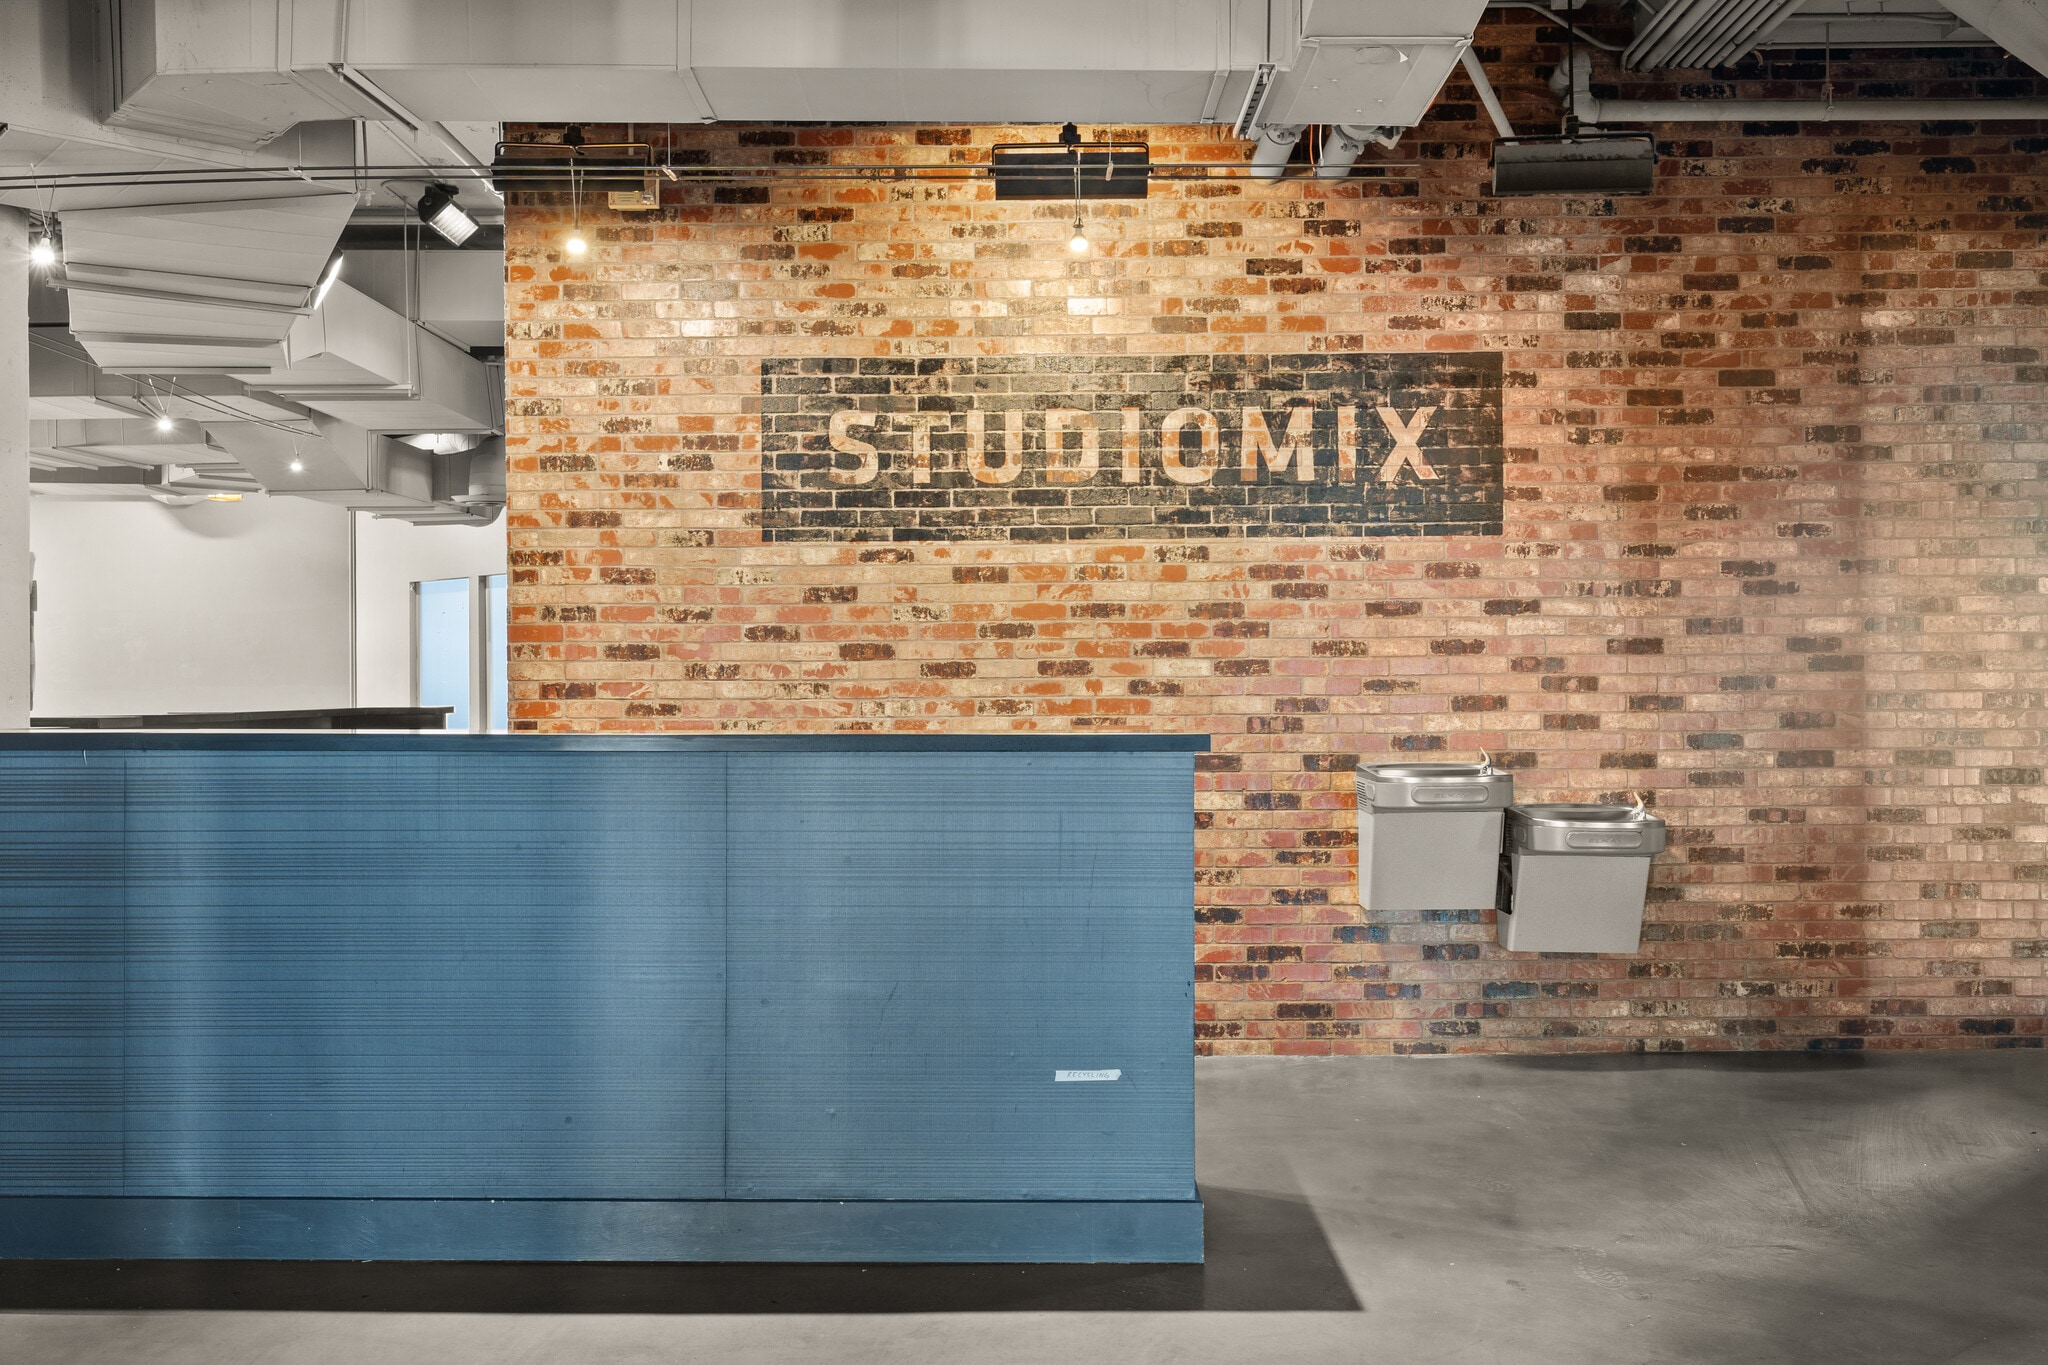





This fitness studio offers approximately 3,325 to 35,537 square feet with a flexible floor plan and features high 13-foot ceilings, polished concrete floors, a central heating system, and after-hours HVAC availability. The space includes seven private studio rooms, four in-suite bathrooms, additional men’s and women’s restrooms, and a 35-foot climbing wall.
- Listed rate may not include certain utilities, building services and property expenses
- Located in-line with other retail
- Fully Built-Out as Standard Retail Space
- Space is in Excellent Condition
- Listed rate may not include certain utilities, building services and property expenses
- Listed rate may not include certain utilities, building services and property expenses
- Listed rate may not include certain utilities, building services and property expenses
- Listed rate may not include certain utilities, building services and property expenses
- Listed rate may not include certain utilities, building services and property expenses
- Listed rate may not include certain utilities, building services and property expenses
- Listed rate may not include certain utilities, building services and property expenses
- Listed rate may not include certain utilities, building services and property expenses
- Listed rate may not include certain utilities, building services and property expenses
- Listed rate may not include certain utilities, building services and property expenses
- Listed rate may not include certain utilities, building services and property expenses
- Listed rate may not include certain utilities, building services and property expenses
- Listed rate may not include certain utilities, building services and property expenses
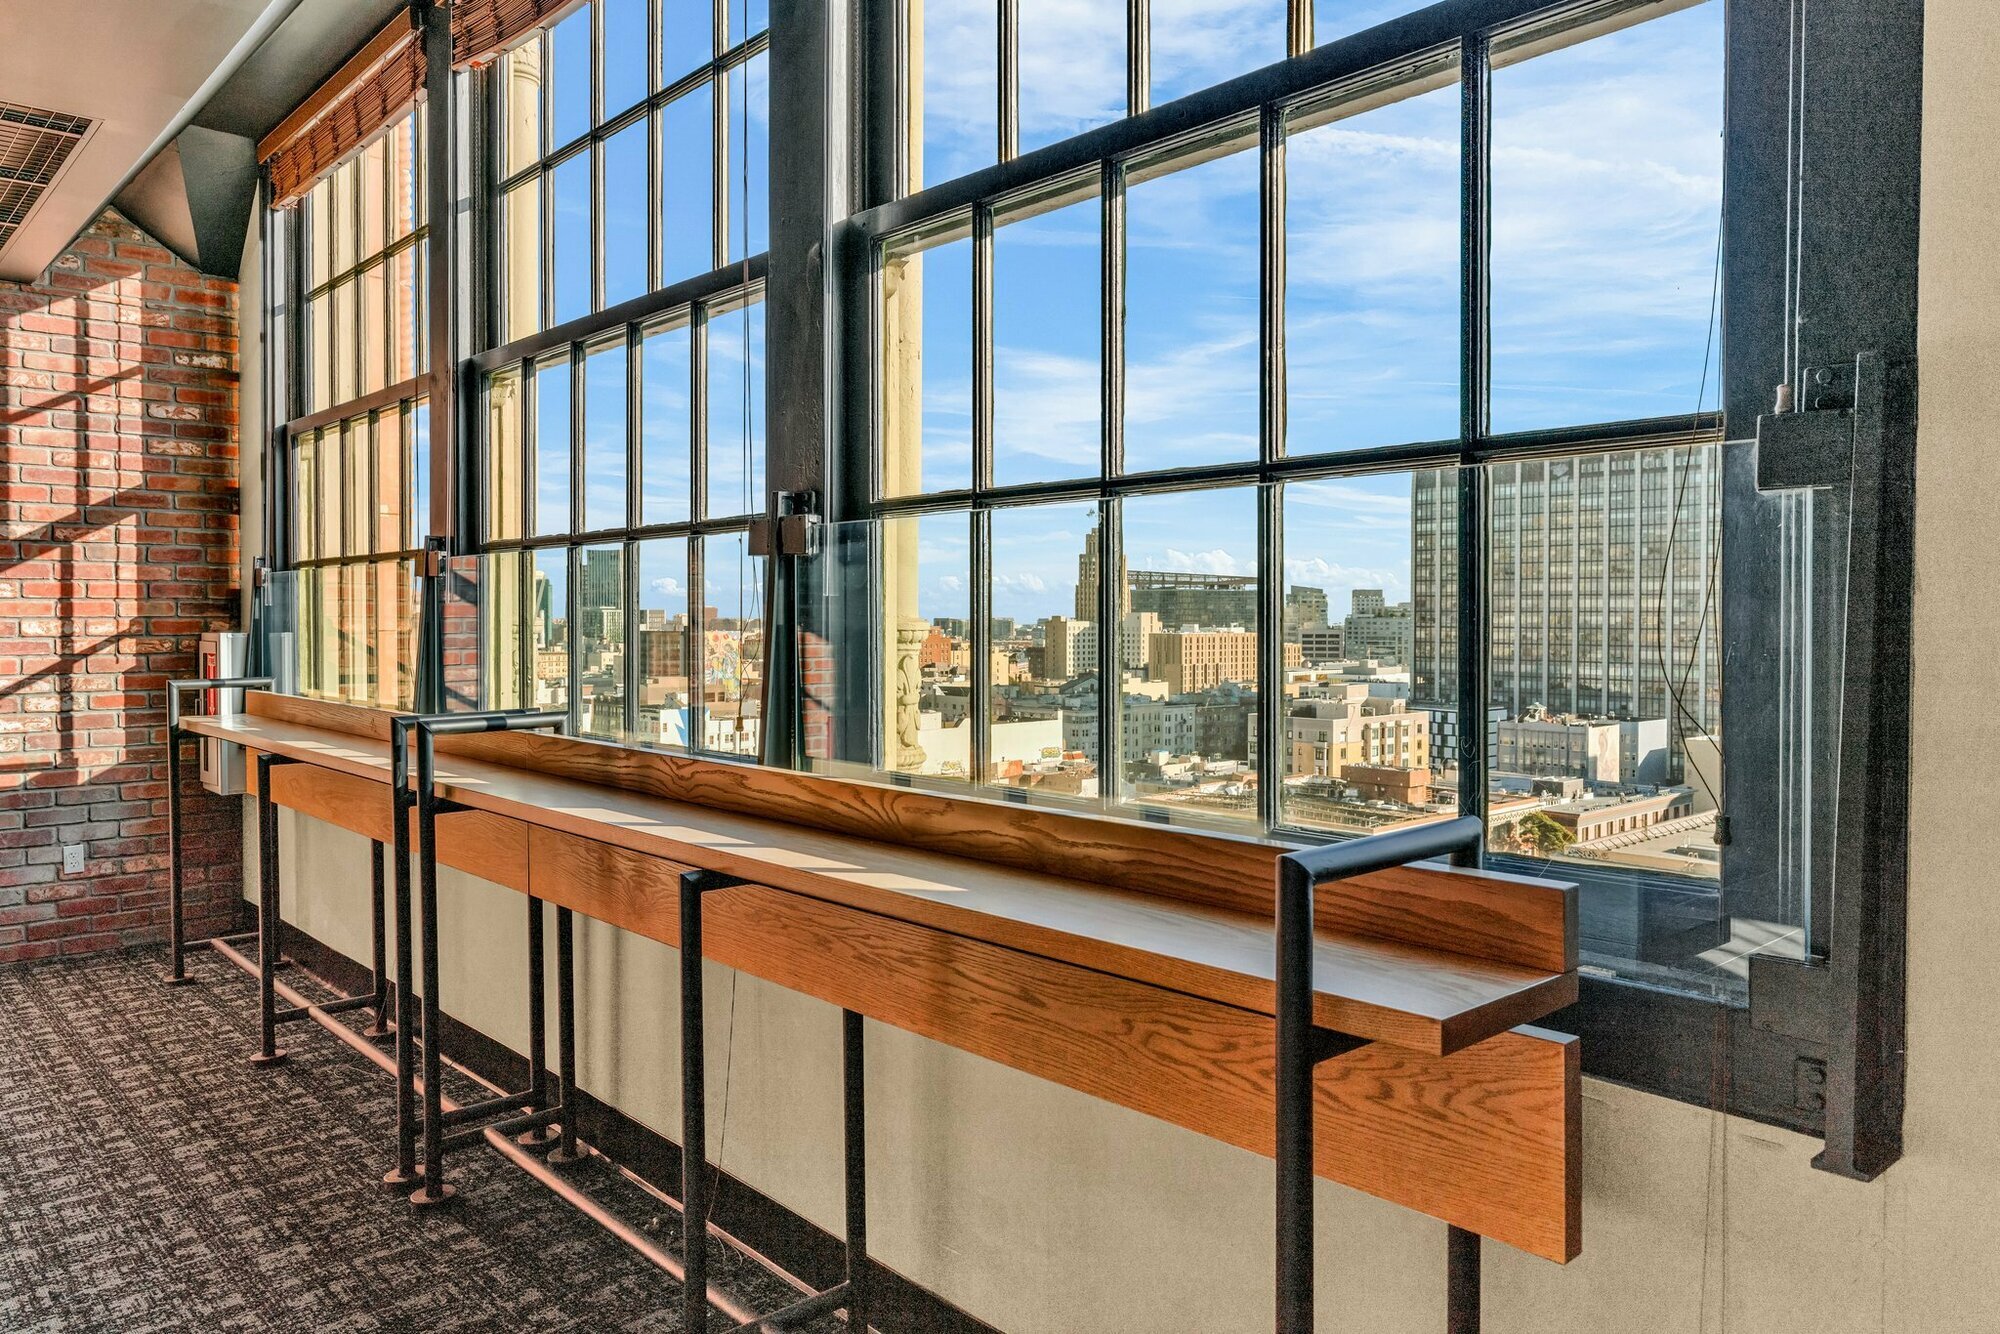


This entertainment destination spans approximately 31,348 square feet across Floors 6 through 8 and is positioned directly above a newly opened nine-screen Apple Cinemas, which draws an estimated 4,000 to 5,000 daily visitors. The space is ideally suited for experiential uses such as immersive art installations, VR/AR arenas, bowling, esports, golf simulators, or other entertainment-driven concepts. Availability is anticipated for Spring 2027 following completion of Apple’s theater renovations, with flexible deal terms including tenant improvement allowances, free rent, and customizable delivery available for the right tenant. The property also offers excellent transit and parking access, featuring a 422-car on-site garage with direct connectivity to the Van Ness corridor.
- Listed rate may not include certain utilities, building services and property expenses
- Located in-line with other retail
- Fully Built-Out as Standard Retail Space
- Space is in Excellent Condition
| Space | Size | Term | Rental Rate | Space Use | Build-Out | Available |
| 1st Floor, Ste Grand Gallery Suite | 10,462 SF | Negotiable | $20.88 /SF/YR $1.74 /SF/MO $218,447 /YR $18,204 /MO | Retail | Full Build-Out | Now |
| 1st Floor, Ste Lobby Cafe | 1,500 SF | Negotiable | $29.88 /SF/YR $2.49 /SF/MO $44,820 /YR $3,735 /MO | Retail | Full Build-Out | Now |
| 1st Floor, Ste Lobby Kiosk | 450-488 SF | Negotiable | $29.88 /SF/YR $2.49 /SF/MO $14,581 /YR $1,215 /MO | Retail | Full Build-Out | Now |
| 1st Floor, Ste Stairwell Lobby | 416 SF | Negotiable | $17.88 /SF/YR $1.49 /SF/MO $7,438 /YR $619.84 /MO | Retail | - | Now |
| Mezzanine, Ste Mezzanine Suite | 8,143 SF | Negotiable | $20.88 /SF/YR $1.74 /SF/MO $170,026 /YR $14,169 /MO | Retail | Full Build-Out | Now |
| 4th Floor, Ste Climbing Gym | 1,045 SF | Negotiable | $17.88 /SF/YR $1.49 /SF/MO $18,685 /YR $1,557 /MO | Office/Retail | - | Now |
| 4th Floor, Ste Fitness Center | 35,537 SF | Negotiable | $17.88 /SF/YR $1.49 /SF/MO $635,402 /YR $52,950 /MO | Retail | Full Build-Out | Now |
| 4th Floor, Ste Juice Bar | 926 SF | Negotiable | $17.88 /SF/YR $1.49 /SF/MO $16,557 /YR $1,380 /MO | Retail | - | Now |
| 4th Floor, Ste Open Space 1 | 7,116 SF | Negotiable | $17.88 /SF/YR $1.49 /SF/MO $127,234 /YR $10,603 /MO | Office/Retail | - | Now |
| 4th Floor, Ste Open Space 2 | 3,325 SF | Negotiable | $17.88 /SF/YR $1.49 /SF/MO $59,451 /YR $4,954 /MO | Office/Retail | - | Now |
| 4th Floor, Ste Open Space 3 | 3,335 SF | Negotiable | $17.88 /SF/YR $1.49 /SF/MO $59,630 /YR $4,969 /MO | Retail | - | Now |
| 4th Floor, Ste Open Space 4 | 3,767 SF | Negotiable | $17.88 /SF/YR $1.49 /SF/MO $67,354 /YR $5,613 /MO | Retail | - | Now |
| 4th Floor, Ste Open Space 6 | 5,165 SF | Negotiable | $17.88 /SF/YR $1.49 /SF/MO $92,350 /YR $7,696 /MO | Retail | - | Now |
| 4th Floor, Ste Open Space 7/8 | 4,547 SF | Negotiable | $17.88 /SF/YR $1.49 /SF/MO $81,300 /YR $6,775 /MO | Retail | - | Now |
| 4th Floor, Ste Open Space 9 | 2,938 SF | Negotiable | $17.88 /SF/YR $1.49 /SF/MO $52,531 /YR $4,378 /MO | Retail | - | Now |
| 4th Floor, Ste Private Room 1 | 559 SF | Negotiable | $17.88 /SF/YR $1.49 /SF/MO $9,995 /YR $832.91 /MO | Office/Retail | - | Now |
| 4th Floor, Ste Private Room 2 | 659 SF | Negotiable | $17.88 /SF/YR $1.49 /SF/MO $11,783 /YR $981.91 /MO | Office/Retail | - | Now |
| 5th Floor, Ste Locker Room | 457 SF | Negotiable | $17.88 /SF/YR $1.49 /SF/MO $8,171 /YR $680.93 /MO | Office | - | Now |
| 5th Floor, Ste Private Room 4 | 648 SF | Negotiable | $17.88 /SF/YR $1.49 /SF/MO $11,586 /YR $965.52 /MO | Office/Retail | - | Now |
| 5th Floor, Ste Private Room 5 | 634 SF | Negotiable | $17.88 /SF/YR $1.49 /SF/MO $11,336 /YR $944.66 /MO | Office/Retail | - | Now |
| 7th Floor, Ste Skyline Suite | 31,348 SF | Negotiable | $17.88 /SF/YR $1.49 /SF/MO $560,502 /YR $46,709 /MO | Retail | Full Build-Out | March 20, 2027 |
1st Floor, Ste Grand Gallery Suite
| Size |
| 10,462 SF |
| Term |
| Negotiable |
| Rental Rate |
| $20.88 /SF/YR $1.74 /SF/MO $218,447 /YR $18,204 /MO |
| Space Use |
| Retail |
| Build-Out |
| Full Build-Out |
| Available |
| Now |
1st Floor, Ste Lobby Cafe
| Size |
| 1,500 SF |
| Term |
| Negotiable |
| Rental Rate |
| $29.88 /SF/YR $2.49 /SF/MO $44,820 /YR $3,735 /MO |
| Space Use |
| Retail |
| Build-Out |
| Full Build-Out |
| Available |
| Now |
1st Floor, Ste Lobby Kiosk
| Size |
| 450-488 SF |
| Term |
| Negotiable |
| Rental Rate |
| $29.88 /SF/YR $2.49 /SF/MO $14,581 /YR $1,215 /MO |
| Space Use |
| Retail |
| Build-Out |
| Full Build-Out |
| Available |
| Now |
1st Floor, Ste Stairwell Lobby
| Size |
| 416 SF |
| Term |
| Negotiable |
| Rental Rate |
| $17.88 /SF/YR $1.49 /SF/MO $7,438 /YR $619.84 /MO |
| Space Use |
| Retail |
| Build-Out |
| - |
| Available |
| Now |
Mezzanine, Ste Mezzanine Suite
| Size |
| 8,143 SF |
| Term |
| Negotiable |
| Rental Rate |
| $20.88 /SF/YR $1.74 /SF/MO $170,026 /YR $14,169 /MO |
| Space Use |
| Retail |
| Build-Out |
| Full Build-Out |
| Available |
| Now |
4th Floor, Ste Climbing Gym
| Size |
| 1,045 SF |
| Term |
| Negotiable |
| Rental Rate |
| $17.88 /SF/YR $1.49 /SF/MO $18,685 /YR $1,557 /MO |
| Space Use |
| Office/Retail |
| Build-Out |
| - |
| Available |
| Now |
4th Floor, Ste Fitness Center
| Size |
| 35,537 SF |
| Term |
| Negotiable |
| Rental Rate |
| $17.88 /SF/YR $1.49 /SF/MO $635,402 /YR $52,950 /MO |
| Space Use |
| Retail |
| Build-Out |
| Full Build-Out |
| Available |
| Now |
4th Floor, Ste Juice Bar
| Size |
| 926 SF |
| Term |
| Negotiable |
| Rental Rate |
| $17.88 /SF/YR $1.49 /SF/MO $16,557 /YR $1,380 /MO |
| Space Use |
| Retail |
| Build-Out |
| - |
| Available |
| Now |
4th Floor, Ste Open Space 1
| Size |
| 7,116 SF |
| Term |
| Negotiable |
| Rental Rate |
| $17.88 /SF/YR $1.49 /SF/MO $127,234 /YR $10,603 /MO |
| Space Use |
| Office/Retail |
| Build-Out |
| - |
| Available |
| Now |
4th Floor, Ste Open Space 2
| Size |
| 3,325 SF |
| Term |
| Negotiable |
| Rental Rate |
| $17.88 /SF/YR $1.49 /SF/MO $59,451 /YR $4,954 /MO |
| Space Use |
| Office/Retail |
| Build-Out |
| - |
| Available |
| Now |
4th Floor, Ste Open Space 3
| Size |
| 3,335 SF |
| Term |
| Negotiable |
| Rental Rate |
| $17.88 /SF/YR $1.49 /SF/MO $59,630 /YR $4,969 /MO |
| Space Use |
| Retail |
| Build-Out |
| - |
| Available |
| Now |
4th Floor, Ste Open Space 4
| Size |
| 3,767 SF |
| Term |
| Negotiable |
| Rental Rate |
| $17.88 /SF/YR $1.49 /SF/MO $67,354 /YR $5,613 /MO |
| Space Use |
| Retail |
| Build-Out |
| - |
| Available |
| Now |
4th Floor, Ste Open Space 6
| Size |
| 5,165 SF |
| Term |
| Negotiable |
| Rental Rate |
| $17.88 /SF/YR $1.49 /SF/MO $92,350 /YR $7,696 /MO |
| Space Use |
| Retail |
| Build-Out |
| - |
| Available |
| Now |
4th Floor, Ste Open Space 7/8
| Size |
| 4,547 SF |
| Term |
| Negotiable |
| Rental Rate |
| $17.88 /SF/YR $1.49 /SF/MO $81,300 /YR $6,775 /MO |
| Space Use |
| Retail |
| Build-Out |
| - |
| Available |
| Now |
4th Floor, Ste Open Space 9
| Size |
| 2,938 SF |
| Term |
| Negotiable |
| Rental Rate |
| $17.88 /SF/YR $1.49 /SF/MO $52,531 /YR $4,378 /MO |
| Space Use |
| Retail |
| Build-Out |
| - |
| Available |
| Now |
4th Floor, Ste Private Room 1
| Size |
| 559 SF |
| Term |
| Negotiable |
| Rental Rate |
| $17.88 /SF/YR $1.49 /SF/MO $9,995 /YR $832.91 /MO |
| Space Use |
| Office/Retail |
| Build-Out |
| - |
| Available |
| Now |
4th Floor, Ste Private Room 2
| Size |
| 659 SF |
| Term |
| Negotiable |
| Rental Rate |
| $17.88 /SF/YR $1.49 /SF/MO $11,783 /YR $981.91 /MO |
| Space Use |
| Office/Retail |
| Build-Out |
| - |
| Available |
| Now |
5th Floor, Ste Locker Room
| Size |
| 457 SF |
| Term |
| Negotiable |
| Rental Rate |
| $17.88 /SF/YR $1.49 /SF/MO $8,171 /YR $680.93 /MO |
| Space Use |
| Office |
| Build-Out |
| - |
| Available |
| Now |
5th Floor, Ste Private Room 4
| Size |
| 648 SF |
| Term |
| Negotiable |
| Rental Rate |
| $17.88 /SF/YR $1.49 /SF/MO $11,586 /YR $965.52 /MO |
| Space Use |
| Office/Retail |
| Build-Out |
| - |
| Available |
| Now |
5th Floor, Ste Private Room 5
| Size |
| 634 SF |
| Term |
| Negotiable |
| Rental Rate |
| $17.88 /SF/YR $1.49 /SF/MO $11,336 /YR $944.66 /MO |
| Space Use |
| Office/Retail |
| Build-Out |
| - |
| Available |
| Now |
7th Floor, Ste Skyline Suite
| Size |
| 31,348 SF |
| Term |
| Negotiable |
| Rental Rate |
| $17.88 /SF/YR $1.49 /SF/MO $560,502 /YR $46,709 /MO |
| Space Use |
| Retail |
| Build-Out |
| Full Build-Out |
| Available |
| March 20, 2027 |
1st Floor, Ste Grand Gallery Suite
| Size | 10,462 SF |
| Term | Negotiable |
| Rental Rate | $20.88 /SF/YR |
| Space Use | Retail |
| Build-Out | Full Build-Out |
| Available | Now |
This space has an open floor plan with high ceilings and a flexible layout that can be divided into smaller spaces. It is ideal for retail, entertainment, bars, arcades, VR, immersive experiences, or medical/wellness use. Located in a prime location next to a 14-screen movie theater with strong foot traffic, it offers excellent visibility and accessibility for a variety of tenants seeking a dynamic, high-traffic environment.
- Listed rate may not include certain utilities, building services and property expenses
- Fully Built-Out as Standard Retail Space
- Located in-line with other retail
- Space is in Excellent Condition
- 10 Private Offices
- Fits 9 - 84 People
- 10 Conference Rooms
- 10 Workstations
- Finished Ceilings: 10’
- Open Floor Plan Layout
- Full HVAC
- 10 Private Rooms
- ADA Accessibility
1st Floor, Ste Lobby Cafe
| Size | 1,500 SF |
| Term | Negotiable |
| Rental Rate | $29.88 /SF/YR |
| Space Use | Retail |
| Build-Out | Full Build-Out |
| Available | Now |
Bring your brand to life at 1000 Van Ness, where history meets high-density urban living. This 1,500 SF café/kiosk space sits at the heart of a vibrant destination blending entertainment, fitness, retail, and luxury residences. With average household incomes nearing $150K within 1 mile and formula retail now permitted, the stage is set for a standout food & beverage concept.
- Listed rate may not include certain utilities, building services and property expenses
- Fully Built-Out as Standard Retail Space
- Located in-line with other retail
- Space is in Excellent Condition
1st Floor, Ste Lobby Kiosk
| Size | 450-488 SF |
| Term | Negotiable |
| Rental Rate | $29.88 /SF/YR |
| Space Use | Retail |
| Build-Out | Full Build-Out |
| Available | Now |
This space offers an open layout with 34-foot ceilings, polished marble floors, and abundant natural light. It is highly visible and sees strong foot traffic. It is ideal for luxury kiosks, premium goods, sweets stands, and specialty retail. This unit's total area totals 450 square feet, including 250 square feet of exclusive tenant use. This is a 450 SF space with 37.5 SF Storage
- Listed rate may not include certain utilities, building services and property expenses
- Fully Built-Out as Standard Retail Space
- Located in-line with other retail
- Space is in Excellent Condition
- Finished Ceilings: 8’ - 34’
- Prime Window-Front Space
- Set within a historic building
- Ideal for luxury kiosk concepts
1st Floor, Ste Stairwell Lobby
| Size | 416 SF |
| Term | Negotiable |
| Rental Rate | $17.88 /SF/YR |
| Space Use | Retail |
| Build-Out | - |
| Available | Now |
- Listed rate may not include certain utilities, building services and property expenses
Mezzanine, Ste Mezzanine Suite
| Size | 8,143 SF |
| Term | Negotiable |
| Rental Rate | $20.88 /SF/YR |
| Space Use | Retail |
| Build-Out | Full Build-Out |
| Available | Now |
This versatile space features an open floor plan, high ceilings, polished concrete floors, and abundant natural light. It offers private access via an ornate double stairwell and a dedicated elevator. The property is equipped with Type 1 hood ducting—ideal for a high-end restaurant, lounge, or food concept. Its flexible layout makes it suitable for experiential retail, boutique fitness, wellness, or medical use, providing an upscale environment for a variety of tenants. Perfect for events, showrooms, or specialized practices seeking a premier location.
- Listed rate may not include certain utilities, building services and property expenses
- Fully Built-Out as Standard Retail Space
- Located in-line with other retail
- Space is in Excellent Condition
- 3 Private Offices
- Fits 22 - 70 People
- 1 Conference Room
- 3 Workstations
- Finished Ceilings: 10’
- Open Floor Plan Layout
- 8,696 SF
- 3 Private Rooms, 3 Bathrooms, & Breakroom Kitchen
- Polished concrete floors and High 34-foot Ceilings
- Located in a historic building with grand lobby
4th Floor, Ste Climbing Gym
| Size | 1,045 SF |
| Term | Negotiable |
| Rental Rate | $17.88 /SF/YR |
| Space Use | Office/Retail |
| Build-Out | - |
| Available | Now |
- Listed rate may not include certain utilities, building services and property expenses
4th Floor, Ste Fitness Center
| Size | 35,537 SF |
| Term | Negotiable |
| Rental Rate | $17.88 /SF/YR |
| Space Use | Retail |
| Build-Out | Full Build-Out |
| Available | Now |
This fitness studio offers approximately 3,325 to 35,537 square feet with a flexible floor plan and features high 13-foot ceilings, polished concrete floors, a central heating system, and after-hours HVAC availability. The space includes seven private studio rooms, four in-suite bathrooms, additional men’s and women’s restrooms, and a 35-foot climbing wall.
- Listed rate may not include certain utilities, building services and property expenses
- Fully Built-Out as Standard Retail Space
- Located in-line with other retail
- Space is in Excellent Condition
4th Floor, Ste Juice Bar
| Size | 926 SF |
| Term | Negotiable |
| Rental Rate | $17.88 /SF/YR |
| Space Use | Retail |
| Build-Out | - |
| Available | Now |
- Listed rate may not include certain utilities, building services and property expenses
4th Floor, Ste Open Space 1
| Size | 7,116 SF |
| Term | Negotiable |
| Rental Rate | $17.88 /SF/YR |
| Space Use | Office/Retail |
| Build-Out | - |
| Available | Now |
- Listed rate may not include certain utilities, building services and property expenses
4th Floor, Ste Open Space 2
| Size | 3,325 SF |
| Term | Negotiable |
| Rental Rate | $17.88 /SF/YR |
| Space Use | Office/Retail |
| Build-Out | - |
| Available | Now |
- Listed rate may not include certain utilities, building services and property expenses
4th Floor, Ste Open Space 3
| Size | 3,335 SF |
| Term | Negotiable |
| Rental Rate | $17.88 /SF/YR |
| Space Use | Retail |
| Build-Out | - |
| Available | Now |
- Listed rate may not include certain utilities, building services and property expenses
4th Floor, Ste Open Space 4
| Size | 3,767 SF |
| Term | Negotiable |
| Rental Rate | $17.88 /SF/YR |
| Space Use | Retail |
| Build-Out | - |
| Available | Now |
- Listed rate may not include certain utilities, building services and property expenses
4th Floor, Ste Open Space 6
| Size | 5,165 SF |
| Term | Negotiable |
| Rental Rate | $17.88 /SF/YR |
| Space Use | Retail |
| Build-Out | - |
| Available | Now |
- Listed rate may not include certain utilities, building services and property expenses
4th Floor, Ste Open Space 7/8
| Size | 4,547 SF |
| Term | Negotiable |
| Rental Rate | $17.88 /SF/YR |
| Space Use | Retail |
| Build-Out | - |
| Available | Now |
- Listed rate may not include certain utilities, building services and property expenses
4th Floor, Ste Open Space 9
| Size | 2,938 SF |
| Term | Negotiable |
| Rental Rate | $17.88 /SF/YR |
| Space Use | Retail |
| Build-Out | - |
| Available | Now |
- Listed rate may not include certain utilities, building services and property expenses
4th Floor, Ste Private Room 1
| Size | 559 SF |
| Term | Negotiable |
| Rental Rate | $17.88 /SF/YR |
| Space Use | Office/Retail |
| Build-Out | - |
| Available | Now |
- Listed rate may not include certain utilities, building services and property expenses
4th Floor, Ste Private Room 2
| Size | 659 SF |
| Term | Negotiable |
| Rental Rate | $17.88 /SF/YR |
| Space Use | Office/Retail |
| Build-Out | - |
| Available | Now |
- Listed rate may not include certain utilities, building services and property expenses
5th Floor, Ste Locker Room
| Size | 457 SF |
| Term | Negotiable |
| Rental Rate | $17.88 /SF/YR |
| Space Use | Office |
| Build-Out | - |
| Available | Now |
- Listed rate may not include certain utilities, building services and property expenses
5th Floor, Ste Private Room 4
| Size | 648 SF |
| Term | Negotiable |
| Rental Rate | $17.88 /SF/YR |
| Space Use | Office/Retail |
| Build-Out | - |
| Available | Now |
- Listed rate may not include certain utilities, building services and property expenses
5th Floor, Ste Private Room 5
| Size | 634 SF |
| Term | Negotiable |
| Rental Rate | $17.88 /SF/YR |
| Space Use | Office/Retail |
| Build-Out | - |
| Available | Now |
- Listed rate may not include certain utilities, building services and property expenses
7th Floor, Ste Skyline Suite
| Size | 31,348 SF |
| Term | Negotiable |
| Rental Rate | $17.88 /SF/YR |
| Space Use | Retail |
| Build-Out | Full Build-Out |
| Available | March 20, 2027 |
This entertainment destination spans approximately 31,348 square feet across Floors 6 through 8 and is positioned directly above a newly opened nine-screen Apple Cinemas, which draws an estimated 4,000 to 5,000 daily visitors. The space is ideally suited for experiential uses such as immersive art installations, VR/AR arenas, bowling, esports, golf simulators, or other entertainment-driven concepts. Availability is anticipated for Spring 2027 following completion of Apple’s theater renovations, with flexible deal terms including tenant improvement allowances, free rent, and customizable delivery available for the right tenant. The property also offers excellent transit and parking access, featuring a 422-car on-site garage with direct connectivity to the Van Ness corridor.
- Listed rate may not include certain utilities, building services and property expenses
- Fully Built-Out as Standard Retail Space
- Located in-line with other retail
- Space is in Excellent Condition
Matterport 3D Tour
About the Property
1000 Van Ness is experiencing a wave of momentum with two major anchor tenants — a new 92,724-square-foot, 14-screen movie theater and a 35,537-square-foot premium health club — both set to open this summer. These launches mark a major milestone for the property and the surrounding Van Ness corridor. The remaining available spaces include the 8,696-square-foot mezzanine suite, ideal for a lounge or restaurant concept, and the 10,462-square-foot grand gallery, well-suited for experiential retail or showroom use. Originally designed by Weeks and Day in the 1920s and listed on the National Register of Historic Places, the building blends historic architecture with modern use. The recent lifting of the formula retail ban along Van Ness now opens the door for national and regional retailers, adding further upside to the corridor’s revitalization. With limited space remaining, 1000 Van Ness offers a unique opportunity to join one of San Francisco’s most high-profile mixed-use properties. 1000 Van Ness is walkable to several shopping, dining, and entertainment amenities. This retail destination is walkable to public transit through multiple MUNI, Caltrain, and BART lines. Several educational institutions are in the neighboring Civic Center neighborhood, including UC Law San Francisco (formerly known as the UC Hastings College of the Law), the Art Institute of California, San Francisco, and the San Francisco Conservatory of Music.
Property Facts
| Total Space Available | 123,015 SF | Property Subtype | Apartment |
| No. Units | 53 | Apartment Style | Mid-Rise |
| Min. Divisible | 416 SF | Building Size | 164,168 SF |
| Property Type | Multifamily | Year Built | 1920 |
| Total Space Available | 123,015 SF |
| No. Units | 53 |
| Min. Divisible | 416 SF |
| Property Type | Multifamily |
| Property Subtype | Apartment |
| Apartment Style | Mid-Rise |
| Building Size | 164,168 SF |
| Year Built | 1920 |


Contacts
-
 James Kilpatrick
 -
 Seth Hubbert
 -
 Damon Gerstein
 -
 Ian Cruda
 -
NAI Northern California