Log In/Sign Up
Your email has been sent.
Highlights
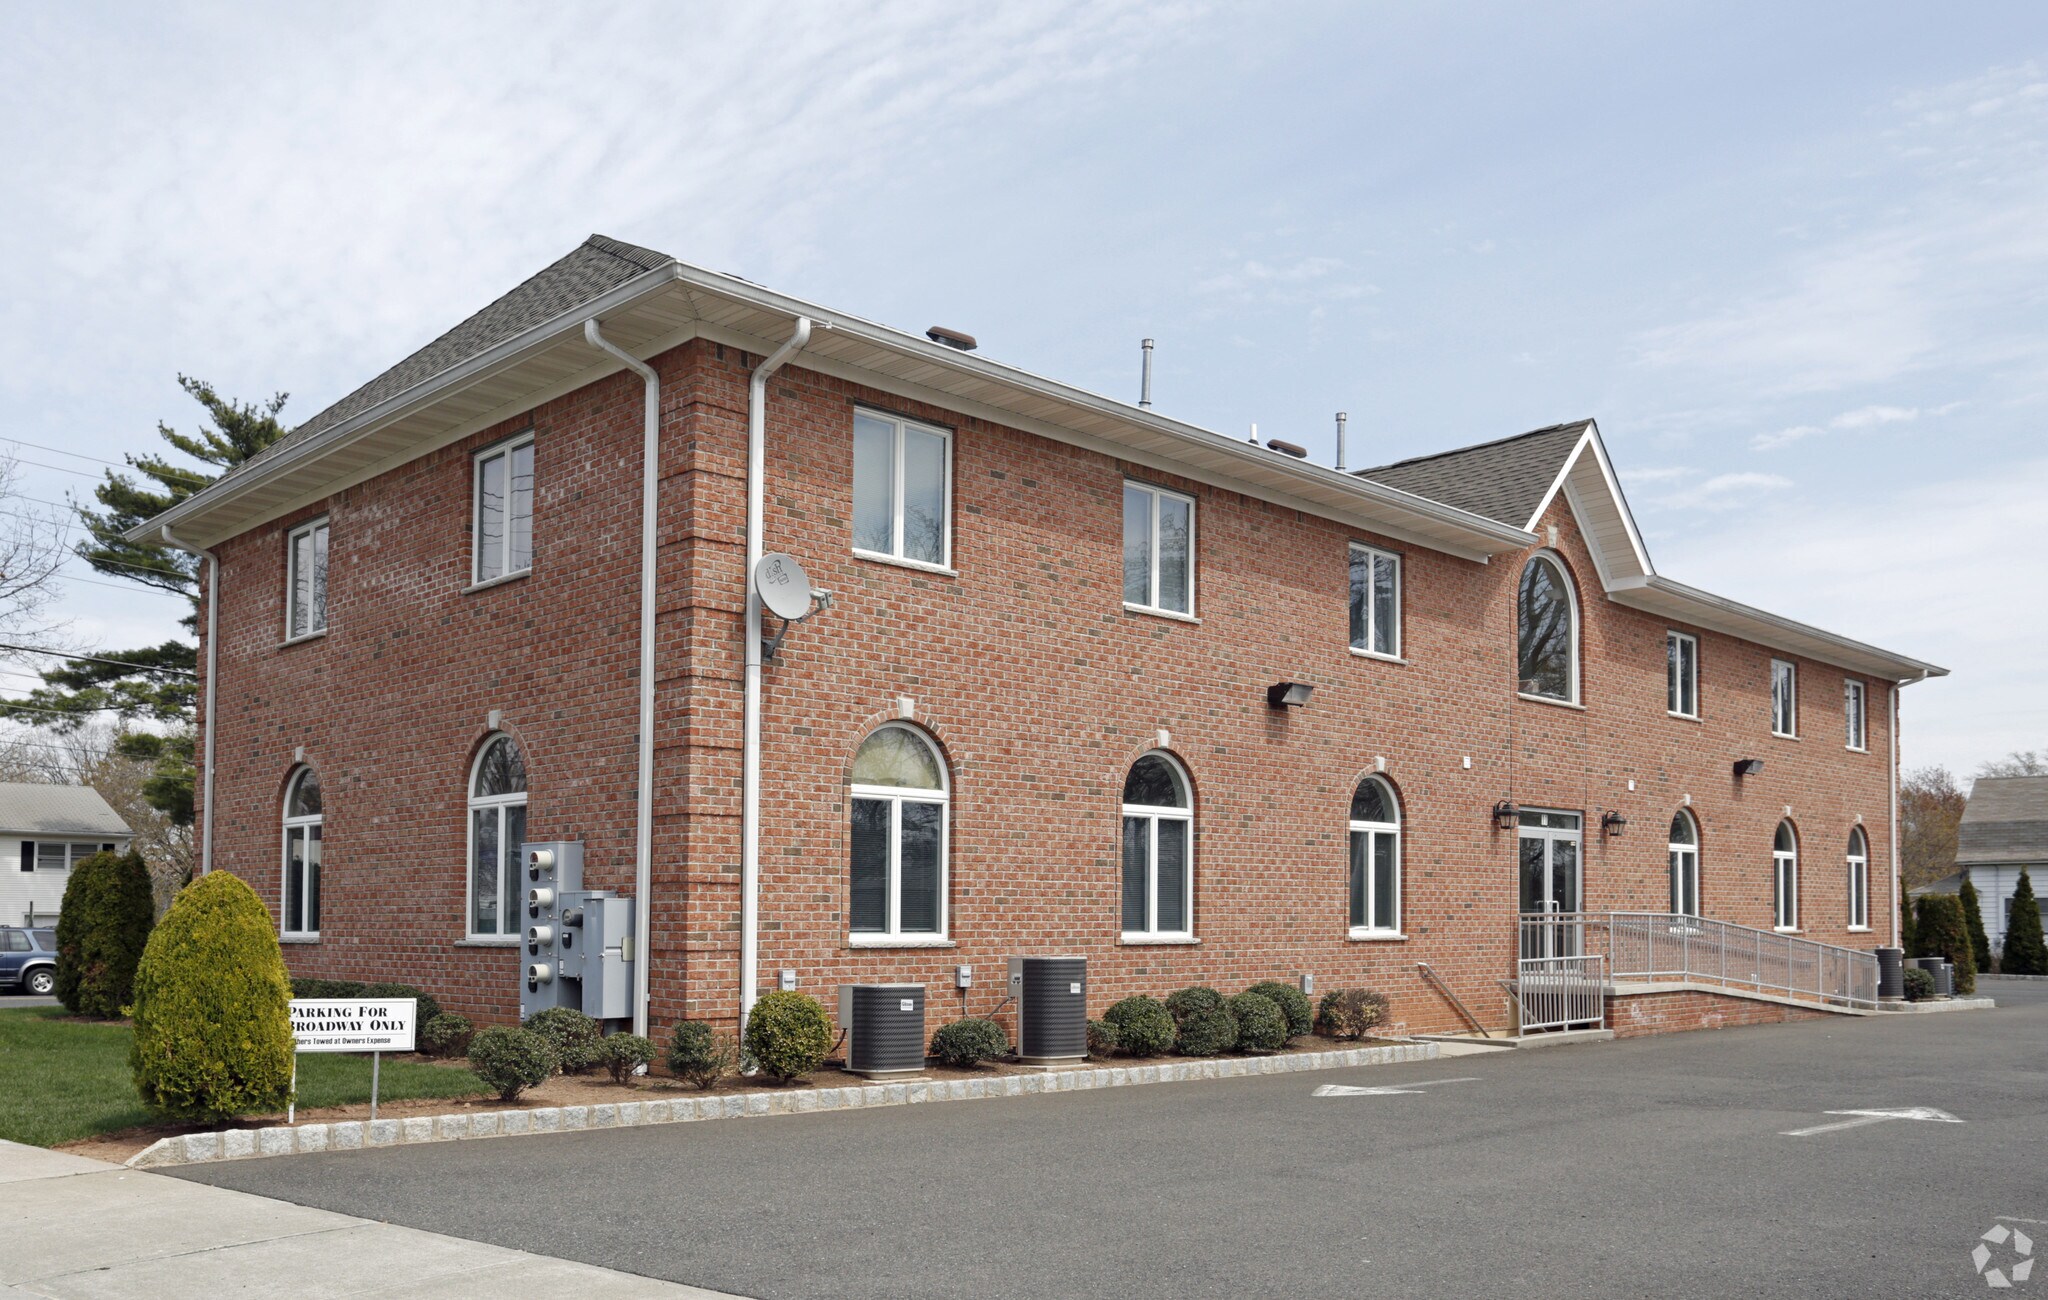
- Corner unit Nice image building
All Available Space(1)
Display Rental Rate as
- Space
- Size
- Term
- Rental Rate
- Space Use
- Build-Out
- Available
Beautiful second floor corner unit. Reception area with open space with 2 private offices and a conference room. Part of 2 story 6000 sq ft building on corner lot. Good parking. Separate HVAC unit dedicated to the space.
- Listed rate may not include certain utilities, building services and property expenses
- Mostly Open Floor Plan Layout
- 3 Private Offices
- Finished Ceilings: 10’
- Plug & Play
- Reception Area
- Security System
- Drop Ceilings
- Corner unit lots of Windows- Natural light
- Reception with 3 privates along windows open area
- Fully Built-Out as Standard Office
- Fits 8 - 12 People
- 1 Conference Room
- Space is in Excellent Condition
- Central Air and Heating
- Fully Carpeted
- Corner Space
- Natural Light
- Separate HVAC unit dedicated to the space
- 2 floor nice image 6000 sq ft bldg
| Space | Size | Term | Rental Rate | Space Use | Build-Out | Available |
| 2nd Floor | 1,500 SF | 1 Year | $19.50 /SF/YR $1.63 /SF/MO $29,250 /YR $2,438 /MO | Office | Full Build-Out | Now |
2nd Floor
| Size |
| 1,500 SF |
| Term |
| 1 Year |
| Rental Rate |
| $19.50 /SF/YR $1.63 /SF/MO $29,250 /YR $2,438 /MO |
| Space Use |
| Office |
| Build-Out |
| Full Build-Out |
| Available |
| Now |
2nd Floor
| Size | 1,500 SF |
| Term | 1 Year |
| Rental Rate | $19.50 /SF/YR |
| Space Use | Office |
| Build-Out | Full Build-Out |
| Available | Now |
Beautiful second floor corner unit. Reception area with open space with 2 private offices and a conference room. Part of 2 story 6000 sq ft building on corner lot. Good parking. Separate HVAC unit dedicated to the space.
- Listed rate may not include certain utilities, building services and property expenses
- Fully Built-Out as Standard Office
- Mostly Open Floor Plan Layout
- Fits 8 - 12 People
- 3 Private Offices
- 1 Conference Room
- Finished Ceilings: 10’
- Space is in Excellent Condition
- Plug & Play
- Central Air and Heating
- Reception Area
- Fully Carpeted
- Security System
- Corner Space
- Drop Ceilings
- Natural Light
- Corner unit lots of Windows- Natural light
- Separate HVAC unit dedicated to the space
- Reception with 3 privates along windows open area
- 2 floor nice image 6000 sq ft bldg
Property Overview
Beautiful image building in Clark. Part of 2 story 6000 sq ft building. Nice corner lot, good parking
- Air Conditioning
Property Facts
Building Type
Office
Year Built
2007
Building Height
2 Stories
Building Size
6,000 SF
Building Class
B
Typical Floor Size
3,000 SF
Unfinished Ceiling Height
10’
Parking
40 Surface Parking Spaces
Covered Parking
Select Tenants
- Floor
- Tenant Name
- Industry
- 1st
- Clark Psychology Ctr
- Health Care and Social Assistance
- 1st
- William R Kelly Associates Inc
- Professional, Scientific, and Technical Services
1 1
Moderately walkable
70/100
Moderately drivable
70/100
Some public transit
40/100
Fairly bikeable
50/100
1 of 6
Videos
Matterport 3D Exterior
Matterport 3D Tour
Photos
Street View
Street
Map
1 of 1
Presented by
11 Broadway
Already a member? Log In
Hmm, there seems to have been an error sending your message. Please try again.
Thanks! Your message was sent.


