Your email has been sent.

Ladykirk House 11 Skye Rd 528 SF of Office Space Available in Prestwick KA9 2TA

Highlights
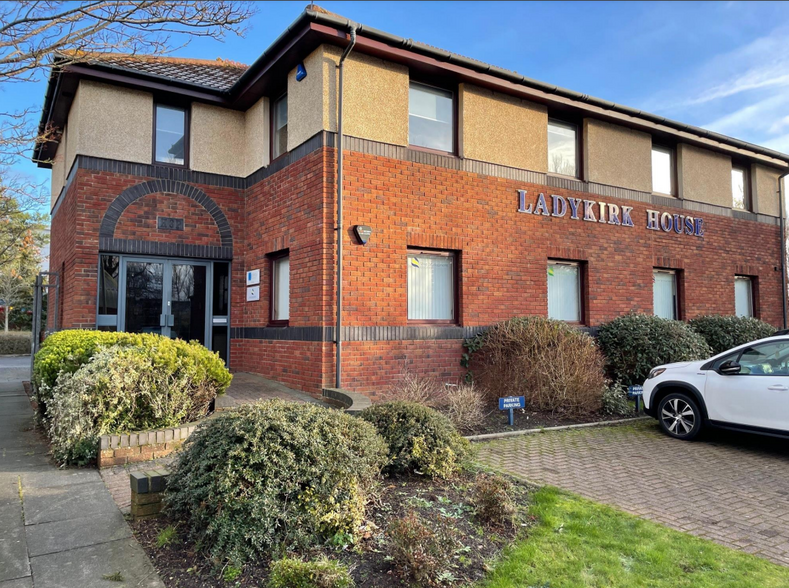
- Situated within a modern two-storey office pavilion in Prestwick's established Shawfarm business district.
- Two dedicated car parking spaces provided.
- Includes open plan office accommodation, kitchen, WC and storage facilities.
All Available Space(1)
Display Rental Rate as
- Space
- Size
- Term
- Rental Rate
- Space Use
- Build-Out
- Available
The accommodation comprises a ground floor office suite accessed via a shared entrance and common hallway within a modern office pavilion. The suite provides an entrance vestibule, open plan office area, kitchen, WC and storage accommodation. The space benefits from carpeted flooring, painted plasterboard walls, textured painted ceilings, double glazed windows and two dedicated parking spaces, making it suitable for a range of office occupiers.
- Use Class: Class 4
- Mostly Open Floor Plan Layout
- Open plan office with ancillary facilities
- Ground floor self-contained suite
- Partially Built-Out as Standard Office
- Demised WC facilities
- Two dedicated parking spaces
| Space | Size | Term | Rental Rate | Space Use | Build-Out | Available |
| Ground | 528 SF | Negotiable | $20.52 /SF/YR $1.71 /SF/MO $10,835 /YR $902.93 /MO | Office | Partial Build-Out | Now |
Ground
| Size |
| 528 SF |
| Term |
| Negotiable |
| Rental Rate |
| $20.52 /SF/YR $1.71 /SF/MO $10,835 /YR $902.93 /MO |
| Space Use |
| Office |
| Build-Out |
| Partial Build-Out |
| Available |
| Now |
Ground
| Size | 528 SF |
| Term | Negotiable |
| Rental Rate | $20.52 /SF/YR |
| Space Use | Office |
| Build-Out | Partial Build-Out |
| Available | Now |
The accommodation comprises a ground floor office suite accessed via a shared entrance and common hallway within a modern office pavilion. The suite provides an entrance vestibule, open plan office area, kitchen, WC and storage accommodation. The space benefits from carpeted flooring, painted plasterboard walls, textured painted ceilings, double glazed windows and two dedicated parking spaces, making it suitable for a range of office occupiers.
- Use Class: Class 4
- Partially Built-Out as Standard Office
- Mostly Open Floor Plan Layout
- Demised WC facilities
- Open plan office with ancillary facilities
- Two dedicated parking spaces
- Ground floor self-contained suite
Property Overview
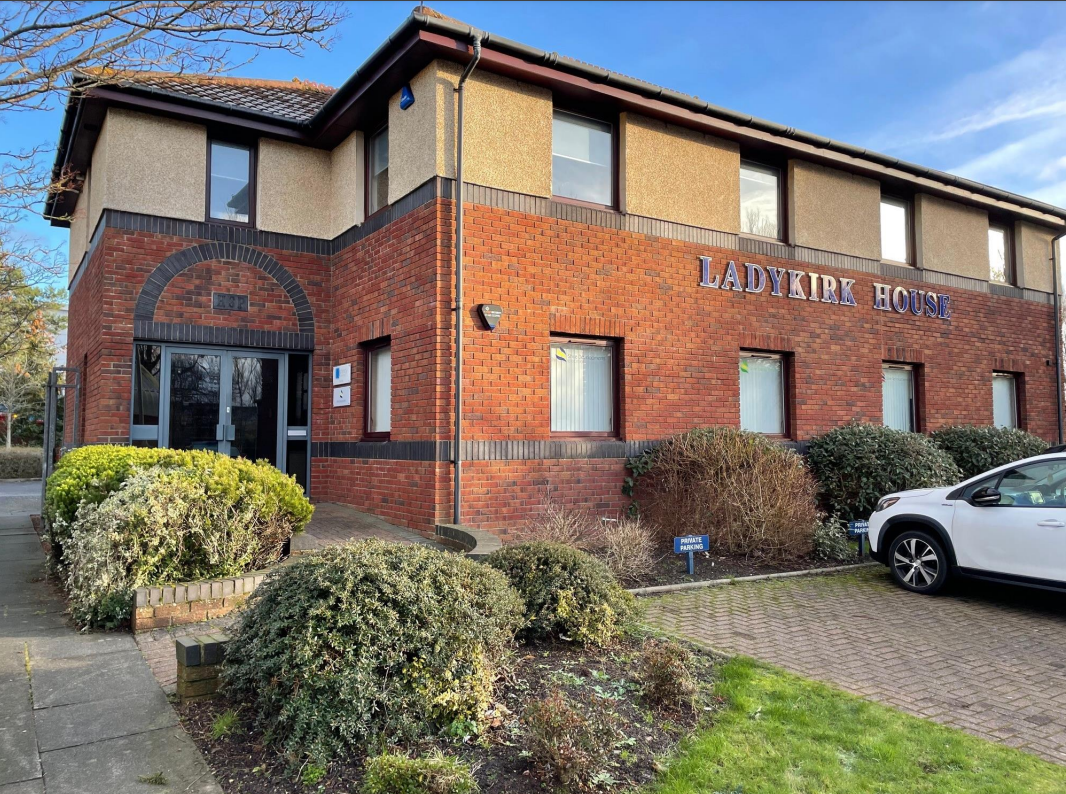
Ladykirk House is a modern two-storey office pavilion located within the Shawfarm business district of Prestwick. The building features a combination of brick and rendered elevations with double glazed windows and dedicated on-site parking. The property occupies an established commercial location with convenient access to the A77/A78 road network, Ayr, Glasgow and Prestwick International Airport.
- 24 Hour Access
Property Facts


Presented by
Ladykirk House | 11 Skye Rd
Hmm, there seems to have been an error sending your message. Please try again.
Thanks! Your message was sent.