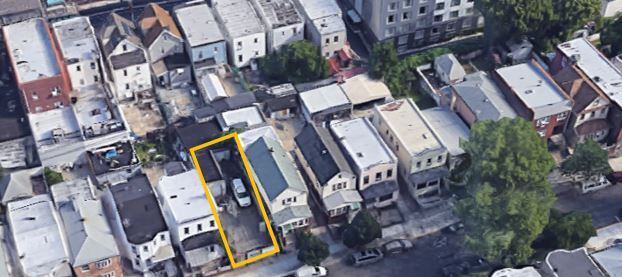
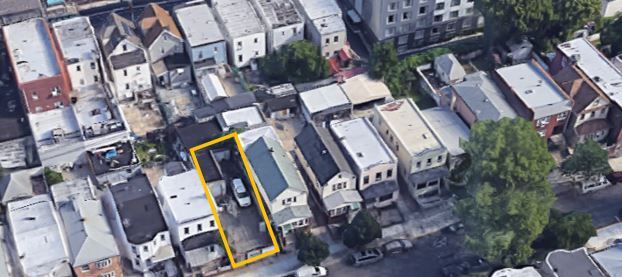
111-43 41st Ave
Flushing, NY 11368
Land For Sale
·
0.06 AC
Investment Highlights
- NEAR MAJOR RETAILERS,MINUTES FROM PUBLIC TRANSPORTATION
- 320 SF GARAGE ON PROPERTY, FAR OF 0.75
- RARE OPPORTUNITY, 1.2 MILE TO CITIFIELD
Property Facts
| Property Type | Land | Proposed Use | Commercial |
| Property Subtype | Industrial | Total Lot Size | 0.06 AC |
| Zoning | R4 - NYC medium-density general residence district that allows all housing types, including detached and semi-detached houses, row houses, and small apartment buildings | ||
| Property Type | Land |
| Property Subtype | Industrial |
| Proposed Use | Commercial |
| Total Lot Size | 0.06 AC |
| Zoning | R4 - NYC medium-density general residence district that allows all housing types, including detached and semi-detached houses, row houses, and small apartment buildings |
Description
R4 districts allow all types of housing at a slightly higher density than permitted in R3-2 districts. The Floor Are Ratio (FAR) of 0.75, plus an attic allowance of up to 20% for inclusion of a space under the pitched roof common to these districts, usually produces buildings with three stories instead of the two stories characteristic of R3 districts. To accommodate a potential third floor beneath a pitched roof, the perimeter wall in R4 districts may rise to 25 feet before being set back to the maximum building height of 35 feet. Front yards must be 10 feet deep or, if deeper, a minimum of 18 feet to provide sufficient space for on-site parking and prevent parked cards from protruding on to the sidewalk. Detached houses must have two side yards that total at least 13 feet and each one must be at least five feet wide. Semi-detached buildings need one side yard with a minimum width of eight feet. The maximum street wall length for a building on a single zoning lot is 185 feet. One off-street parking space is required for each dwelling unit.
Property Taxes
| Parcel Number | 02013-0060 | Improvements Assessment | $57,870 |
| Land Assessment | $28,350 | Total Assessment | $86,220 |
Property Taxes