Log In/Sign Up
Your email has been sent.
111 Merton St - Greenwich Terrace 750 SF Office/Retail Condo Unit Offered at $686,139 in Toronto, ON M4S 1B1
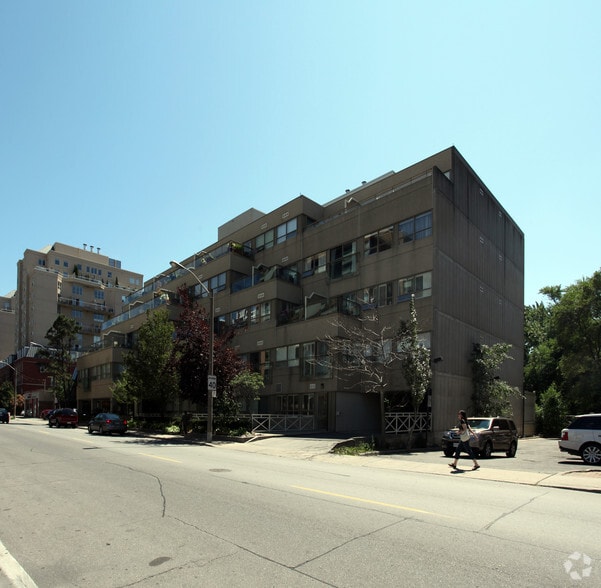
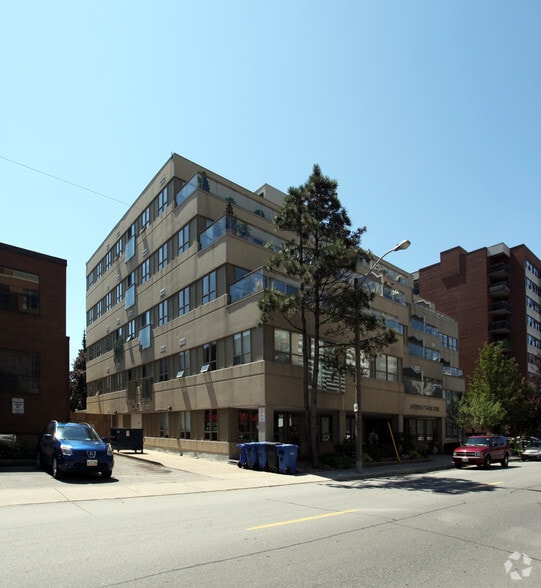
Investment Highlights
- Ground-floor commercial space with direct street frontage on Merton Street.
- Positioned within an established mixed-use residential and commercial area.
- Walking distance to Davisville subway station and public transit services.
Executive Summary
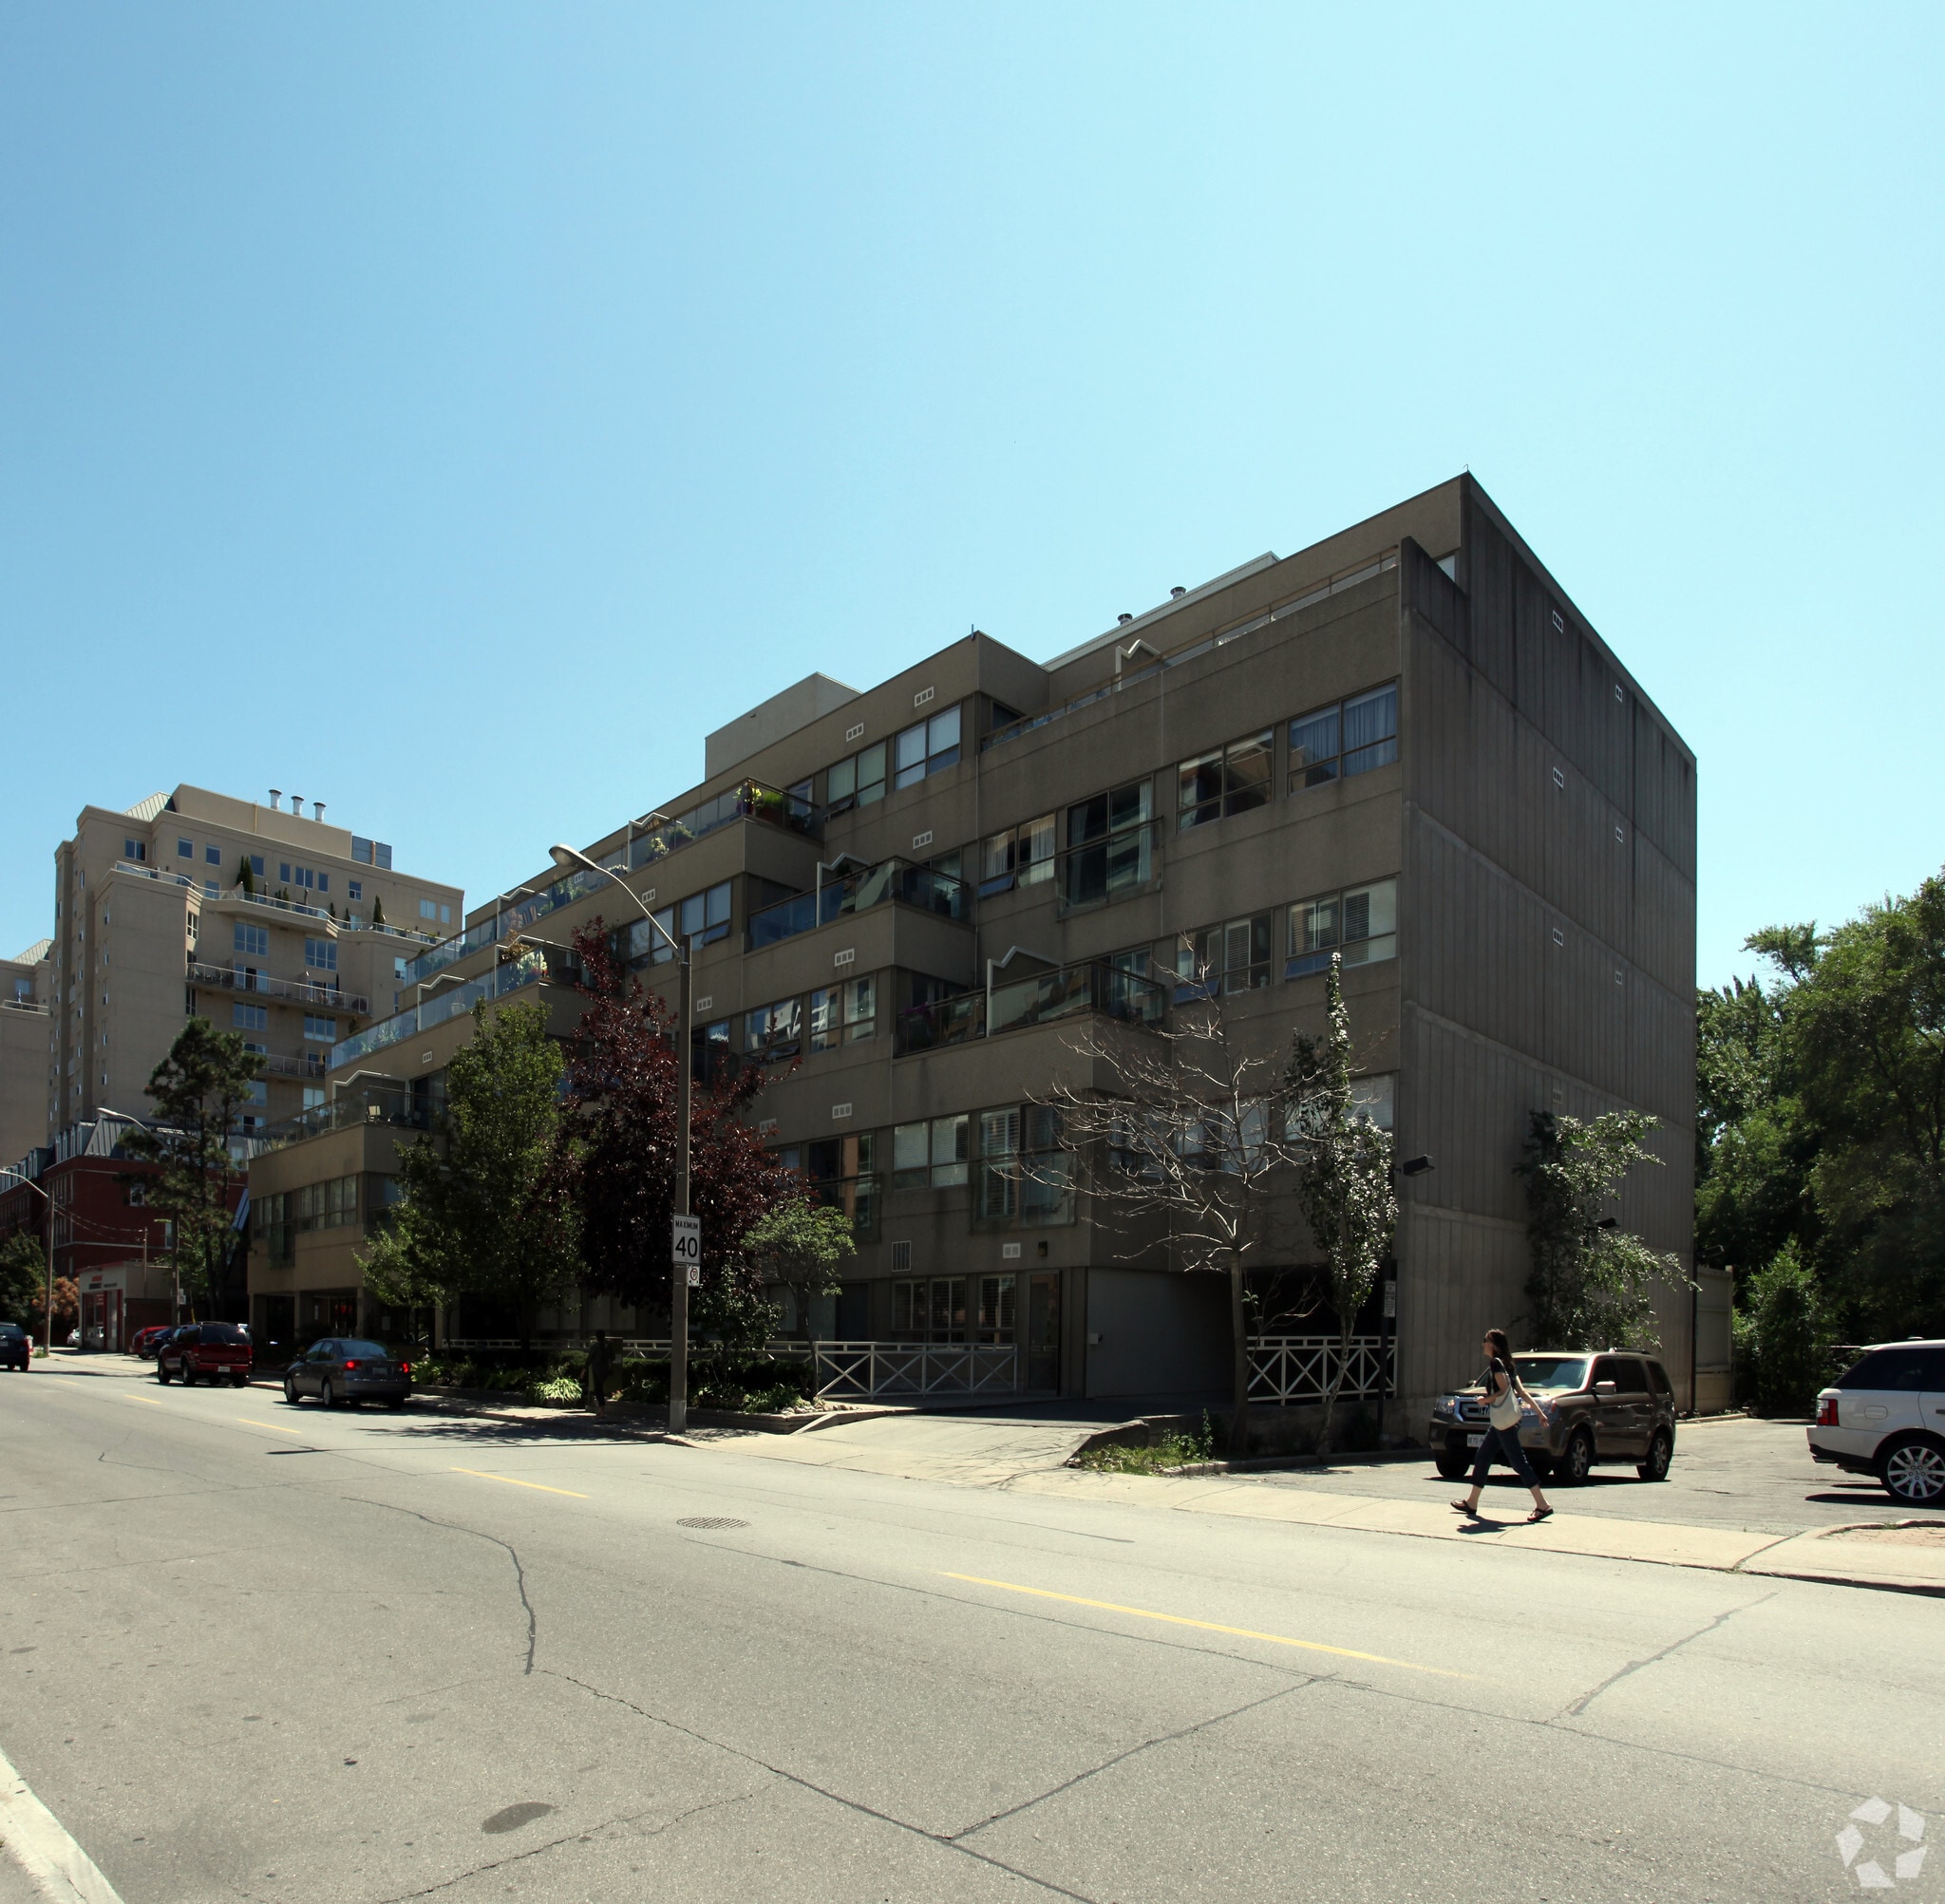
111 Merton St, known as Greenwich Terrace, is a five-storey mixed-use property located in Toronto's Mount Pleasant West neighbourhood. The building was completed in 1996 and contains 56 units. Ground-floor commercial space features direct street access from Merton Street and is situated near Yonge Street and Davisville Avenue. The property is within walking distance of Davisville subway station and is surrounded by retail, restaurant, and service amenities.
1 Unit Available
- Unit
- Unit Size
- Condo Use
- Price
- NOI
| Sale Type | Investment or Owner User | No. Parking Spaces | 5 |
| Sale Type | Investment or Owner User |
| No. Parking Spaces | 5 |
Description
Excellent opportunity to own a ground-floor space in the vibrant Mount Pleasant area. This open shell unit provides flexibility for users to customize the layout to suit their business needs. Ideal for a variety of uses, including medical, clinical, spa, retail, or office. The space features direct street access for added convenience for both employees, customers and guests. Located just steps from public transit and the Davisville subway station, the property enjoys proximity to numerous amenities, including restaurants, cafés, and shops.
Sale Notes
Excellent opportunity to own a ground-floor space in the vibrant Mount Pleasant area. This open shell unit provides flexibility for users to customize the layout to suit their business needs. Ideal for a variety of uses, including medical, clinical, spa, retail, or office. The space features direct street access for added convenience for both employees, customers and guests. Located just steps from public transit and the Davisville subway station, the property enjoys proximity to numerous amenities, including restaurants, cafés, and shops.
| Unit | Unit Size | Condo Use | Price | NOI |
| Unit 106 | 750 SF | Office/Retail | $686,139 USD ($914.85 USD/SF) | - |
Unit 106
| Unit Size |
| 750 SF |
| Condo Use |
| Office/Retail |
| Price |
| $686,139 USD ($914.85 USD/SF) |
| NOI |
| - |
1 of 0
Videos
Matterport 3D Exterior
Matterport 3D Tour
Photos
Street View
Street
Map
Unit 106
| Unit Size | 750 SF |
| Condo Use | Office/Retail |
| Price | $686,139 USD ($914.85 USD/SF) |
| NOI | - |
| Sale Type | Investment or Owner User |
| No. Parking Spaces | 5 |
| Description | |
| Excellent opportunity to own a ground-floor space in the vibrant Mount Pleasant area. This open shell unit provides flexibility for users to customize the layout to suit their business needs. Ideal for a variety of uses, including medical, clinical, spa, retail, or office. The space features direct street access for added convenience for both employees, customers and guests. Located just steps from public transit and the Davisville subway station, the property enjoys proximity to numerous amenities, including restaurants, cafés, and shops. | |
| Sale Notes | |
| Excellent opportunity to own a ground-floor space in the vibrant Mount Pleasant area. This open shell unit provides flexibility for users to customize the layout to suit their business needs. Ideal for a variety of uses, including medical, clinical, spa, retail, or office. The space features direct street access for added convenience for both employees, customers and guests. Located just steps from public transit and the Davisville subway station, the property enjoys proximity to numerous amenities, including restaurants, cafés, and shops. |
Property Facts
The following property facts and amenities apply to the entire building. Details for individual condo units may vary and are listed in the unit information above.
| Total Building Size | 76,515 SF | Floors | 5 |
| Property Type | Multifamily (Condo) | Typical Floor Size | 15,303 SF |
| Property Subtype | Apartment | Year Built | 1996 |
| Building Class | C | ||
| Zoning | CR - Commercial Residential | ||
| Total Building Size | 76,515 SF |
| Property Type | Multifamily (Condo) |
| Property Subtype | Apartment |
| Building Class | C |
| Floors | 5 |
| Typical Floor Size | 15,303 SF |
| Year Built | 1996 |
| Zoning | CR - Commercial Residential |
Amenities
Site Amenities
- Controlled Access
- Recycling
- Smoke Free
- Storage Space
Unit Mix Information
| Description | No. Units | Avg. Rent/Mo | SF |
|---|---|---|---|
| Studios | 56 | - | - |
1 1
Exceptionally walkable
90/100
Fairly drivable
50/100
Exceptional public transit
90/100
Very bikeable
80/100

1 of 3
Videos
Matterport 3D Exterior
Matterport 3D Tour
Photos
Street View
Street
Map
1 of 1

Presented by

111 Merton St - Greenwich Terrace
Already a member? Log In
Hmm, there seems to have been an error sending your message. Please try again.
Thanks! Your message was sent.