Your email has been sent.

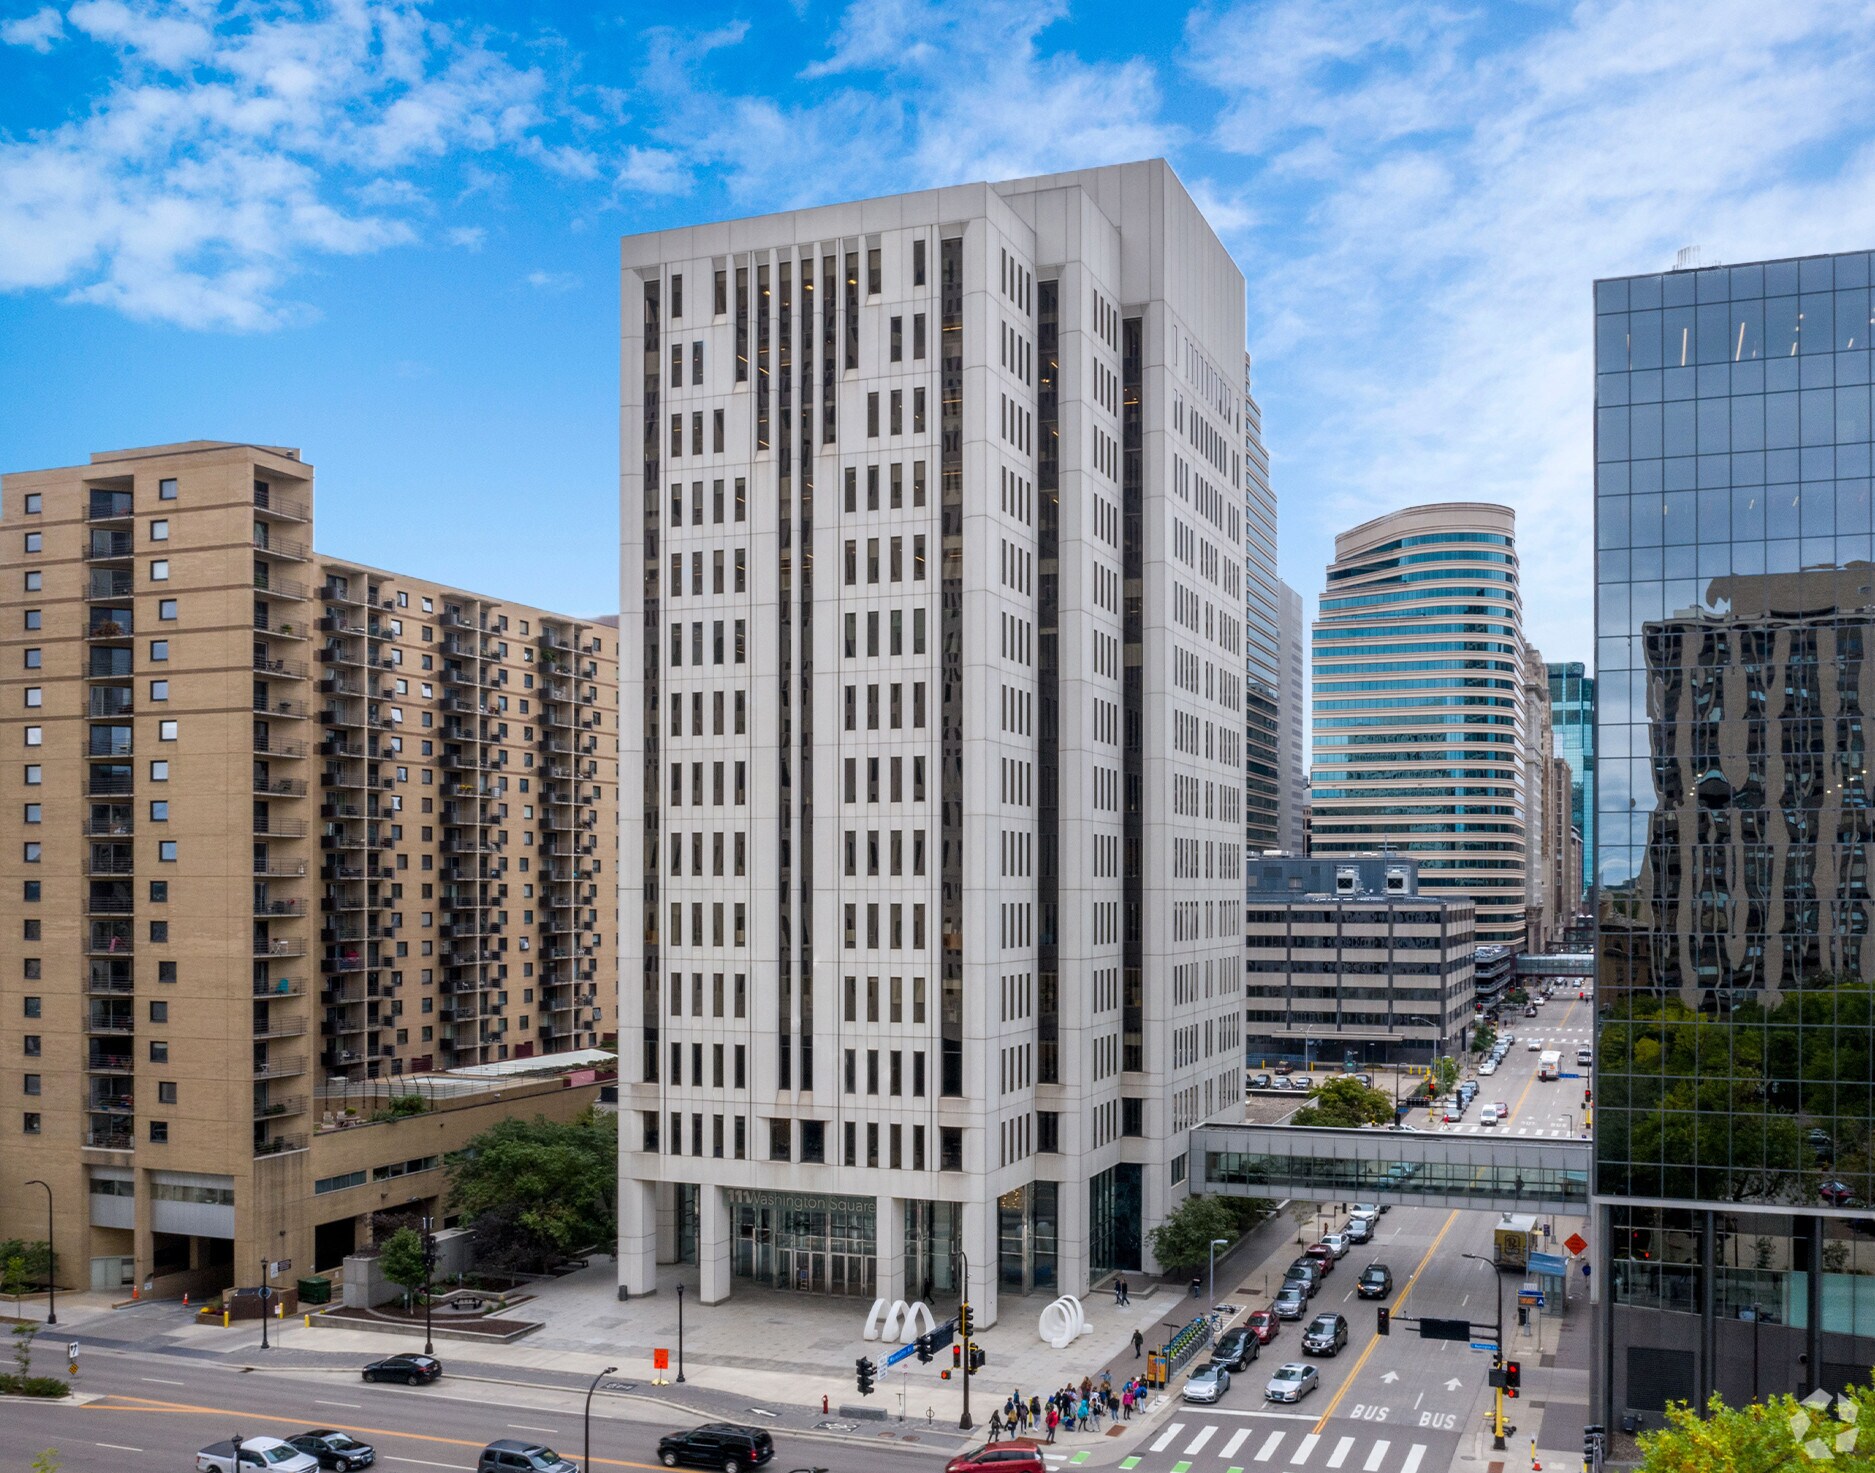
111 Washington Square 111 S Washington Ave 6,826 - 120,586 SF of Office Space Available in Minneapolis, MN 55401

Highlights
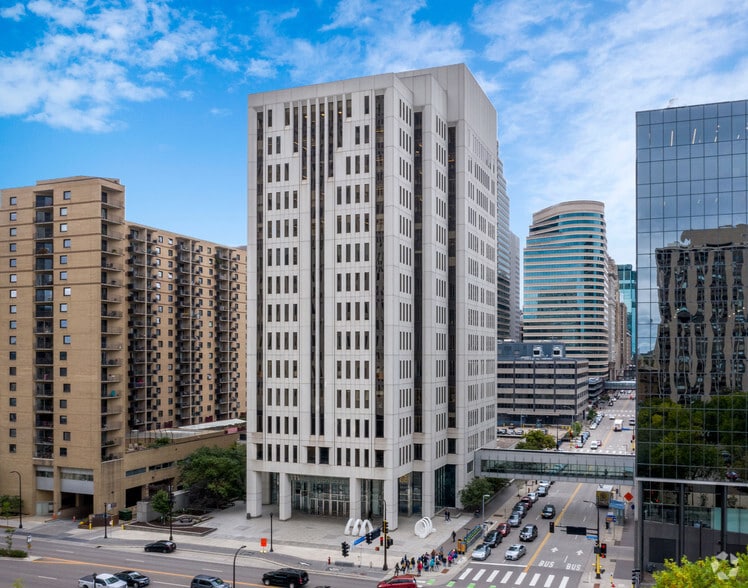
- Building amenities include 10 Station Cafe, Bocce Ball Court, Zen Garden, Bike Parking, Skyway Connected, Lounge Areas, and Rooftop Deck.
- Designed with advanced technology infrastructure and raised-floor capabilities.
- On-site bike parking and tenant amenities support employee convenience.
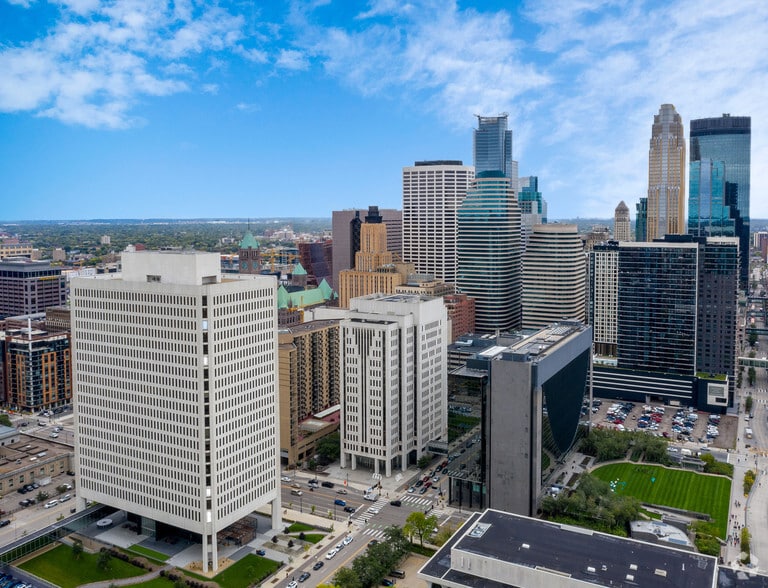
- Located near downtown dining, entertainment, transit, and riverfront attractions.
All Available Spaces(7)
Display Rental Rate as
- Space
- Size
- Term
- Rental Rate
- Space Use
- Build-Out
- Available


- Partially Built-Out as Standard Office
- Can be combined with additional space(s) for up to 42,020 SF of adjacent space
- Space is in Excellent Condition
- Partially Built-Out as Standard Office
- Can be combined with additional space(s) for up to 42,020 SF of adjacent space
- Space is in Excellent Condition


- Space is in Excellent Condition


- Fully Built-Out as Standard Office
- Can be combined with additional space(s) for up to 63,030 SF of adjacent space
- Space is in Excellent Condition


- Fully Built-Out as Standard Office
- Can be combined with additional space(s) for up to 63,030 SF of adjacent space
- Space is in Excellent Condition
- Fully Built-Out as Standard Office
- Can be combined with additional space(s) for up to 63,030 SF of adjacent space
- Space is in Excellent Condition
| Space | Size | Term | Rental Rate | Space Use | Build-Out | Available |
| 3rd Floor, Ste 300 | 6,826 SF | Negotiable | Upon Request Upon Request Upon Request Upon Request | Office | Spec Suite | Now |
| 4th Floor, Ste 400 | 21,010 SF | Negotiable | Upon Request Upon Request Upon Request Upon Request | Office | Partial Build-Out | Now |
| 5th Floor, Ste 500 | 21,010 SF | Negotiable | Upon Request Upon Request Upon Request Upon Request | Office | Partial Build-Out | Now |
| 7th Floor, Ste 750 | 8,710 SF | Negotiable | Upon Request Upon Request Upon Request Upon Request | Office | Spec Suite | Now |
| 8th Floor, Ste 800 | 21,010 SF | Negotiable | Upon Request Upon Request Upon Request Upon Request | Office | Full Build-Out | Now |
| 9th Floor, Ste 900 | 21,010 SF | Negotiable | Upon Request Upon Request Upon Request Upon Request | Office | Full Build-Out | Now |
| 10th Floor, Ste 1000 | 21,010 SF | Negotiable | Upon Request Upon Request Upon Request Upon Request | Office | Full Build-Out | Now |
3rd Floor, Ste 300
| Size |
| 6,826 SF |
| Term |
| Negotiable |
| Rental Rate |
| Upon Request Upon Request Upon Request Upon Request |
| Space Use |
| Office |
| Build-Out |
| Spec Suite |
| Available |
| Now |
4th Floor, Ste 400
| Size |
| 21,010 SF |
| Term |
| Negotiable |
| Rental Rate |
| Upon Request Upon Request Upon Request Upon Request |
| Space Use |
| Office |
| Build-Out |
| Partial Build-Out |
| Available |
| Now |
5th Floor, Ste 500
| Size |
| 21,010 SF |
| Term |
| Negotiable |
| Rental Rate |
| Upon Request Upon Request Upon Request Upon Request |
| Space Use |
| Office |
| Build-Out |
| Partial Build-Out |
| Available |
| Now |
7th Floor, Ste 750
| Size |
| 8,710 SF |
| Term |
| Negotiable |
| Rental Rate |
| Upon Request Upon Request Upon Request Upon Request |
| Space Use |
| Office |
| Build-Out |
| Spec Suite |
| Available |
| Now |
8th Floor, Ste 800
| Size |
| 21,010 SF |
| Term |
| Negotiable |
| Rental Rate |
| Upon Request Upon Request Upon Request Upon Request |
| Space Use |
| Office |
| Build-Out |
| Full Build-Out |
| Available |
| Now |
9th Floor, Ste 900
| Size |
| 21,010 SF |
| Term |
| Negotiable |
| Rental Rate |
| Upon Request Upon Request Upon Request Upon Request |
| Space Use |
| Office |
| Build-Out |
| Full Build-Out |
| Available |
| Now |
10th Floor, Ste 1000
| Size |
| 21,010 SF |
| Term |
| Negotiable |
| Rental Rate |
| Upon Request Upon Request Upon Request Upon Request |
| Space Use |
| Office |
| Build-Out |
| Full Build-Out |
| Available |
| Now |
3rd Floor, Ste 300
| Size | 6,826 SF |
| Term | Negotiable |
| Rental Rate | Upon Request |
| Space Use | Office |
| Build-Out | Spec Suite |
| Available | Now |
4th Floor, Ste 400
| Size | 21,010 SF |
| Term | Negotiable |
| Rental Rate | Upon Request |
| Space Use | Office |
| Build-Out | Partial Build-Out |
| Available | Now |
- Partially Built-Out as Standard Office
- Space is in Excellent Condition
- Can be combined with additional space(s) for up to 42,020 SF of adjacent space
5th Floor, Ste 500
| Size | 21,010 SF |
| Term | Negotiable |
| Rental Rate | Upon Request |
| Space Use | Office |
| Build-Out | Partial Build-Out |
| Available | Now |
- Partially Built-Out as Standard Office
- Space is in Excellent Condition
- Can be combined with additional space(s) for up to 42,020 SF of adjacent space
7th Floor, Ste 750
| Size | 8,710 SF |
| Term | Negotiable |
| Rental Rate | Upon Request |
| Space Use | Office |
| Build-Out | Spec Suite |
| Available | Now |
- Space is in Excellent Condition
8th Floor, Ste 800
| Size | 21,010 SF |
| Term | Negotiable |
| Rental Rate | Upon Request |
| Space Use | Office |
| Build-Out | Full Build-Out |
| Available | Now |
- Fully Built-Out as Standard Office
- Space is in Excellent Condition
- Can be combined with additional space(s) for up to 63,030 SF of adjacent space
9th Floor, Ste 900
| Size | 21,010 SF |
| Term | Negotiable |
| Rental Rate | Upon Request |
| Space Use | Office |
| Build-Out | Full Build-Out |
| Available | Now |
- Fully Built-Out as Standard Office
- Space is in Excellent Condition
- Can be combined with additional space(s) for up to 63,030 SF of adjacent space
10th Floor, Ste 1000
| Size | 21,010 SF |
| Term | Negotiable |
| Rental Rate | Upon Request |
| Space Use | Office |
| Build-Out | Full Build-Out |
| Available | Now |
- Fully Built-Out as Standard Office
- Space is in Excellent Condition
- Can be combined with additional space(s) for up to 63,030 SF of adjacent space
Property Overview
111 Washington is the perfect location for today's high-tech companies. The building features raised floors throughout and two lower levels of computer space. The state-of-the-art data and security features of this building are second to none. ING, the owner and a large tenant in the building, has their North/South American command center on the premises. The building also has two back-up generators, back-up batteries and three fiber provider rooms. Campus Amenities include On-site Washington Square Cafe - 10 stations serving breakfast, lunch, beverages, snacks and desserts. The building is Technology-equipped with 5 room conference center with a max capacity of 80. It has access to the MetroTransit bus transportation and Light Rail Transit along with convenient access to I-35W, I-94, I-394 and Hwy 55 via Washington Avenue.
- Bus Line
- Controlled Access
- Commuter Rail
- Conferencing Facility
- Courtyard
- Fireplace
- Fitness Center
- Food Court
- Metro/Subway
- Property Manager on Site
- Restaurant
- Skyway
- Energy Star Labeled
- Storage Space
Property Facts
Select Tenants
- Floor
- Tenant Name
- Industry
- 6th
- Bolton & Menk, Inc
- Professional, Scientific, and Technical Services
- 2nd
- Crowdstike, Inc
- Professional, Scientific, and Technical Services
- 4th
- Dow Jones
- Information
- Multiple
- SHL
- Administrative and Support Services
Sustainability

Sustainability
ENERGY STAR® Energy Star is a program run by the U.S. Environmental Protection Agency (EPA) and U.S. Department of Energy (DOE) that promotes energy efficiency and provides simple, credible, and unbiased information that consumers and businesses rely on to make well-informed decisions. Thousands of industrial, commercial, utility, state, and local organizations partner with the EPA to deliver cost-saving energy efficiency solutions that protect the climate while improving air quality and protecting public health. The Energy Star score compares a building’s energy performance to similar buildings nationwide and accounts for differences in operating conditions, regional weather data, and other important considerations. Certification is given on an annual basis, so a building must maintain its high performance to be certified year to year. To be eligible for Energy Star certification, a building must earn a score of 75 or higher on EPA’s 1 – 100 scale, indicating that it performs better than at least 75 percent of similar buildings nationwide. This 1 – 100 Energy Star score is based on the actual, measured energy use of a building and is calculated within EPA’s Energy Star Portfolio Manager tool.