Your email has been sent.

11101 Venice Blvd 1,426 SF of Office Space Available in Los Angeles, CA 90034


Highlights
- Former dental laboratory.
- Front and rear parking.
- Medical or office opportunity.
All Available Space(1)
Display Rental Rate as
- Space
- Size
- Term
- Rental Rate
- Space Use
- Build-Out
- Available
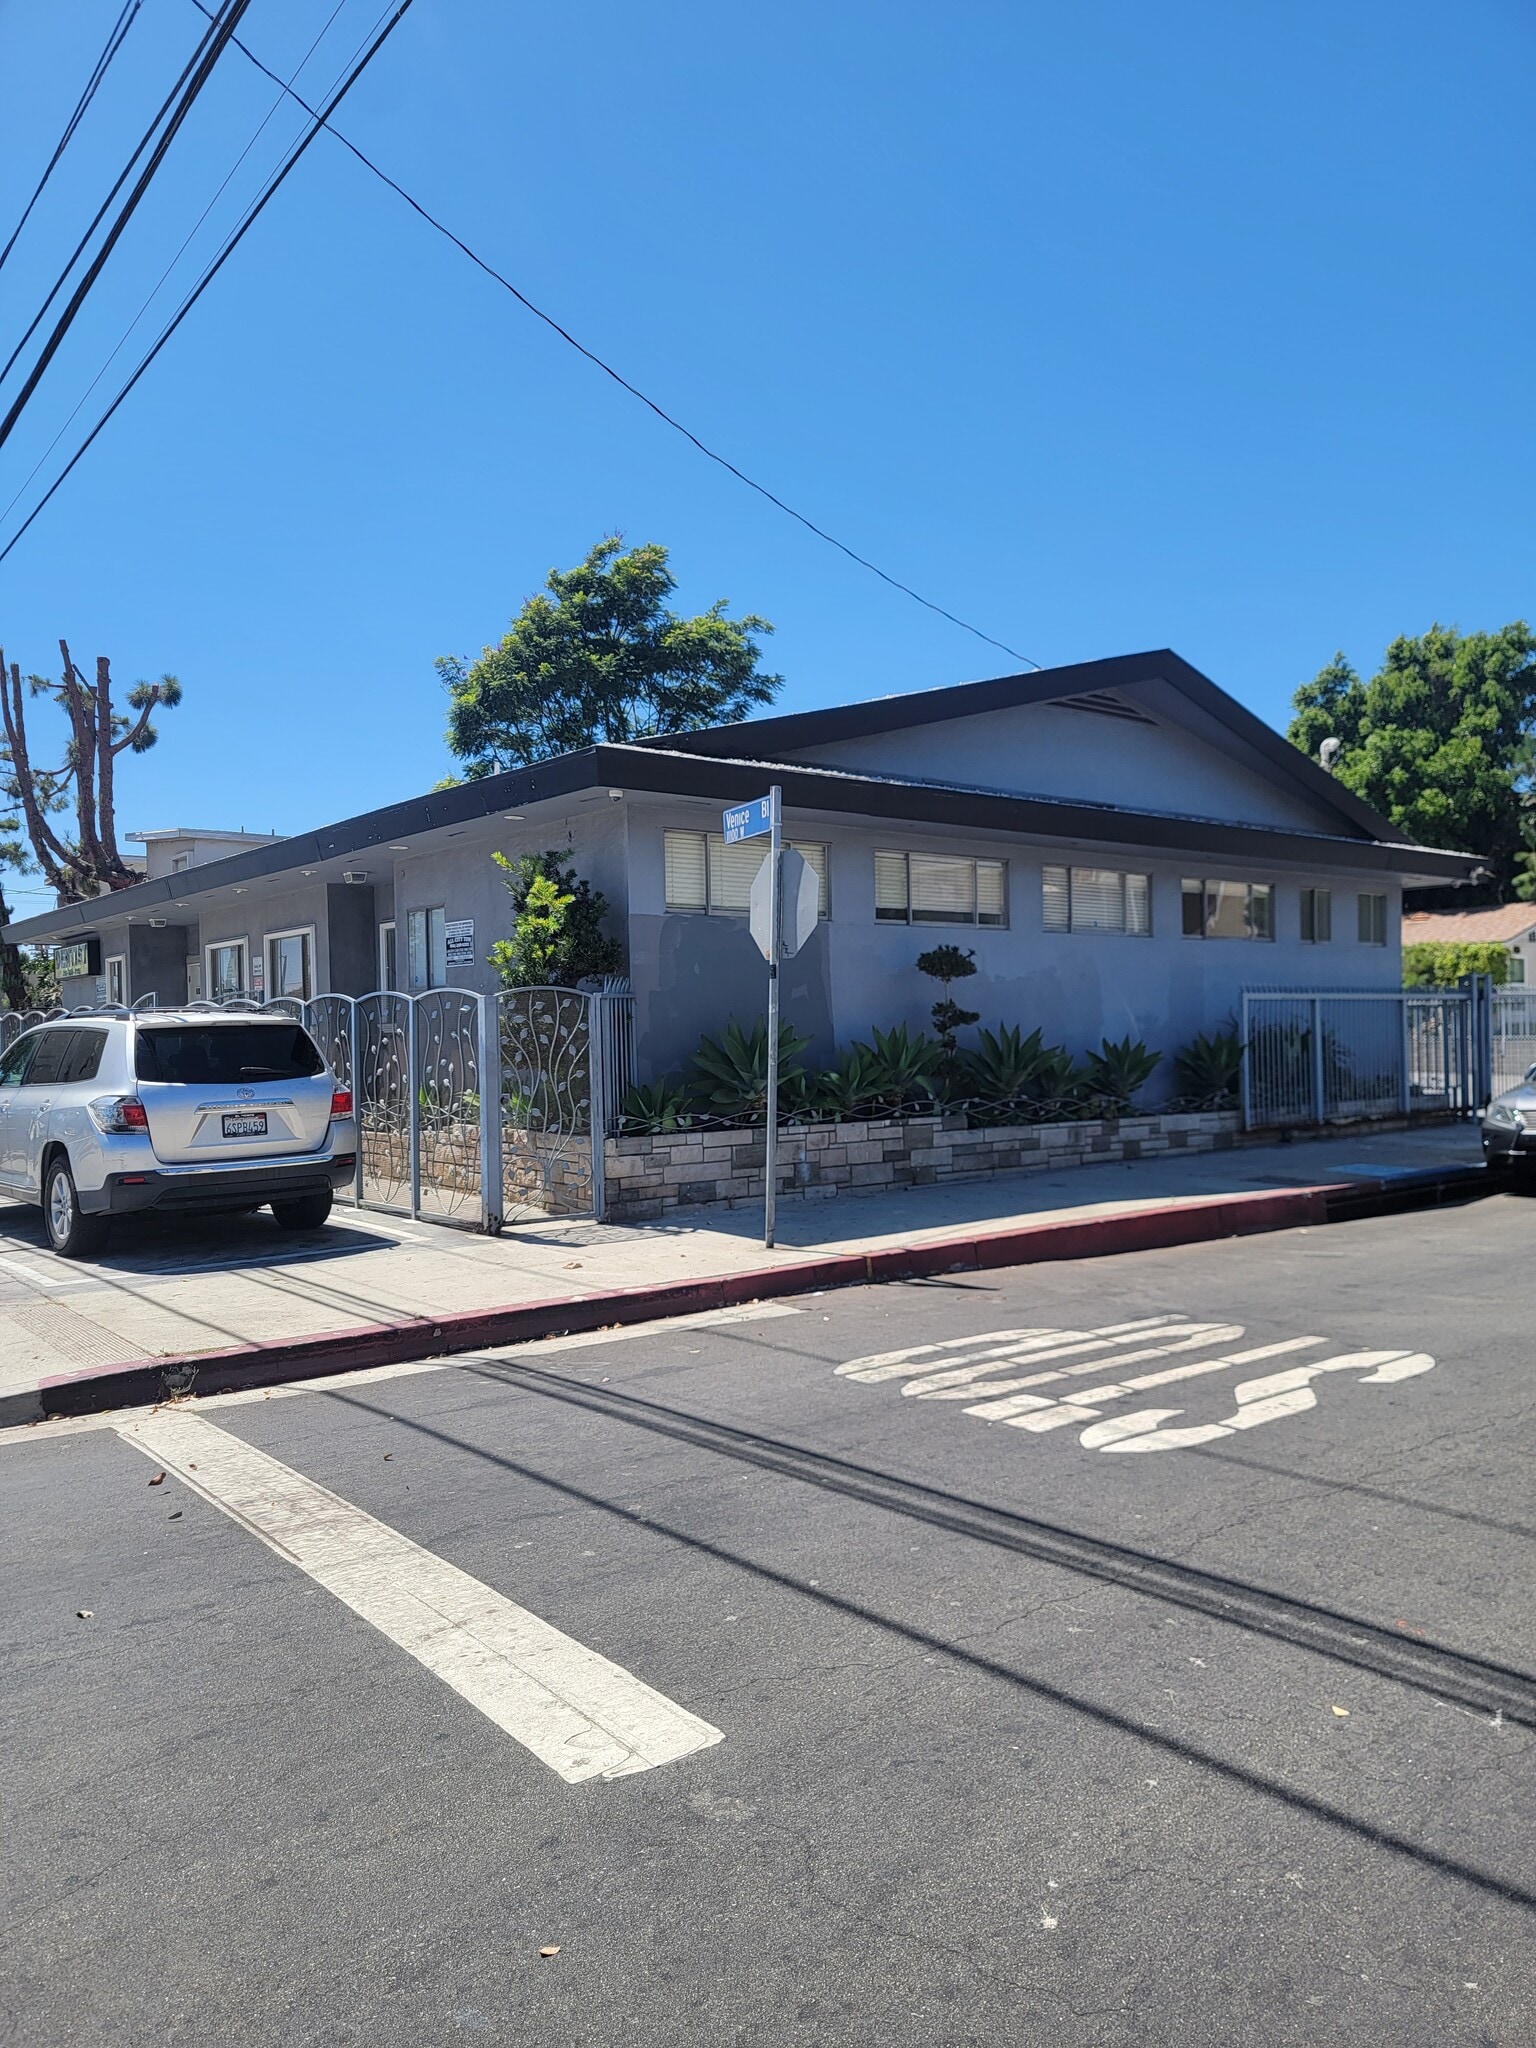


Former dental laboratory with windows throughout the suite providing natural light in every room. The layout supports a variety of medical, professional, or office users and includes a functional configuration that can be adapted to different operational needs.
- Listed rate may not include certain utilities, building services and property expenses
- 8 Private Offices
- Private Restrooms
- Four parking spaces included.
- Water and trash included.
- Fits 4 - 12 People
- Reception Area
- Abundant natural light.
- Front and rear parking.
- Large reception lobby.
| Space | Size | Term | Rental Rate | Space Use | Build-Out | Available |
| 1st Floor | 1,426 SF | 3-10 Years | $33.60 /SF/YR $2.80 /SF/MO $47,914 /YR $3,993 /MO | Office | Partial Build-Out | September 01, 2026 |
1st Floor
| Size |
| 1,426 SF |
| Term |
| 3-10 Years |
| Rental Rate |
| $33.60 /SF/YR $2.80 /SF/MO $47,914 /YR $3,993 /MO |
| Space Use |
| Office |
| Build-Out |
| Partial Build-Out |
| Available |
| September 01, 2026 |
1st Floor
| Size | 1,426 SF |
| Term | 3-10 Years |
| Rental Rate | $33.60 /SF/YR |
| Space Use | Office |
| Build-Out | Partial Build-Out |
| Available | September 01, 2026 |
Former dental laboratory with windows throughout the suite providing natural light in every room. The layout supports a variety of medical, professional, or office users and includes a functional configuration that can be adapted to different operational needs.
- Listed rate may not include certain utilities, building services and property expenses
- Fits 4 - 12 People
- 8 Private Offices
- Reception Area
- Private Restrooms
- Abundant natural light.
- Four parking spaces included.
- Front and rear parking.
- Water and trash included.
- Large reception lobby.
Property Overview
11101 Venice Blvd offers a well-maintained medical or general office opportunity in a highly accessible West Los Angeles location. Formerly occupied as a dental laboratory, the space features a functional layout that can accommodate a variety of professional, medical, wellness, or office users seeking a practical and efficient work environment. Natural light is a defining feature of the space, with windows located throughout the suite providing daylight to virtually every room. This creates a bright interior environment that supports employee comfort and day-to-day operations. The flexible configuration allows tenants to adapt the space to their specific business needs while benefiting from an established office setting.
- Bus Line
Property Facts
Select Tenants
- Floor
- Tenant Name
- Industry
- 1st
- Women's Clinic & Family Counseling Center
- Health Care and Social Assistance



Contact the Leasing Agent
11101 Venice Blvd