Your email has been sent.

NPR HQ 1111 N Capitol St NE 35,404 - 107,636 SF of 4-Star Office Space Available in Washington, DC 20002

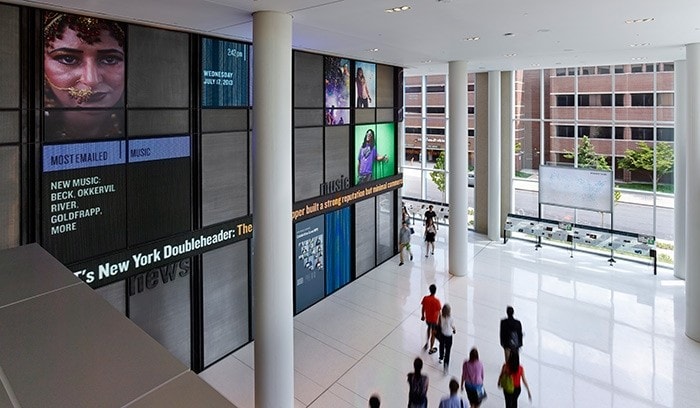
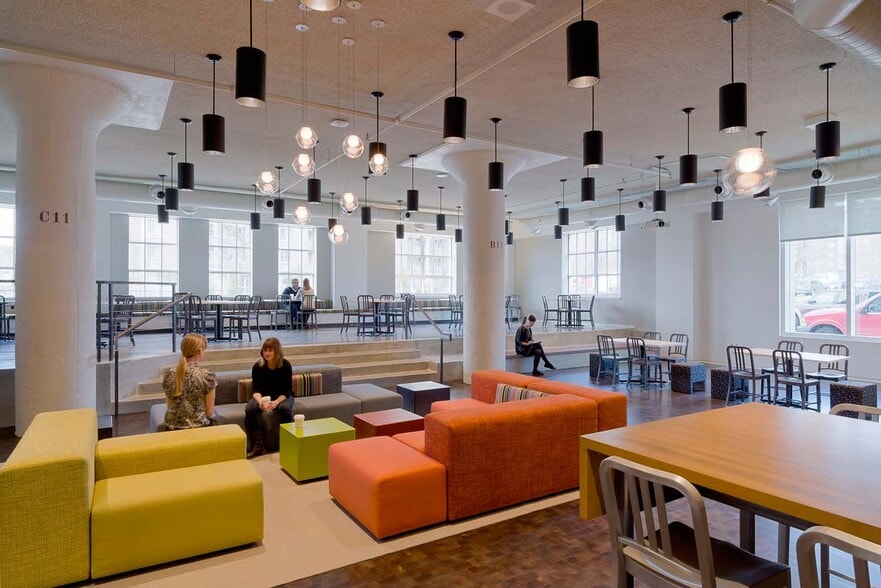
Highlights
- Flexible 7-room conference and training center featuring soaring ceilings and plentiful daylight.
- On-site tenants only fitness center with personal training. Dedicated secure bicycle parking with dedicated entrance from Pierce Street.
- Incredible on-site cafe serving breakfast, lunch, afternoon snacks & coffee.
- "1” of a kind state-of-the-art facility for live events, performances, and broadcasts for up to 215 people, known for its advanced acoustics and tech.
All Available Spaces(3)
Display Rental Rate as
- Space
- Size
- Term
- Rental Rate
- Space Use
- Build-Out
- Available


Incredible full floor available featuring 3+sides of glass, 11' clear height, up to 27’-8” x 27’-10” column spacing and U.S Capitol and Washington Monument views. 5th Floor: Cubicles: 144 Offices: 25 Huddle: 9 Conference: 3
- Rate includes utilities, building services and property expenses
- Mostly Open Floor Plan Layout
- 3 Conference Rooms
- Space is in Excellent Condition
- Fully furnished - Plug & Play
- Fully Built-Out as Standard Office
- 25 Private Offices
- 144 Workstations
- Can be combined with additional space(s) for up to 107,636 SF of adjacent space


Incredible full floor available featuring 3+sides of glass, 11' clear height, up to 27’-8” x 27’-10” column spacing and U.S Capitol and Washington Monument views. 6th Floor Cubicles: 71 Offices: 25 Huddle: 11 Conference: 2
- Rate includes utilities, building services and property expenses
- Mostly Open Floor Plan Layout
- 2 Conference Rooms
- Space is in Excellent Condition
- Fully furnished - Plug & Play
- Fully Built-Out as Standard Office
- 25 Private Offices
- 71 Workstations
- Can be combined with additional space(s) for up to 107,636 SF of adjacent space


Virtual Tour here (7th floor): https://my.matterport.com/show/?m=uAgrhpK3X1p Incredible full top floor available featuring 3+sides of glass, 11'7" clear height, up to 27’-8” x 27’-10” column spacing and U.S Capitol and Washington Monument views. 7th Floor Cubicles: 65 Offices: 23 Huddle: 12 Conference: 3
- Fully Built-Out as Standard Office
- 23 Private Offices
- 65 Workstations
- Can be combined with additional space(s) for up to 107,636 SF of adjacent space
- Mostly Open Floor Plan Layout
- 3 Conference Rooms
- Space is in Excellent Condition
- Fully furnished - Plug & Play
| Space | Size | Term | Rental Rate | Space Use | Build-Out | Available |
| 5th Floor, Ste 500 | 35,404 SF | 5-15 Years | Upon Request Upon Request Upon Request Upon Request | Office | Full Build-Out | Now |
| 6th Floor, Ste 600 | 36,121 SF | 5-15 Years | Upon Request Upon Request Upon Request Upon Request | Office | Full Build-Out | Now |
| 7th Floor, Ste 700 | 36,111 SF | 5-15 Years | Upon Request Upon Request Upon Request Upon Request | Office | Full Build-Out | Now |
5th Floor, Ste 500
| Size |
| 35,404 SF |
| Term |
| 5-15 Years |
| Rental Rate |
| Upon Request Upon Request Upon Request Upon Request |
| Space Use |
| Office |
| Build-Out |
| Full Build-Out |
| Available |
| Now |
6th Floor, Ste 600
| Size |
| 36,121 SF |
| Term |
| 5-15 Years |
| Rental Rate |
| Upon Request Upon Request Upon Request Upon Request |
| Space Use |
| Office |
| Build-Out |
| Full Build-Out |
| Available |
| Now |
7th Floor, Ste 700
| Size |
| 36,111 SF |
| Term |
| 5-15 Years |
| Rental Rate |
| Upon Request Upon Request Upon Request Upon Request |
| Space Use |
| Office |
| Build-Out |
| Full Build-Out |
| Available |
| Now |
5th Floor, Ste 500
| Size | 35,404 SF |
| Term | 5-15 Years |
| Rental Rate | Upon Request |
| Space Use | Office |
| Build-Out | Full Build-Out |
| Available | Now |
Incredible full floor available featuring 3+sides of glass, 11' clear height, up to 27’-8” x 27’-10” column spacing and U.S Capitol and Washington Monument views. 5th Floor: Cubicles: 144 Offices: 25 Huddle: 9 Conference: 3
- Rate includes utilities, building services and property expenses
- Fully Built-Out as Standard Office
- Mostly Open Floor Plan Layout
- 25 Private Offices
- 3 Conference Rooms
- 144 Workstations
- Space is in Excellent Condition
- Can be combined with additional space(s) for up to 107,636 SF of adjacent space
- Fully furnished - Plug & Play
6th Floor, Ste 600
| Size | 36,121 SF |
| Term | 5-15 Years |
| Rental Rate | Upon Request |
| Space Use | Office |
| Build-Out | Full Build-Out |
| Available | Now |
Incredible full floor available featuring 3+sides of glass, 11' clear height, up to 27’-8” x 27’-10” column spacing and U.S Capitol and Washington Monument views. 6th Floor Cubicles: 71 Offices: 25 Huddle: 11 Conference: 2
- Rate includes utilities, building services and property expenses
- Fully Built-Out as Standard Office
- Mostly Open Floor Plan Layout
- 25 Private Offices
- 2 Conference Rooms
- 71 Workstations
- Space is in Excellent Condition
- Can be combined with additional space(s) for up to 107,636 SF of adjacent space
- Fully furnished - Plug & Play
7th Floor, Ste 700
| Size | 36,111 SF |
| Term | 5-15 Years |
| Rental Rate | Upon Request |
| Space Use | Office |
| Build-Out | Full Build-Out |
| Available | Now |
Virtual Tour here (7th floor): https://my.matterport.com/show/?m=uAgrhpK3X1p Incredible full top floor available featuring 3+sides of glass, 11'7" clear height, up to 27’-8” x 27’-10” column spacing and U.S Capitol and Washington Monument views. 7th Floor Cubicles: 65 Offices: 23 Huddle: 12 Conference: 3
- Fully Built-Out as Standard Office
- Mostly Open Floor Plan Layout
- 23 Private Offices
- 3 Conference Rooms
- 65 Workstations
- Space is in Excellent Condition
- Can be combined with additional space(s) for up to 107,636 SF of adjacent space
- Fully furnished - Plug & Play
Property Overview
1111 North Capitol Street is a striking example of modern architecture and sustainable design. This state-of-the-art facility is situated in the vibrant NoMa (North of Massachusetts Avenue) neighborhood. The building, designed by Hickok Cole Architects, spans 330,000 square feet. It incorporates the historic “bones” of a four-story, circa-1927 concrete warehouse into a new seven-story office marvel. 1111 North Capitol Street emphasizes energy efficiency and sustainability earning LEED Gold honors. One of the unique features of the building is its massive green roof, which includes two working beehives that contribute to the building’s biodiversity and provides honey for the staff and tenants. Inside, the building features soaring ceiling (11’7” on the 7th floor) generous column spacing (up to27’-8” x 27’-10”), brilliant daylight and “monumental” views.
- 24 Hour Access
- Atrium
- Conferencing Facility
- Fitness Center
- Restaurant
- Signage
- Bicycle Storage
- Central Heating
- Monument Signage
- Air Conditioning
Property Facts
Sustainability

Sustainability
ENERGY STAR® Energy Star is a program run by the U.S. Environmental Protection Agency (EPA) and U.S. Department of Energy (DOE) that promotes energy efficiency and provides simple, credible, and unbiased information that consumers and businesses rely on to make well-informed decisions. Thousands of industrial, commercial, utility, state, and local organizations partner with the EPA to deliver cost-saving energy efficiency solutions that protect the climate while improving air quality and protecting public health. The Energy Star score compares a building’s energy performance to similar buildings nationwide and accounts for differences in operating conditions, regional weather data, and other important considerations. Certification is given on an annual basis, so a building must maintain its high performance to be certified year to year. To be eligible for Energy Star certification, a building must earn a score of 75 or higher on EPA’s 1 – 100 scale, indicating that it performs better than at least 75 percent of similar buildings nationwide. This 1 – 100 Energy Star score is based on the actual, measured energy use of a building and is calculated within EPA’s Energy Star Portfolio Manager tool.