Your email has been sent.

Algonquin Business Center 1114 N Main St 1,020 - 9,377 SF of Office Space Available in Algonquin, IL 60102

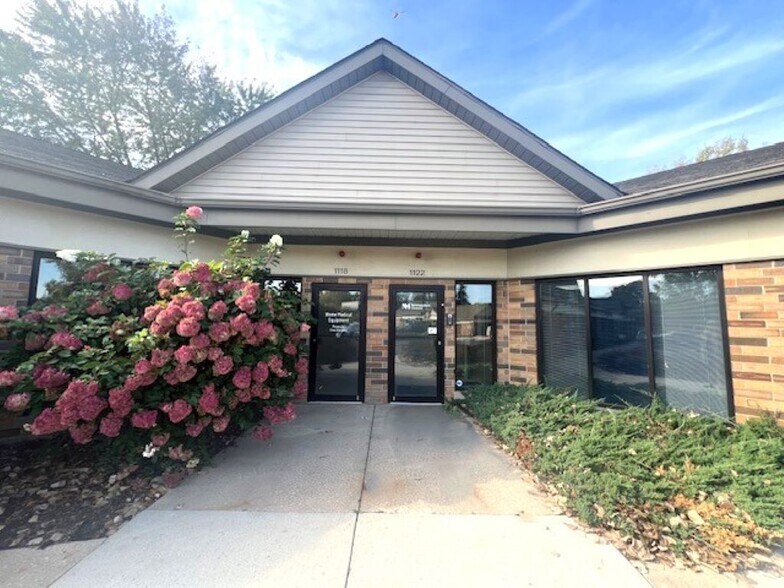
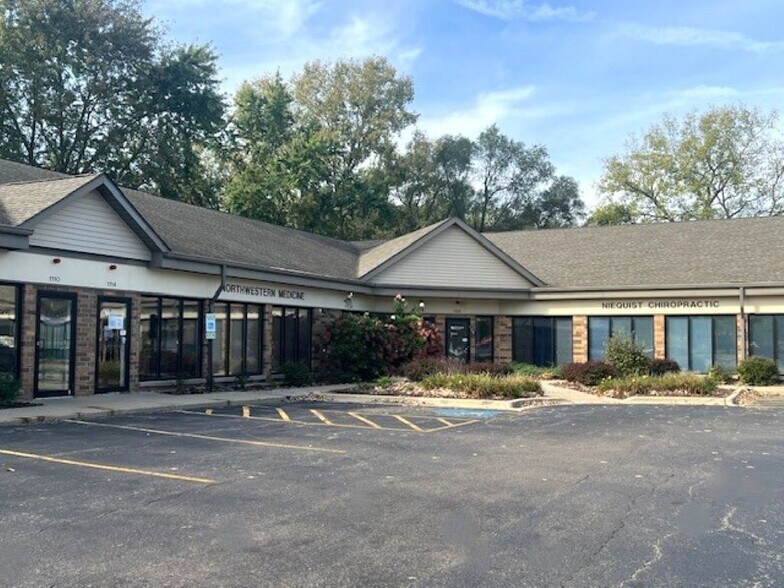
Highlights
- Situated within Algonquin Business Center near the intersection of Route 31 Bypass and N Main Street.
- Abundant shared parking with 83 surface spaces.
- Convenient access to retail, dining, and professional amenities in Algonquin.
- Well-maintained, single-story professional building with B-2 zoning.
All Available Spaces(5)
Display Rental Rate as
- Space
- Size
- Term
- Rental Rate
- Space Use
- Build-Out
- Available


Suite 1114 features approximately ±1,553 SF, designed with a reception area and two reception desks, four private offices, conferencing capabilities, break room with sink, and a private bathroom. The space accommodates attorneys, accountants, insurance agencies, or similar office users requiring multiple private offices. Can be combined with adjacent Suite 1118 for a total of ±4,175 SF.
- Lease rate does not include utilities, property expenses or building services
- 4 Private Offices
- Finished Ceilings: 9’
- Reception Area
- Abundant shared parking with 83 surface spaces.
- Convenient access to retail amenitites.
- Fully Built-Out as Standard Office
- 1 Conference Room
- Can be combined with additional space(s) for up to 6,279 SF of adjacent space
- Suite features break room with sink and restroom.
- Nine-foot ceiling height enhances.
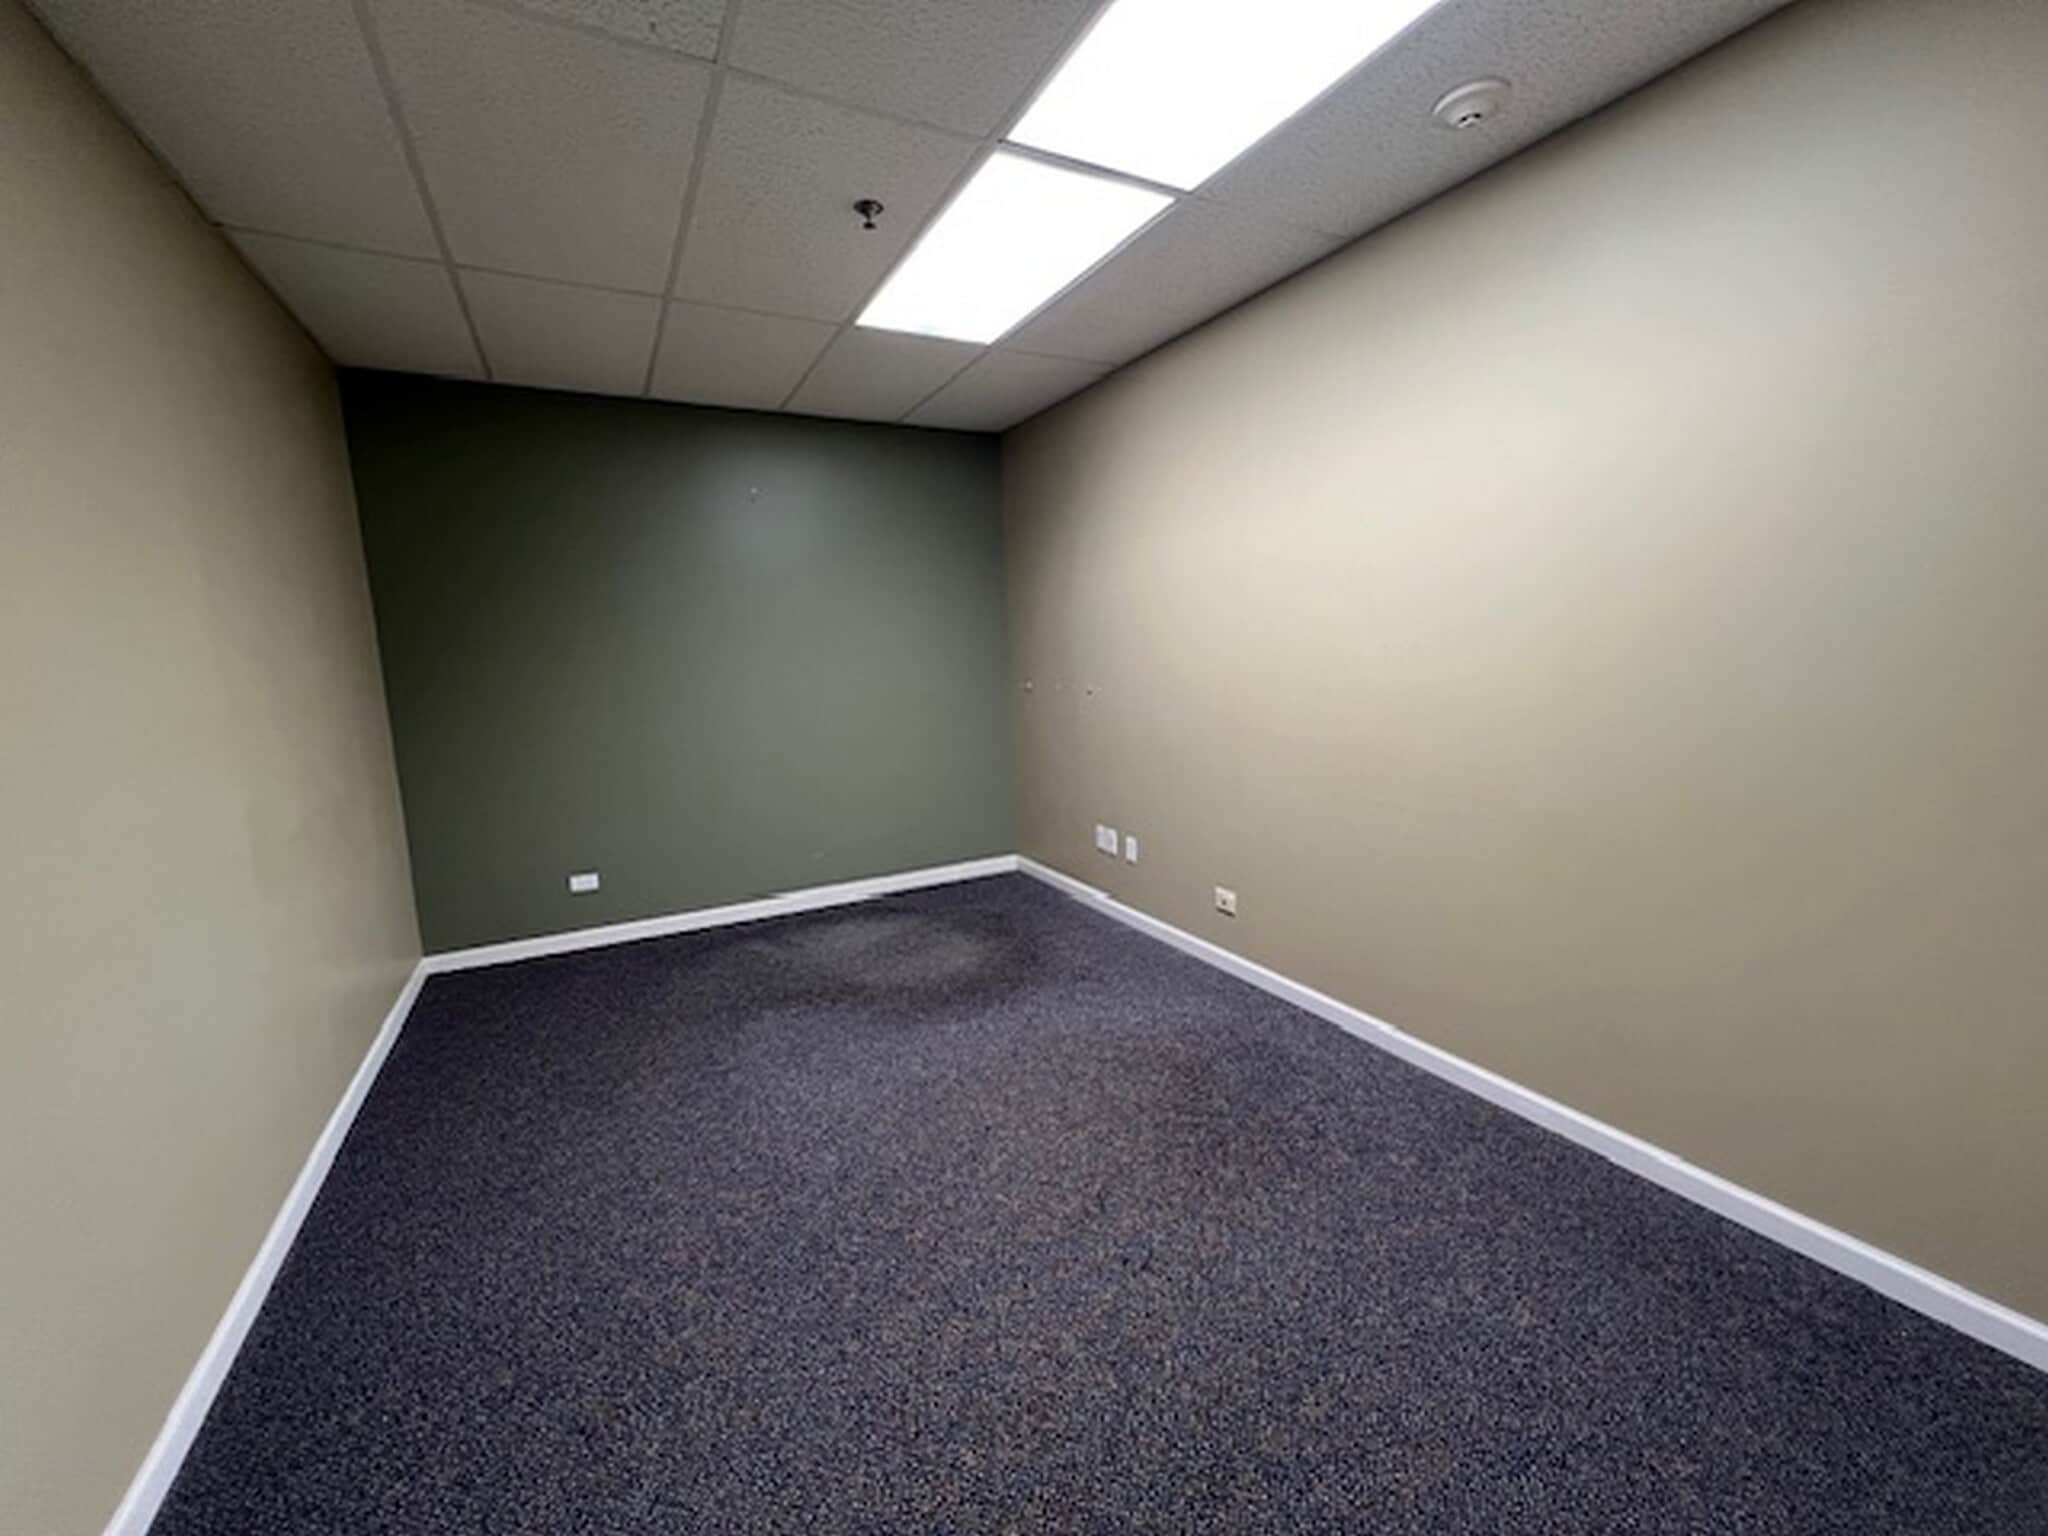


Spanning ±2,622 SF, Suite 1118 delivers a highly functional professional layout with a large reception and reception desk, seven private offices, a dedicated conference room, storage room, kitchenette, and one restroom. Can be paired with Suite 1114 for expanded operations up to 4,175 SF or combined with Suite 1122 for ±4,726 SF.
- Lease rate does not include utilities, property expenses or building services
- 7 Private Offices
- Finished Ceilings: 9’
- Reception Area
- Dedicated reception area.
- Well-maintained suite.
- Fully Built-Out as Standard Office
- 1 Conference Room
- Can be combined with additional space(s) for up to 6,279 SF of adjacent space
- Suite features kitchenette and 1 bath.
- Abundant shared parking.


Suite 1122 provides ±2,104 SF of efficiently planned office space containing a reception and reception desk, five private offices, clerical station with sink, and three bathrooms — two with showers. Available alone or combined with Suite 1118 for a total of ±4,726 SF.
- Lease rate does not include utilities, property expenses or building services
- 5 Private Offices
- Can be combined with additional space(s) for up to 6,279 SF of adjacent space
- Suite features 3 baths with 2 showers.
- Flexible combination options.
- Fully Built-Out as Standard Office
- Finished Ceilings: 9’
- Reception Area
- On-site restrooms.
- Abundant shared parking.
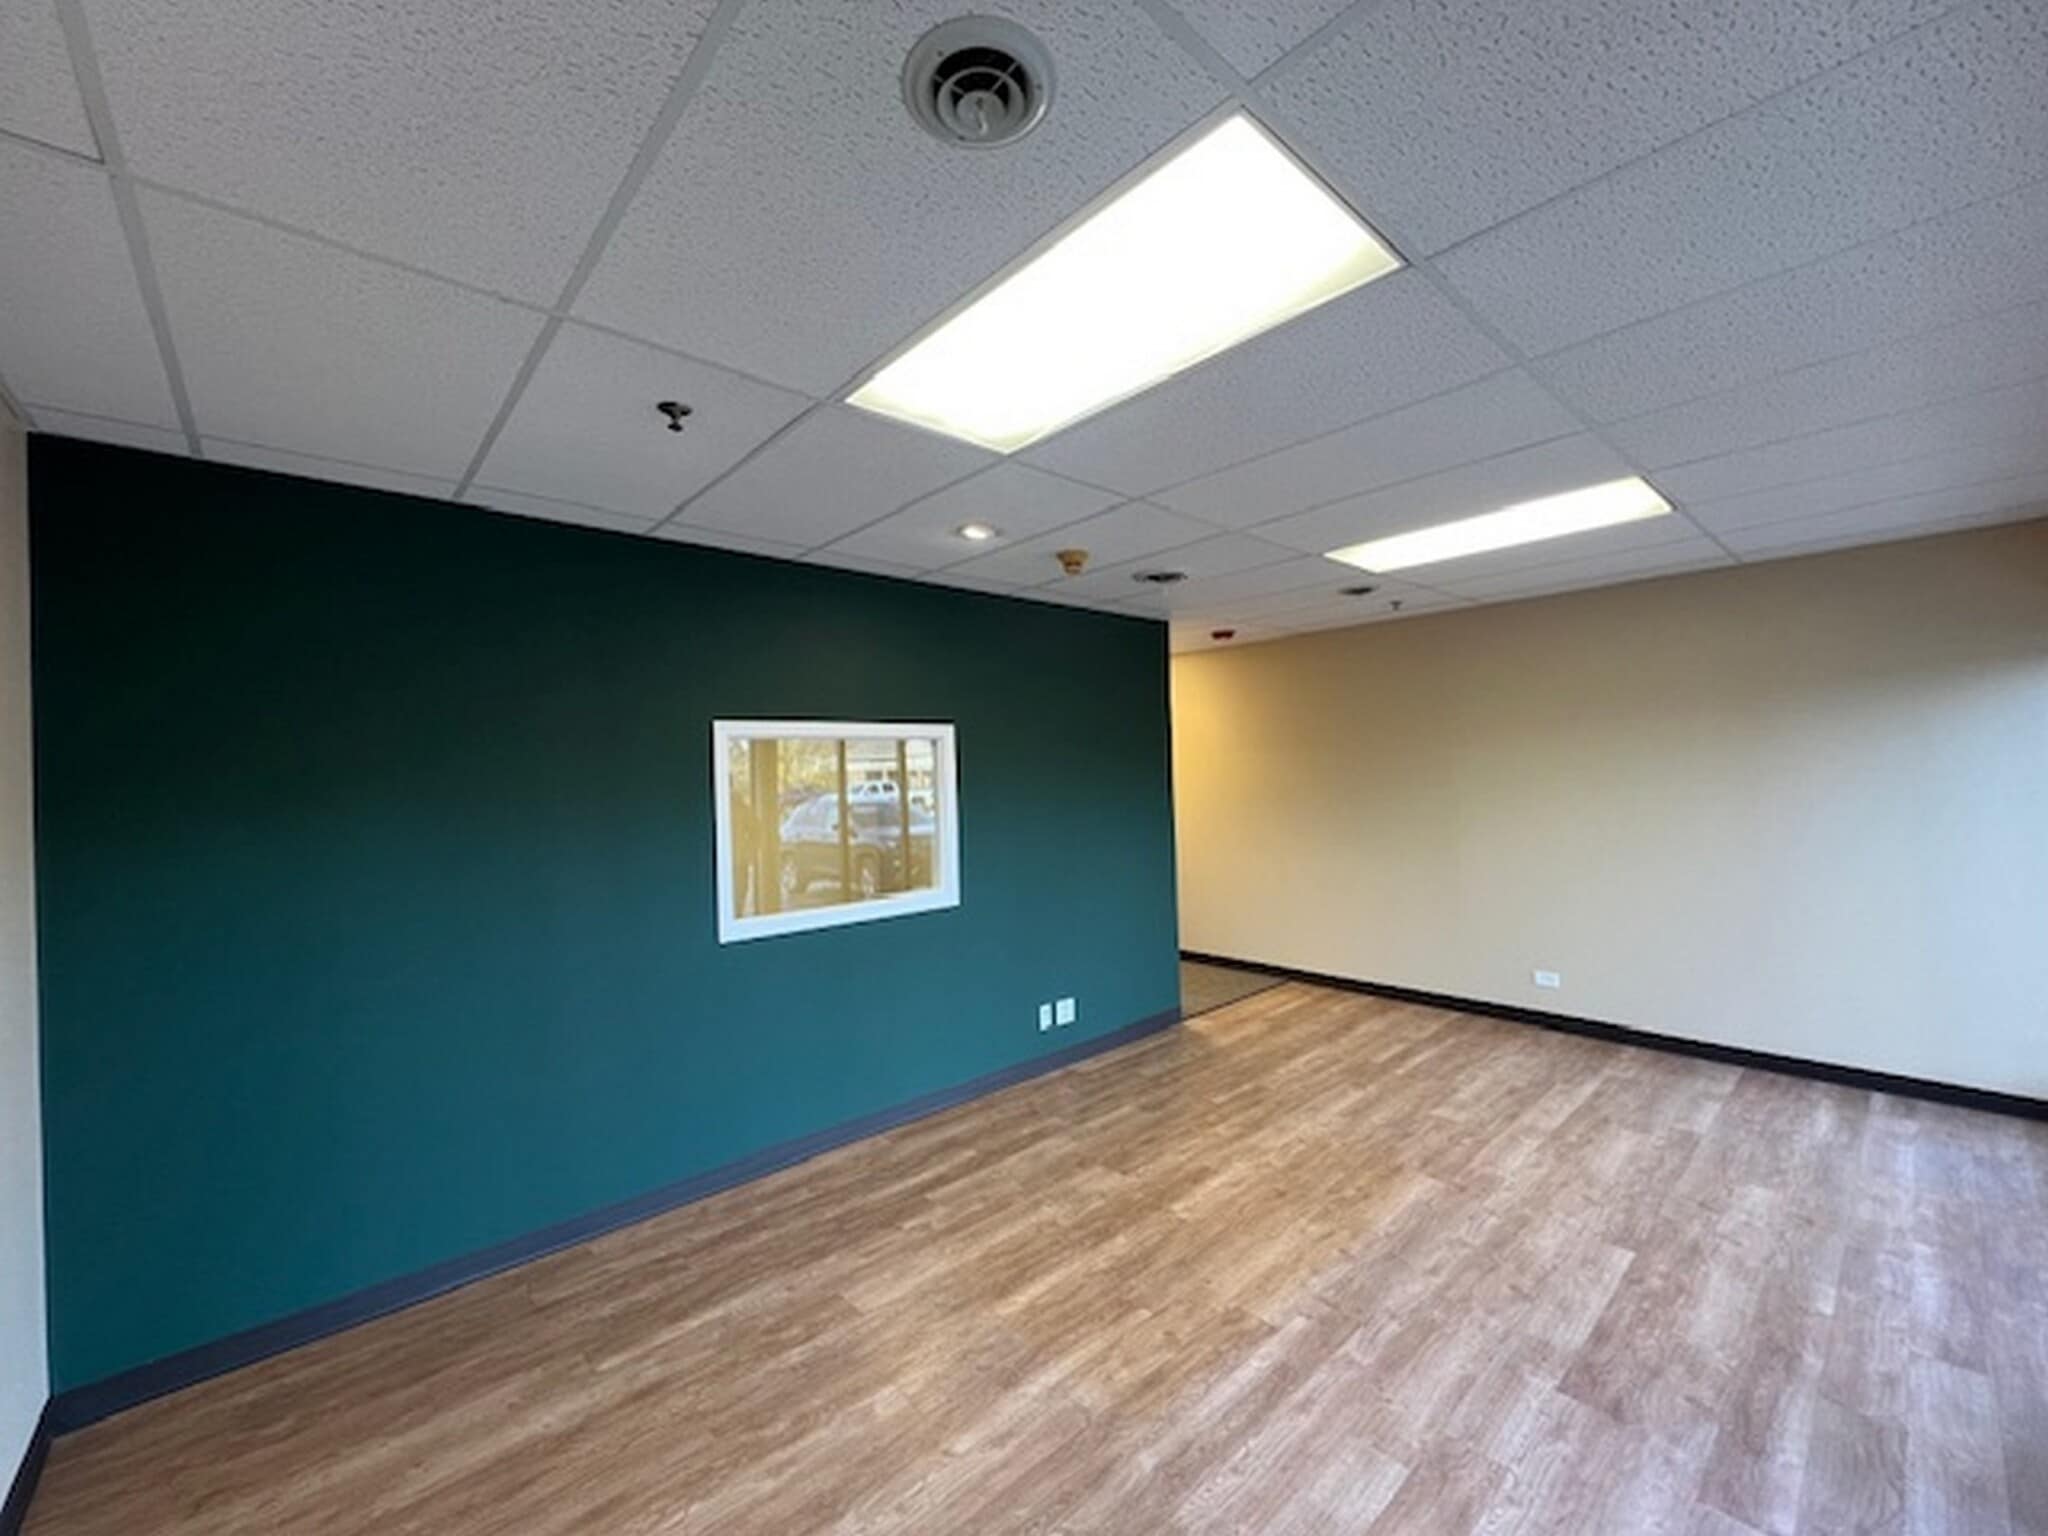


Suite 1130 offers ±1,020 SF configured with a large open reception/waiting area, private office, and a conference room or secondary private office. Includes a private restroom. This suite is ideal for professional service providers seeking a compact yet functional footprint with client-facing capabilities.
- Lease rate does not include utilities, property expenses or building services
- 1 Private Office
- Finished Ceilings: 9’
- Private Restrooms
- Conference room availability.
- Private office configuration.
- Fully Built-Out as Standard Office
- 1 Conference Room
- Reception Area
- Suite features large reception area.
- Abundant shared parking with 83 surface spaces.
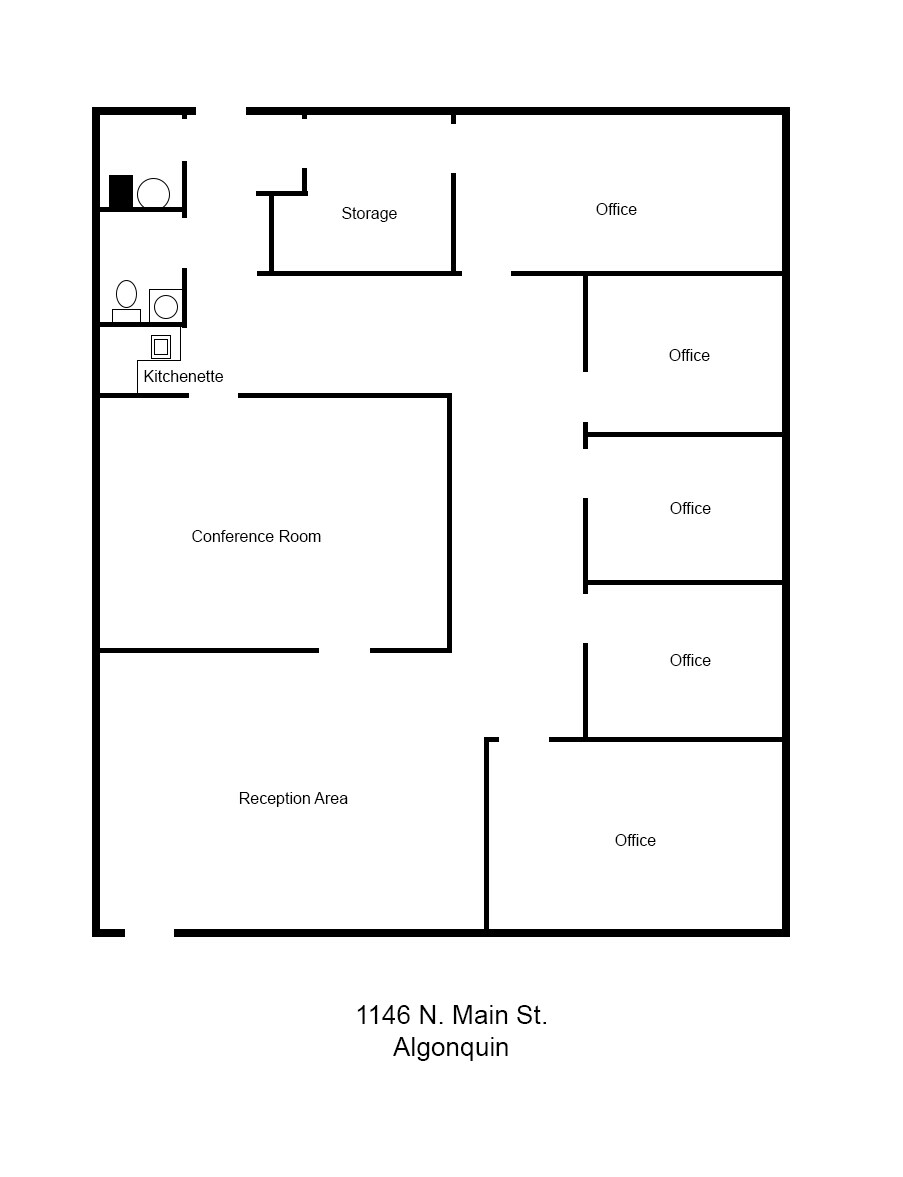
Suite 1146: 2,078 SF desirable end-cap featuring a large reception area, 5 offices all with windows, 1 conference room, kitchenette, and 1 restroom. Available January 1, 2027
- Lease rate does not include utilities, property expenses or building services
- Mostly Open Floor Plan Layout
- 1 Conference Room
- Dedicated reception areas to support clients.
- Conference room availability.
- Fully Built-Out as Standard Office
- 5 Private Offices
- Reception Area
- Private office configuration.
- Abundant shared parking with 83 surface spaces.
| Space | Size | Term | Rental Rate | Space Use | Build-Out | Available |
| 1st Floor, Ste 1114 | 1,553 SF | Negotiable | $11.75 /SF/YR $0.98 /SF/MO $18,248 /YR $1,521 /MO | Office | Full Build-Out | 30 Days |
| 1st Floor, Ste 1118 | 2,622 SF | Negotiable | $11.75 /SF/YR $0.98 /SF/MO $30,809 /YR $2,567 /MO | Office | Full Build-Out | Now |
| 1st Floor, Ste 1122 | 2,104 SF | Negotiable | $11.75 /SF/YR $0.98 /SF/MO $24,722 /YR $2,060 /MO | Office | Full Build-Out | Now |
| 1st Floor, Ste 1130 | 1,020 SF | Negotiable | $14.00 /SF/YR $1.17 /SF/MO $14,280 /YR $1,190 /MO | Office | Full Build-Out | 30 Days |
| 1st Floor, Ste 1146 | 2,078 SF | Negotiable | $14.00 /SF/YR $1.17 /SF/MO $29,092 /YR $2,424 /MO | Office | Full Build-Out | January 01, 2027 |
1st Floor, Ste 1114
| Size |
| 1,553 SF |
| Term |
| Negotiable |
| Rental Rate |
| $11.75 /SF/YR $0.98 /SF/MO $18,248 /YR $1,521 /MO |
| Space Use |
| Office |
| Build-Out |
| Full Build-Out |
| Available |
| 30 Days |
1st Floor, Ste 1118
| Size |
| 2,622 SF |
| Term |
| Negotiable |
| Rental Rate |
| $11.75 /SF/YR $0.98 /SF/MO $30,809 /YR $2,567 /MO |
| Space Use |
| Office |
| Build-Out |
| Full Build-Out |
| Available |
| Now |
1st Floor, Ste 1122
| Size |
| 2,104 SF |
| Term |
| Negotiable |
| Rental Rate |
| $11.75 /SF/YR $0.98 /SF/MO $24,722 /YR $2,060 /MO |
| Space Use |
| Office |
| Build-Out |
| Full Build-Out |
| Available |
| Now |
1st Floor, Ste 1130
| Size |
| 1,020 SF |
| Term |
| Negotiable |
| Rental Rate |
| $14.00 /SF/YR $1.17 /SF/MO $14,280 /YR $1,190 /MO |
| Space Use |
| Office |
| Build-Out |
| Full Build-Out |
| Available |
| 30 Days |
1st Floor, Ste 1146
| Size |
| 2,078 SF |
| Term |
| Negotiable |
| Rental Rate |
| $14.00 /SF/YR $1.17 /SF/MO $29,092 /YR $2,424 /MO |
| Space Use |
| Office |
| Build-Out |
| Full Build-Out |
| Available |
| January 01, 2027 |
1st Floor, Ste 1114
| Size | 1,553 SF |
| Term | Negotiable |
| Rental Rate | $11.75 /SF/YR |
| Space Use | Office |
| Build-Out | Full Build-Out |
| Available | 30 Days |
Suite 1114 features approximately ±1,553 SF, designed with a reception area and two reception desks, four private offices, conferencing capabilities, break room with sink, and a private bathroom. The space accommodates attorneys, accountants, insurance agencies, or similar office users requiring multiple private offices. Can be combined with adjacent Suite 1118 for a total of ±4,175 SF.
- Lease rate does not include utilities, property expenses or building services
- Fully Built-Out as Standard Office
- 4 Private Offices
- 1 Conference Room
- Finished Ceilings: 9’
- Can be combined with additional space(s) for up to 6,279 SF of adjacent space
- Reception Area
- Suite features break room with sink and restroom.
- Abundant shared parking with 83 surface spaces.
- Nine-foot ceiling height enhances.
- Convenient access to retail amenitites.
1st Floor, Ste 1118
| Size | 2,622 SF |
| Term | Negotiable |
| Rental Rate | $11.75 /SF/YR |
| Space Use | Office |
| Build-Out | Full Build-Out |
| Available | Now |
Spanning ±2,622 SF, Suite 1118 delivers a highly functional professional layout with a large reception and reception desk, seven private offices, a dedicated conference room, storage room, kitchenette, and one restroom. Can be paired with Suite 1114 for expanded operations up to 4,175 SF or combined with Suite 1122 for ±4,726 SF.
- Lease rate does not include utilities, property expenses or building services
- Fully Built-Out as Standard Office
- 7 Private Offices
- 1 Conference Room
- Finished Ceilings: 9’
- Can be combined with additional space(s) for up to 6,279 SF of adjacent space
- Reception Area
- Suite features kitchenette and 1 bath.
- Dedicated reception area.
- Abundant shared parking.
- Well-maintained suite.
1st Floor, Ste 1122
| Size | 2,104 SF |
| Term | Negotiable |
| Rental Rate | $11.75 /SF/YR |
| Space Use | Office |
| Build-Out | Full Build-Out |
| Available | Now |
Suite 1122 provides ±2,104 SF of efficiently planned office space containing a reception and reception desk, five private offices, clerical station with sink, and three bathrooms — two with showers. Available alone or combined with Suite 1118 for a total of ±4,726 SF.
- Lease rate does not include utilities, property expenses or building services
- Fully Built-Out as Standard Office
- 5 Private Offices
- Finished Ceilings: 9’
- Can be combined with additional space(s) for up to 6,279 SF of adjacent space
- Reception Area
- Suite features 3 baths with 2 showers.
- On-site restrooms.
- Flexible combination options.
- Abundant shared parking.
1st Floor, Ste 1130
| Size | 1,020 SF |
| Term | Negotiable |
| Rental Rate | $14.00 /SF/YR |
| Space Use | Office |
| Build-Out | Full Build-Out |
| Available | 30 Days |
Suite 1130 offers ±1,020 SF configured with a large open reception/waiting area, private office, and a conference room or secondary private office. Includes a private restroom. This suite is ideal for professional service providers seeking a compact yet functional footprint with client-facing capabilities.
- Lease rate does not include utilities, property expenses or building services
- Fully Built-Out as Standard Office
- 1 Private Office
- 1 Conference Room
- Finished Ceilings: 9’
- Reception Area
- Private Restrooms
- Suite features large reception area.
- Conference room availability.
- Abundant shared parking with 83 surface spaces.
- Private office configuration.
1st Floor, Ste 1146
| Size | 2,078 SF |
| Term | Negotiable |
| Rental Rate | $14.00 /SF/YR |
| Space Use | Office |
| Build-Out | Full Build-Out |
| Available | January 01, 2027 |
Suite 1146: 2,078 SF desirable end-cap featuring a large reception area, 5 offices all with windows, 1 conference room, kitchenette, and 1 restroom. Available January 1, 2027
- Lease rate does not include utilities, property expenses or building services
- Fully Built-Out as Standard Office
- Mostly Open Floor Plan Layout
- 5 Private Offices
- 1 Conference Room
- Reception Area
- Dedicated reception areas to support clients.
- Private office configuration.
- Conference room availability.
- Abundant shared parking with 83 surface spaces.
Property Overview
Suites available in the Algonquin Business Center located at the North intersection of the Route 31 bypass and N Main St. All suites are separately metered for utilities. Well maintained building with ample parking. Ideal location for any professionals. (attorneys, insurance agents, counseling, accountants, etc.) Suites 1114, 1118, 1122 : 6,279 SF former medical space offers a flexible floorplan with multiple offices and restrooms. ($11.75 psf NNN) for combined suites. Suite 1130: 1,020 SF suite features a large open reception/waiting area, one private office, conference room (or second private office), and a private restroom.($14 psf NNN) Suite 1138: 1,050 SF office suite with 3 private offices, open reception and private bath. ($14.00 psf NNN) Divisible Options: Suite 1114: 1,553 SF with large reception and 2 reception desks, 4 privates, conference room, break room w/ sink & 1 private bath. Can be combined with Suite 1118 for 4,175 SF Suite 1118: 2,622 SF with large reception and reception desk, 7 private offices, conference room, storage room, kitchenette and 1 bath. Can be combined with Suite 1122 for 4,726 SF Suite 1122: 2,104 SF with reception area and reception desk, 5 private offices, open clerical space w/ sink, 3 baths (2 with showers). Contact broker on pricing depending on total SF leased. Owner is an IL Licensed Real Estate Broker.
- Property Manager on Site
- Signage
Property Facts
Select Tenants
- Floor
- Tenant Name
- Industry
- 1st
- Calfa For Insurance
- Finance and Insurance
- 1st
- Davis Bancorp Inc.
- Finance and Insurance
- 1st
- Liberty Mutual
- Finance and Insurance
- Unknown
- OhmMother Yoga
- Educational Services
- 1st
- Pioneer Ctr Human Services
- Health Care and Social Assistance